Check Availability
Hazel Crest 60429
18584 Meadow Lane
$235,000
● House - For Sale

18584 Meadow Lane

Hazel Crest, IL 60429
bedrooms
4 Beds
bathrooms
2 Baths, 1 Half Bath
square feet
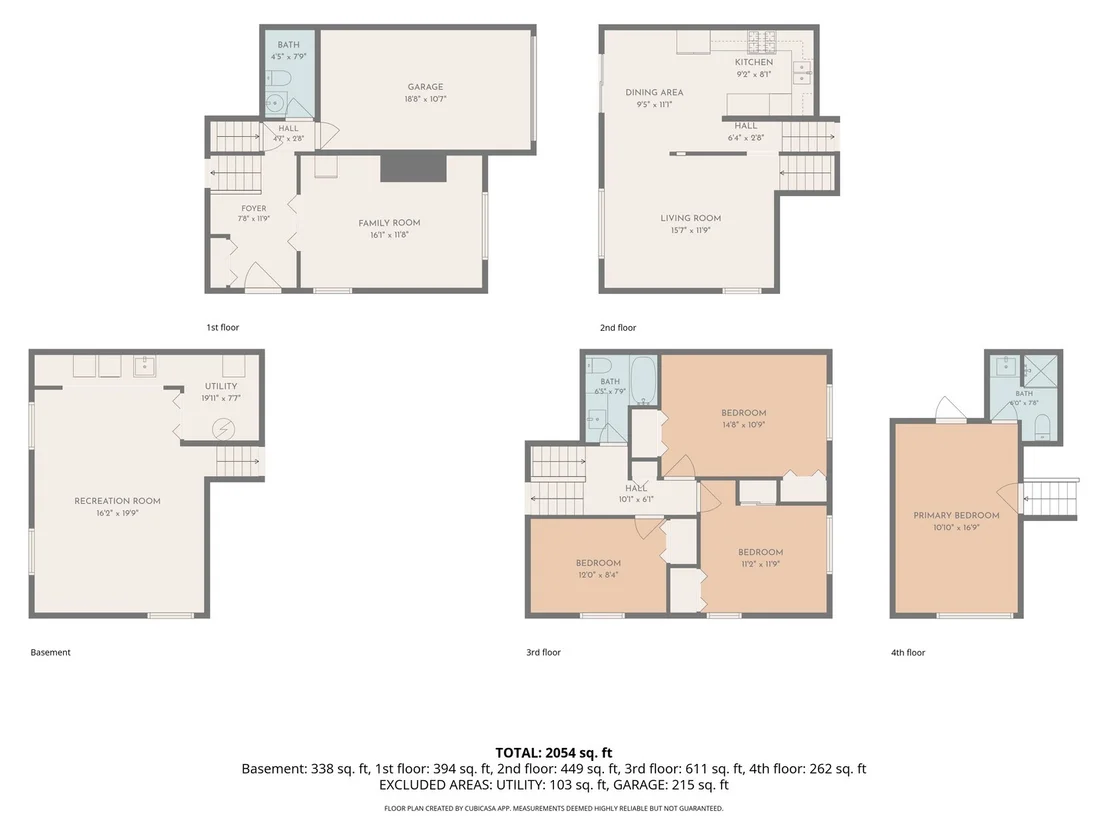
2,054 Ft²
$1,924
Est. Monthly
$285
HOA / Fees

About This Property

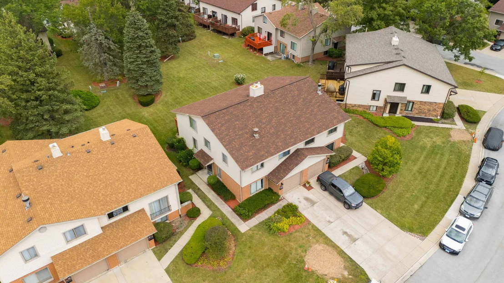
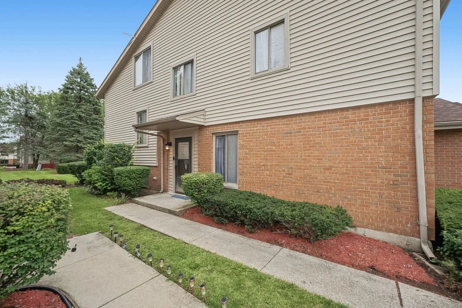
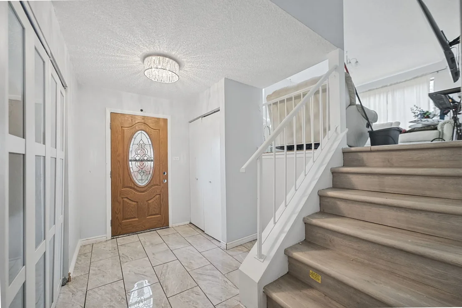
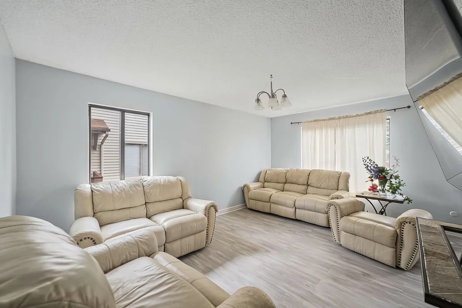
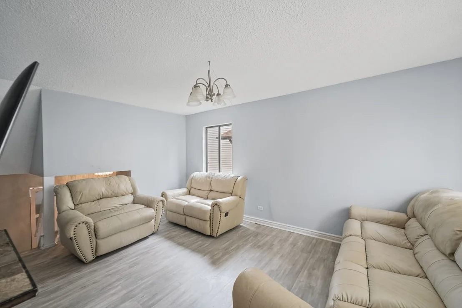
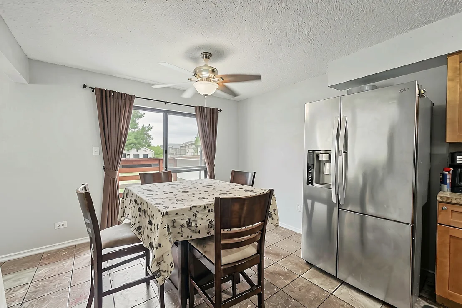
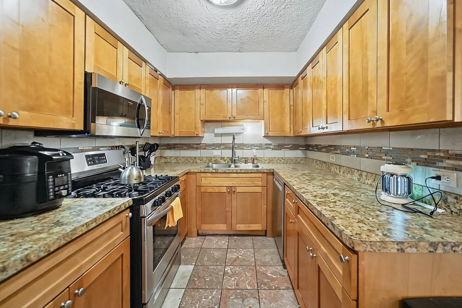
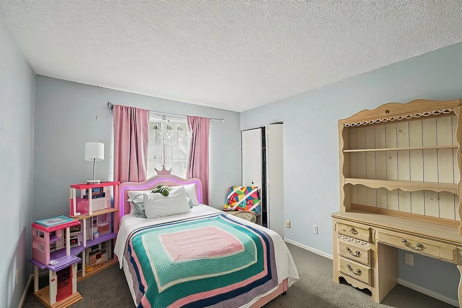
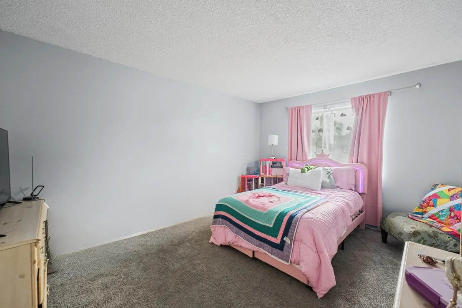
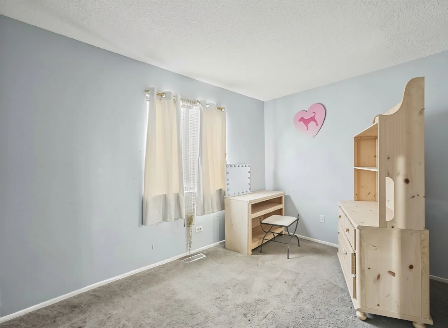
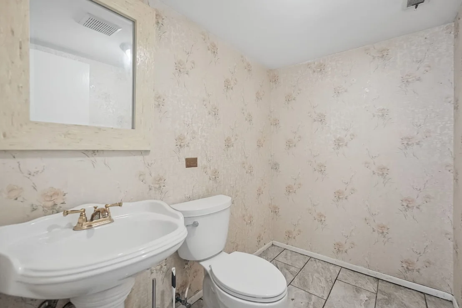
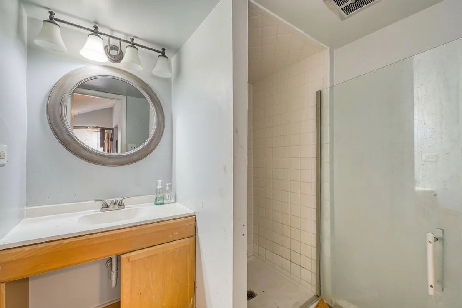
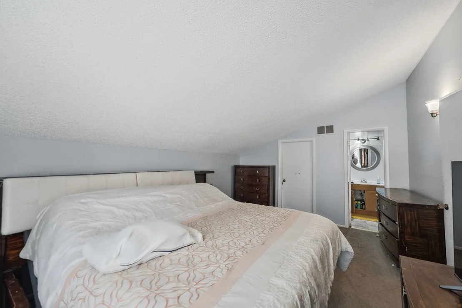
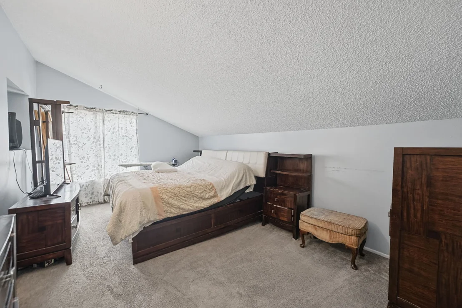
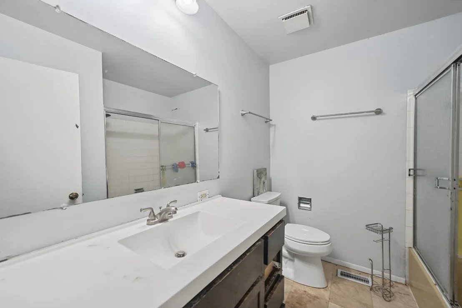
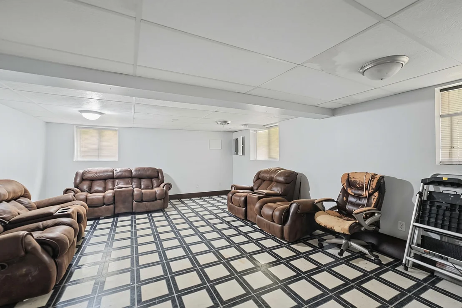
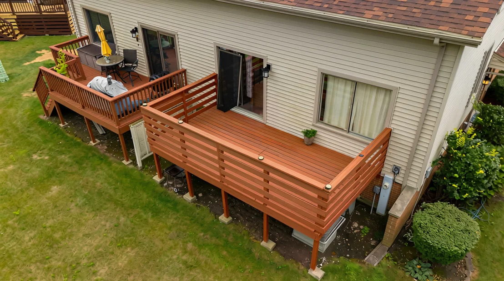
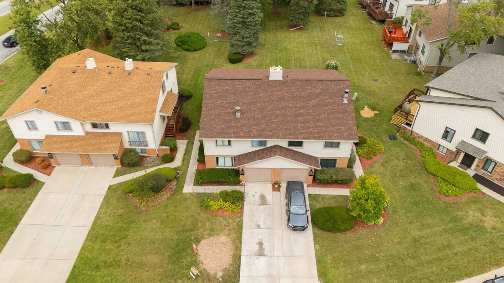
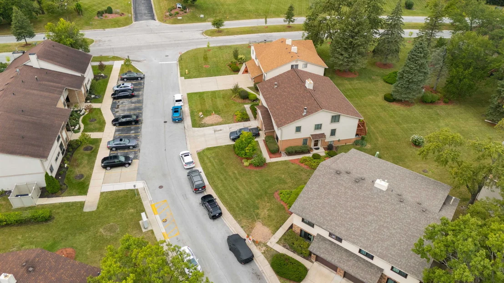
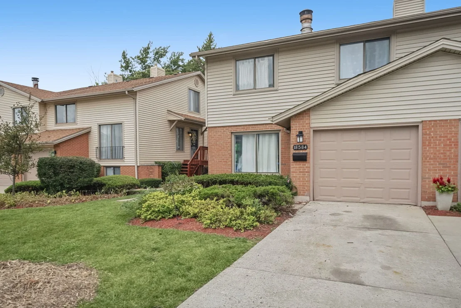
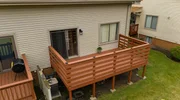
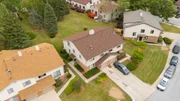
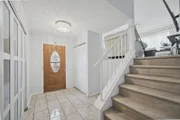
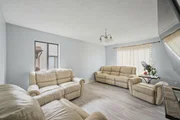
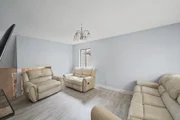
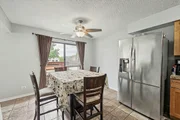
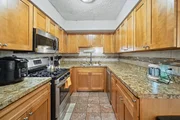
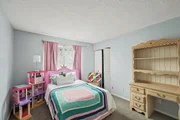
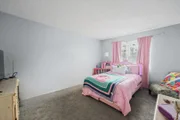
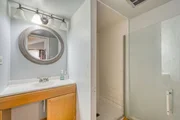
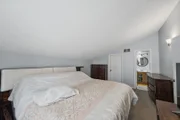
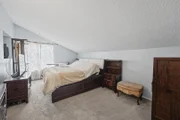
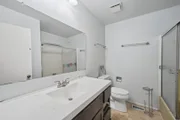
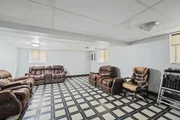
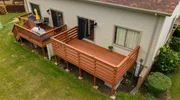
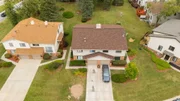
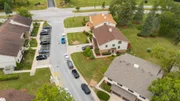
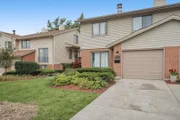
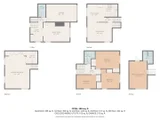
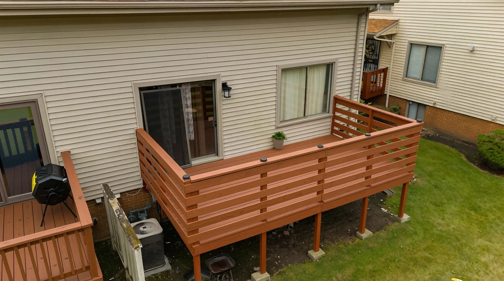
*RATE BUY DOWN/DECORATIVE OPTION BEING OFFERED. Enjoy the perfect blend of space, privacy, and comfort in this inviting 4-bedroom, 2.5-bath townhome, nestled on a quiet, tree-lined street surrounded by lush greenery. The welcoming living room features a beautiful stone-accented, gas fireplace, creating a cozy atmosphere for relaxing or entertaining. The eat-in kitchen offers a comfortable gathering space and opens through double sliding doors to a spacious deck overlooking the beautifully landscaped backyard-ideal for outdoor dining, entertaining, or simply enjoying the peaceful setting. Upstairs, you'll find four generously sized bedrooms, including a spacious primary suite complete with a private en-suite bath, walk-in closet, and ample storage. A full basement provides additional room for storage, recreation, or future customization. The attached 1-car garage adds everyday convenience, while the landscaped backyard offers a tranquil outdoor retreat. Set in a desirable neighborhood, this townhome combines generous living space, a serene setting, and practical features to create a wonderful place to call home.
Unit Size
2,054 Ft²
Days on Market
-
Land Size
-
Price per sqft
$114
Property Type
House
Property Taxes
$485
HOA Dues
$285
Year Built
1975

Listed By

Jamie Lemmons-Svoboda
Keller Williams Preferred Rlty

Payment Calculator

Cap Rate Calculator

Property Highlights

Garage
Air Conditioning
Fireplace
Parking Details
Has Garage
Parking Features: Concrete, Garage Door Opener, Garage, Attached, Yes
Garage Spaces: 1
Interior Details
Half Bathrooms: 1
Full Bathrooms: 2
Interior Features: Storage, Walk-In Closet(s)
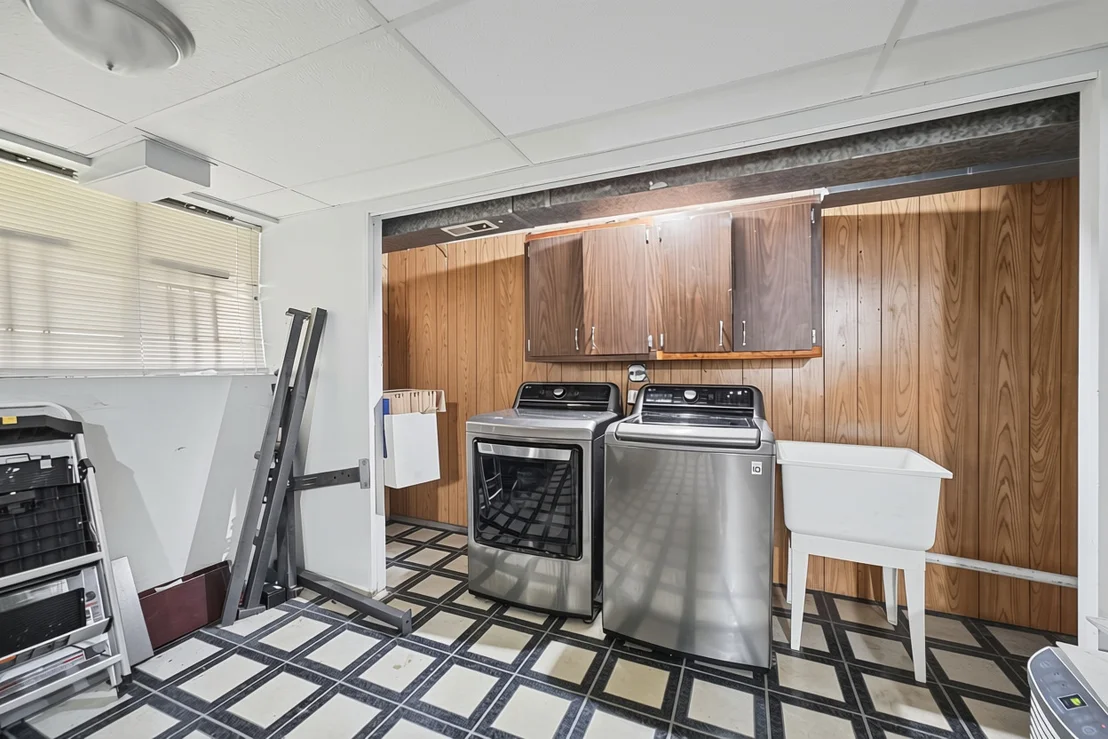
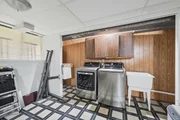
Appliances: Range, Microwave, Dishwasher, Refrigerator, Washer, Dryer
Laundry Features: Washer Hookup
Rooms: 9
Has Fireplace
Fireplaces: 1
Basement: Finished, Full
Exterior Details
Square Footage: 2054
Square Footage Source: $0
Year Built: 1975
Window Features: Window Treatments
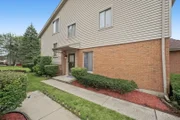
Construction Materials: Brick, Frame
Patio and Porch Features: Deck
Lot Features: Mature Trees
Lot Size Dimensions: 2856

Water Source: Lake Michigan
Financial Details
Tax Annual Amount: $5,819
Utilities Details
Cooling Type: Central Air
Heating Type: Natural Gas, Forced Air
Sewer : Public Sewer
Location Details
HOA/Condo/Coop Fee Includes: Maintenance Grounds, Snow Removal, Scavenger
HOA/Condo/Coop Amenities: Park
HOA Fee: $285
HOA Fee Frequency: Monthly

Building Info

Overview

    General

  • Year Built: 1975
  • Effective Year Built: 1975
  • Building Count: 1
  • Total Rooms: 7
  • Bedroom Count: 4
  • Bathroom Count: 3
  • Full Bathrooms: 2
  • Partial Bathrooms: 3
  • Building Condition: 6
  • Building Quality: 7
  • Construction Type: 6
  • Building Style: 10
  • Exterior Walls Type: 24
  • Interior Walls Type: 0
  • Roof Shape Type: 0
  • Roof Cover Type: 15
  • Floor Count: 200
  • Living Units: 1
  • Floor Cover: 0
  • Basement Type: 7
  • Basement Area: 0
  • Garage Type: 1
  • Parking Space Count: 1
  • Patio Type: 0
  • Porch Type: 0
  • Pool Type: 0

    Dimensions

  • Lot Size Square Feet: 2,856
  • Lot Size Depth Feet: 280
  • Lot Size Frontage Feet: 1,010
  • Total Building Area: 1,849
  • Gross Building Area: 1,849
  • Building Area: 1,849
  • Building Area Measurement: L

    Heating and Cooling

  • Air Conditioning: 13
  • Heating: 24
  • Heated Square Feet: 1,849
  • Heating Fuel Type: 0

    Utilities

  • Sewer System: 0
  • Water Service: 0

Building

  • Building Type: 0
  • Property Class: R
  • Subdivision: CLUSTER4 RESUB PHASE1
  • Land Acres: 0000000066
  • Standard Land Use Code: 1002
  • County Land Use Code: 2-95
  • Legal Description 1: (CLUSTER4) RESUB (PHASE1) RESUB OF PT OF VILLAGE WEST 4 SUB OF PT WH NE SEC 02-35-13

Neighborhood

  • School District Name: Homewood-Flossmoor Community High School District 233
  • Census Tract: 829902

Geography

  • District: 32
  • Subdivision Phase Number: 1
  • Parcel: 31-02-205-023-0000
  • Lot: 3
  • Meridian: SEC 02 TWN 35N RNG 13E
  • Municipality: RICH
  • Latitude: 41.5532
  • Longitude: -87.7001

    Address

  • Full Address: 18584 Meadow Ln
  • Address - House Number: 18584
  • Address - Street Name: Meadow
  • Address - Suffix Type: Ln
  • State: IL
  • City Name: Hazel Crest
  • Carrier Code: C010
  • 4-Digit Zip Code: 2408
  • Zip Code: 60429

Valuation

    Tax

  • Tax Year: 2022
  • Tax Amount: $545,247
  • Tax Rate Code Area: 32062

    Appraisal Valuation

  • Standard Deviation: 0.2283
  • Valuation Date: Mar 20, 2024
  • Confidence Score: 68
  • Final Value: 231,109
  • High Value: 283,881
  • Low Value: 178,337

    Market Valuation

  • Market Total Value: $170,000
  • Market Land Value: $27,130
  • Market Improvement Value: $142,870

    Assessments Valuation

  • Assessed Year: 2023
  • Assessed Total Value: $17,000
  • Assessed Land Value: $2,713
  • Assessed Improvements Value: $14,287

    Sales

  • Current Sale Contract Date: Feb 16, 2021
  • Current Sale Recording Date: Mar 16, 2021
  • Current Sale Price:
  • Current Sale Document Type: 71
  • Current Sale Input Document Number: 2107517295
  • Previous Sale Recording Date: Sep 17, 2001
  • Previous Sale Contract Date: Aug 24, 2001
  • Previous Sale Document Type: 71
Data used for valuation calculations is provided by RealtyHop, and other third party sources

Comparables

Unit
Status
Type
Beds
Baths
ft²
Price/ft²
Asking Price
Listed On
Closing Price
Sold On
HOA + Taxes

About Hazel Crest


Similar Homes for Sale

Currently no similar homes around

Nearby Rentals

Unit for rent at 1117 Leavitt Avenue, Flossmoor, IL, 60422

$1,750 /mo

  • 3 Beds
  • 2 Baths
  • 1,500 ft²
1117 Leavitt Avenue #314, Flossmoor, IL, 60422 Listing by David Kress
Unit for rent at 843 Verne Lane, Flossmoor, IL, 60422

$3,250 /mo

  • 3 Beds
  • 1 Bath
  • 2,055 ft²
843 Verne Lane, Flossmoor, IL, 60422 Listing by Becky Brown
Unit for rent at 18010 Olympia Drive, Country Club Hills, IL, 60478

$2,700 /mo

  • 3 Beds
  • 1 Bath
  • 1,711 ft²
18010 Olympia Drive, Country Club Hills, IL, 60478 Listing by John Ruder


Frequently Asked Questions

When was property at 18584 Meadow Lane built and last sold?
The property at 18584 Meadow Lane was built in 1975 and last sold on Feb 16, 2021 for $140,000.
How much is this home worth?
The estimated value of the home located at 18584 Meadow Lane is $239,746.
What are some comparable homes to 18584 Meadow Lane?
There are currently no comparable homes to 18584 Meadow Lane.