by Global Lifestyle Properties

See Home Value
St. Cloud 34771
1856 CASTLETON DRIVE
$472,500
● House - Off Market

1856 CASTLETON DRIVE

ST CLOUD, FL 34771
bedrooms
4 Beds
bathrooms
3 Baths
square feet
2,574 Ft²
$2,921
Est. Monthly
$260
HOA / Fees
4.82%
Cap Rate

About This Property

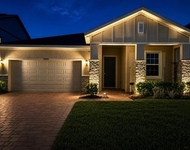
Welcome to this beautifully maintained 4-bedroom, 3-bathroom home that combines comfort, style, and functionality-both inside and out. Nestled in a quiet, established neighborhood, this move-in ready property offers everything you need for modern living. Step inside and be greeted by an open, light-filled layout featuring fresh interior paint, durable tile flooring throughout, and large windows that invite natural light into every corner. The spacious living area flows seamlessly into the dining room, creating an ideal setting for everyday living and effortless entertaining. The kitchen offers ample cabinetry, a full suite of appliances, and a cozy eat-in nook-perfect for casual meals or morning coffee. Whether you're preparing a quick bite or a full dinner, this kitchen supports both practicality and comfort. The primary suite offers a peaceful retreat with a generous layout, walk-in closet, and private en-suite bathroom with a walk-in shower. Three additional bedrooms provide plenty of space for family, guests, or a dedicated home office. Step outside to enjoy a spacious backyard-ideal for weekend gatherings, kids and pets at play, or simply relaxing under the covered patio. With plenty of room to personalize or expand, the outdoor area offers endless potential. Located just minutes from major roadways, schools, parks, and everyday conveniences, this home delivers the perfect mix of quiet suburban living and accessibility. Don't miss the opportunity to make this inviting home your own-schedule a private showing today and discover all it has to offer!
Unit Size
2,574 Ft²
Days on Market
54 days
Land Size
0.14 acres
Price per sqft
$183
Property Type
House
Property Taxes
$352
HOA Dues
$260
Year Built
2017

Payment Calculator

Cap Rate Calculator

Last updated: 2 years ago (Stellar MLS #S5128325)

Price History

Date / Event Date Event Price
Aug 12, 2025 Sold
Sold
Jun 27, 2025 In contract -
In contract
Jun 19, 2025 Listed by EXP REALTY LLC $470,000
Listed by EXP REALTY LLC
Feb 19, 2025 Price Decreased $499,900
↓ $10K (2%)
Price Decreased
Oct 31, 2024 Listed $510,000
Listed
Welcome to this charming four-bedroom, three-bathroom home boasting approximately 2,574 square feet of comfortable living space. Enjoy the beautiful sunsets in the tranquility of a screened back porch, perfect for relaxation, with access to a conservation area for nature lovers. The spacious primary bedroom serves as a serene retreat, featuring an en-suite bathroom with double vanities for added convenience. Three additional bedrooms provide versatile options for guests or a home office, while a flexible office space downstairs enhances functionality. Generously sized living areas are designed for both daily comfort and entertaining, with a family room ideal for movie nights. The well-equipped kitchen includes essential appliances and ample cabinetry, making meal prep a joy. The screened back porch seamlessly blends indoor and outdoor living, allowing you to savor the pleasant climate year-round. Conveniently located in Central Florida, this home offers easy access to local amenities, theme parks, and beautiful beaches. With valuable upgrades like recessed lighting, garage door insulation, beautiful epoxy floors in garage, gentleman's height cabinets, spacious laundry room and silver shield radiant barrier insulation in the attic as well as cinder block insulation. Don’t miss this opportunity—schedule your viewing today!
Show More

Property Highlights

Garage
Air Conditioning

Building Info

Overview

    General

  • Year Built: 2017
  • Effective Year Built: 2017
  • Building Count: 1
  • Bedroom Count: 4
  • Bathroom Count: 3
  • Full Bathrooms: 3
  • Partial Bathrooms: 3
  • Building Condition: 6
  • Building Quality: 7
  • Construction Type: 6
  • Building Style: 15
  • Exterior Walls Type: 7
  • Interior Walls Type: 3
  • Roof Shape Type: 7
  • Roof Cover Type: 3
  • Floor Count: 100
  • Floor Cover: 9
  • Basement Type: 0
  • Basement Area: 0
  • Garage Type: 1
  • Garage Square Area: 462
  • Parking Space Count: 2
  • Patio Type: 0
  • Porch Type: 126
  • Pool Type: 0

    Dimensions

  • Lot Size Square Feet: 6,098
  • Total Building Area: 3,036
  • Gross Building Area: 3,540
  • Building Area: 2,574
  • Building Area Measurement: L

    Heating and Cooling

  • Air Conditioning: 13
  • Heating: 3
  • Heated Square Feet: 2,574
  • Heating Fuel Type: 0

    Utilities

  • Sewer System: 0
  • Water Service: 0

Building

  • Building Type: 0
  • Property Class: R
  • Subdivision: LANCASTER PARK EAST PH 1
  • Land Acres: 0000000140
  • Standard Land Use Code: 1001
  • County Land Use Code: 0111
  • State Land Use Code: 0001
  • Legal Description 1: LANCASTER PARK EAST PH 1 PB 24 PG 97-103 LOT 89

Neighborhood

  • School District Name: Osceola County School District
  • Census Tract: 043700

Geography

  • Assessors Map Reference: PB 24 PG 97-103
  • Subdivision Phase Number: 1
  • Subdivision Tract Number: 172
  • Parcel: 04-26-31-0172-0001-0890
  • Block: 890
  • Lot: 89
  • Meridian: SEC 04 TWN 26S RNG 31E
  • Municipality: SAINT CLOUD
  • Latitude: 28.2507
  • Longitude: -81.2252

    Address

  • Full Address: 1856 Castleton Dr
  • Address - House Number: 1856
  • Address - Street Name: Castleton
  • Address - Suffix Type: Dr
  • State: FL
  • City Name: Saint Cloud
  • Carrier Code: R026
  • 4-Digit Zip Code: 7694
  • Zip Code: 34771

Valuation

    Tax

  • Total Area: 3,540
  • Tax Year: 2022
  • Tax Amount: $398,207
  • Tax Rate Code Area: 100

    Appraisal Valuation

  • Standard Deviation: 0.1302
  • Valuation Date: Jan 03, 2024
  • Confidence Score: 85
  • Final Value: 546,272
  • High Value: 617,434
  • Low Value: 475,110

    Market Valuation

  • Market Total Value: $354,300
  • Market Land Value: $65,000
  • Market Improvement Value: $289,300

    Assessments Valuation

  • Assessed Year: 2022
  • Assessed Total Value: $263,088

    Exemptions

  • Homeowner Exemption: Yes

    Sales

  • Current Sale Contract Date: Nov 10, 2017
  • Current Sale Recording Date: Nov 15, 2017
  • Current Sale Price:
  • Current Sale Document Type: 68
  • Current Sale Input Document Number: 2017163185
  • Previous Sale Recording Date: Oct 01, 2016
  • Previous Sale Contract Date: Oct 01, 2016
  • Previous Sale Amount: $100
  • Previous Sale Document Type: 27
Data used for valuation calculations is provided by RealtyHop, and other third party sources

Comparables

Unit
Status
Type
Beds
Baths
ft²
Price/ft²
Asking Price
Listed On
Closing Price
Sold On
HOA + Taxes

About St. Cloud


Similar Homes for Sale

Currently no similar homes around

Nearby Rentals

Unit for rent at 2042 Iorio Street, ST CLOUD, FL, 34771

$2,650 /mo

  • 4 Beds
  • 2 Baths
  • 1,862 ft²
2042 Iorio Street, ST CLOUD, FL, 34771 Listing by Maria Loayza Jimenez
Unit for rent at 5274 Kildare Place, ST CLOUD, FL, 34771

$2,500 /mo

  • 4 Beds
  • 2 Baths
  • 1,790 ft²
5274 Kildare Place, ST CLOUD, FL, 34771 Listing by Leidy Sanquiz
Unit for rent at 1851 Dumbleton Place, ST CLOUD, FL, 34771

$2,400 /mo

  • 3 Beds
  • 2 Baths
  • 2,110 ft²
1851 Dumbleton Place, ST CLOUD, FL, 34771 Listing by Maurice Rogers, III


Frequently Asked Questions

When was property at 1856 Castleton Drive built and last sold?
The property at 1856 Castleton Drive was built in 2017 and last sold on Nov 10, 2017 for $301,294.
How much is this home worth?
The estimated value of the home located at 1856 Castleton Drive is $0.
What are some comparable homes to 1856 Castleton Drive?
There are currently no comparable homes to 1856 Castleton Drive.