


51
Map
18544 Ocean Mist Drive


About This Property
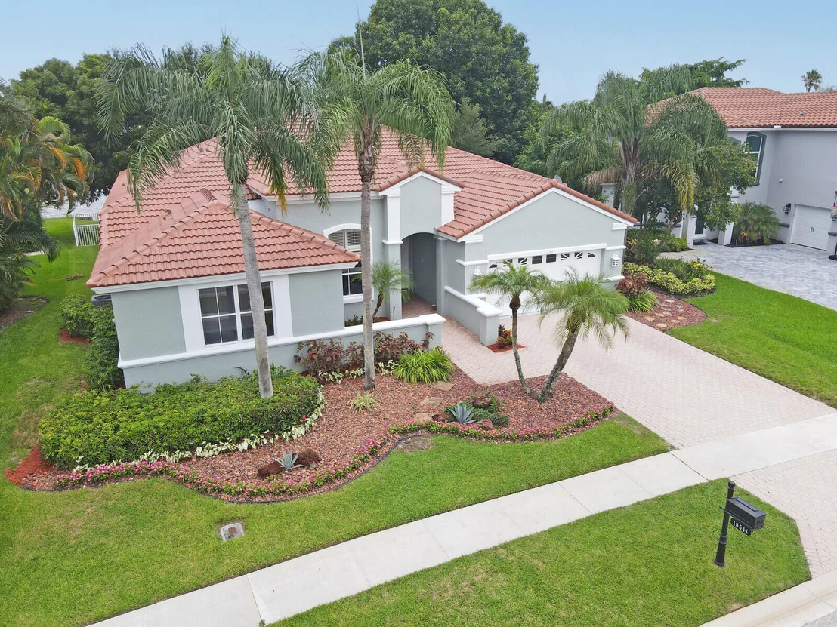
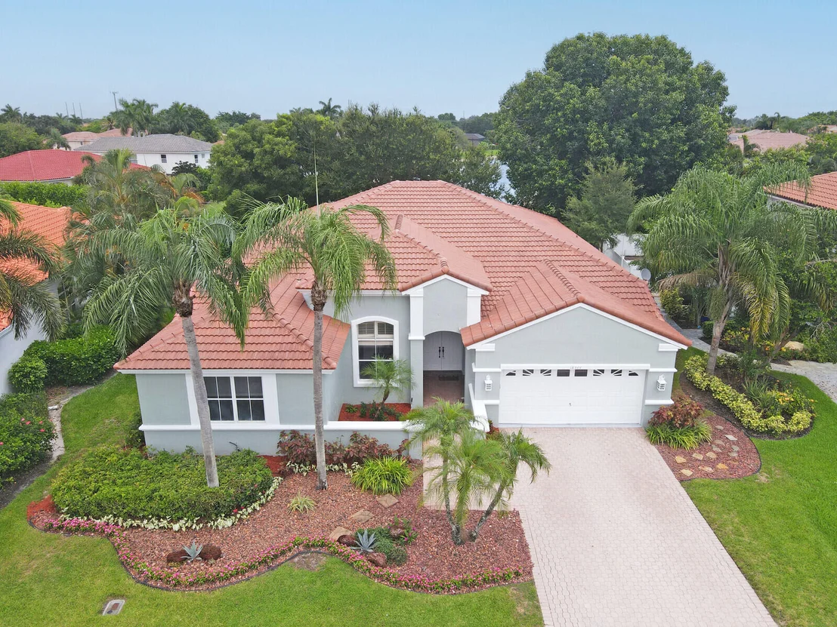
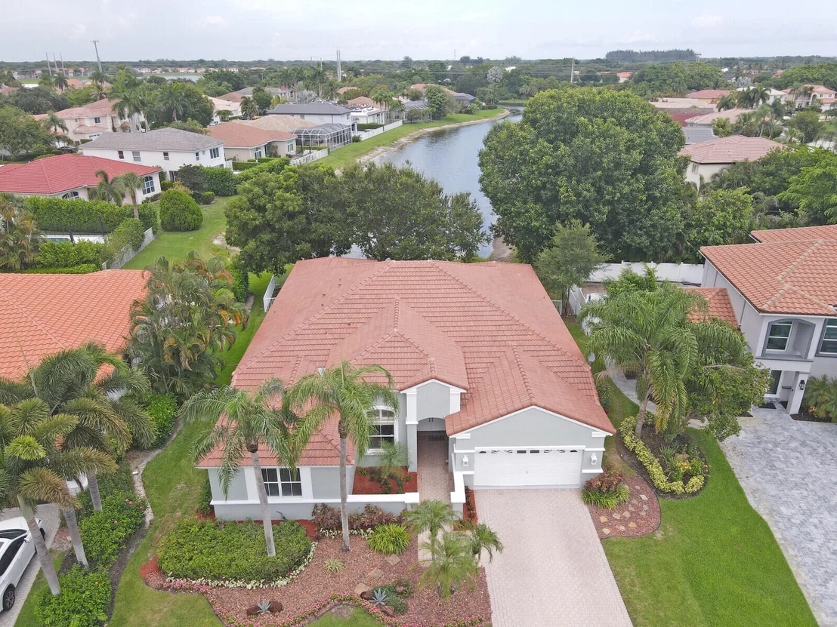
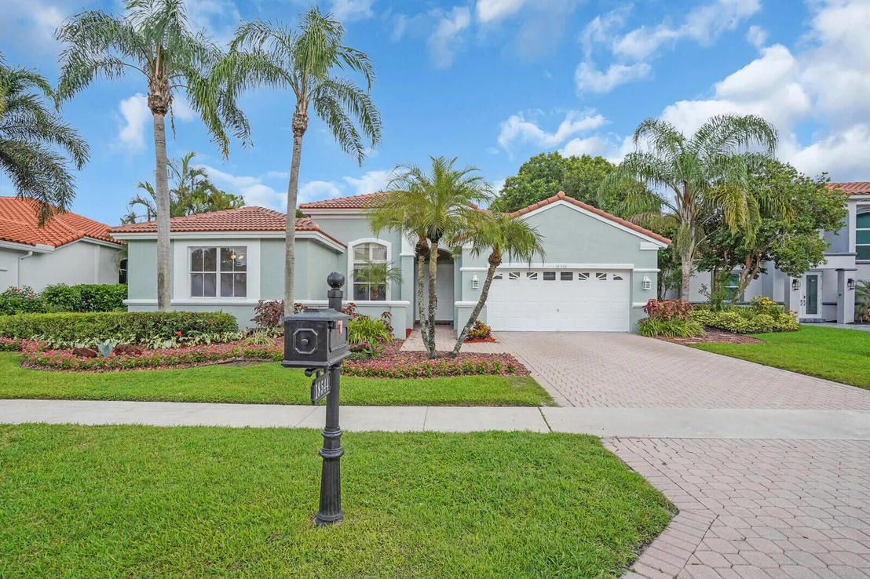
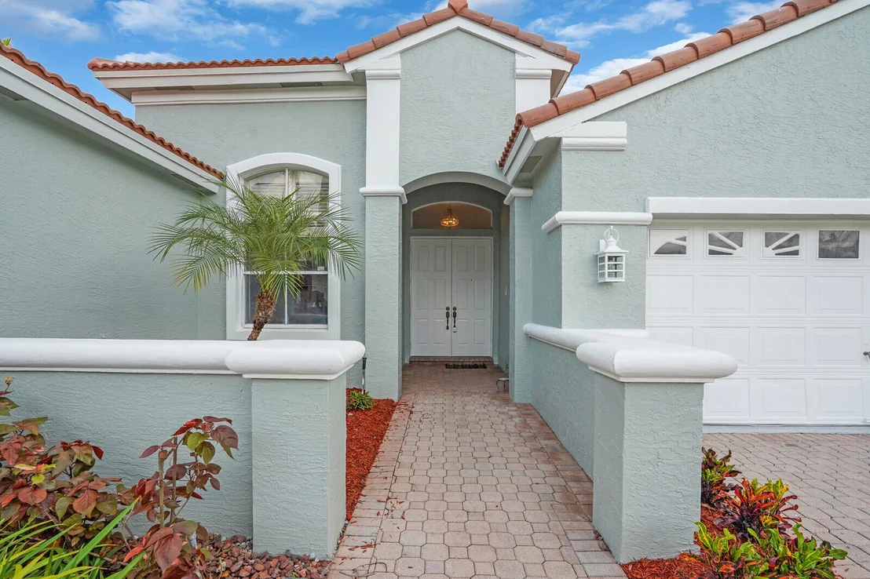
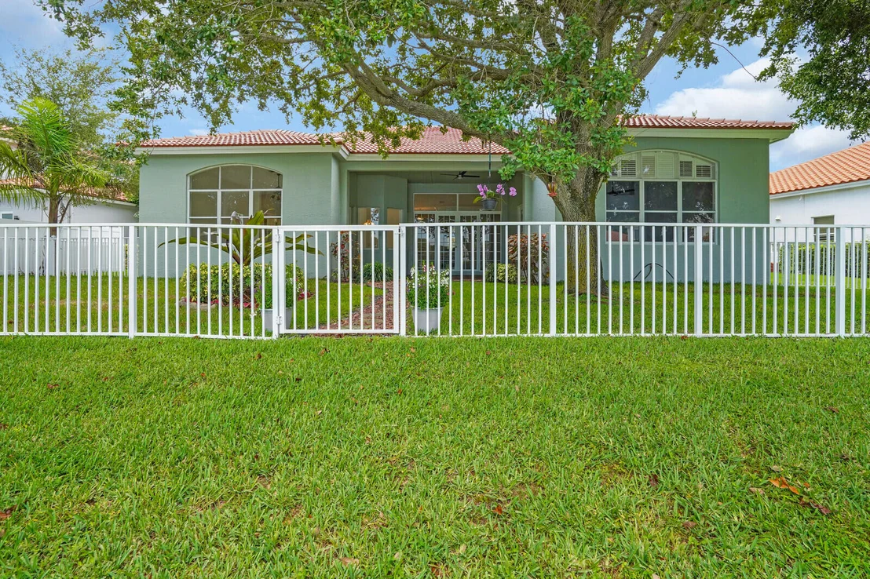
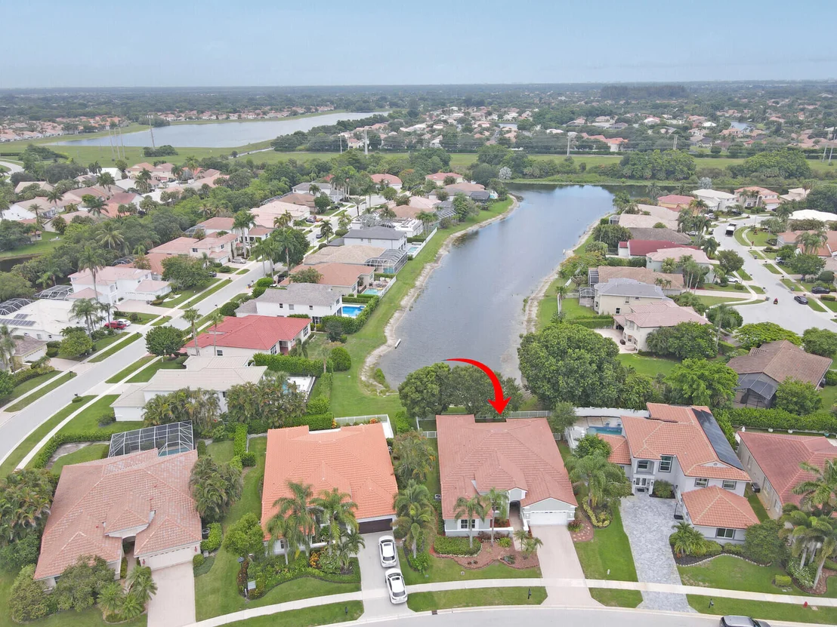
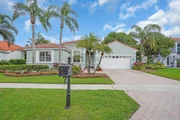
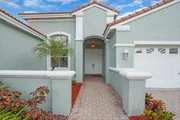
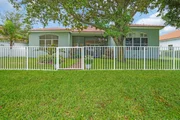
Curb appeal sets the tone with fresh landscaping and a freshly painted exterior inviting you inside to a thoughtfully designed floor plan filled with natural light.
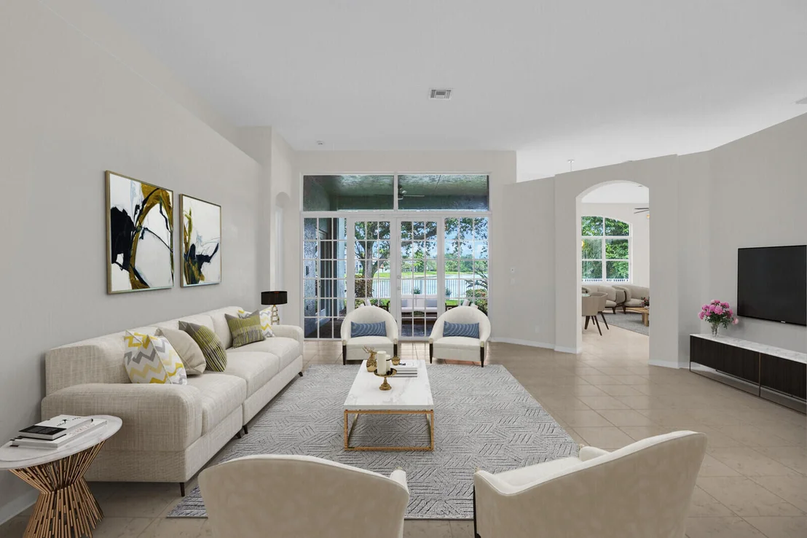
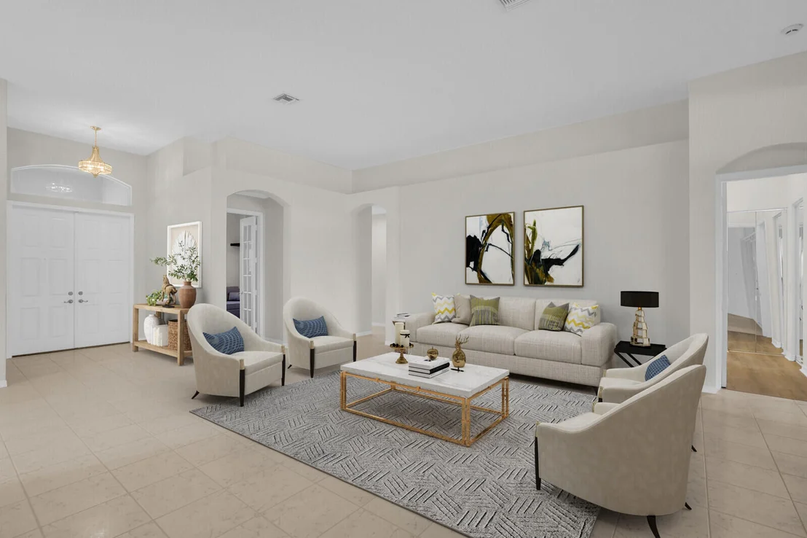
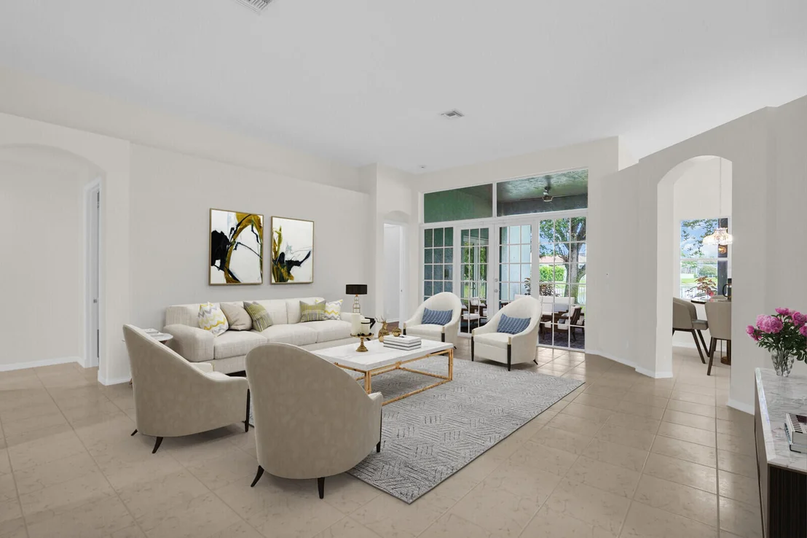
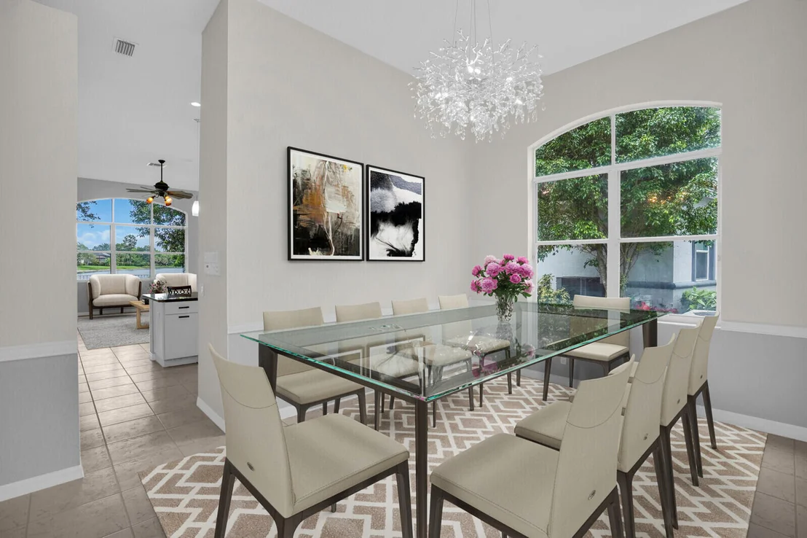
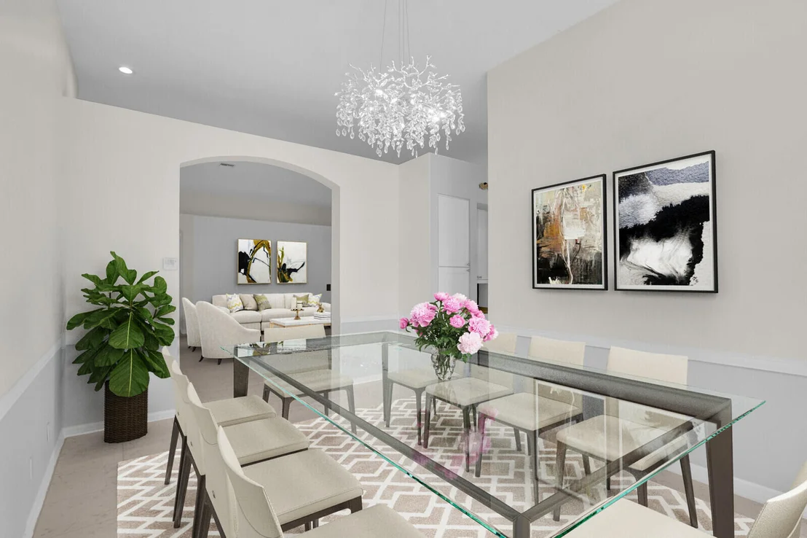
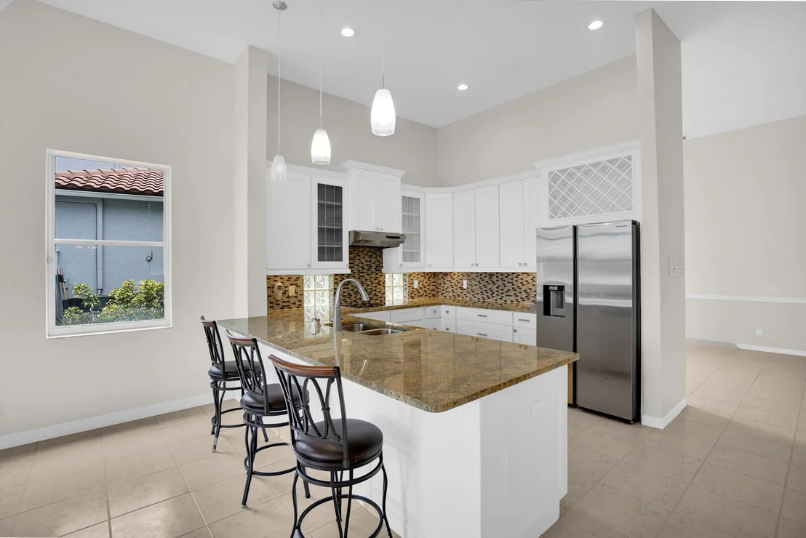
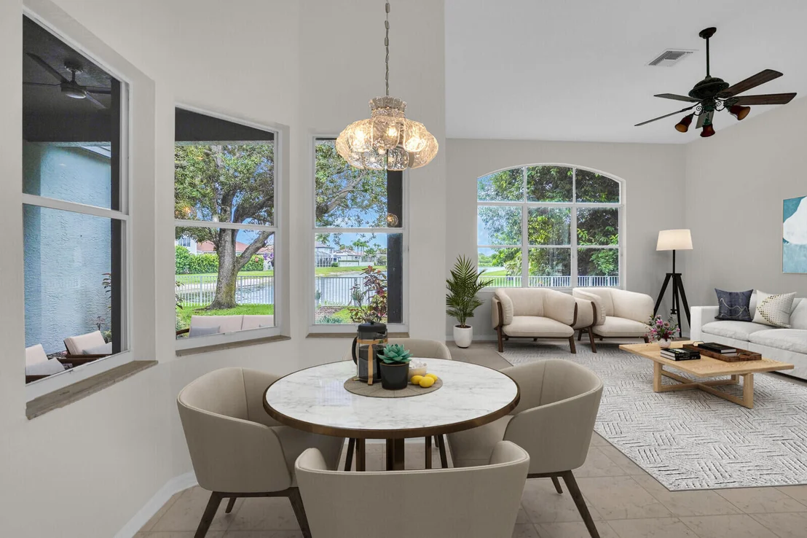
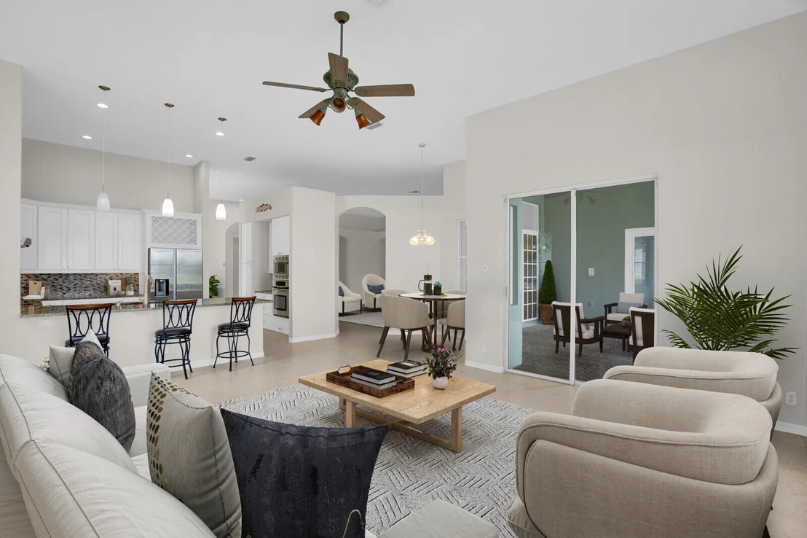
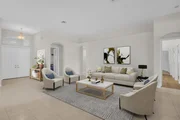
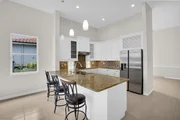
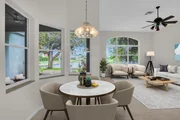
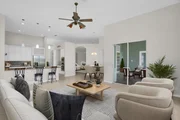
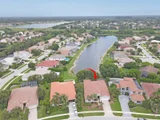
Throughout the home, beautiful laminate and tile flooring create a warm, low-maintenance atmosphere. The oversized living room offers 12 foot ceilings and plenty of seating room perfect for soaking in the stunning lake view. An open-concept kitchen seamlessly blends style and function featuring white cabinetry, granite countertops, stainless steel appliances, wall oven, cooktop, and a breakfast bar that opens into a casual dining nook. The family room is perfect for hosting guests along with the large dining room that seats 12 people comfortably.
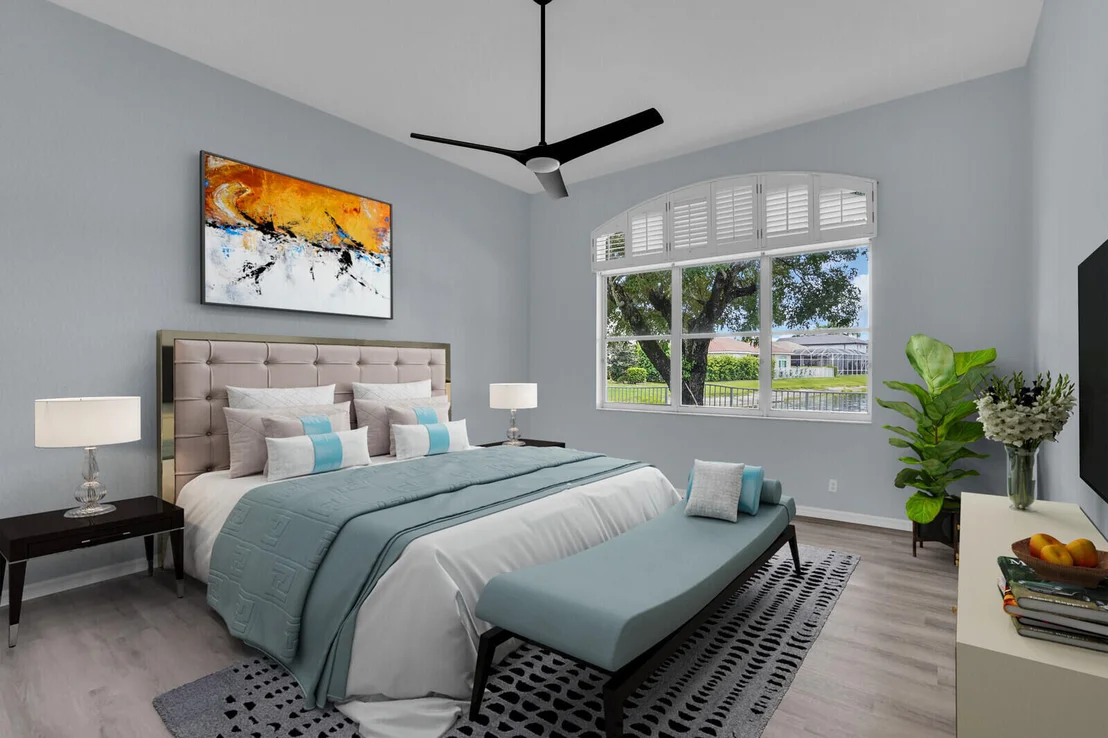
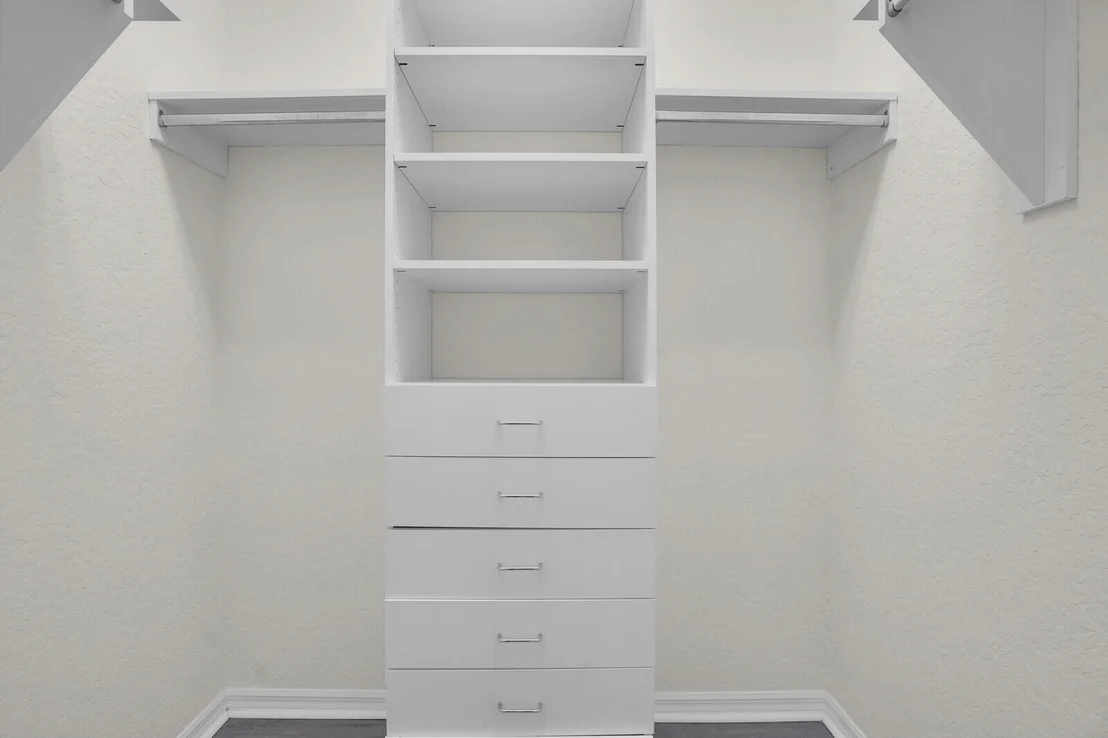
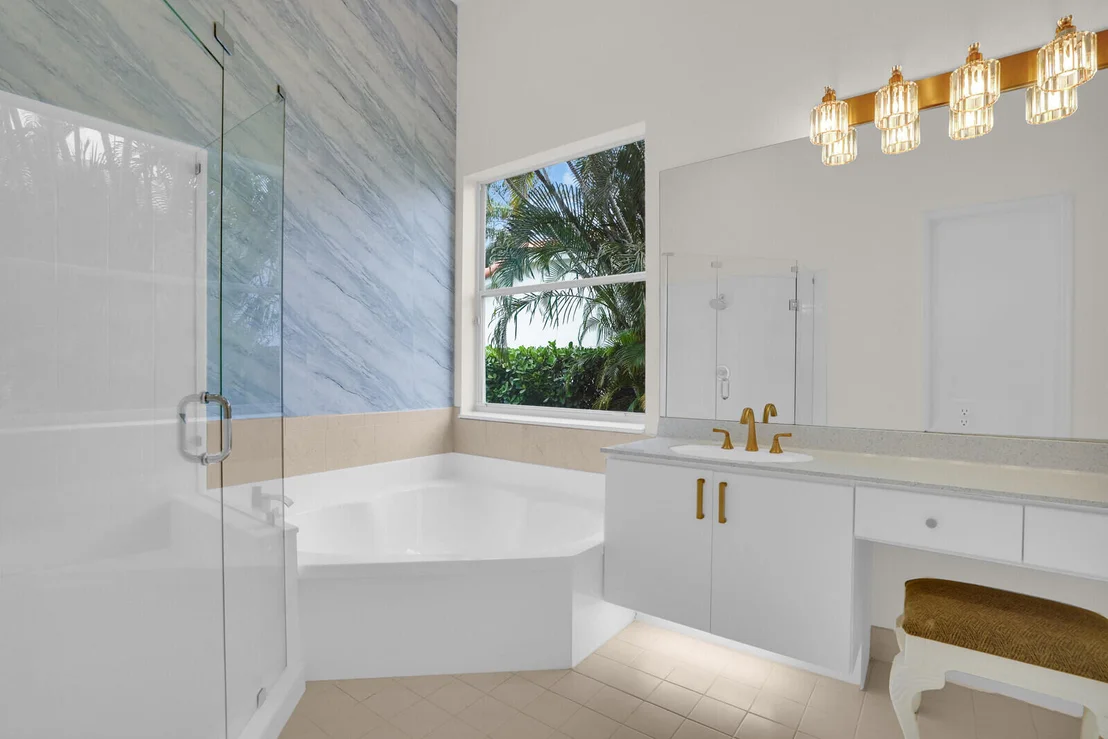
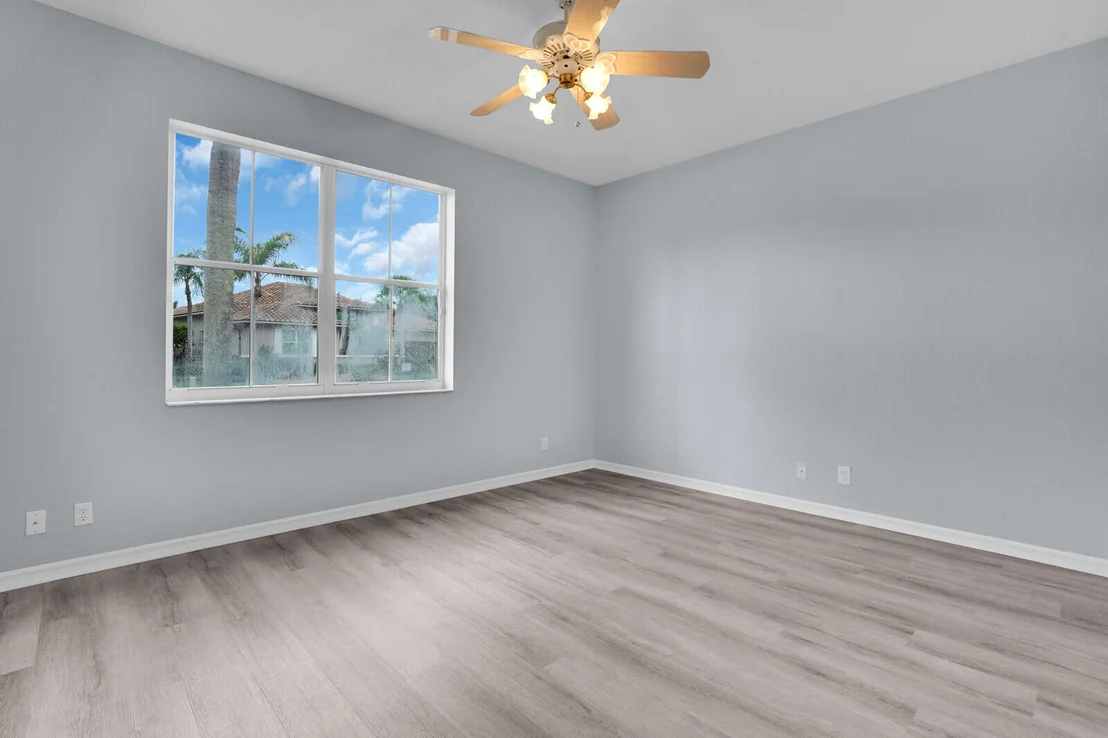
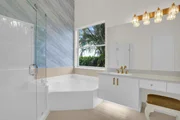
Offering a split bedroom floor plan, you can retreat to the generous primary suite complete with a spa-like ensuite bathroom that includes dual vanities, a soaking tub, and a separate shower. On the other wing of the home you have two more bedrooms with another bathroom that has been tastefully renovated with new floors, a dual sink vanity, and a frameless shower glass door.
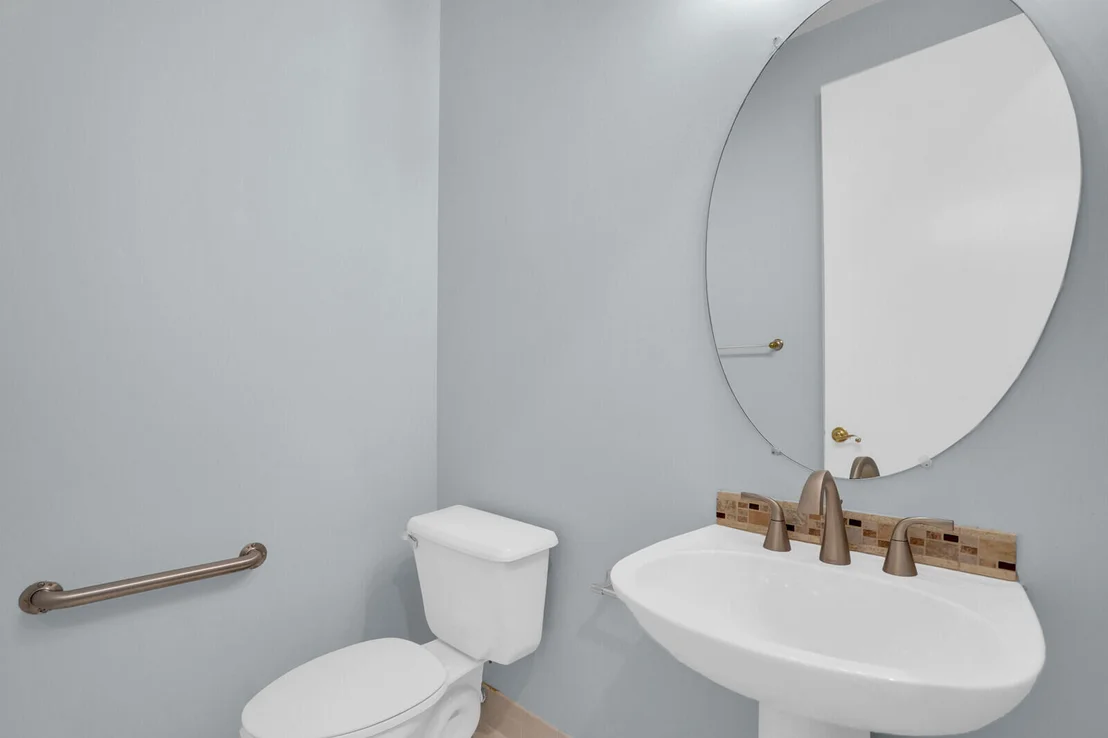
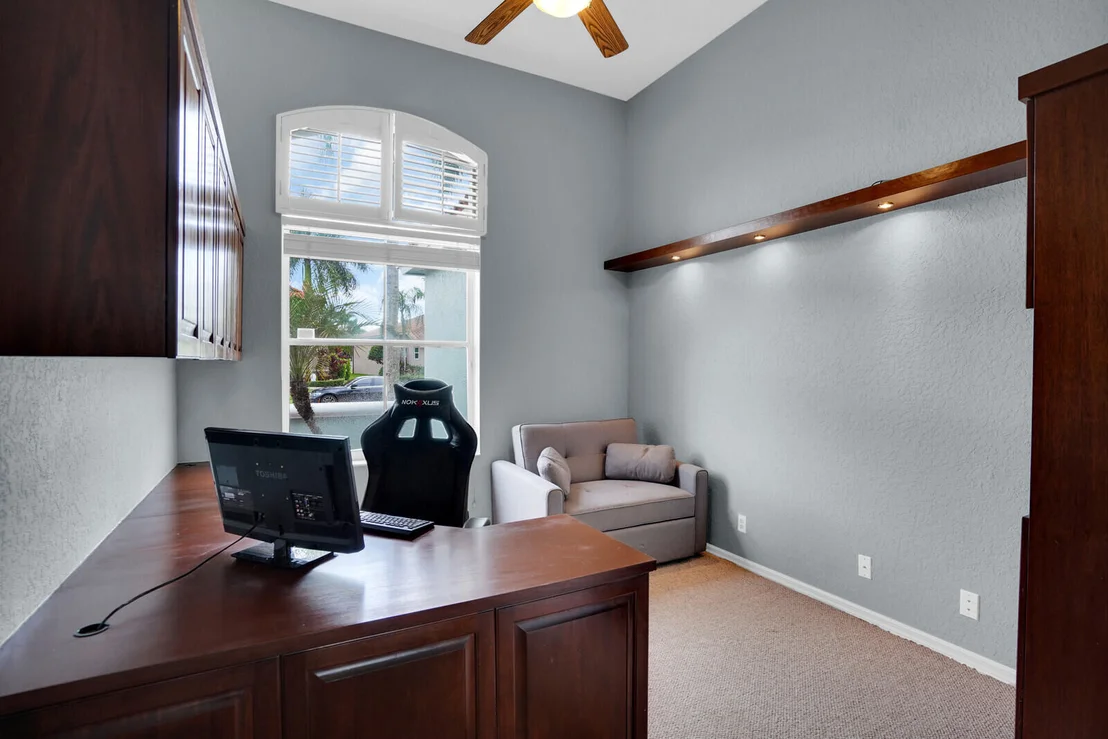
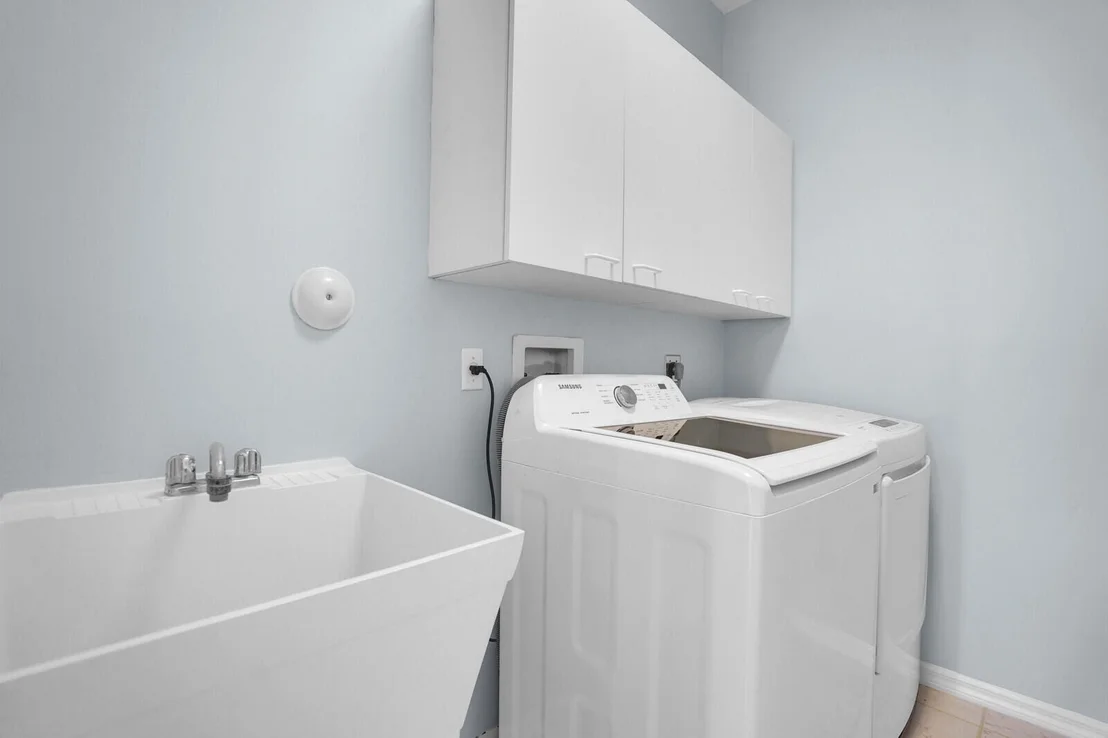
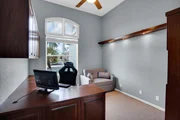
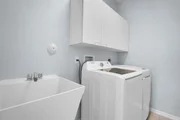
In addition to the three bedrooms, you also have a stylishly appointed powder room for visitors and a cozy den with custom wood built-ins which offers the perfect setting for a home office or a reading room. The laundry room is conveniently located inside the home, and you have a 2 car garage with new epoxy floors.
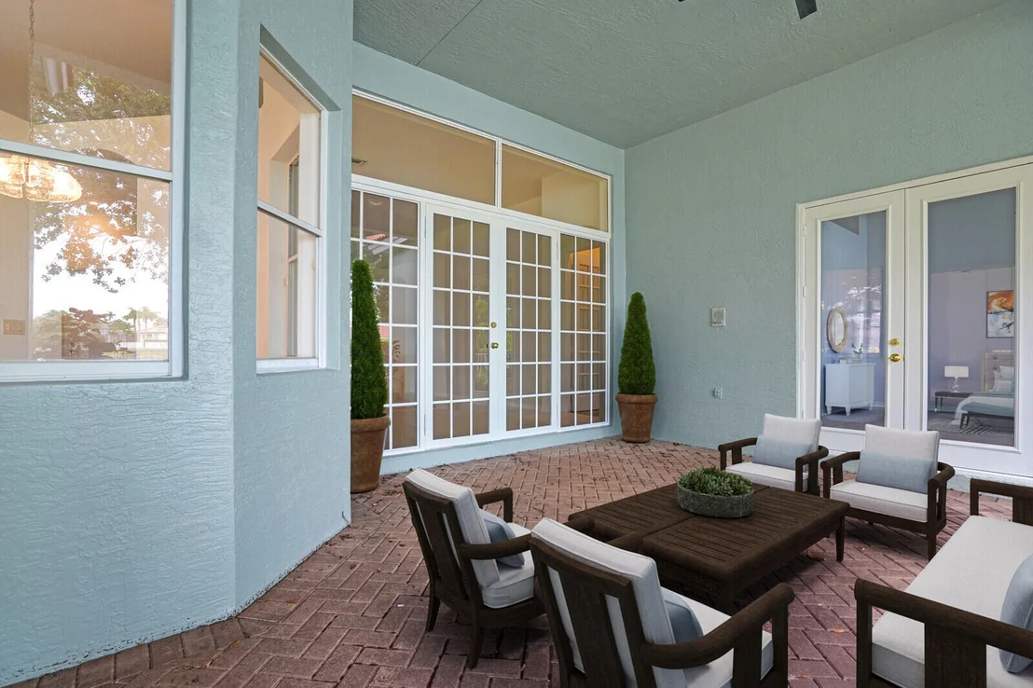
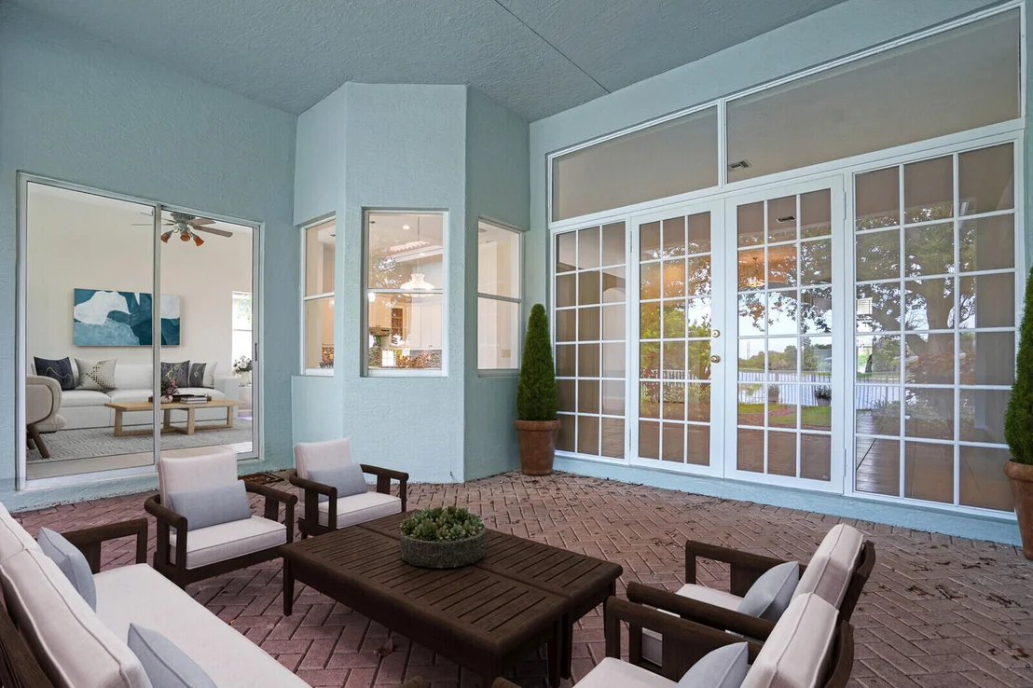
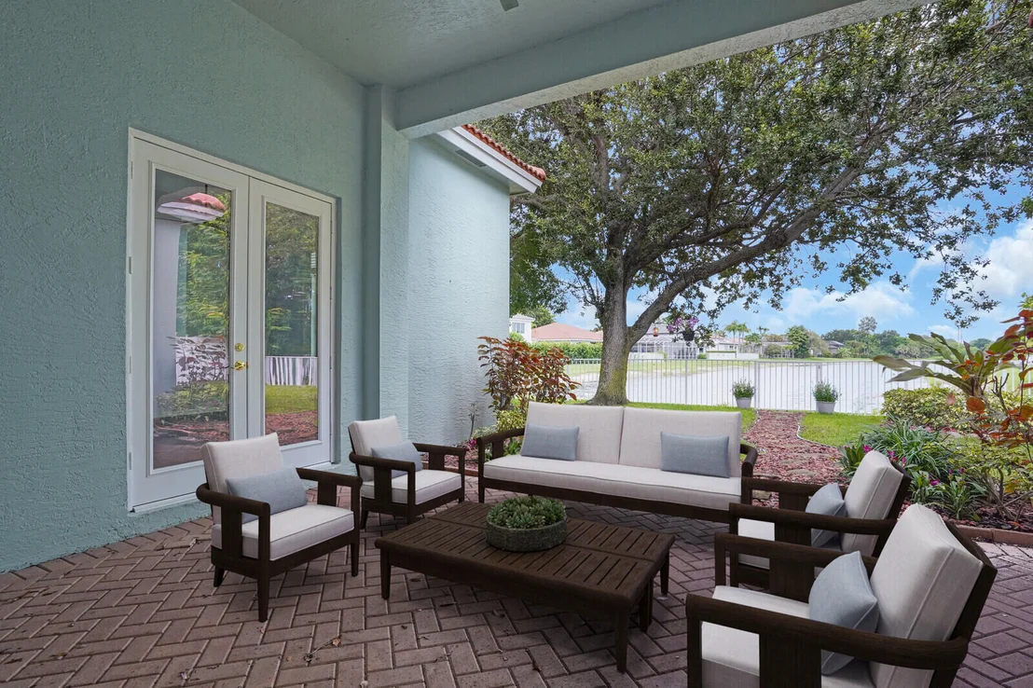
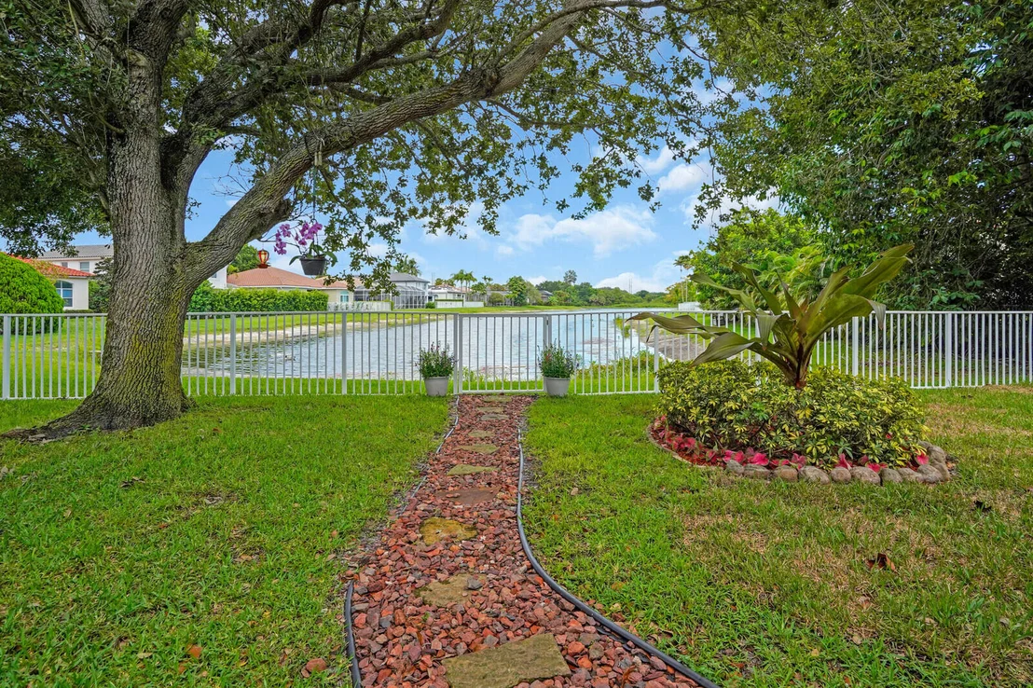
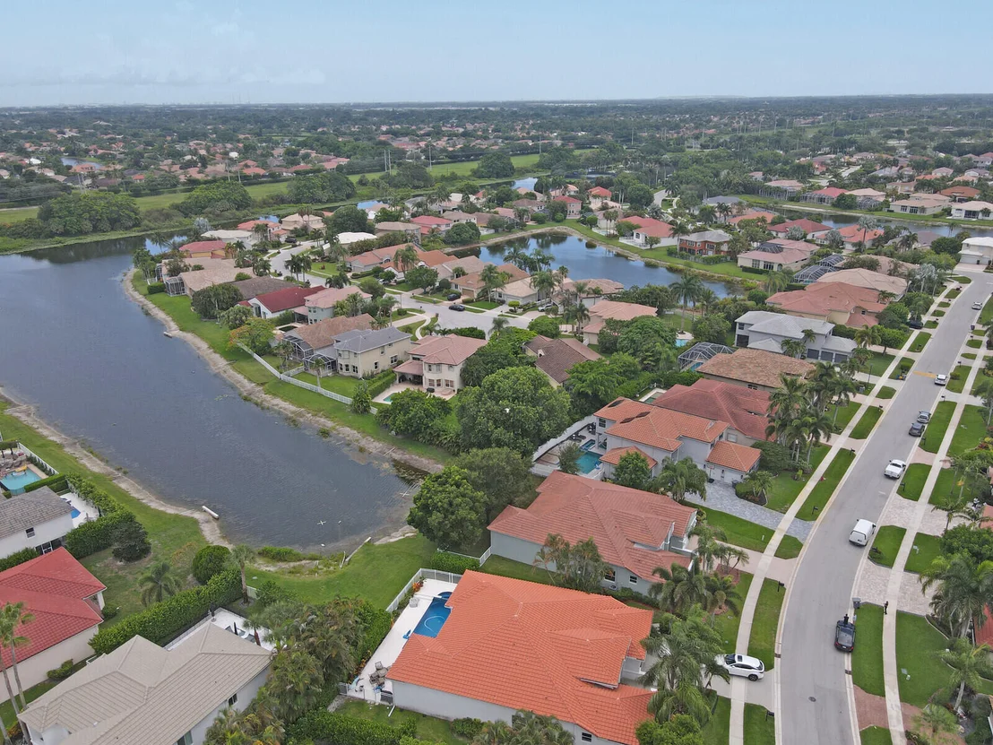
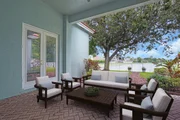
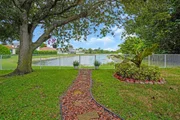
The backyard is a serene oasis lushly landscaped and designed for outdoor enjoyment whether you're dining al fresco, sipping your morning coffee, or simply taking in the peaceful water views. Plenty of room to build a pool or simply let the kids and pets run around in the fenced yard.
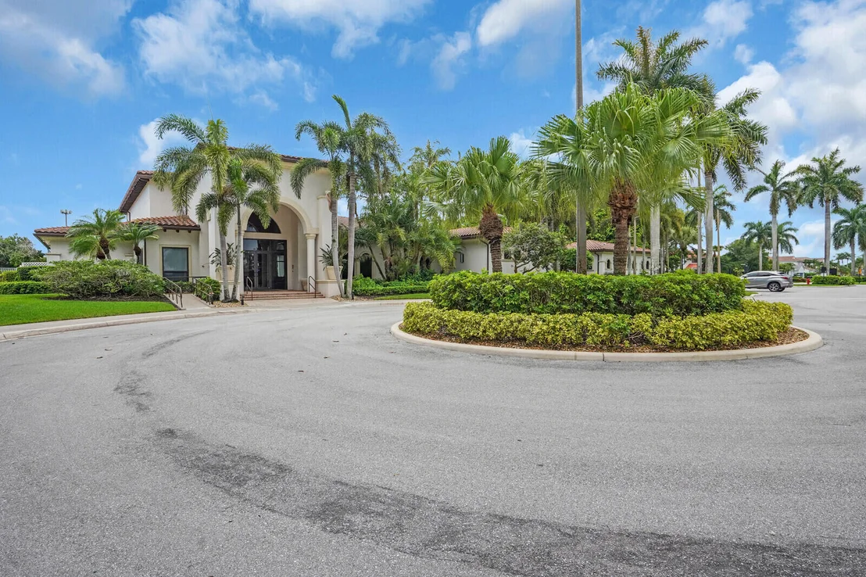
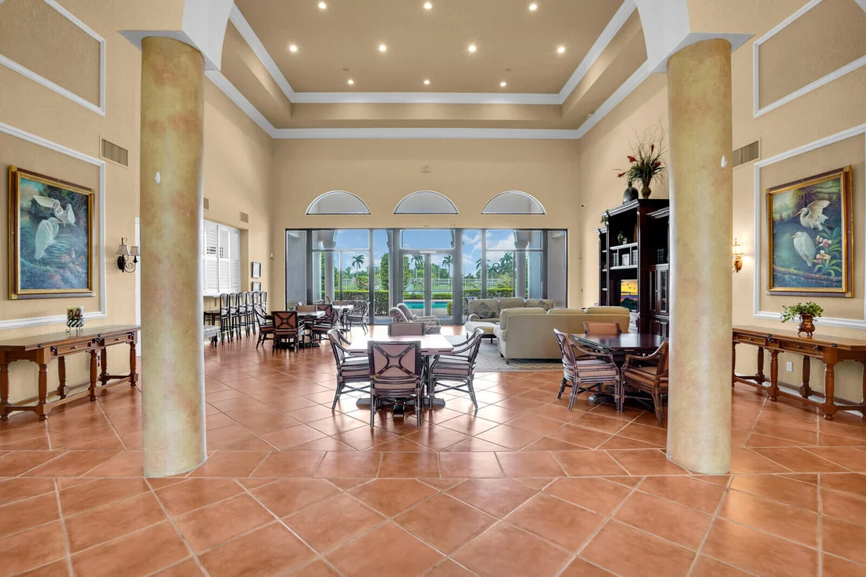
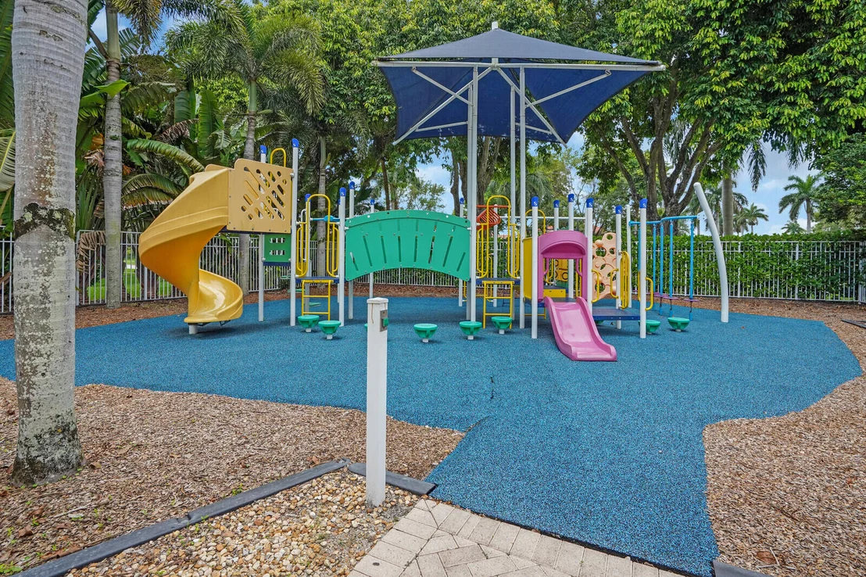
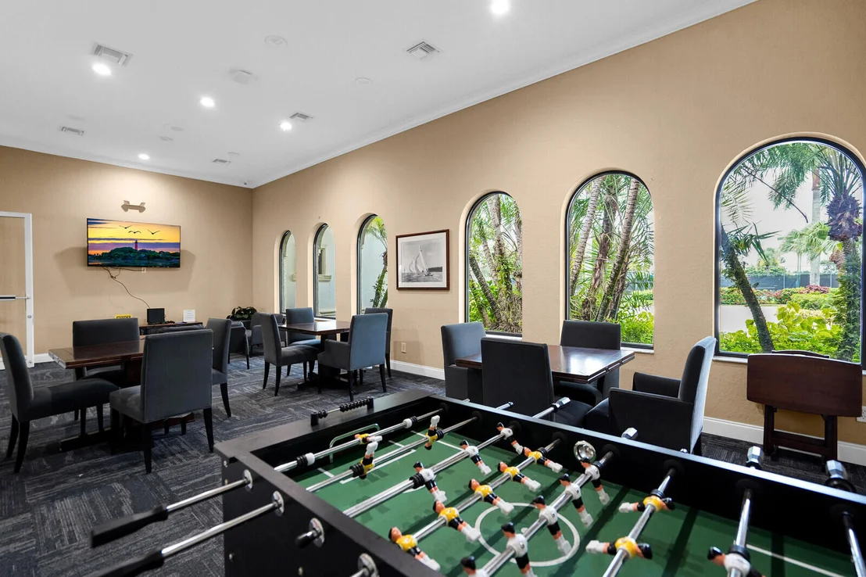
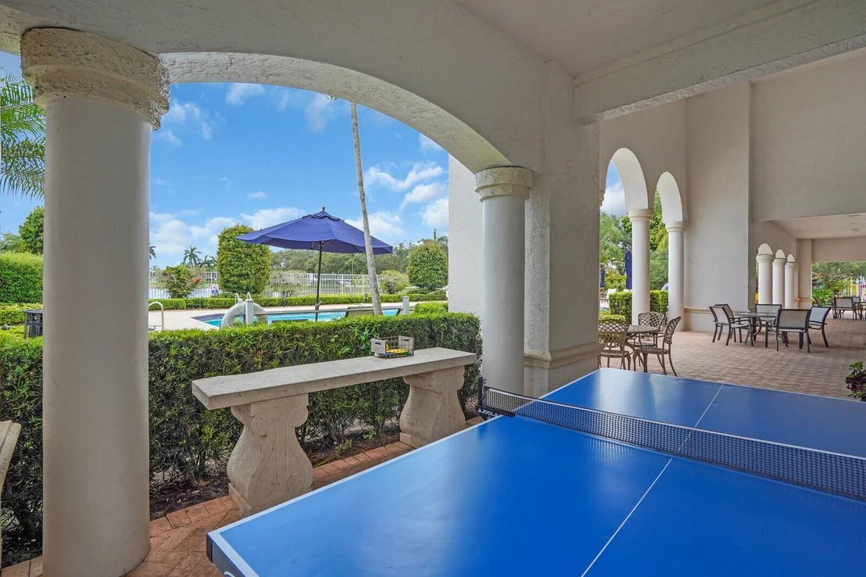
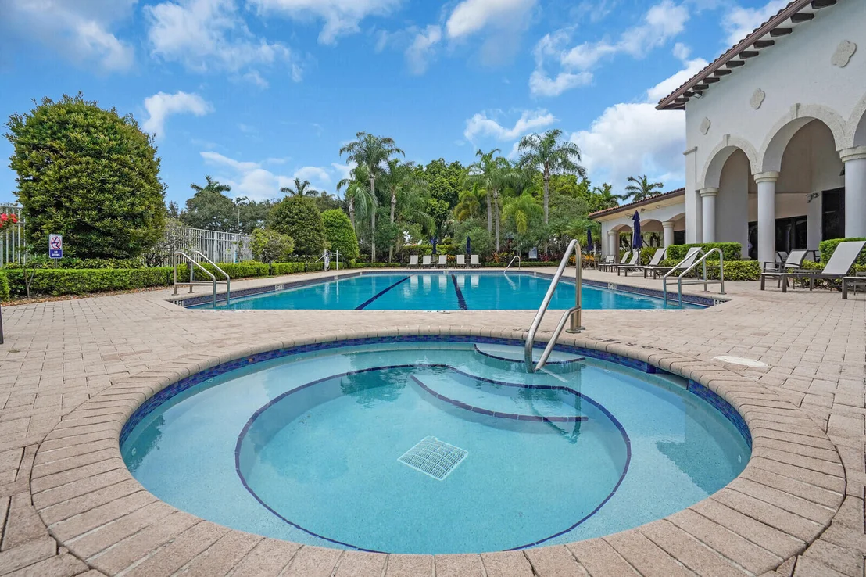
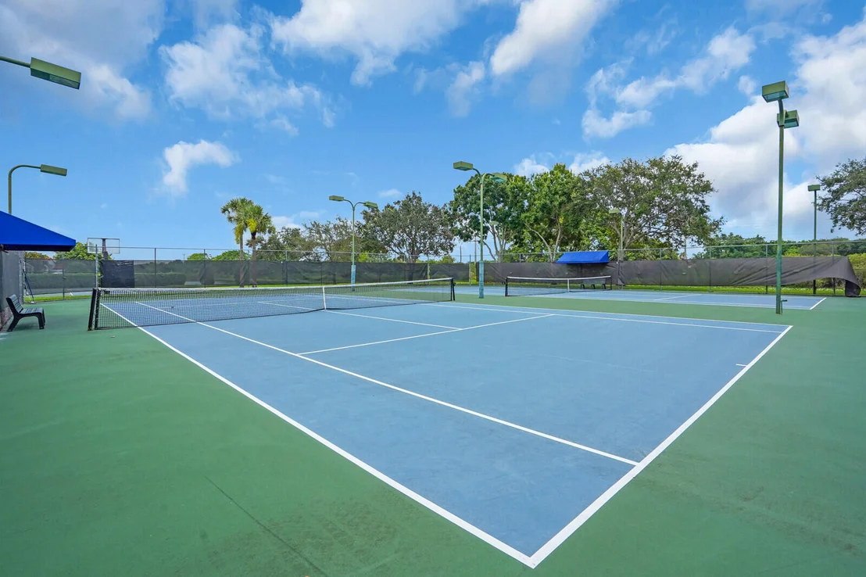
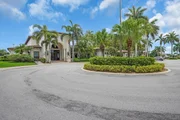
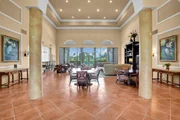
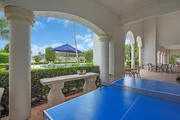
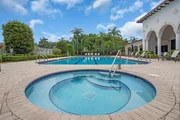
Living at The Shores feels like a resort getaway. Residents enjoy a clubhouse with a resort-style pool and spa, a fitness center, tennis and basketball courts, pickleball, indoor and outdoor play areas, and a full calendar of social eventsall without mandatory membership fees.
Zoned for top-rated public schools, this exceptional community is located just across from Burt Aaronson South County Regional Park offering access to Osprey Point Golf Course, Coconut Cove Waterpark, Canine Cove Dog Park, The Rick Macci Tennis Center, and scenic trails. Shopping, dining, libraries, and places of worship are all close by ensuring convenience and a vibrant lifestyle. Don't miss the chance to experience one of West Boca's most desirable communities!
Schedule your private showing today and discover everything The Shores has to offer.
Payment Calculator
Your Estimated Monthly Payment
Cap Rate Calculator
What does this mean?
Based on our analysis, the cap rate of this property is 1.25%. A negative cap rate indicates that the property might not be feasible as an income-producing asset. The median cap rate for a near zip code 11238 is 4.23%.
How much can I actually make?
Actual monthly rental income may vary between $4,760 and $7,140 depending on unit-specific characteristics. You can change the amount using the slider to further explore.
How is cap rate calculated?
Cap Rate = Net Operating Income (NOI) / Property Asset Value.
When calculating the cap rate, we assume 100% occupancy. Leverage (mortgage) is not considered.
Cap Rate provided by RealtyHop and RentHop, learn more about cap rate here.
Price History
| Date / Event | Date | Event | Price |
|---|---|---|---|
| Jan 20, 2026 | Sold | ||
| Sold | |||
| Dec 21, 2025 | In contract | - | |
| In contract | |||
| Nov 6, 2025 | Price Decreased |
$939,900
↓ $10K
(1.1%) | |
| Price Decreased | |||
| Aug 7, 2025 | Price Decreased |
$949,900
↓ $10K
(1.1%) | |
| Price Decreased | |||
| Jul 17, 2025 | Listed by Keller Williams Realty Service | $960,000 | |
| Listed by Keller Williams Realty Service | |||

Property Highlights
Building Info
Comparables
Status
Price/ft²
Listed On
Sold On
About Shores at Boca Raton
Similar Homes for Sale
Currently no similar homes aroundNearby Rentals

Keller Williams Realty Service
Last Updated: 18 days ago
Data Source: Beaches MLS, MLS# R11108286











































 Your Privacy Choices
Phone: 425-283-2930
Address: 335 Madison Avenue, New York, NY 10017