


1854 ABBOTSFORD DRIVE


About This Property
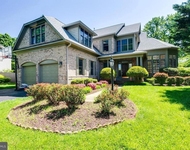
Step inside to a gracious foyer flanked by a formal living room to the left and an adjoining dining room that opens beautifully to the entry. A versatile bonus room with fireplace on the main level is equally suited as a private office or additional sitting room. Just off the foyer, a stunning wet bar with wine fridge awaits the entertainer. The heart of this home is a show-stopping family room addition with gas fireplace- generously proportioned and perfectly positioned just off the chef's kitchen. Whether hosting holiday gatherings or casual evenings, this open-concept space flows effortlessly from inside to out: step through to a magnificent stone patio with fire pit and, to the right, a charming screened-in porch with natural gas grilling- an ideal retreat in any season.
The beautiful hardwood floors on the main and upper levels create a warm, cozy vibe throughout the house. Upstairs, five bedrooms and three full baths offer space for everyone. The luxurious primary suite is a true sanctuary, appointed with a spa-inspired glass shower and a deep soaking tub. Upstairs, five bedrooms and three full baths offer space for everyone. The upper-level laundry room gives this modern convenience a luxurious feel. The lower level is a cozy, carpeted haven - quiet and comfortable, perfect as a media room, recreation space, or guest retreat. The lower level front projection home theater system with 92-inch surround system (plus subwoofer) adds to the perfect entertaining features this home offers. A full bath also serves the lower level, and a spectacular redwood temperature-controlled wine storage room with glass doors completes this level. The large storage room flanking the lower-level living area is so convenient for all extra personal items and holiday decorations.
One-car garage plus an oversized parking pad accommodating three additional vehicles. The fully fenced, flat backyard is lushly landscaped and ready for play and relaxation alike. This is Vienna living at its absolute finest - don't miss it.
Payment Calculator
Your Estimated Monthly Payment
Cap Rate Calculator
What does this mean?
Based on our analysis, the cap rate of this property is 1.25%. A negative cap rate indicates that the property might not be feasible as an income-producing asset. The median cap rate for a near zip code 11238 is 4.23%.
How much can I actually make?
Actual monthly rental income may vary between $4,760 and $7,140 depending on unit-specific characteristics. You can change the amount using the slider to further explore.
How is cap rate calculated?
Cap Rate = Net Operating Income (NOI) / Property Asset Value.
When calculating the cap rate, we assume 100% occupancy. Leverage (mortgage) is not considered.
Cap Rate provided by RealtyHop and RentHop, learn more about cap rate here.
Price History
Property Highlights
Building Info
Comparables
Status
Price/ft²
Listed On
Sold On
About Wolf Trap
Similar Homes for Sale
Currently no similar homes aroundNearby Rentals

Compass
Last Updated: 5 hours ago
Data Source: Bright MLS , MLS# VAFX2300150
 Your Privacy Choices
Phone: 425-283-2930
Address: 335 Madison Avenue, New York, NY 10017