Check Availability
Olney 20832
18528 DENHIGH CIRCLE
$969,000
● House - For Sale

18528 DENHIGH CIRCLE

OLNEY, MD 20832
bedrooms
4 Beds
bathrooms
3 Baths, 1 Half Bath
square feet
3,951 Ft²
$5,692
Est. Monthly
$91
HOA / Fees

About This Property

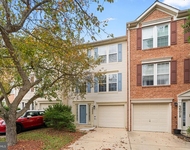
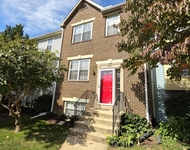
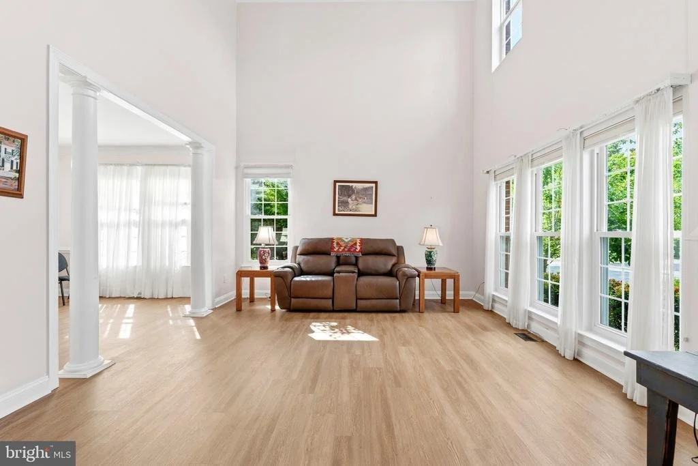
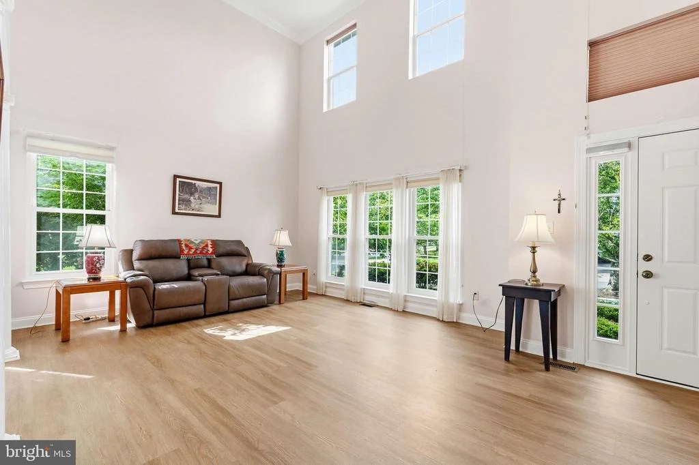
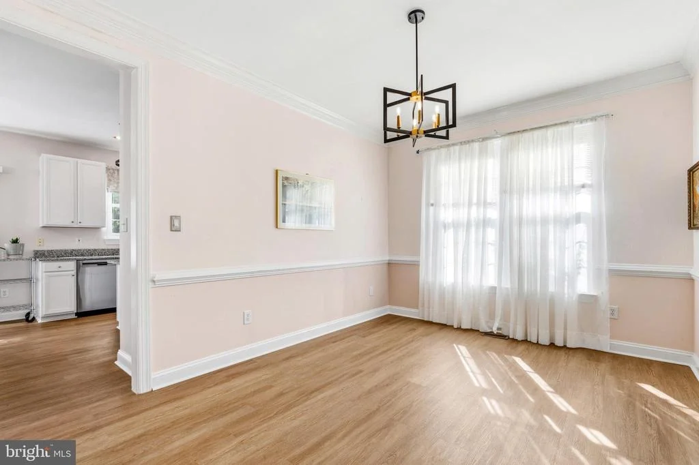
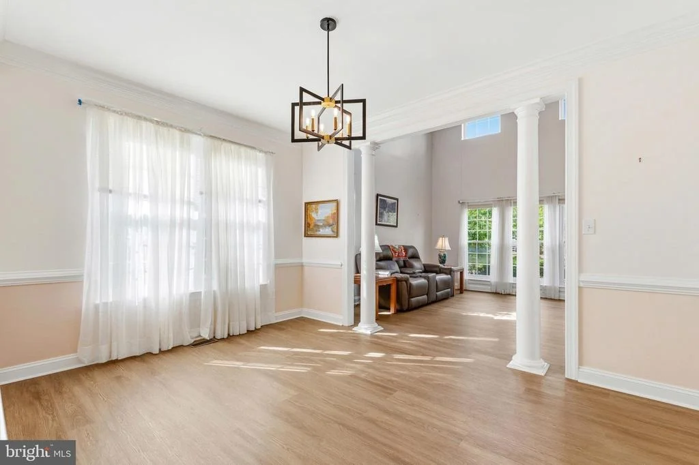
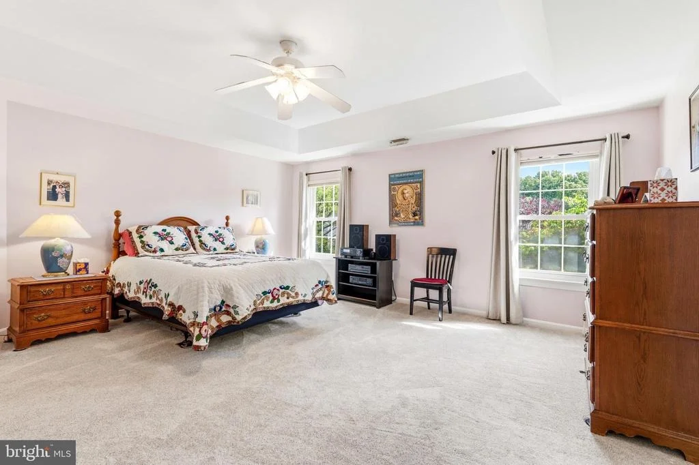
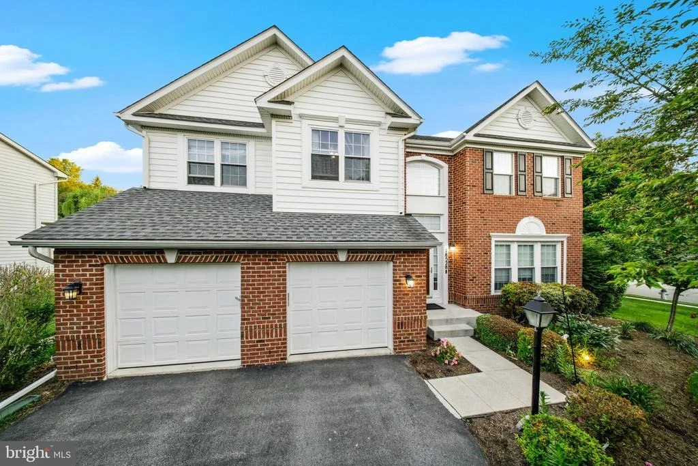
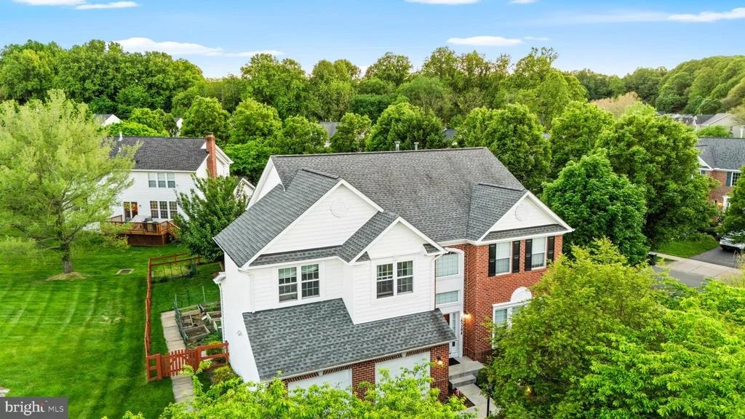
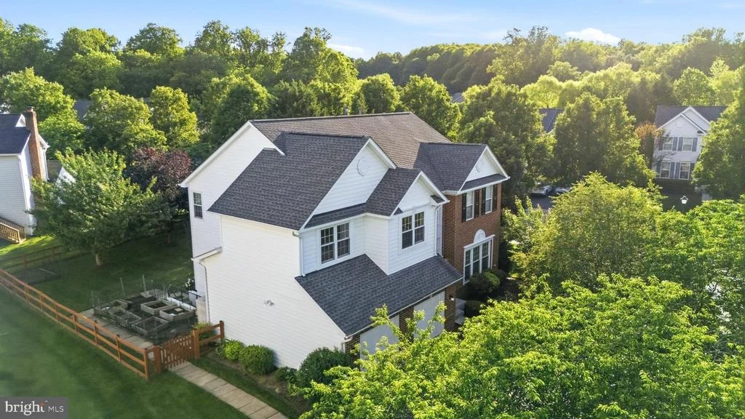
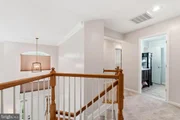
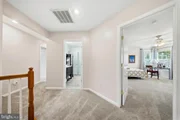
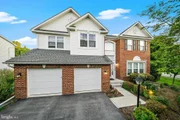
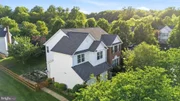
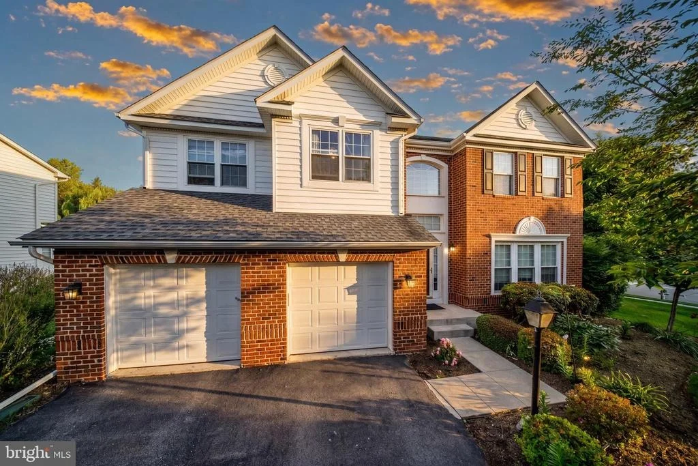
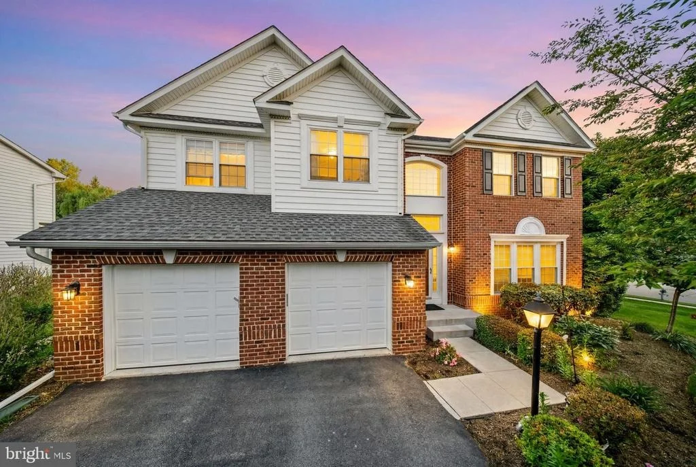
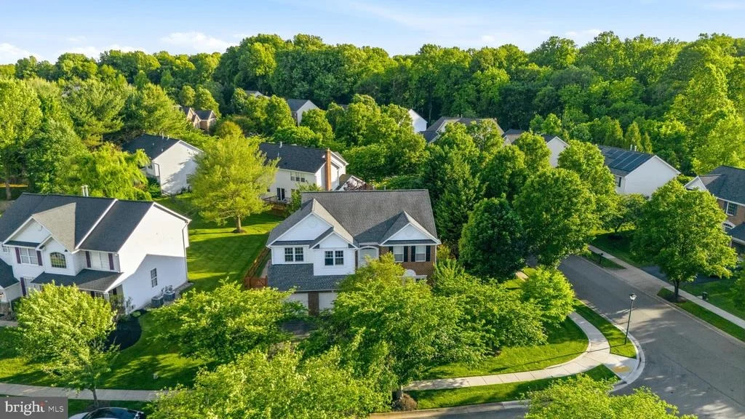
If you've been searching for a home in Olney that's been genuinely loved and meticulously cared for, this is the one you've been waiting for. Tucked on a quiet circle in Barnsley Manor Estates - one of Olney's most established and sought-after communities - this beautifully maintained colonial reflects a level of pride in ownership that has become increasingly rare.
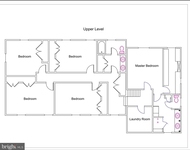
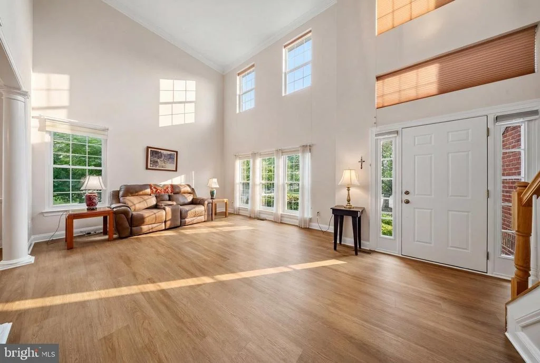
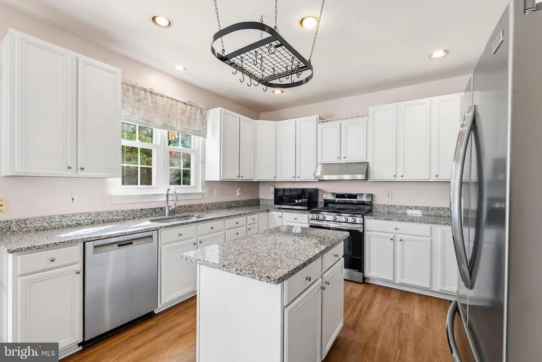
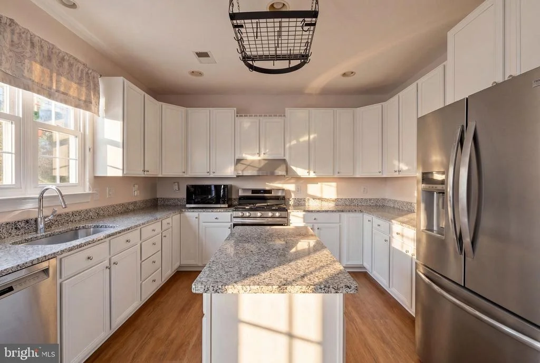
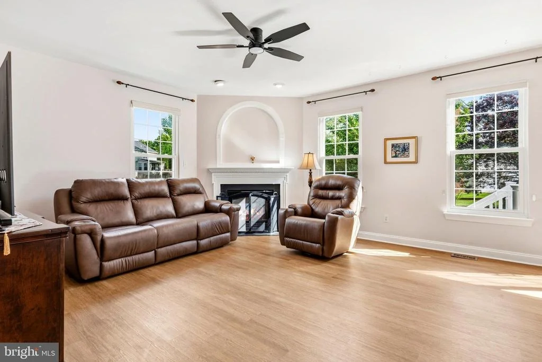
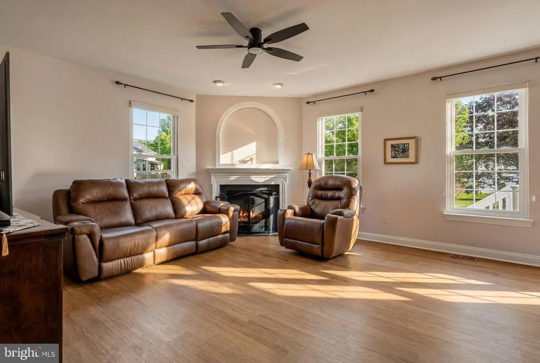
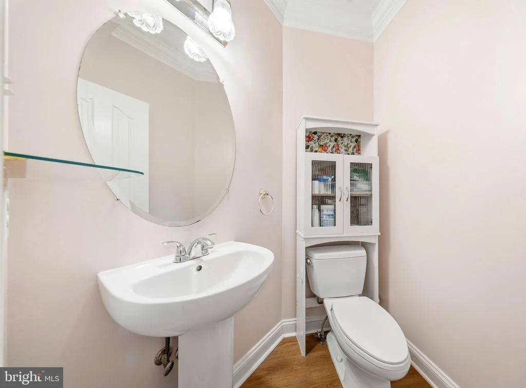
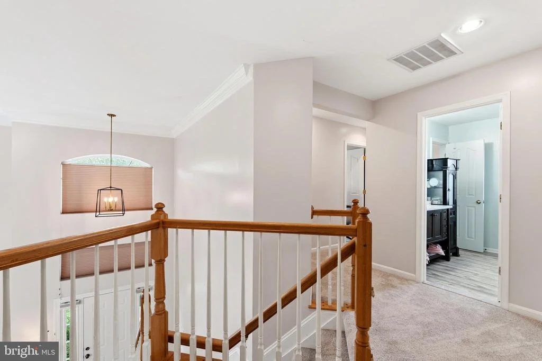
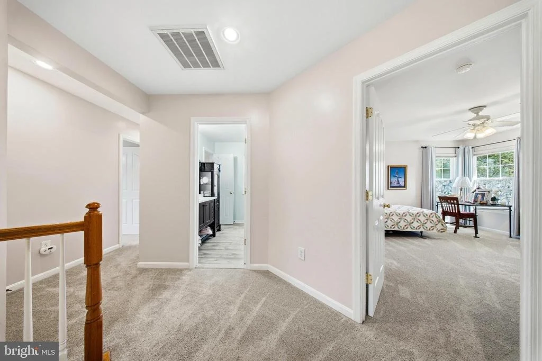
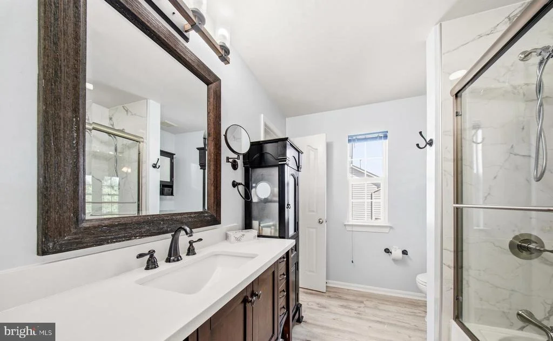
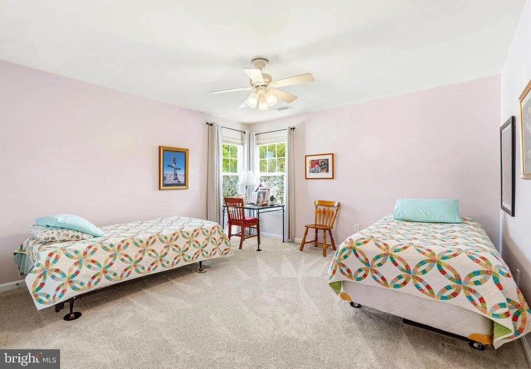
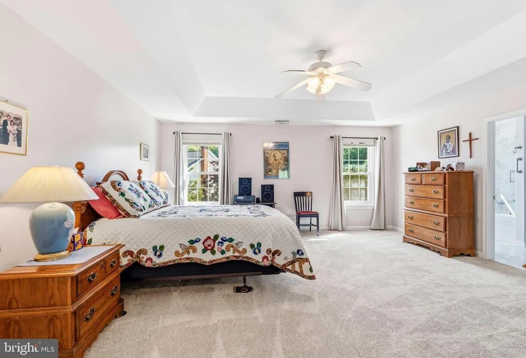
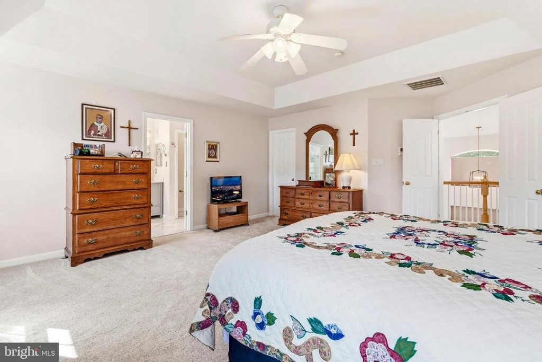
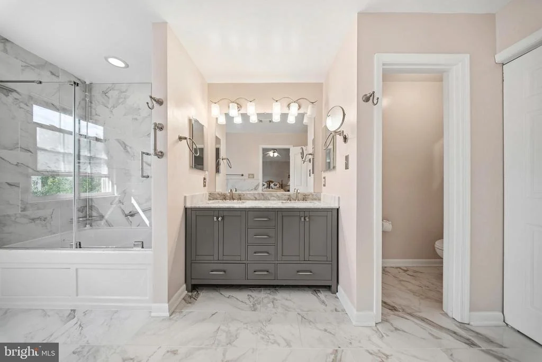
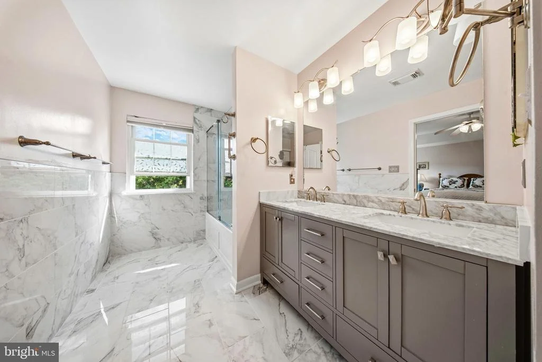
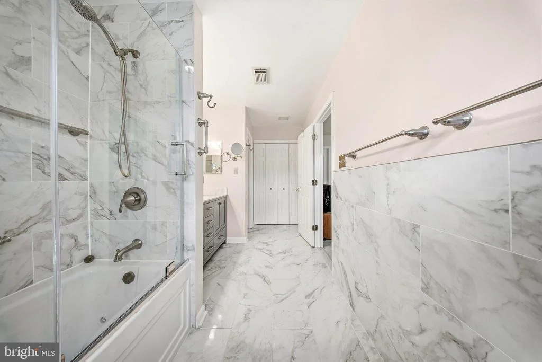
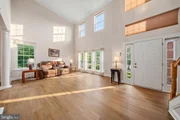
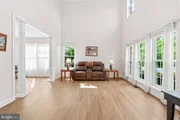
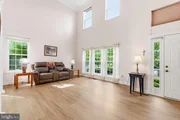
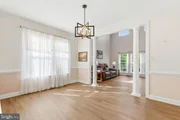
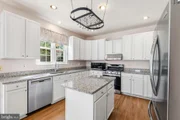
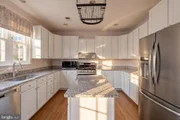
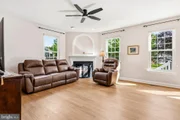
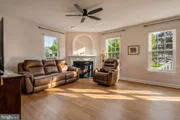
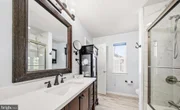
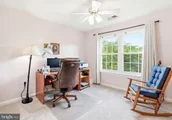
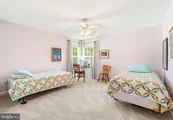
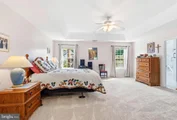
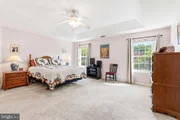
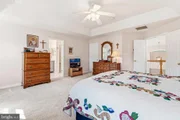
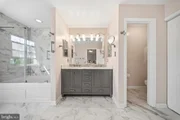
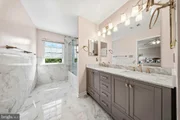
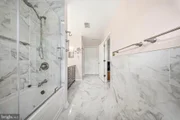
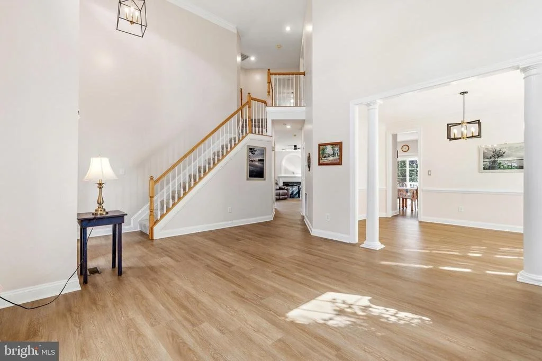
Step inside to a light-filled, open main level with wide-plank flooring, a gracious family room anchored by a gas fireplace, and a renovated kitchen finished with granite countertops, a deep designer sink, stainless appliances, a high-capacity water filtration system, and refreshed white cabinetry. Upstairs, the spa-inspired primary suite is a true retreat - remodeled with a jacuzzi tub and glass-enclosed shower, a custom closet, and Microban-infused Daltile porcelain - while the second bath has been fully renovated and custom closet shelving runs throughout the bedrooms.
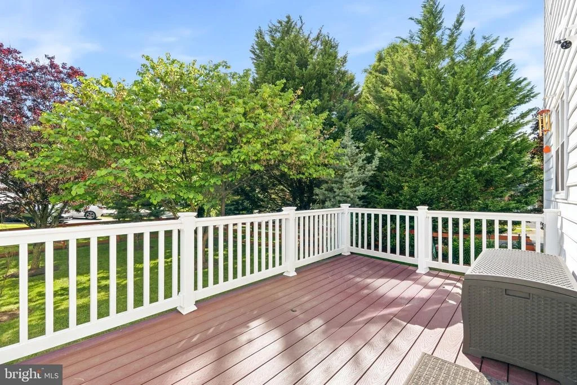
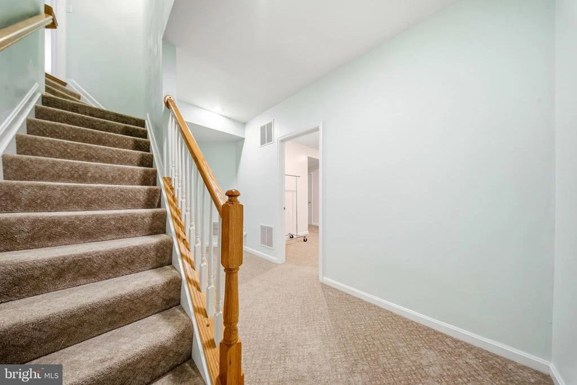
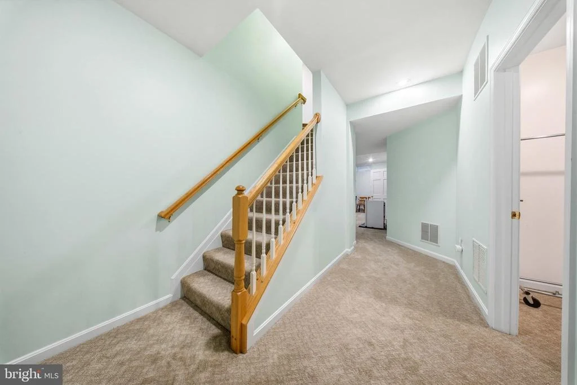
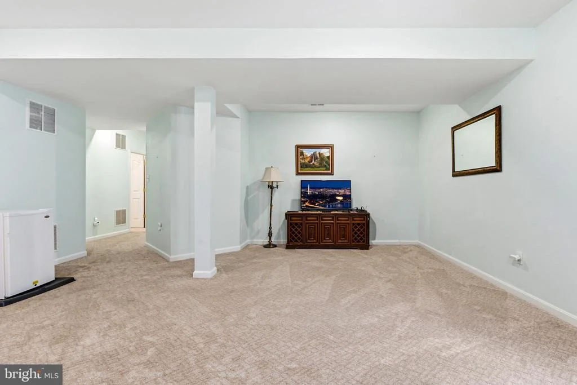
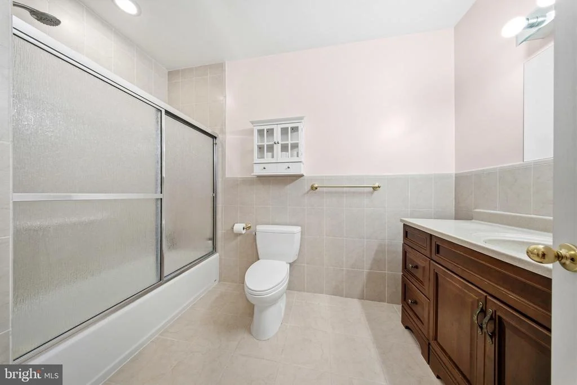
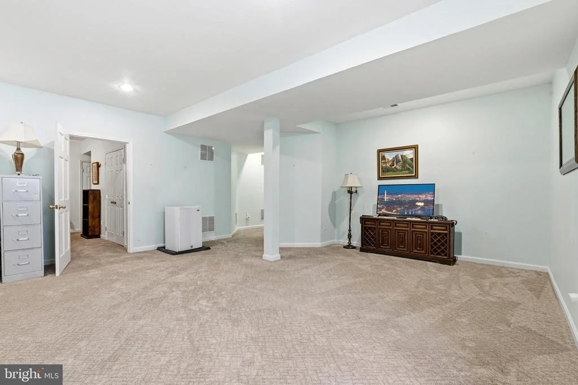
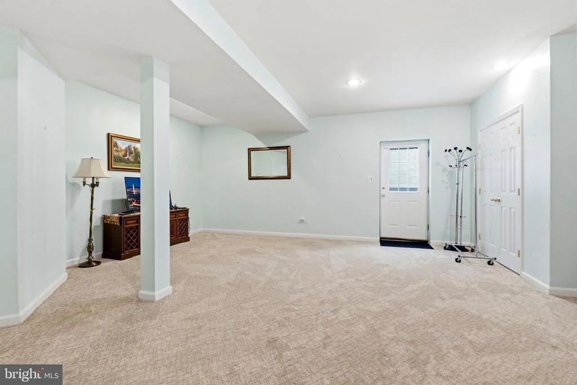
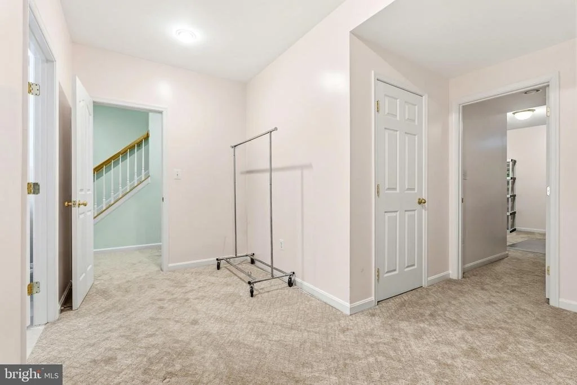
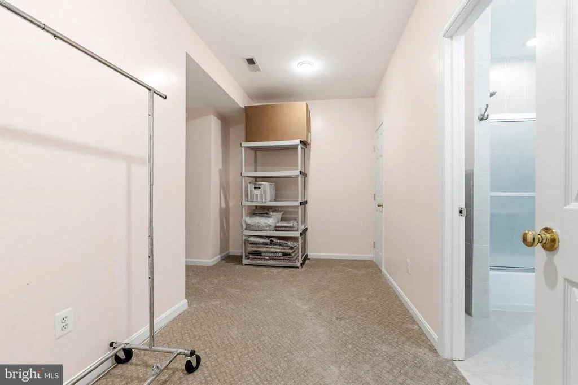
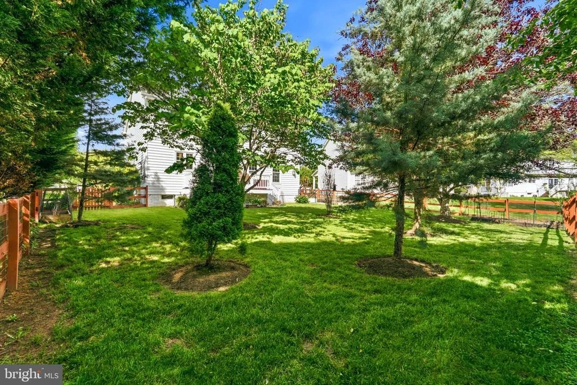
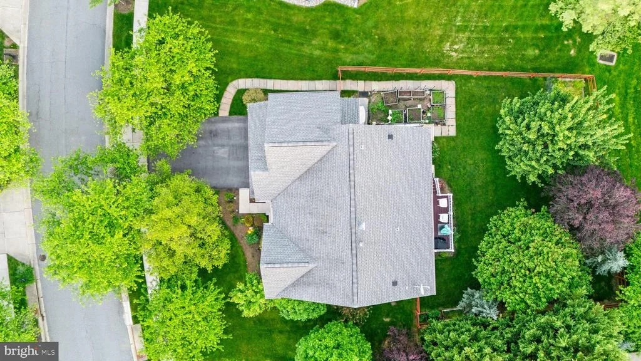
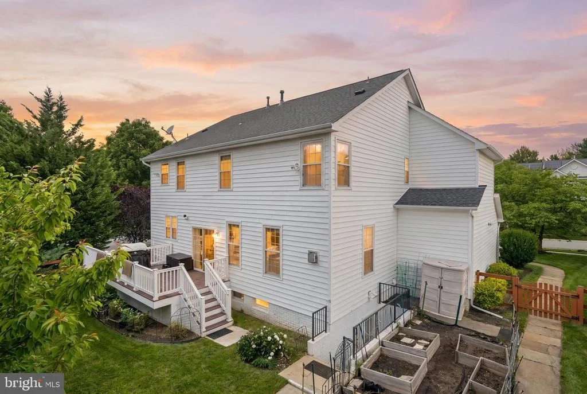
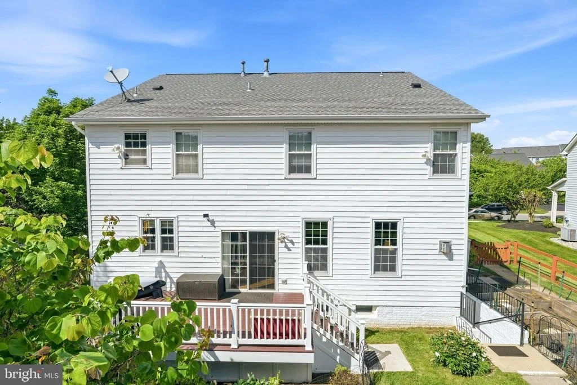
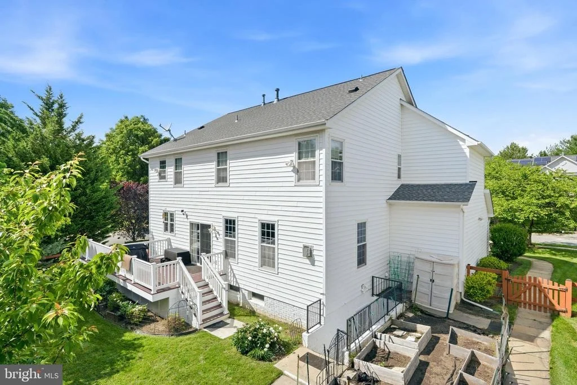
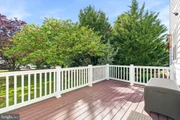
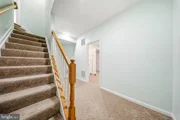
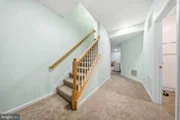
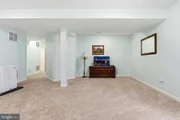
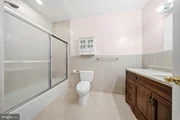
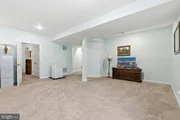
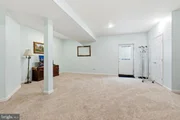
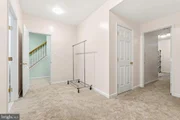
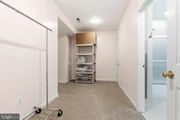
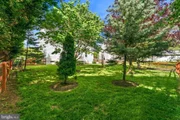
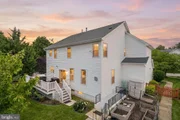
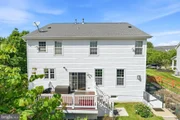
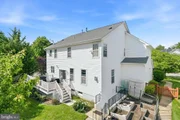
What sets this home apart is the care taken where it counts most. The major systems - roof, a dual-zone Carrier heating and cooling system with high-grade air cleaners and humidifier, and the water heater - have all been upgraded, and the owners have thoughtfully documented every improvement made over the years, a complete history they're happy to share with you. That's the kind of move-in confidence most buyers only hope to find. A fully finished lower level adds a versatile bonus room and full bath, while a Trex deck overlooks the fenced, professionally landscaped yard.
Beyond your front door, you'll become part of a warm, connected community where neighbors gather at the clubhouse and outdoor pool, play on the tennis and pickleball courts, and enjoy the playgrounds, walking paths, and beautifully kept common grounds. Ideally located moments from Olney Town Center, Harris Teeter, dining, Olney Manor Recreational Park and its aquatic center, MedStar Montgomery Medical Center, and the Olney Theatre - with easy access to Route 97, Route 108, and the ICC toward I-95 and Bethesda. Homes cared for to this standard, in a community this welcoming, simply don't last long. Come see it for yourself - schedule your private tour today.
Unit Size
3,951 Ft²
Days on Market
-
Land Size
0.27 acres
Price per sqft
$245
Property Type
House
Property Taxes
$843
HOA Dues
$91
Year Built
2000

Payment Calculator

Cap Rate Calculator

Last updated: 5 months ago (Bright MLS #MDMC2233522)

Price History

Date / Event Date Event Price
May 30, 2026 Listed by The Agency DC $969,000
Listed by The Agency DC
May 3, 2005 Sold
Sold
Feb 7, 2001 Sold
Sold

Property Highlights

Garage
Air Conditioning
Fireplace
Parking Details
Has Garage
Garage Spaces: 2
Interior Details
Half Bathrooms: 1
Full Bathrooms: 3
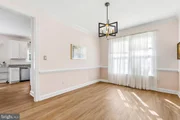
Interior Features: Ceiling Fan(s), Eat-in Kitchen, Window Treatments, Air Filter System, Formal/Separate Dining Room, Floor Plan - Traditional, Kitchen - Island, Kitchen - Table Space, Primary Bath(s), Family Room Off Kitchen, Combination Kitchen/Living
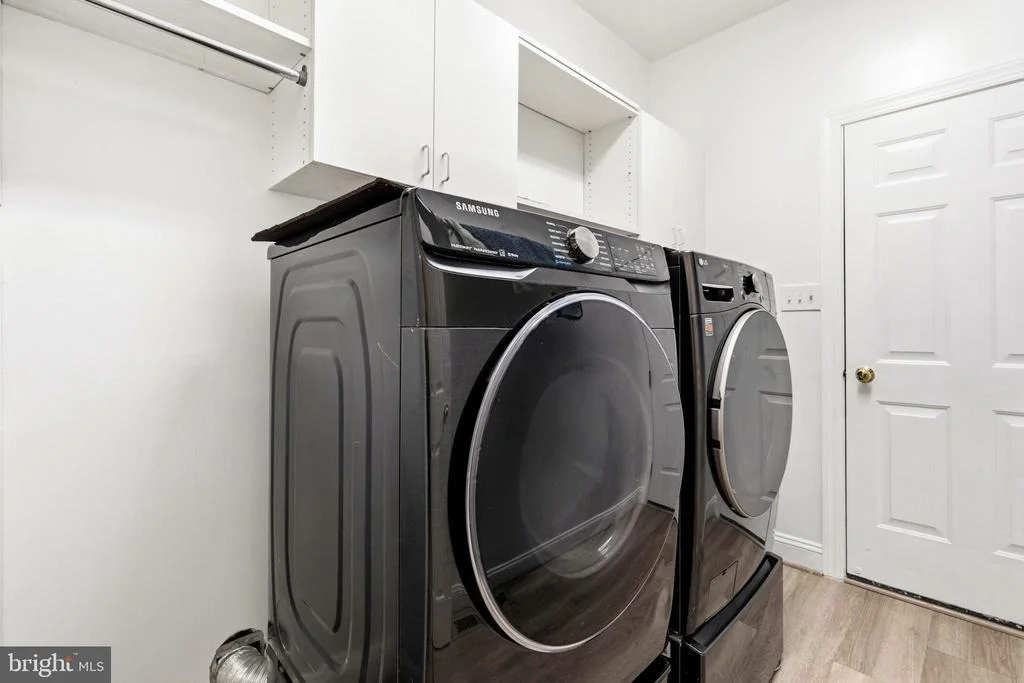
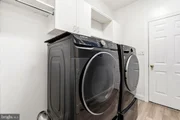
Appliances: Refrigerator, Ice Maker, Dishwasher, Disposal, Washer, Dryer, Stove
Has Fireplace
Fireplaces: 1
Basement: Fully Finished, Outside Entrance, Interior Access, Walkout Stairs
Exterior Details
Square Footage: 3951
Square Footage Source: $0
Architectural Style: Colonial
Year Built Source: Assessor
Year Built: 2000
Levels: 3
Other Structures: Above Grade, Below Grade
Construction Materials: Vinyl Siding, Brick Front
Lot Size Area: 11822
Lot Size Units: Square Feet
Lot Size Acres: 0.27
Lot Size Square Feet: 11822
Tax Lot: 1
Water Source: Public
Financial Details
Tax Annual Amount: $10,113
Utilities Details
Cooling Type: Central Air
Heating Type: Forced Air
Sewer : Public Sewer
Location Details
HOA/Condo/Coop Fee Includes: Trash
HOA Fee: $91
HOA Fee Frequency: Monthly

Building Info

Overview

    General

  • Year Built: 2000
  • Effective Year Built: 2000
  • Bedroom Count: 0
  • Bathroom Count: 3
  • Full Bathrooms: 2
  • Partial Bathrooms: 3
  • Building Condition: 6
  • Building Quality: 7
  • Construction Type: 0
  • Building Style: 0
  • Exterior Walls Type: 25
  • Interior Walls Type: 0
  • Roof Shape Type: 0
  • Roof Cover Type: 3
  • Floor Count: 200
  • Living Units: 1
  • Floor Cover: 0
  • Basement Type: 3
  • Basement Area: 1,000
  • Garage Type: 10
  • Garage Square Area: 672
  • Parking Space Count: 2
  • Patio Type: 0
  • Porch Type: 0
  • Pool Type: 0

    Dimensions

  • Lot Size Square Feet: 11,822
  • Total Building Area: 2,951
  • Gross Building Area: 2,951
  • Building Area: 2,951
  • Building Area Measurement: T

    Heating and Cooling

  • Fireplace Count: 1
  • Air Conditioning: 13
  • Heating: 4
  • Heated Square Feet: 3,951
  • Heating Fuel Type: 0

    Utilities

  • Sewer System: 5
  • Water Service: 0

Building

  • Building Type: 0
  • Property Class: R
  • Subdivision: BARNSLEY MANOR ESTATES
  • Land Acres: 0000000271
  • Standard Land Use Code: 1001
  • County Land Use Code: R-B001
  • Legal Description 1: BARNSLEY MANOR ESTATES

Neighborhood

  • School District Name: Montgomery County Public Schools
  • Census Tract: 701307

Zoning

  • Zoning: RE1

Geography

  • Assessors Map Reference: HT23
  • Account Number: 03099575
  • District: 08
  • Parcel: 08-03099575
  • Block: K
  • Lot: 1
  • Latitude: 39.1615
  • Longitude: -77.0987

    Address

  • Full Address: 18528 Denhigh Cir
  • Address - House Number: 18528
  • Address - Street Name: Denhigh
  • Address - Suffix Type: Cir
  • State: MD
  • City Name: Olney
  • Carrier Code: R019
  • 4-Digit Zip Code: 1883
  • Zip Code: 20832

Valuation

    Tax

  • Tax Year: 2023
  • Tax Amount: $872,587

    Appraisal Valuation

  • Standard Deviation: 0.1476
  • Valuation Date: Mar 06, 2024
  • Confidence Score: 82
  • Final Value: 949,419
  • High Value: 1,089,646
  • Low Value: 809,192

    Market Valuation

  • Market Total Value: $832,000
  • Market Land Value: $266,600
  • Market Improvement Value: $565,400

    Assessments Valuation

  • Assessed Year: 2023
  • Assessed Total Value: $722,667

    Exemptions

  • Homeowner Exemption: Yes

    Sales

  • Current Sale Contract Date: Apr 27, 2005
  • Current Sale Recording Date: May 03, 2005
  • Current Sale Price:
  • Current Sale Document Type: 27
  • Current Sale Input Document Number: 14960
  • Previous Sale Recording Date: Feb 07, 2001
  • Previous Sale Amount: $354,595
  • Previous Sale Document Type: 27
Data used for valuation calculations is provided by RealtyHop, and other third party sources

Comparables

Unit
Status
Type
Beds
Baths
ft²
Price/ft²
Asking Price
Listed On
Closing Price
Sold On
HOA + Taxes

About Olney


Similar Homes for Sale

Currently no similar homes around

Nearby Rentals

Unit for rent at 4603 Weston Place, OLNEY, MD, 20832

$3,495 /mo

  • 3 Beds
  • 3 Baths
  • 2,330 ft²
4603 Weston Place, OLNEY, MD, 20832 Listing by Jacob Edward Dowling
Unit for rent at 18613 Hedgegrove Terrace, OLNEY, MD, 20832

$4,795 /mo

  • 5 Beds
  • 3 Baths
  • 2,536 ft²
18613 Hedgegrove Terrace, OLNEY, MD, 20832 Listing by Leslie A Shafer
Unit for rent at 18012 Vintage River Terrace, OLNEY, MD, 20832

$3,200 /mo

  • 4 Beds
  • 3 Baths
  • 1,630 ft²
18012 Vintage River Terrace, OLNEY, MD, 20832 Listing by Maryanne P Fiorita


Frequently Asked Questions

When was property at 18528 Denhigh Circle built and last sold?
The property at 18528 Denhigh Circle was built in 2000 and last sold on Apr 27, 2005 for $705,000.
How much is this home worth?
The estimated value of the home located at 18528 Denhigh Circle is $982,813.
What are some comparable homes to 18528 Denhigh Circle?
There are currently no comparable homes to 18528 Denhigh Circle.