


18527 Ocean Mist Drive


About This Property
**Gourmet Kitchen w/VIKING INDUCTION Cooktop and WOLF TRIPLE OVEN with two wall ovens plus microwave convection oven, built-in 42inch KitchenAid refrigerator with custom cabinet panel doors, two KitchenAid dishwashers and a built-in coffee maker.
**High-End MARBLE counter tops, pearlized white glass MOSAIC back splash and floor-to-ceiling CUSTOM CABINETRY. Cabinet upgrades include roll-out shelving, special sized drawers and many other features.
**The four full baths and the powder room were beautifully remodeled in 2017 including new tile floors, new toilets, sinks, vanities and lighting fixtures
**Interior totally repainted in 2017 with attractive contemporary color scheme
**Saturnia marble floors cleaned and polished in 2020; new carpeting installed in Home Theater
**Home Theater will include the equipment console, the 106 inch diagonal drop-down screen, all electronic equipment and two reclining chairs and a reclining sofa. The seating is on two tiers.
**New contemporary window treatments plus new lighting fixtures & fans with remotes installed. There is elegant crown molding throughout
**Light-filled dramatic two-story living room features open staircase to second floor and wide view of lake and pool.
**Elegant formal dining room is open to the family room perfect layout when you are hosting the holidays and need a lot of extra seating at the table
**Kitchen has a 13' x 11' breakfast cafe overlooking the pool and lake
**Spacious master bedroom has lovely lake view . There are two large walk-in closets with fitted closet cabinetry. The custom-made California Closet wall unit was designed with a built in-desk, place for TV and tons of extra storage space. Master closet has pull-down stairs to attic space. There is a built-in safe in the master closet which will convey to the new owner.
**All upstairs bedrooms contain custom closets.
**One of the guest bedrooms on the second floor has its own en-suite shower bath; the other two bedrooms share a full bath with tub
**First floor laundry/utility room features newer LG STEAM washer and dryer
**Over-sized three-car garage has 2016 "hurricane code" garage doors and built-in two-tier storage
**Three new air conditioning systems were installed between 2017-2019
**Hot water heater replaced in 2016
**Robust Home Security System
**Surround Sound Speakers
**Heated Pool has LifeSaver children's pool fence. Pool pump and spa jets motor replaced in 2020.
**Front of home has impact glass windows; other windows have accordion shutters
**Sprinkler water is pumped from the lake.
**House was re-landscaped in 2019 with a new hedges around the patio
**Outdoor lawn equipment is included in sale along with all battery-operated lawn mower/weed wacker plus charger and station (purchased in 2019)
NOTE: Dining room lighting fixture is excluded.
PUBLIC SCHOOLS
** Walk to A-RATED Sunrise Park Elementary and Eagles Landing Middle Schools. Check out all the special ACADEMIES at A-Rated Olympic Heights High School.
SHORES HOMEOWNERS ASSOCIATION
**The Shores at Boca Raton is a guard-gated community w/clubhouse, state-of-the-art fitness center, heated pool & spa, basketball court, children's playroom and recently expanded tot lot w/covered play area. Lots of tennis players in the Shores enjoy the four courts taking lessons from visiting tennis pros and playing with their friends. There's a yoga class, golf club and holiday parties throughout the year. The 860-acre Burt Aaronson South County Regional Park is across from entrance to the community and has amphitheater, nature center, water park, lighted athletic fields, boat launch, dog parks and countless trails to walk and bike. Shores golfers enjoy the nearby Osprey Point 27 Hole Golf Course. The Shores HOA is fiscally prudent with reserves and an excellent balance sheet. At closing, Buyers make a one-time Capital Contribution to the HOA reserves equal to one-quarter's maintenance.
The Shores HOA permits renting in the first year of ownership for a minimum of 365 days and it permits residents to have a maximum of two pets (any size). All Shores Buyers must put down a minimum of 10% if they are obtaining financing. The Shores recently installed a new $400,000 entryway which was paid for from reserves and a small special assessment. That assessment has been fully paid by the Sellers.
Payment Calculator
Your Estimated Monthly Payment
Cap Rate Calculator
What does this mean?
Based on our analysis, the cap rate of this property is 1.25%. A negative cap rate indicates that the property might not be feasible as an income-producing asset. The median cap rate for a near zip code 11238 is 4.23%.
How much can I actually make?
Actual monthly rental income may vary between $4,760 and $7,140 depending on unit-specific characteristics. You can change the amount using the slider to further explore.
How is cap rate calculated?
Cap Rate = Net Operating Income (NOI) / Property Asset Value.
When calculating the cap rate, we assume 100% occupancy. Leverage (mortgage) is not considered.
Cap Rate provided by RealtyHop and RentHop, learn more about cap rate here.
Price History
Property Highlights
Building Info
Comparables
Status
Price/ft²
Listed On
Sold On
About Shores at Boca Raton
Similar Homes for Sale
Currently no similar homes aroundNearby Rentals
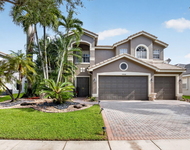
$9,500 /mo
- 5 Beds
- 4 Baths
- 4,156 ft²
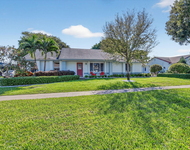
$9,000 /mo
- 4 Beds
- 3 Baths
- 2,741 ft²

RE/MAX Services
Last Updated: 3 months ago
Data Source: Beaches MLS, MLS# R10594823
 Your Privacy Choices
Phone: 425-283-2930
Address: 335 Madison Avenue, New York, NY 10017