See Home Value
Olney 20832
18525 RUSHBROOKE DRIVE
$1,040,000
● House - Off Market

18525 RUSHBROOKE DRIVE

OLNEY, MD 20832
bedrooms
5 Beds
bathrooms
3 Baths, 1 Half Bath
square feet
4,276 Ft²
$6,235
Est. Monthly
$245
HOA / Fees
4.01%
Cap Rate

About This Property

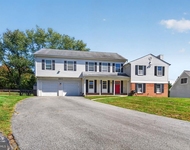
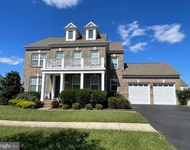
Welcome Home to This Beautiful Colonial in Sought-After Norbeck Grove! Nestled in a quiet, peaceful section of the community, this light-filled, spacious home offers comfort, style, and an ideal floor plan designed for modern living. From the moment you step inside, you're greeted by a dramatic sun drenched two-story foyer and newly refinished hardwood floors that flow into the main living area. To the left and right of the grand entrance are generously sized formal living and dining rooms, each featuring large windows that overlook the charming covered front porch-perfect for sipping your morning coffee or relaxing with an evening drink. The heart of the home is the expansive family room with a cozy gas fireplace and a wall of windows that frame serene views of the wooded extra large backyard. Adjacent to the family room is the gourmet kitchen, complete with granite countertops, a large center island, dining area, and a passthrough bar to the sunroom-all ideal for entertaining. The sunroom leads directly to the spacious and peaceful back yard, offering a private retreat for outdoor games, gatherings, or quiet moments among the trees. Also on the main level, you'll find a convenient bedroom, powder room, and laundry area-perfect for guests or multigenerational living. Upstairs, the oversized primary suite features ample space for a sitting area, two walk-in closets, and a bright, airy ensuite bath with soaking tub, dual vanities, and separate shower. The upper level also includes a second suite with its own private bath and two additional bedrooms that share a Jack & Jill bathroom. The largely finished lower level provides even more living space with a large open area, two bonus rooms to use as you choose (home office, gym, music or guest room), a rough-in for a full bath, and ample storage. A double-glass door walk-up leads directly to the backyard for added convenience. Recent updates include fresh paint throughout, refinished hardwood floors, a new roof, and a newer hot water heater. Enjoy all the amenities of Norbeck Grove-walking paths, tot lots, and a community pool-all while being conveniently located near the Town of Olney with its great shopping, dining, and assignments to highly rated schools.  An Exceptional opportunity... this home is a MUST SEE!
Unit Size
4,276 Ft²
Days on Market
36 days
Land Size
0.33 acres
Price per sqft
$243
Property Type
House
Property Taxes
$883
HOA Dues
$245
Year Built
2003

Payment Calculator

Cap Rate Calculator

Last updated: 5 months ago (Bright MLS #MDMC2184214)

Price History

Date / Event Date Event Price
Jul 11, 2025 Sold
Sold
Jun 15, 2025 In contract -
In contract
Jun 5, 2025 Listed by RE/MAX Realty Services $1,040,000
Listed by RE/MAX Realty Services
Oct 14, 2003 Sold
Sold

Property Highlights

Air Conditioning
Fireplace
With View

Building Info

Overview

    General

  • Year Built: 2003
  • Effective Year Built: 2003
  • Bedroom Count: 0
  • Bathroom Count: 4
  • Full Bathrooms: 3
  • Partial Bathrooms: 4
  • Building Condition: 6
  • Building Quality: 7
  • Construction Type: 0
  • Building Style: 0
  • Exterior Walls Type: 25
  • Interior Walls Type: 0
  • Roof Shape Type: 0
  • Roof Cover Type: 3
  • Floor Count: 200
  • Living Units: 1
  • Floor Cover: 0
  • Basement Type: 3
  • Basement Area: 500
  • Garage Type: 1
  • Garage Square Area: 480
  • Parking Space Count: 2
  • Patio Type: 0
  • Porch Type: 7
  • Pool Type: 0

    Dimensions

  • Lot Size Square Feet: 14,538
  • Total Building Area: 3,476
  • Gross Building Area: 3,476
  • Building Area: 3,476
  • Building Area Measurement: T

    Heating and Cooling

  • Fireplace Count: 1
  • Air Conditioning: 13
  • Heating: 4
  • Heated Square Feet: 3,976
  • Heating Fuel Type: 0

    Utilities

  • Sewer System: 5
  • Water Service: 0

Building

  • Building Type: 0
  • Property Class: R
  • Subdivision: BARNSLEY MANOR ESTATES
  • Land Acres: 0000000334
  • Standard Land Use Code: 1001
  • County Land Use Code: R-B001
  • Legal Description 1: BARNSLEY MANOR ESTATES

Neighborhood

  • School District Name: Montgomery County Public Schools
  • Census Tract: 701307

Zoning

  • Zoning: RE1

Geography

  • Assessors Map Reference: HT23
  • Account Number: 03101054
  • District: 08
  • Parcel: 08-03101054
  • Block: L
  • Lot: 10
  • Latitude: 39.1603
  • Longitude: -77.1025

    Address

  • Full Address: 18525 Rushbrooke Dr
  • Address - House Number: 18525
  • Address - Street Name: Rushbrooke
  • Address - Suffix Type: Dr
  • State: MD
  • City Name: Olney
  • Carrier Code: R019
  • 4-Digit Zip Code: 3148
  • Zip Code: 20832

Valuation

    Tax

  • Tax Year: 2023
  • Tax Amount: $919,873

    Appraisal Valuation

  • Standard Deviation: 0.1433
  • Valuation Date: Jan 17, 2024
  • Confidence Score: 82
  • Final Value: 1,106,326
  • High Value: 1,264,887
  • Low Value: 947,765

    Market Valuation

  • Market Total Value: $941,700
  • Market Land Value: $273,800
  • Market Improvement Value: $667,900

    Assessments Valuation

  • Assessed Year: 2023
  • Assessed Total Value: $822,033

    Exemptions

  • Homeowner Exemption: Yes

    Sales

  • Current Sale Recording Date: Oct 14, 2003
  • Current Sale Price:
  • Current Sale Document Type: 27
  • Current Sale Input Document Number: 284771
  • Previous Sale Recording Date: Oct 14, 2003
  • Previous Sale Amount: $643,283
  • Previous Sale Document Type: 27
Data used for valuation calculations is provided by RealtyHop, and other third party sources

Comparables

Unit
Status
Type
Beds
Baths
ft²
Price/ft²
Asking Price
Listed On
Closing Price
Sold On
HOA + Taxes

About Olney


Similar Homes for Sale

Currently no similar homes around

Nearby Rentals

Unit for rent at 18613 Hedgegrove Terrace, OLNEY, MD, 20832

$4,795 /mo

  • 5 Beds
  • 3 Baths
  • 2,536 ft²
18613 Hedgegrove Terrace, OLNEY, MD, 20832 Listing by Leslie A Shafer
Unit for rent at 5801 Coppelia Drive, ROCKVILLE, MD, 20855

$5,000 /mo

  • 4 Beds
  • 3 Baths
  • 3,336 ft²
5801 Coppelia Drive, ROCKVILLE, MD, 20855 Listing by Vera M Rizk


Frequently Asked Questions

When was property at 18525 Rushbrooke Drive built and last sold?
The property at 18525 Rushbrooke Drive was built in 2003 and last sold on Jan 1, 1970 for $643,283.
How much is this home worth?
The estimated value of the home located at 18525 Rushbrooke Drive is $1,050,400.
What are some comparable homes to 18525 Rushbrooke Drive?
There are currently no comparable homes to 18525 Rushbrooke Drive.