


18523 SHILOH FOREST


About This Property
Payment Calculator
Your Estimated Monthly Payment
Cap Rate Calculator
What does this mean?
Based on our analysis, the cap rate of this property is 1.25%. A negative cap rate indicates that the property might not be feasible as an income-producing asset. The median cap rate for a near zip code 11238 is 4.23%.
How much can I actually make?
Actual monthly rental income may vary between $4,760 and $7,140 depending on unit-specific characteristics. You can change the amount using the slider to further explore.
How is cap rate calculated?
Cap Rate = Net Operating Income (NOI) / Property Asset Value.
When calculating the cap rate, we assume 100% occupancy. Leverage (mortgage) is not considered.
Cap Rate provided by RealtyHop and RentHop, learn more about cap rate here.
Price History
| Date / Event | Date | Event | Price |
|---|---|---|---|
| Apr 9, 2024 | Sold | ||
| Sold | |||
| Mar 14, 2024 | In contract | - | |
| In contract | |||
| Oct 6, 2023 | No longer available | - | |
| No longer available | |||
| Oct 5, 2023 | Listed by San Antonio Portfolio KW RE | $659,900 | |
| Listed by San Antonio Portfolio KW RE | |||
| | |||
|
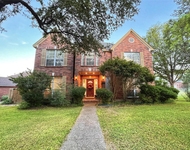
Grand living for Grand gatherings. Gorgeous 5 bedroom cul-de-sac lot. Open entry flanked by dining and office with french doors. Soaring ceilings in the living area with abundant natural light. Updated grey kitchen with white quartz counters give it that newly updated appeal. Well designed kitchen with double ovens, farmhouse sink and center island with a nicely sized walk-in pantry. First floor Primary Bedroom with sitting area. Master bath with garden tub, separate vanities with dual closets. 4 generously sized bedrooms upstairs- one is a junior master. Upstairs Catwalk visually opens to the living area for more lighting offering a seamless connection to the centrally located game room. Shaded, landscaped back yard with a deck, tiled patio and 2 storage buildings. Expansive clubhouse with pool Park/Playground and paved trails throughout the neighborhood.
| |||
| May 26, 2023 | Listed by Keller Williams City-View | $659,500 | |
| Listed by Keller Williams City-View | |||
| | |||
|
Grand living for Grand gatherings. Gorgeous 5 bedroom cul-de-sac lot. Open entry flanked by dining and office with french doors. Soaring ceilings in the living area with abundant natural light. Updated grey kitchen with white quartz counters give it that newly updated appeal. Well designed kitchen with double ovens, farmhouse sink and center island with a nicely sized walk-in pantry. First floor Primary Bedroom with sitting area. Master bath with garden tub, separate vanities with dual closets. 4 generously sized bedrooms upstairs- one is a junior master. Upstairs Catwalk visually opens to the living area for more lighting offering a seamless connection to the centrally located game room. Shaded, landscaped back yard with a deck, tiled patio and 2 storage buildings. Expansive clubhouse with pool Park/Playground and paved trails throughout the neighborhood.
| |||

Property Highlights
Building Info
Comparables
Status
Price/ft²
Listed On
Sold On
About Far North Central
Similar Homes for Sale
Currently no similar homes aroundNearby Rentals

Last Updated: 5 months ago
Data Source: LERA, MLS# 487557
 Your Privacy Choices
Phone: 425-283-2930
Address: 335 Madison Avenue, New York, NY 10017