


77
Map
Video Tour
18521 AZALEA DRIVE


About This Property
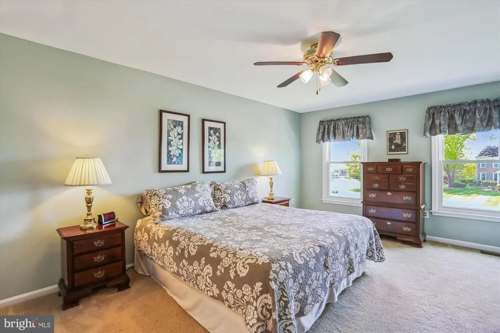
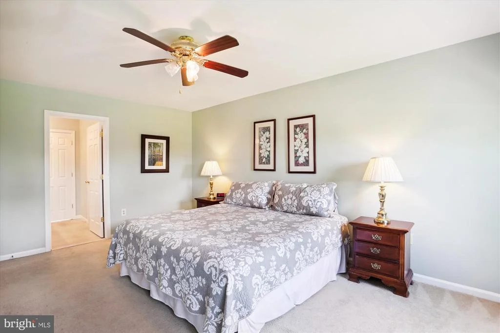
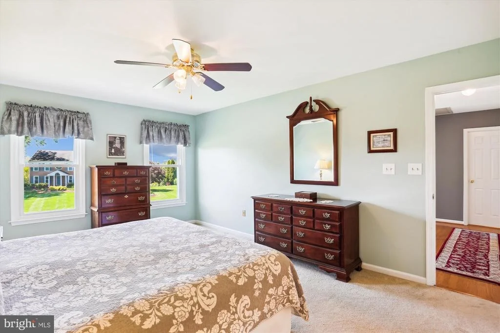
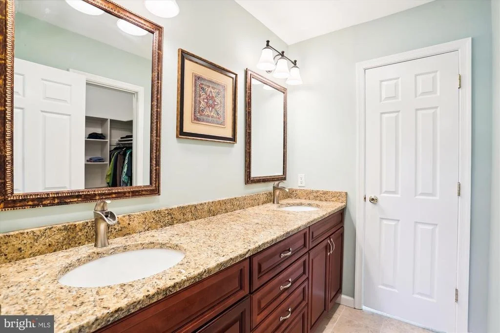
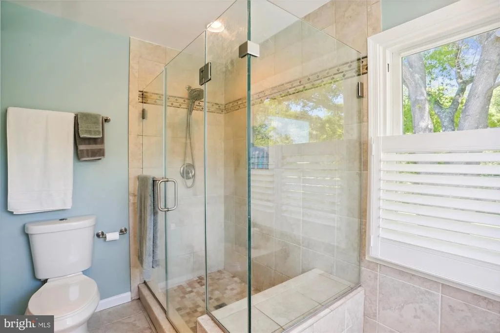
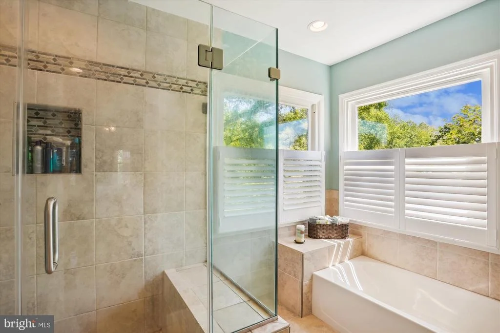
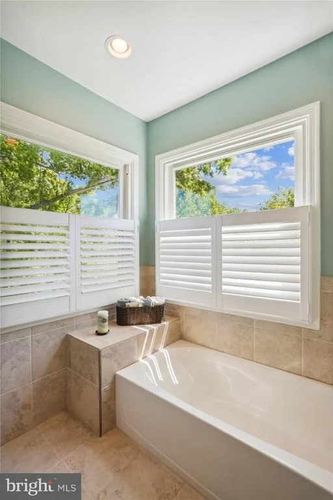
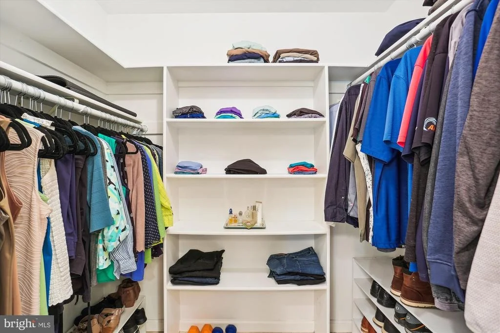
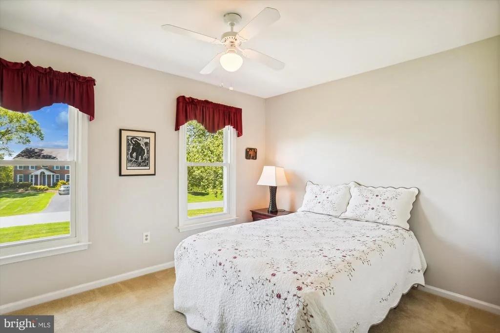
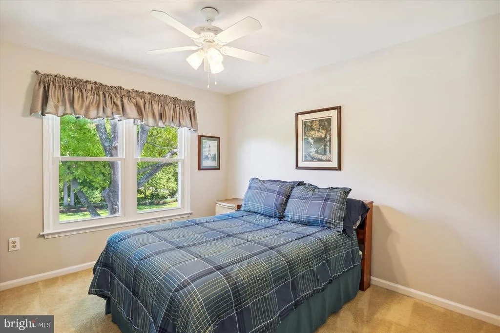
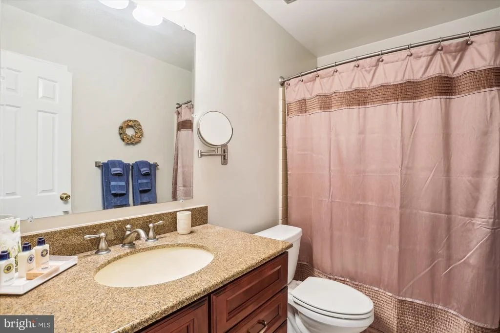
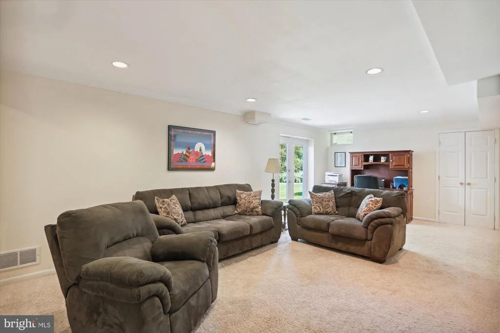
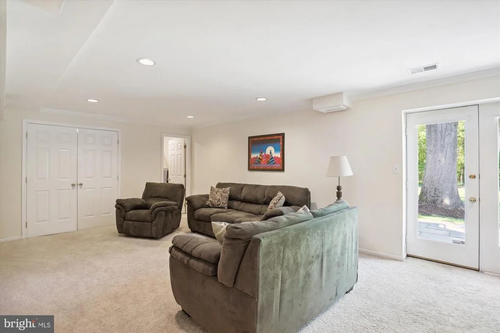
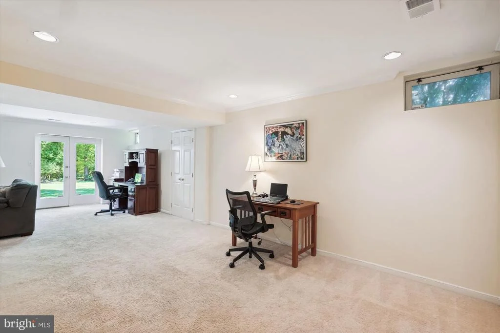
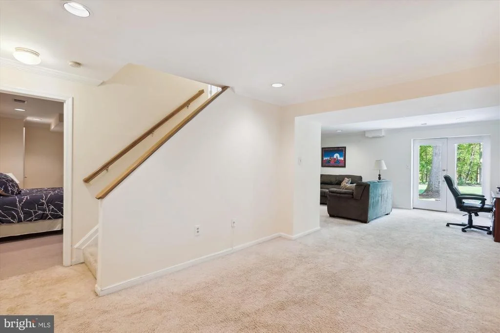
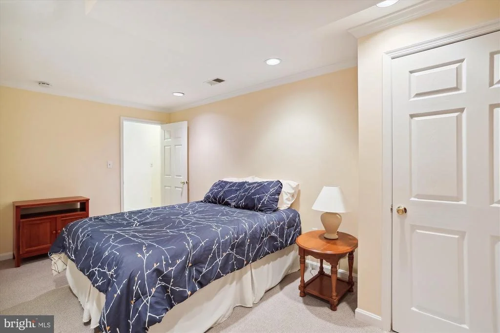
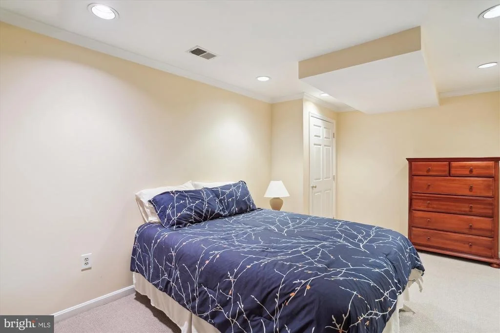
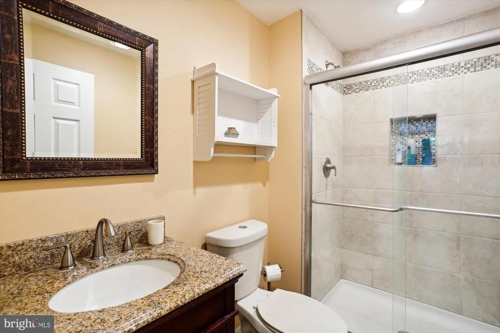
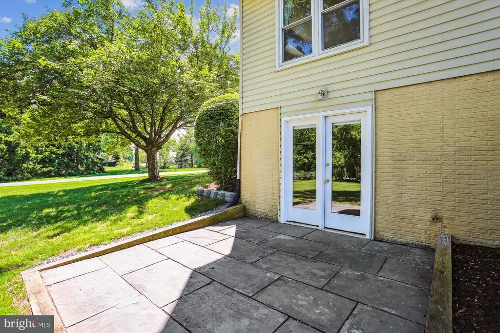
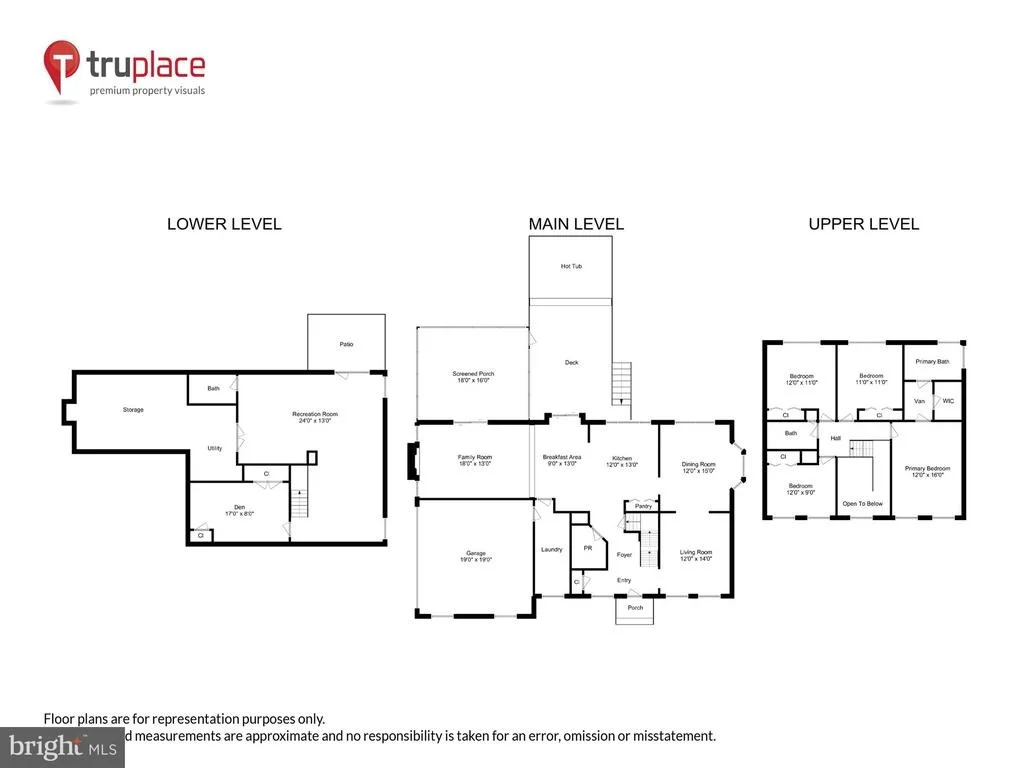
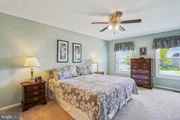
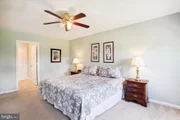
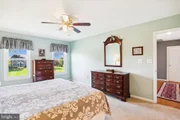
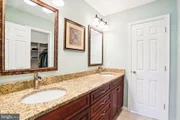
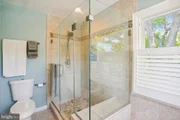
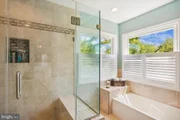
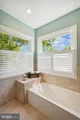
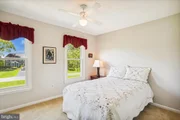
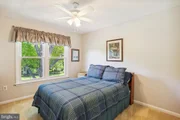
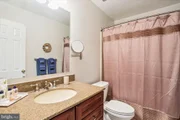
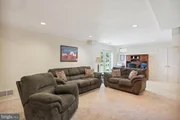
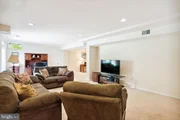
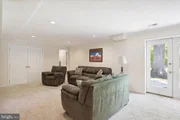
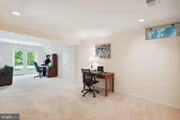
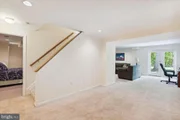
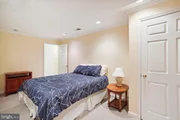
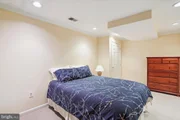
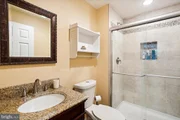
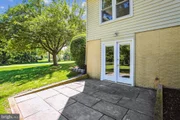
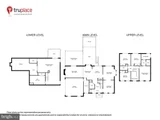
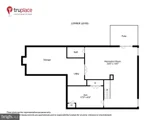
The upper level boasts a lovely Primary Bedroom with ceiling fan and walk-in closet, plus a beautiful updated ensuite Primary bath with double sink vanity, large glass door shower and separate tub. There are three additional nice sized Bedrooms, all with ceiling fans, that share an updated Hall Bath. The enormous fully finished walkout lower level includes a great Rec room with exit to the rear patio and amazing yard, Game room area, Den/Bonus room, 3rd full Bath, plus an extra-large Storage room.
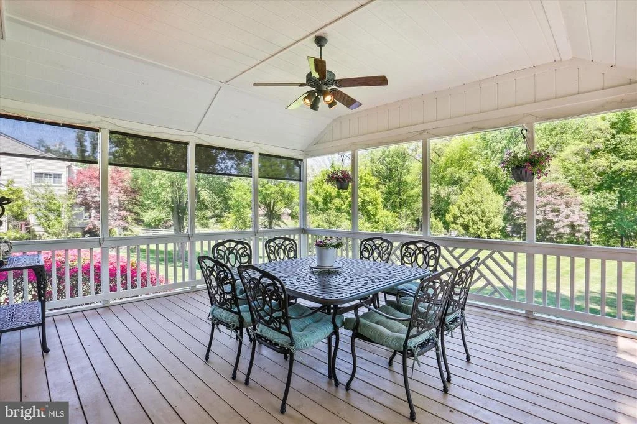
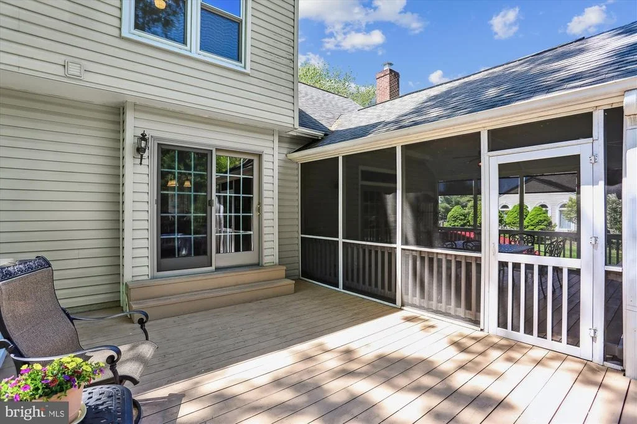
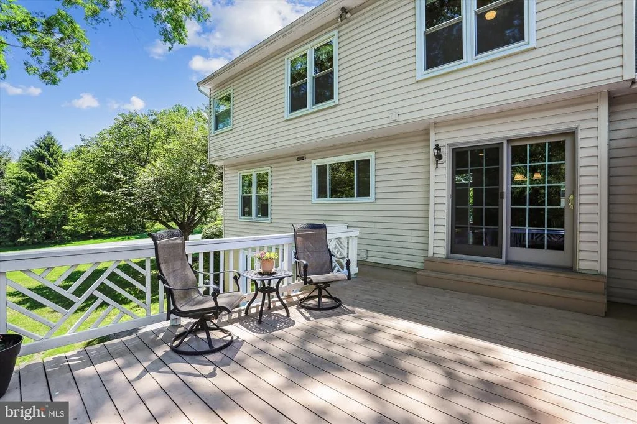
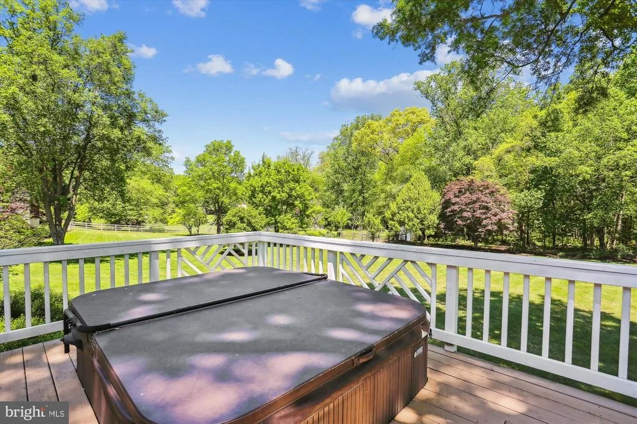
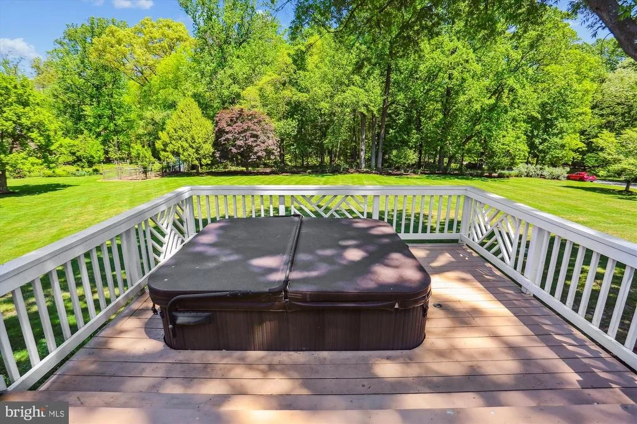
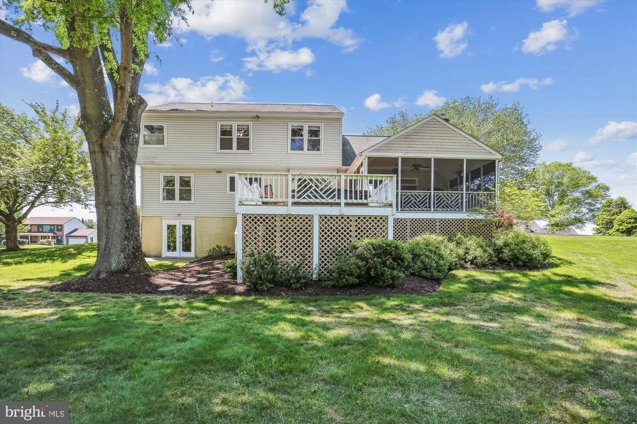
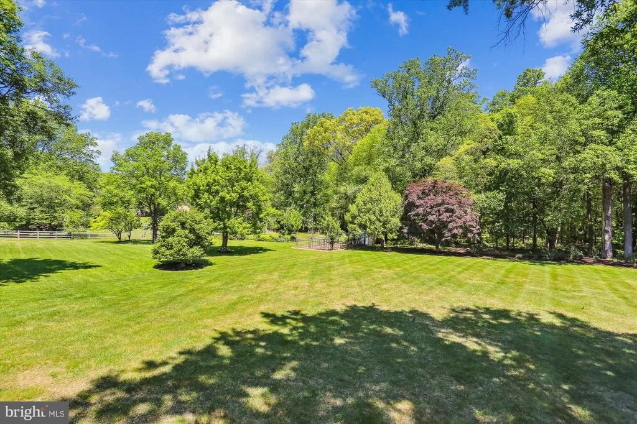
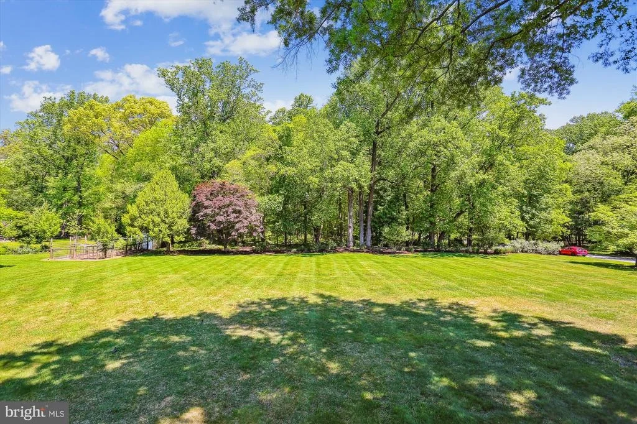
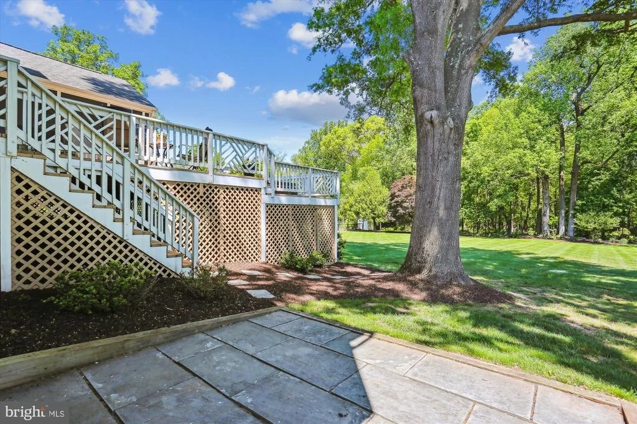
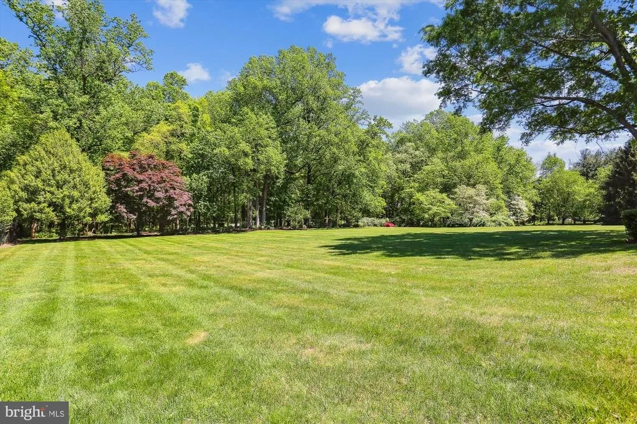
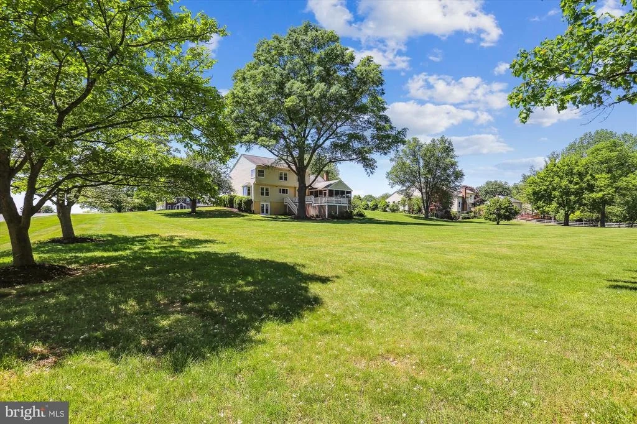
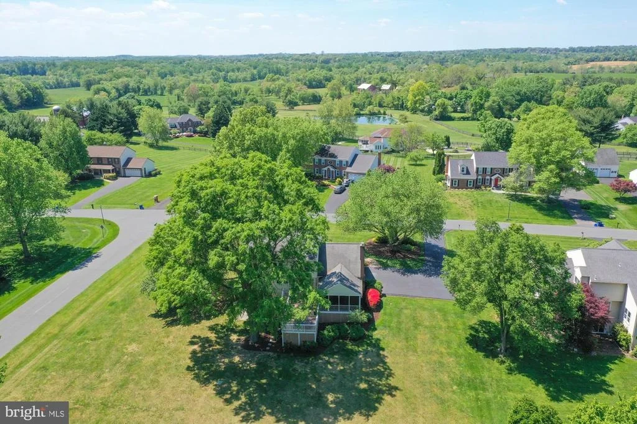
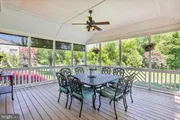
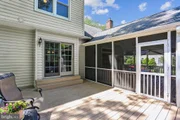
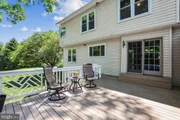
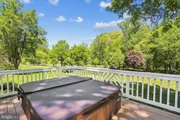
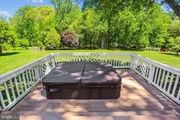
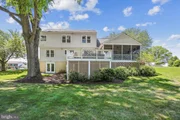
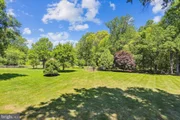
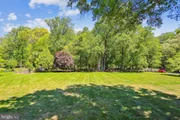
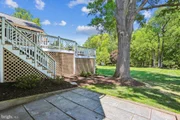
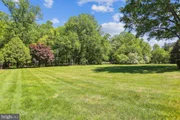
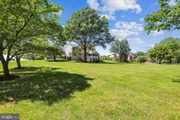
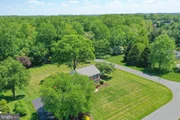
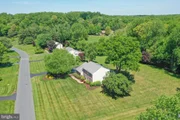
Now, let's focus on the outside entertainment areas a little more! The screened porch (18x16) has a raised ceiling with fan and offers spectacular views of the rear yard. The multilevel deck, accessible from the breakfast area and screened porch, offers the same gorgeous yard views but also includes your own hot tub! The huge level rear yard is just perfect for any type of game you'd like to play, and the entire lot is beautifully landscaped with ample flowering shrubs and mature trees.
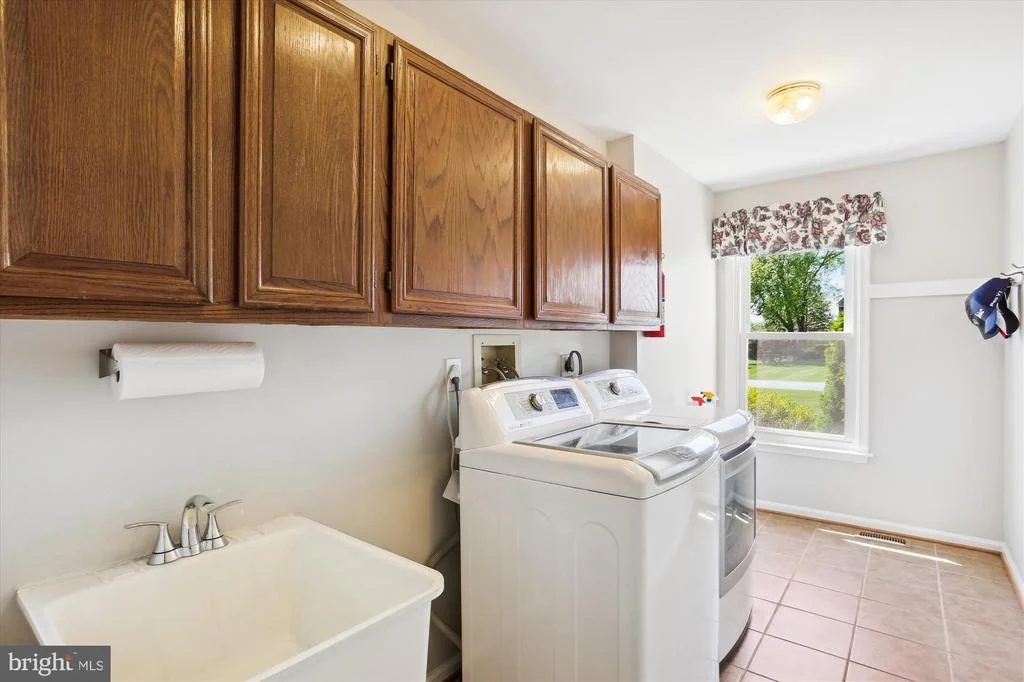
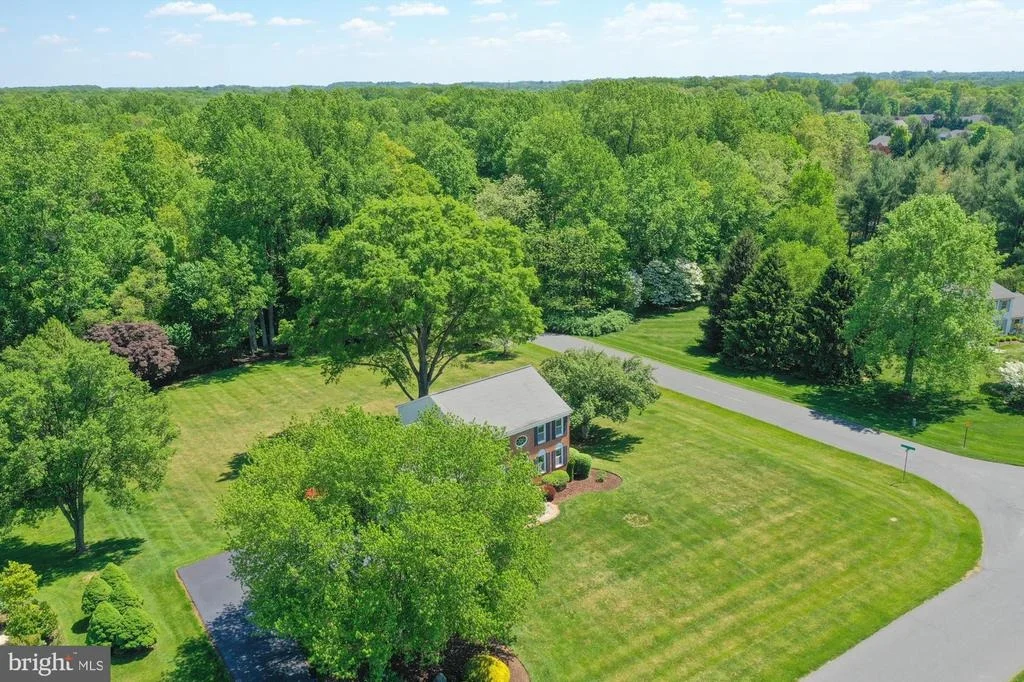
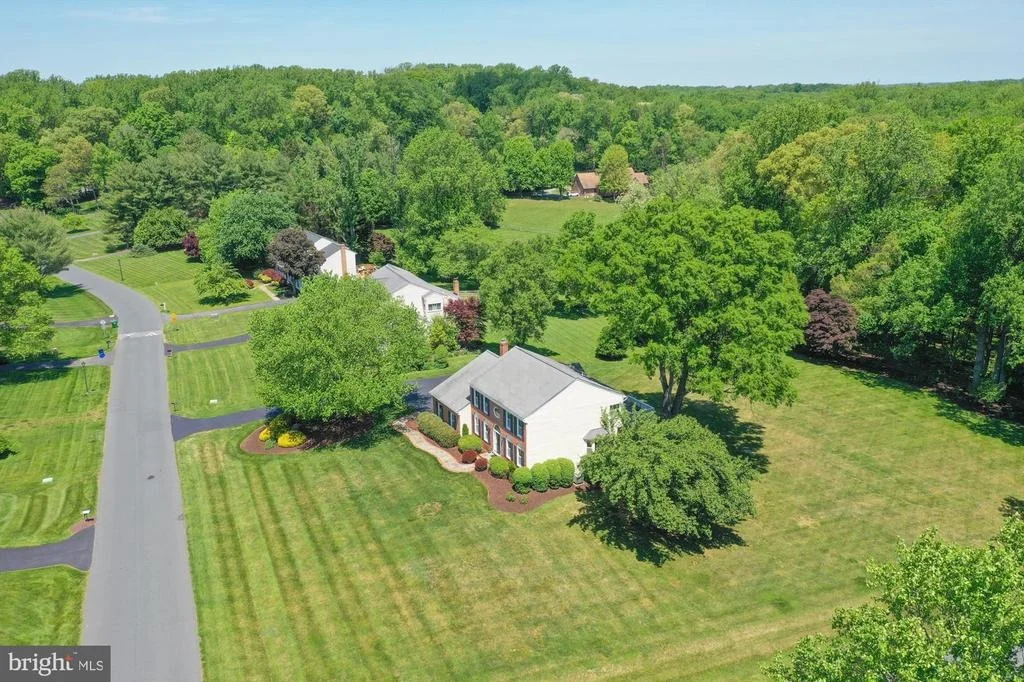
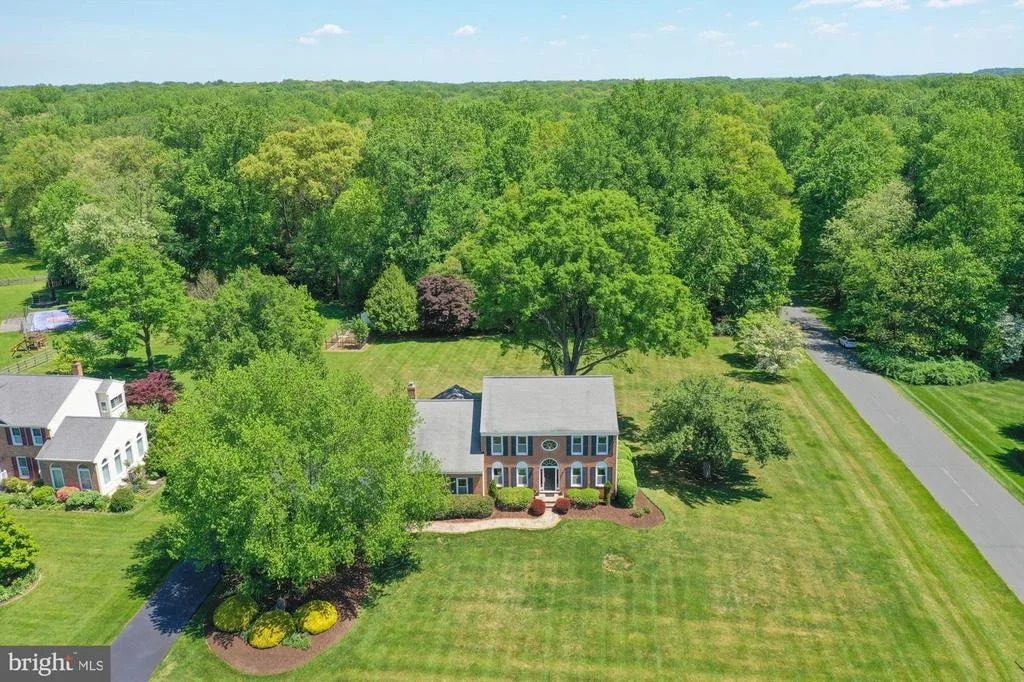
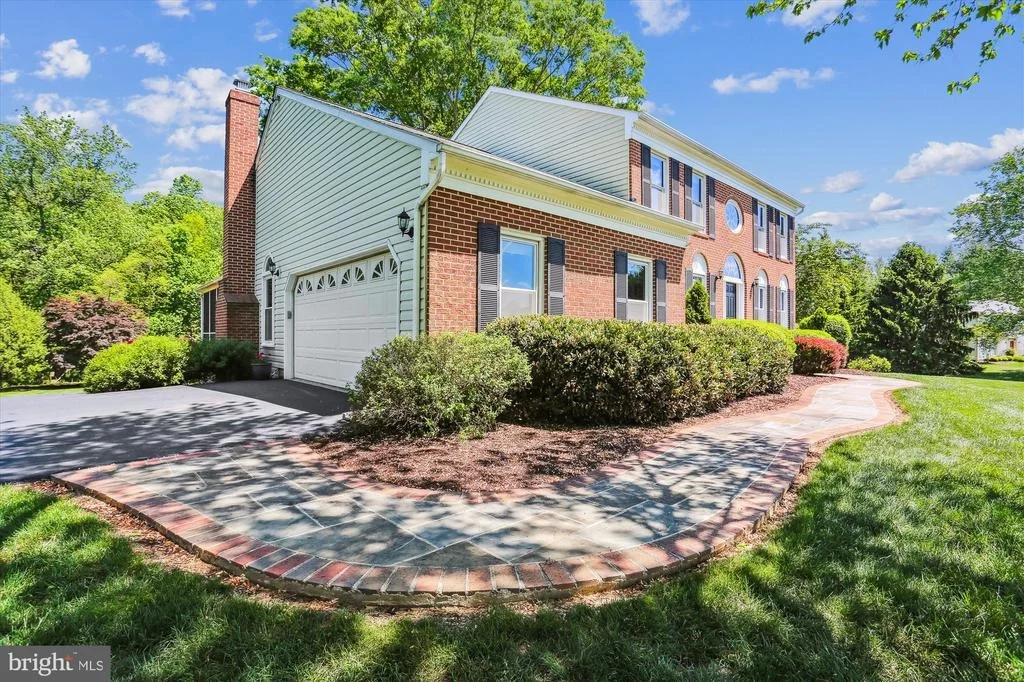
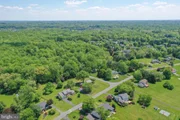
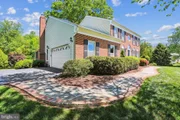
Other great features include replacement windows and doors, large laundry room off the garage, side-load 2 car garage with automatic opener plus a beautiful stone and brick front walkway. Located on a truly special acre+ lot backing to woods, close to downtown Olney and only 10 minutes to Metro, this amazing home is just waiting for its next loving owner!
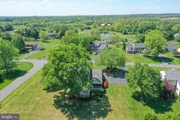
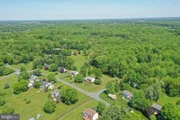
SEE VIRTUAL TOUR VIDEO WALKTHRU, DRONE AERIAL TOUR AND FLOOR PLAN PICTURE TOUR!!
Payment Calculator
Your Estimated Monthly Payment
Cap Rate Calculator
What does this mean?
Based on our analysis, the cap rate of this property is 1.25%. A negative cap rate indicates that the property might not be feasible as an income-producing asset. The median cap rate for a near zip code 11238 is 4.23%.
How much can I actually make?
Actual monthly rental income may vary between $4,760 and $7,140 depending on unit-specific characteristics. You can change the amount using the slider to further explore.
How is cap rate calculated?
Cap Rate = Net Operating Income (NOI) / Property Asset Value.
When calculating the cap rate, we assume 100% occupancy. Leverage (mortgage) is not considered.
Cap Rate provided by RealtyHop and RentHop, learn more about cap rate here.
Price History
| Date / Event | Date | Event | Price |
|---|---|---|---|
| Jun 28, 2024 | Sold | ||
| Sold | |||
| May 22, 2024 | In contract | - | |
| In contract | |||
| May 7, 2024 | Listed by RE/MAX Realty Centre, Inc. | $925,000 | |
| Listed by RE/MAX Realty Centre, Inc. | |||
| | |||
|
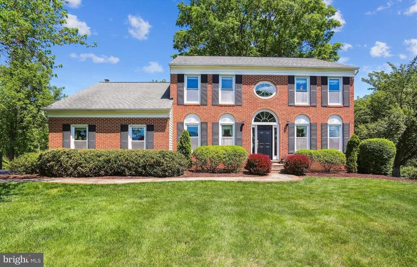
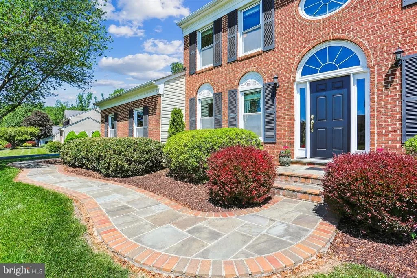
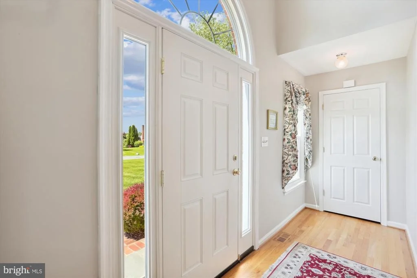
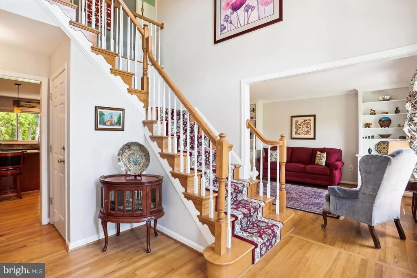
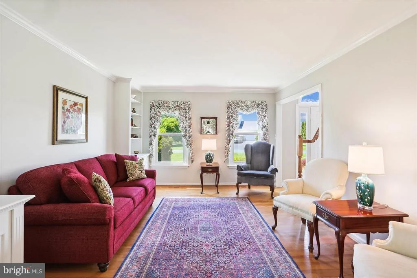
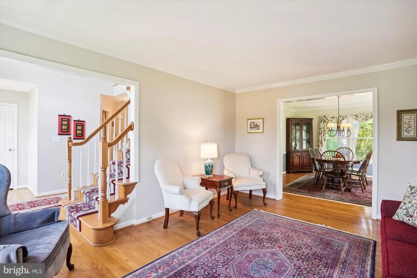
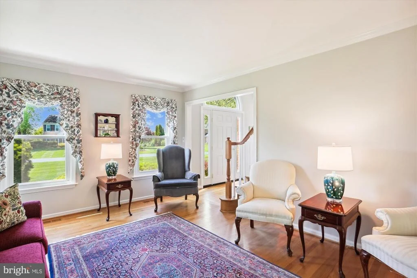
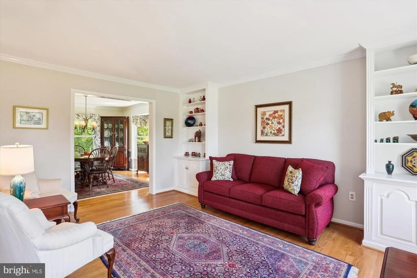
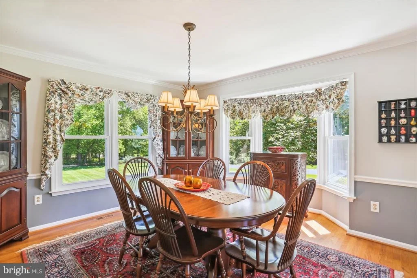
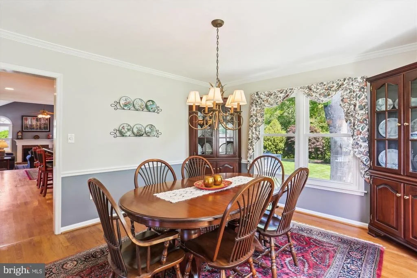
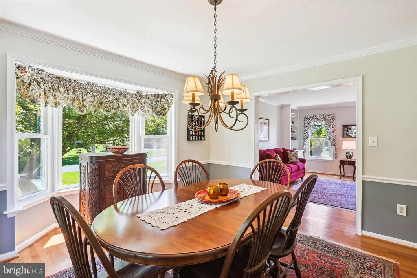
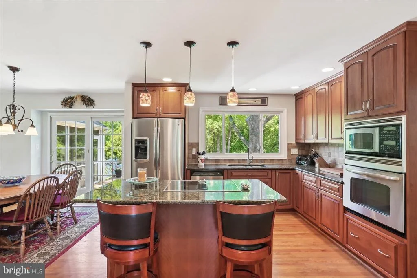
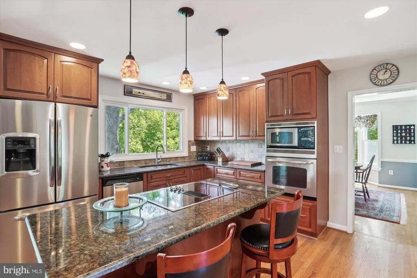
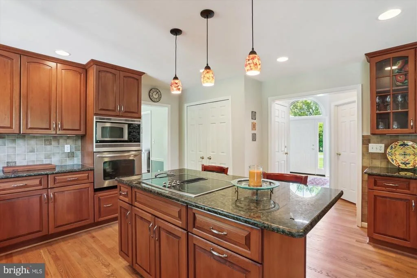
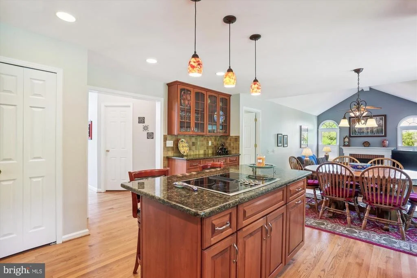
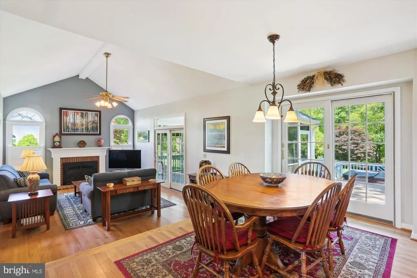
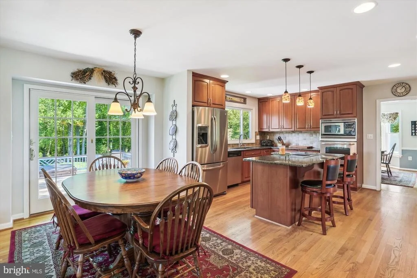
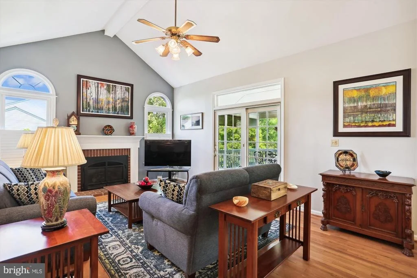
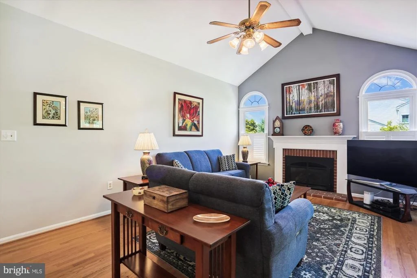
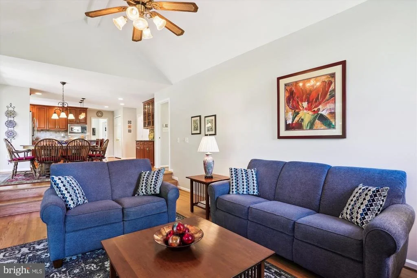
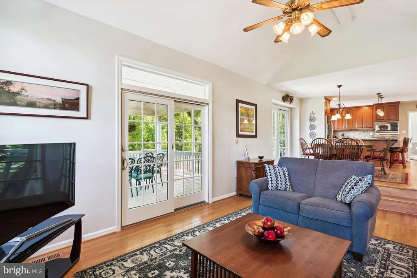
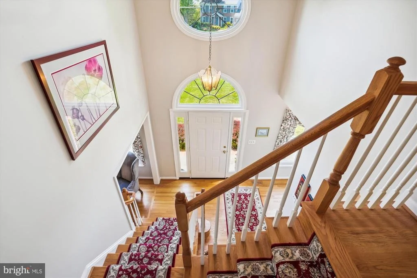
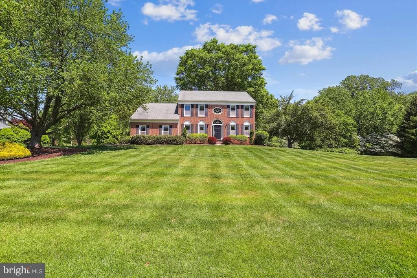
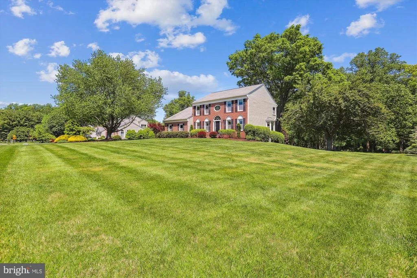
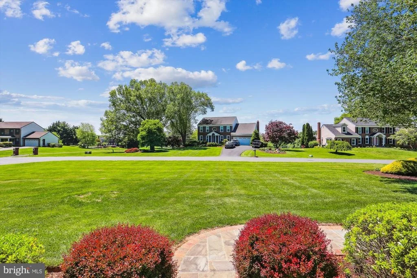
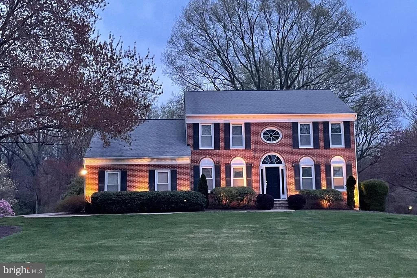
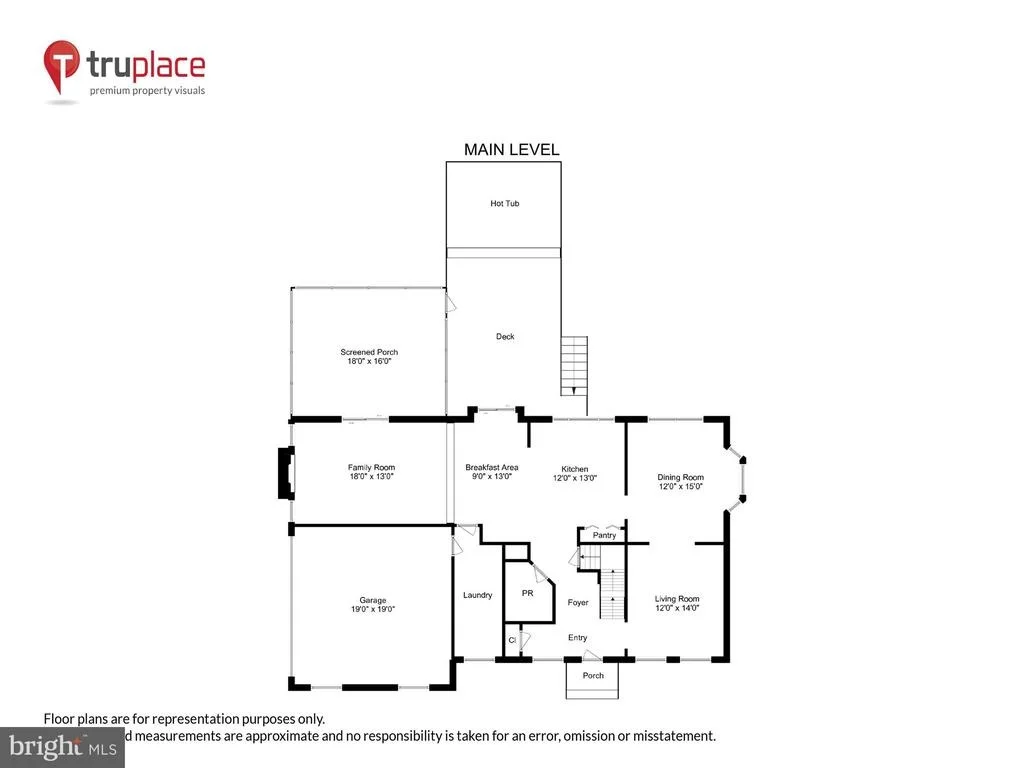
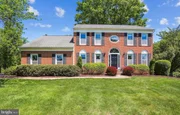
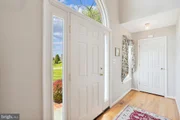
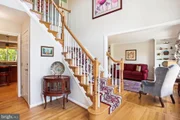
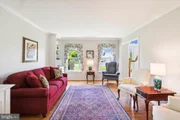
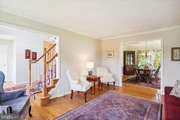
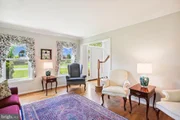
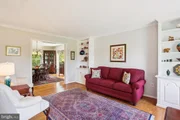
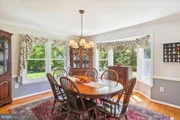
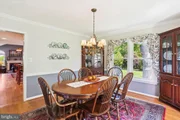
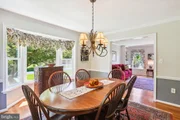
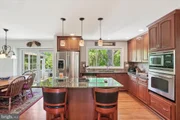
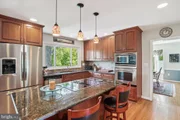
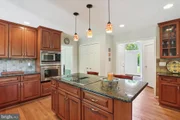
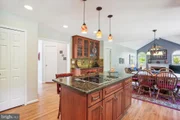
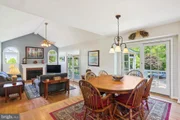
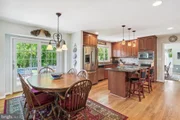
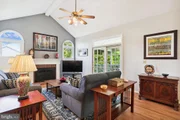
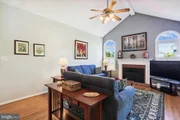
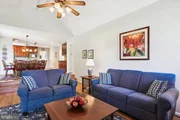
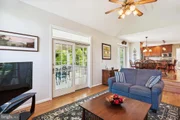
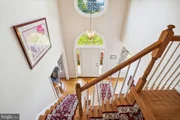
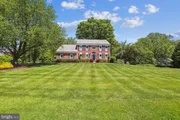
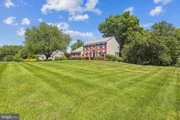
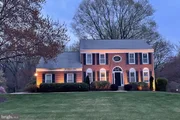
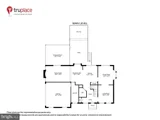
Welcome to 18521 Azalea Dr in sought-after Granby Woods. Perfectly maintained and updated by its loving owners, this beautiful 4 Bedroom, 3.5 Bath Colonial is situated on a truly special 1+ acre private level lot backing to woods. Some of the many wonderful features and amenities include gorgeous wood floors throughout the main level, elegant two-story entry Foyer, Living room with built-ins and formal Dining room with a bay window. Completely updated Island Kitchen with granite counters, stainless appliances and glass front cabinets. Breakfast area with sliding glass door to the multilevel deck, the step-down Family room, open to the kitchen area, has a vaulted ceiling, gas fireplace plus sliding glass door to the awesome screened Porch!
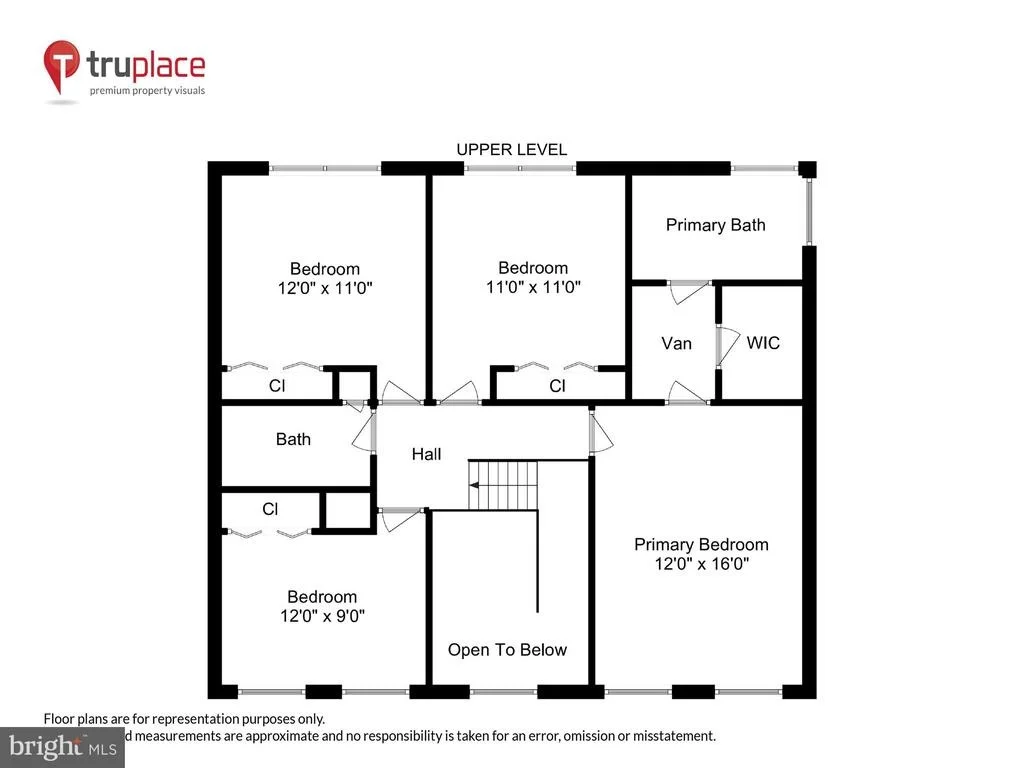
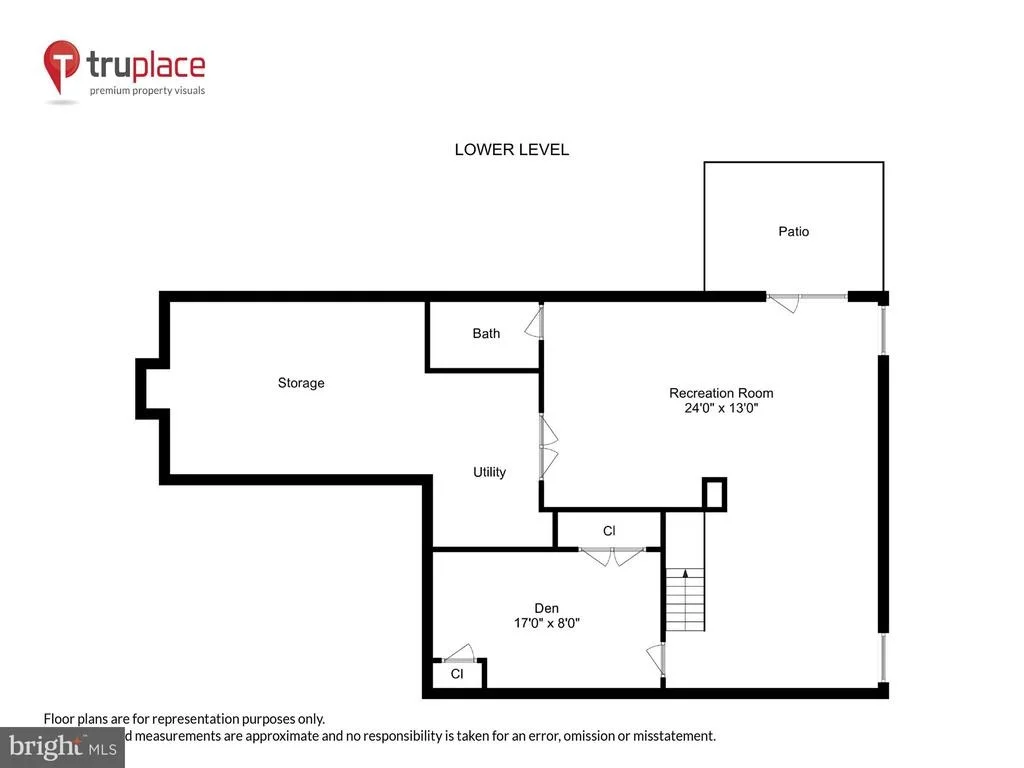
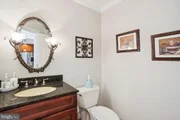
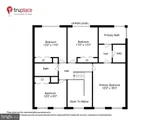
The upper level boasts a lovely Primary Bedroom with ceiling fan and walk-in closet, plus a beautiful updated ensuite Primary bath with double sink vanity, large glass door shower and separate tub. There are three additional nice sized Bedrooms, all with ceiling fans, that share an updated Hall Bath. The enormous fully finished walkout lower level includes a great Rec room with exit to the rear patio and amazing yard, Game room area, Den/Bonus room, 3rd full Bath, plus an extra-large Storage room.
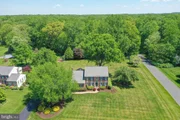
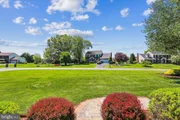
Now, let’s focus on the outside entertainment areas a little more! The screened porch (18x16) has a raised ceiling with fan and offers spectacular views of the rear yard. The multilevel deck, accessible from the breakfast area and screened porch, offers the same gorgeous yard views but also includes your own hot tub! The huge level rear yard is just perfect for any type of game you’d like to play, and the entire lot is beautifully landscaped with ample flowering shrubs and mature trees.
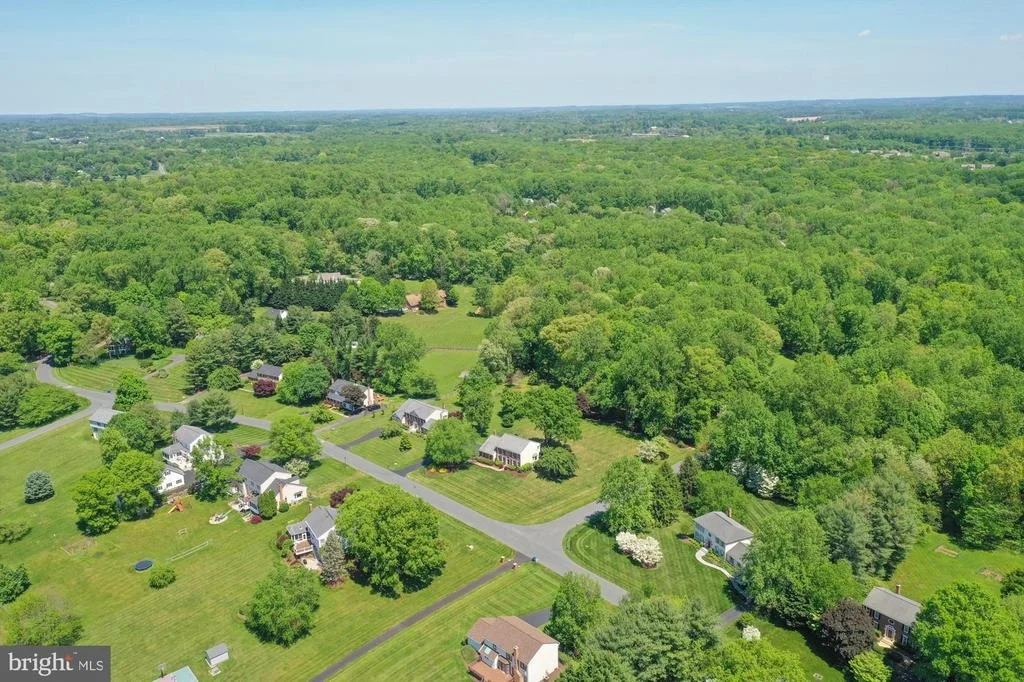
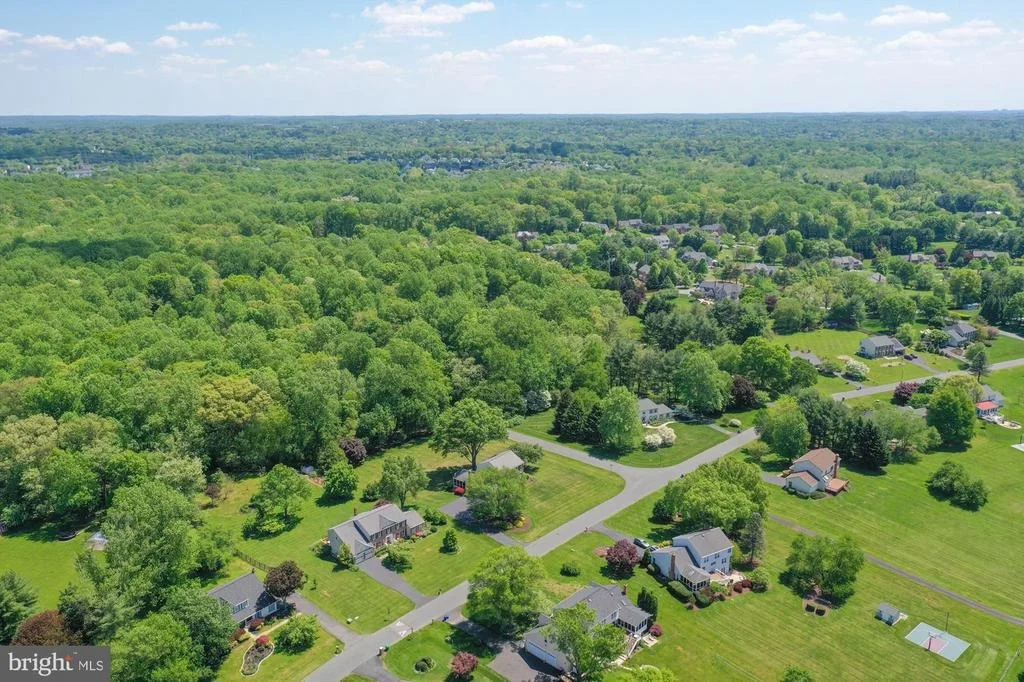
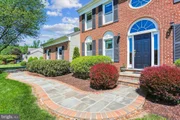
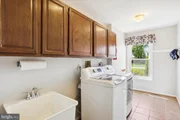
Other great features include replacement windows and doors, large laundry room off the garage, side-load 2 car garage with automatic opener plus a beautiful stone and brick front walkway. Located on a truly special acre+ lot backing to woods, close to downtown Olney and only 10 minutes to Metro, this amazing home is just waiting for its next loving owner!
SEE VIRTUAL TOUR VIDEO WALKTHRU, DRONE AERIAL TOUR AND FLOOR PLAN PICTURE TOUR!!
| |||
| May 4, 1992 | Sold | ||
| Sold | |||
Property Highlights
Building Info
Comparables
Status
Price/ft²
Listed On
Sold On
About Montgomery
Similar Homes for Sale
Currently no similar homes aroundNearby Rentals
$3,500 /mo
- 3 Beds
- 2 Baths
- 2,343 ft²
$3,500 /mo
- 3 Beds
- 2 Baths
- 2,311 ft²

RE/MAX Realty Centre, Inc.
Last Updated: 11 hours ago
Data Source: Bright MLS , MLS# MDMC2130162














 Your Privacy Choices
Phone: 425-283-2930
Address: 335 Madison Avenue, New York, NY 10017