See Home Value
$1,550,000
● House - Off Market

1852 TALBOT Avenue

Jacksonville, FL 32205
bedrooms
3 Beds
bathrooms
2 Baths, 1 Half Bath
square feet
3,438 Ft²
$8,784
Est. Monthly
0.45%
Cap Rate

About This Property

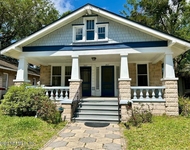
Classic meets eclectic contemporary in this Mediterranean Revival on Talbot Ave. It was featured twice in House Beautiful & in their 2023 Coffee Table Book. The owners have curated it as if it was an art gallery & has decorated w/high end finishes throughout. The grand entry foyer w/black & white marble flooring sets the stage to be in awe. The large living room is aesthetically moody w/dark millwork & walls & has a gorgeous WB FP as it's focal point. Inlaid wood floors amaze. Den is cozy ensuring comfort w/o compromising character. Wood blinds/custom treatments galore. Many elaborate dinner parties have been hosted in this elegant formal DR. The Kit is a show stopper w/top of line appliances & an enormous center island w/Bianco Oro marble, SS Thermadore natural gas stove, DW & Microwave & designated breakfast nook that is oh so inviting. Upstairs offers 3 BRs + a large Ofc that could easily be converted back to the 4th BR(W/D is housed here). Transferrable Termite Bond(see supplement The large primary suite is a serene retreat, w/black out Roman shades & silk curtains. Sleeping porch was converted into a huge custom Walk-In Closet. Beautiful FP (seller was told it could be converted into gas~Being sold AS IS). The ensuite primary bath boasts double RH vanities, Caesarstone c'tops, Waterworks fixtures & huge walk-in shower w/floor to ceiling marble. There's a private water closet. The other 2 BR share a bath which offers a shower in tub w/white subway tile & grasscloth wallpaper. The ofc is listed as a BR on the tax records & can be relocating the washer & dryer. There is also a half bath downstairs off the kitchen offering a Toto sink & toilet, further contributing a sultry speakeasy feel. Home offers front & back stairwells. The backyard is very private & walled off from the street & offers a heated salt-water pool & spa, surrounded by a travertine tile pool deck. There is also a gorgeous elevated brick terrace on the Hedrick side of the home for al fresco dining & entertaining. Security System, Irrigation System, Rannai Hot Water Heater. Unfinished basement for much needed storage space for luggage & holiday decor. The ADU above the 2 car garage has had the same tenant for approx 7 years. Tenant has been made aware that he can stay or go, depending on the buyers needs. You can throw a rock to the shoppes & this pedestrian friendly location fosters a lively n'hood vibe, just steps away from local boutiques, cafes & restaurants.
Unit Size
3,438 Ft²
Days on Market
47 days
Land Size
0.17 acres
Price per sqft
$464
Property Type
House
Property Taxes
$952
HOA Dues
-
Year Built
1925

Payment Calculator

Cap Rate Calculator

Last updated: 2 years ago (Real MLS #2091301)

Price History

Date / Event Date Event Price
Jul 23, 2025 Sold
Sold
Jun 11, 2025 In contract -
In contract
May 30, 2025 Listed by RIVERPOINT REAL ESTATE $1,595,000
Listed by RIVERPOINT REAL ESTATE
Aug 10, 2015 Sold
Sold
Nov 4, 2013 Listed by MILLER & COMPANY REAL ESTATE $649,000
Listed by MILLER & COMPANY REAL ESTATE
Located just 1 block from the vibrant shops and restaurants of Avondale Shopping Center and minutes from Downtown, this ~3,300 sf Avondale classic offers an amazing location and fantastic layout! Downstairs offers welcoming center-entry foyer with staircase, grand formal living room w/fireplace, large formal dining room, breakfast room, bright sunroom, fully equipped and updated kitchen plus indoor laundry room. Upstairs offers fabulous master suite w/ private office/sitting room, fireplace, walk-in closet. Additional 3 bedrooms are located on the 2nd floor as well and each are spacious and offer good closet space. Additional features include detached 2 car garage with approx 400 sf carriage house above and private patio/deck area.
Show More

Property Highlights

Garage
Parking Available
Air Conditioning
Fireplace

Building Info

Overview

    General

  • Year Built: 1925
  • Effective Year Built: 1975
  • Building Count: 2
  • Total Rooms: 1
  • Bedroom Count: 5
  • Bathroom Count: 4
  • Full Bathrooms: 3
  • Partial Bathrooms: 4
  • Building Condition: 3
  • Building Quality: 9
  • Construction Type: 12
  • Building Style: 0
  • Exterior Walls Type: 7
  • Interior Walls Type: 6
  • Roof Shape Type: 7
  • Roof Cover Type: 15
  • Floor Count: 200
  • Living Units: 1
  • Floor Cover: 15
  • Basement Type: 7
  • Basement Area: 400
  • Garage Type: 4
  • Garage Square Area: 396
  • Parking Space Count: 0
  • Patio Type: 5
  • Porch Type: 63
  • Pool Type: 8

    Dimensions

  • Lot Size Square Feet: 7,363
  • Lot Size Depth Feet: 1,300
  • Lot Size Frontage Feet: 570
  • Total Building Area: 4,804
  • Gross Building Area: 4,804
  • Building Area: 3,834
  • Building Area Measurement: L

    Heating and Cooling

  • Fireplace Count: 1
  • Air Conditioning: 1
  • Heating: 4
  • Heated Square Feet: 3,834
  • Heating Fuel Type: 2

    Utilities

  • Sewer System: 0
  • Water Service: 0

Building

  • Building Type: 0
  • Property Class: R
  • Subdivision: INGLESIDE HEIGHTS
  • Land Acres: 0000000169
  • Standard Land Use Code: 1001
  • County Land Use Code: 0100
  • State Land Use Code: 01
  • Legal Description 1: 6-15 57-2S-26E INGLESIDE HEIGHTS LOT 18 BLK 1

Neighborhood

  • School District Name: Duval County School District
  • Census Tract: 002200

Zoning

  • Zoning: RLD-60

Geography

  • Assessors Map Reference: 6428
  • Parcel: 078518-0000
  • Block: 1
  • Lot: 18
  • Meridian: SEC 57 TWN 02S RNG 26E
  • Municipality: CITY OF JACKSONVILLE
  • Latitude: 30.2963
  • Longitude: -81.7018

    Address

  • Full Address: 1852 Talbot Ave
  • Address - House Number: 1852
  • Address - Street Name: Talbot
  • Address - Suffix Type: Ave
  • State: FL
  • City Name: Jacksonville
  • Carrier Code: C026
  • 4-Digit Zip Code: 9462
  • Zip Code: 32205

Valuation

    Tax

  • Total Area: 4,041
  • Tax Year: 2022
  • Tax Amount: $1,024,812
  • Tax Rate Code Area: USD1

    Appraisal Valuation

  • Standard Deviation: 0.2161
  • Valuation Date: Dec 20, 2023
  • Confidence Score: 70
  • Final Value: 1,108,316
  • High Value: 1,347,930
  • Low Value: 868,703

    Market Valuation

  • Market Total Value: $700,835
  • Market Land Value: $195,510
  • Market Improvement Value: $505,325

    Assessments Valuation

  • Assessed Year: 2022
  • Assessed Total Value: $622,357

    Exemptions

  • Homeowner Exemption: Yes

    Sales

  • Current Sale Contract Date: Jul 31, 2015
  • Current Sale Recording Date: Aug 10, 2015
  • Current Sale Price:
  • Current Sale Document Type: 71
  • Current Sale Input Document Number: 2015182627
  • Previous Sale Recording Date: Mar 06, 2003
  • Previous Sale Contract Date: Feb 14, 2003
  • Previous Sale Amount: $489,900
  • Previous Sale Document Type: 71

    Financing

  • First Mortgage Financing Type: ADJ
Data used for valuation calculations is provided by RealtyHop, and other third party sources

Comparables

Unit
Status
Type
Beds
Baths
ft²
Price/ft²
Asking Price
Listed On
Closing Price
Sold On
HOA + Taxes

About Southwest Jacksonville


Similar Homes for Sale

Currently no similar homes around

Nearby Rentals

Unit for rent at 2805 Park Street, Jacksonville, FL, 32205

$1,650 /mo

  • 1 Bed
  • 1 Bath
  • 750 ft²
2805 Park Street #2805, Jacksonville, FL, 32205 Listing by DANIELA AMPARANO TREJO
Unit for rent at 4648 Kerle Street, Jacksonville, FL, 32205

$1,695 /mo

  • 2 Beds
  • 1 Bath
  • 1,035 ft²
4648 Kerle Street, Jacksonville, FL, 32205 Listing by BRENDA NEEDHAM
Unit for rent at 2004 Ernest Street, Jacksonville, FL, 32204

$1,675 /mo

  • 2 Beds
  • 1 Bath
  • 1,000 ft²
2004 Ernest Street, Jacksonville, FL, 32204 Listing by RYAN TAMRAS


Frequently Asked Questions

When was property at 1852 Talbot Avenue built and last sold?
The property at 1852 Talbot Avenue was built in 1925 and last sold on Jul 31, 2015 for $600,000.
How much is this home worth?
The estimated value of the home located at 1852 Talbot Avenue is $0.
What are some comparable homes to 1852 Talbot Avenue?
There are currently no comparable homes to 1852 Talbot Avenue.