| Date / Event | Date | Event |
Price
|
| Sep 16, 2026 | Price Decreased |
$700,000
↓ $35K
(4.8%) |
|
Price Decreased
|
| Jun 29, 2026 | Listed by WATSON REALTY CORP |
$734,900
|
|
Listed by WATSON REALTY CORP
|
| Jul 26, 2024 | Sold | |
|
Sold
|
| Jul 5, 2024 | Temporarily off market |
-
|
|
Temporarily off market
|
| Jul 2, 2024 | In contract |
-
|
|
In contract
|
| Jun 25, 2024 | Listed by RE/MAX SPECIALISTS |
$3,195
|
|
Listed by RE/MAX SPECIALISTS
|
| |
|
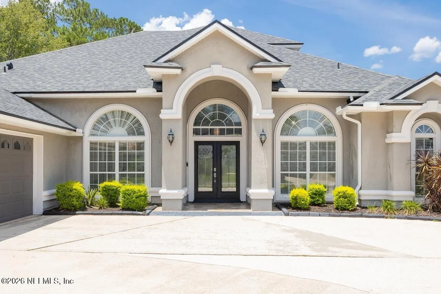
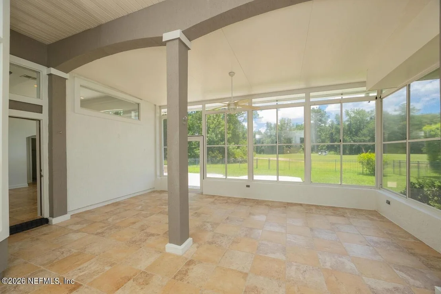
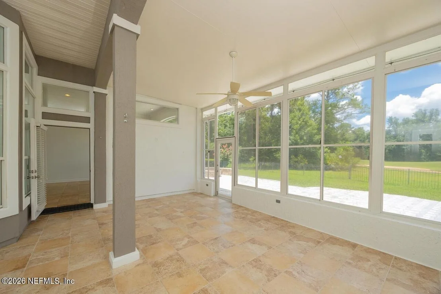
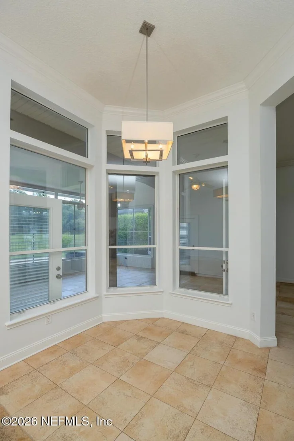
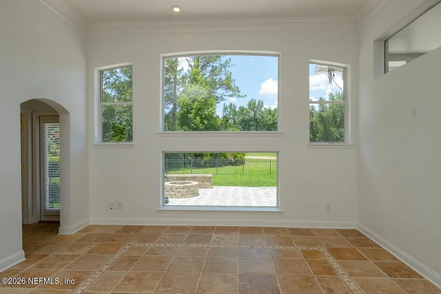
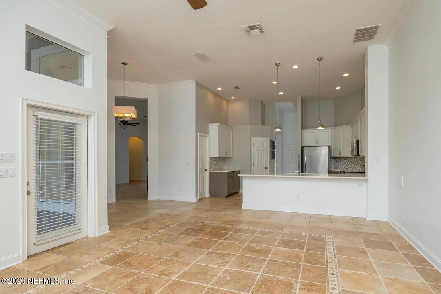
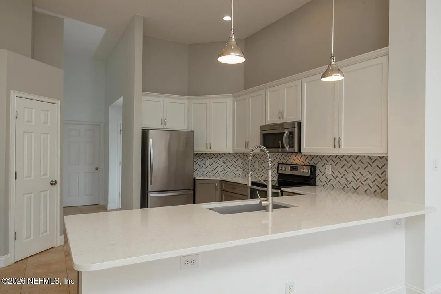
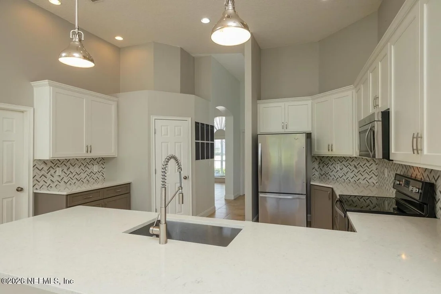
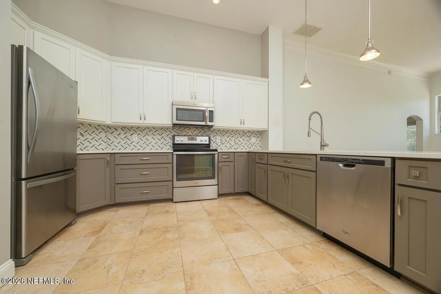
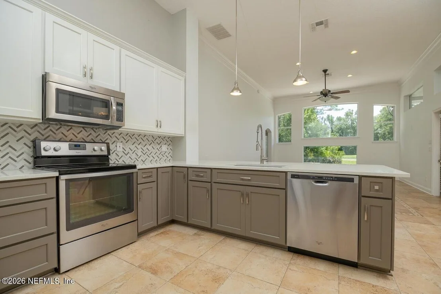
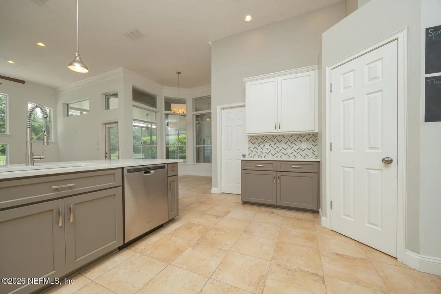
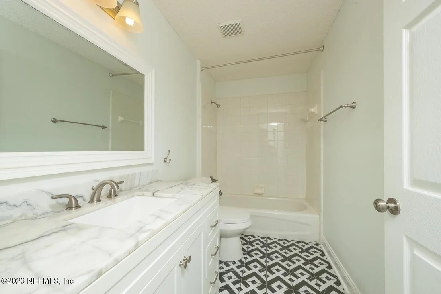
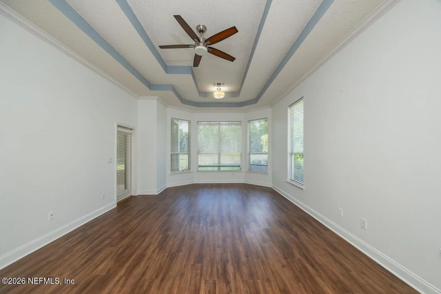
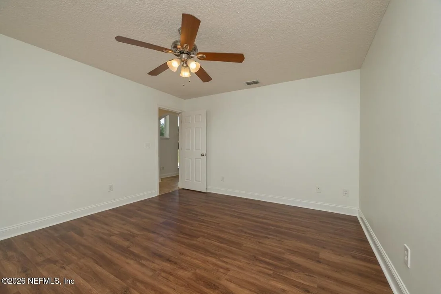
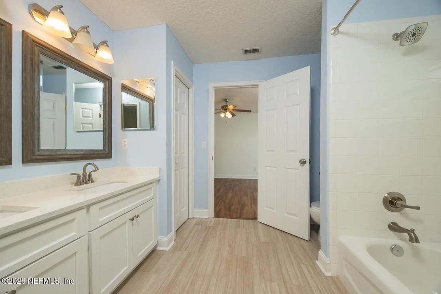
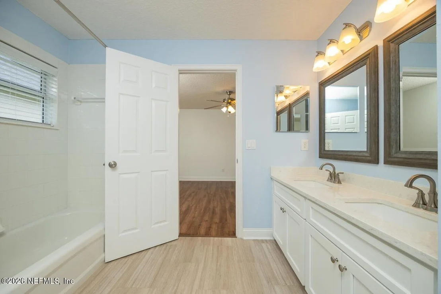
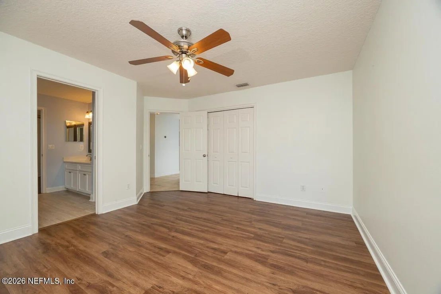
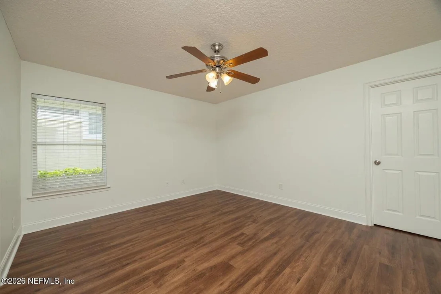
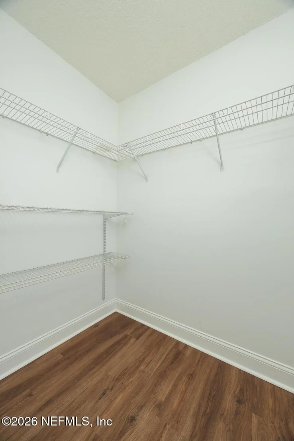
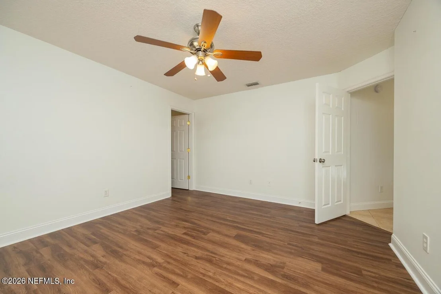
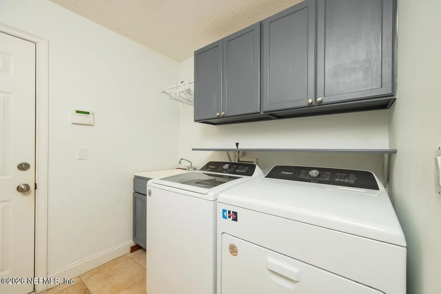
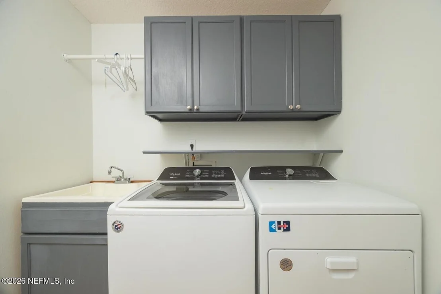
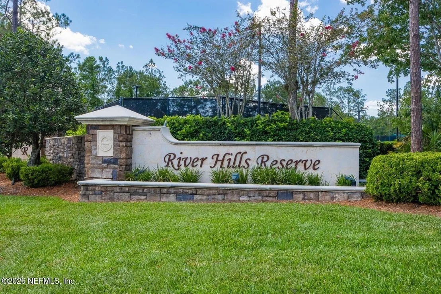
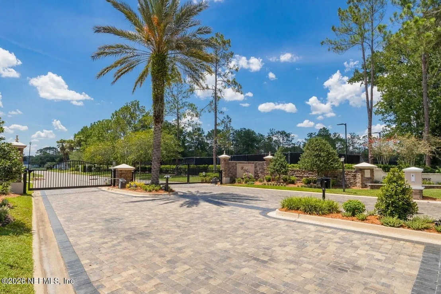
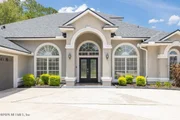
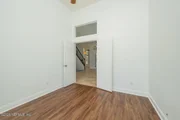
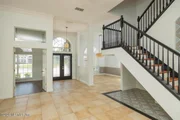
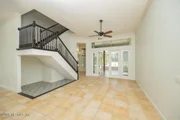
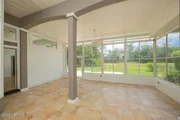
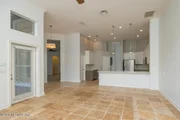
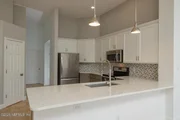
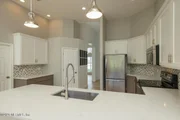
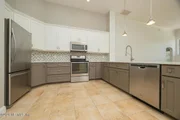
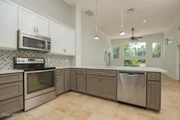
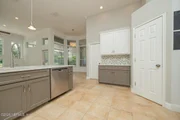
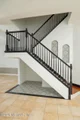
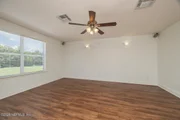
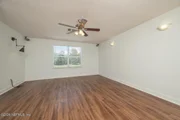
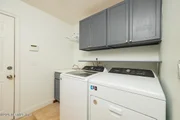
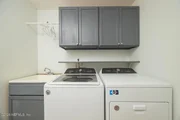
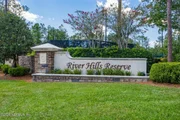
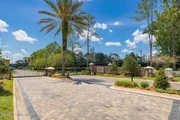
Updated and beautiful 5BR, 4BA executive home located in the gated community of River Hills Reserve. Golf course views from the kitchen, family room and Florida room. Primary suite on ground floor with access to beautiful backyard patio. Separate office, and laundry room. Three of the guest rooms adjoin kitchen/family area. Kitchen includes quartz counters, white and gray wood cabinets, and large island. Walk to community amenity center and a short drive to NAS/JAX. Don't miss this exceptional property! Owner to manage.
|
| Jun 6, 2024 | Price Decreased |
$755,000
↓ $24K
(3.1%) |
|
Price Decreased
|
| May 20, 2024 | Price Decreased |
$779,000
↓ $20K
(2.5%) |
|
Price Decreased
|
| Apr 13, 2024 | Listed by WATSON REALTY CORP |
$799,000
|
|
Listed by WATSON REALTY CORP
|
| |
|
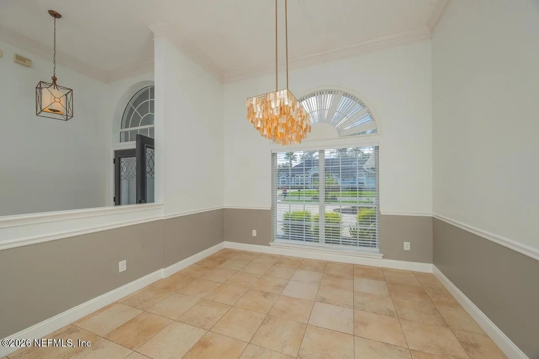
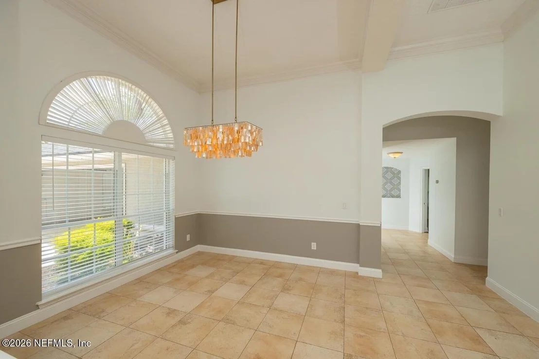
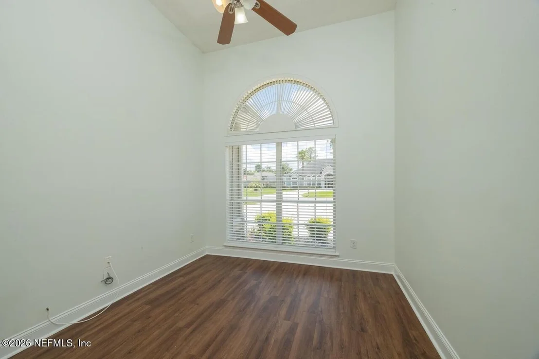
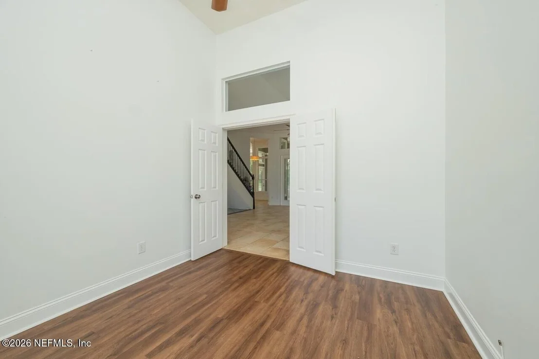
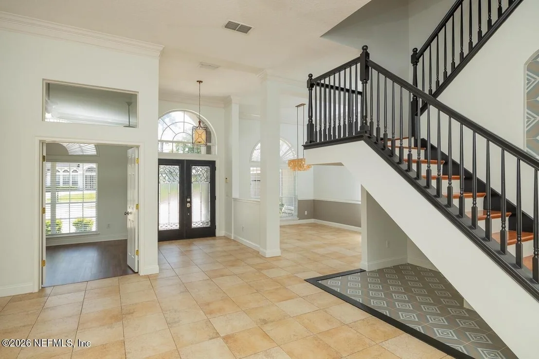
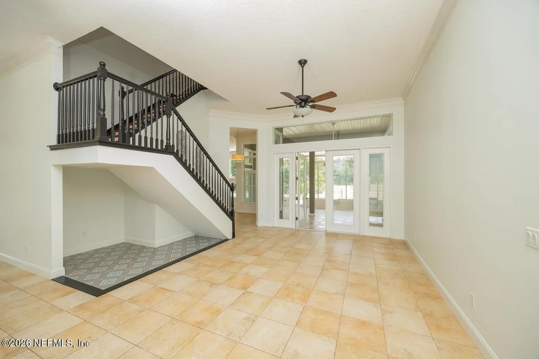
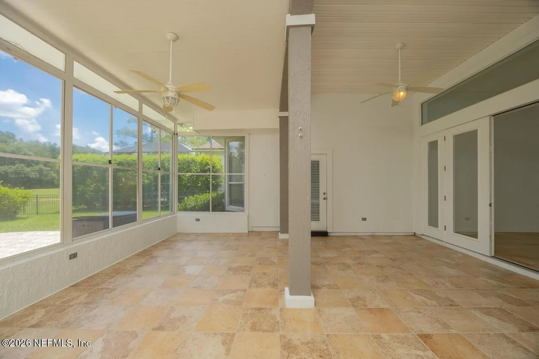
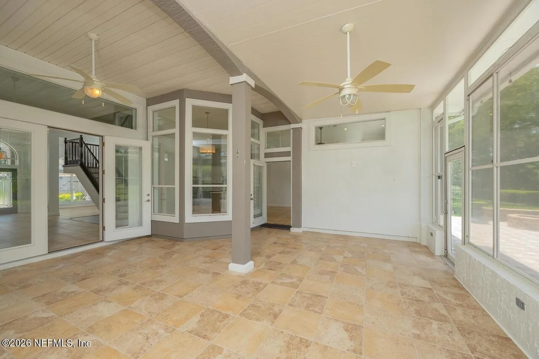
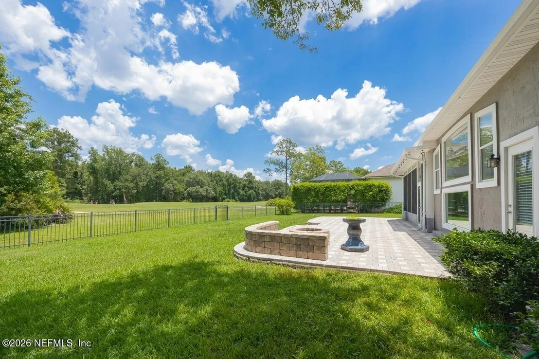
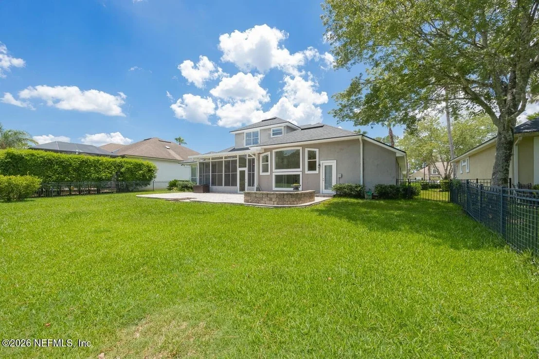
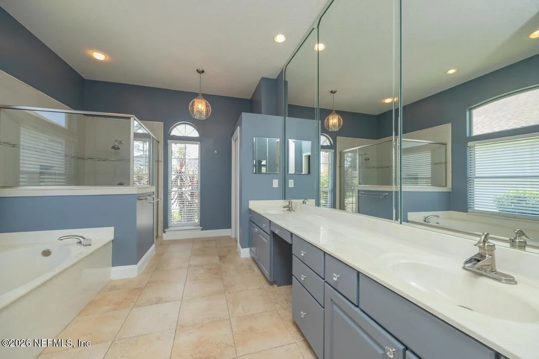
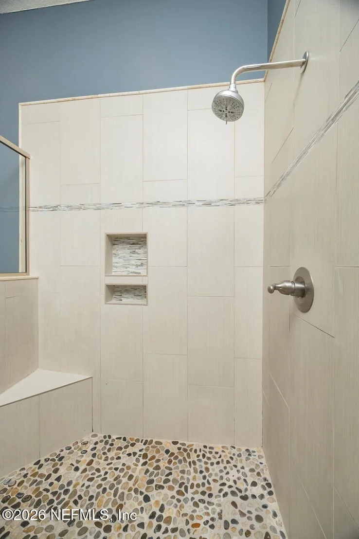
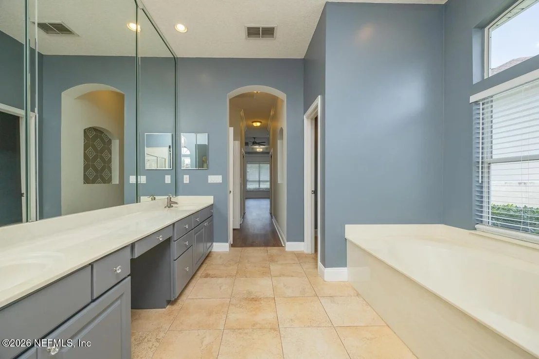
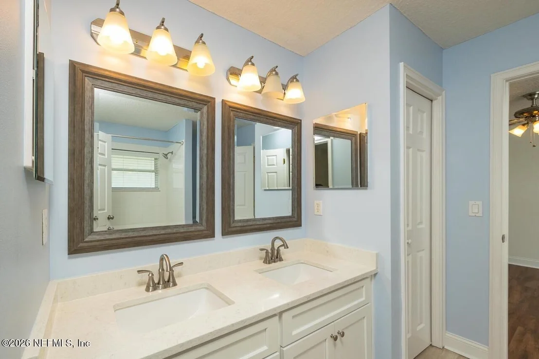
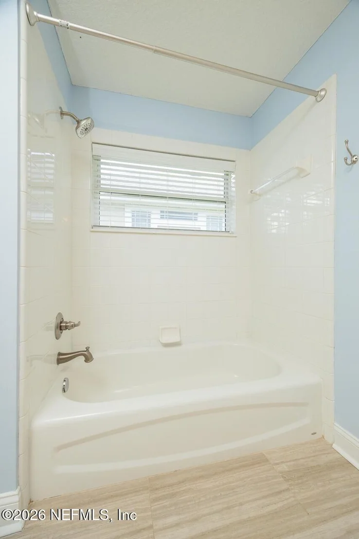
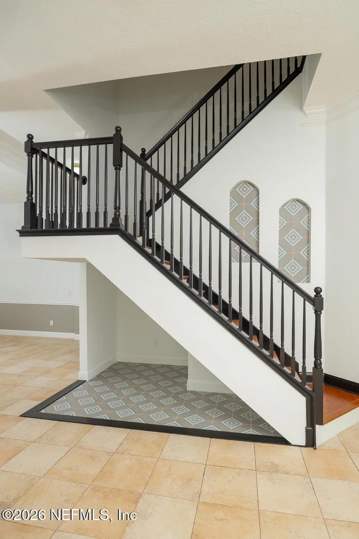
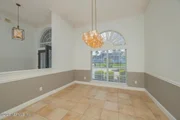
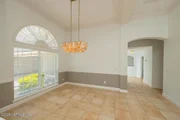
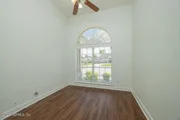
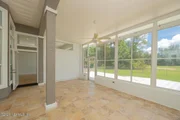
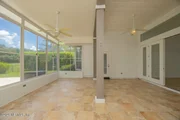
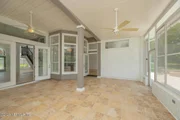
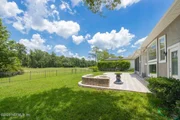
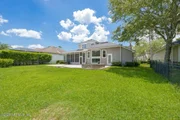
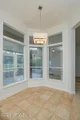
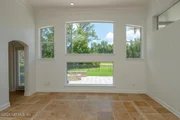
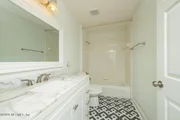
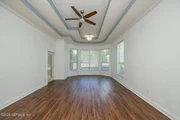
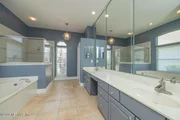
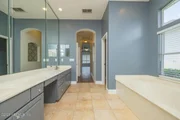
PRICE REDUCTION! Motivated Seller! Welcome home to 1852 Hickory Trace Dr, an updated 5-bedroom, 4-bath home nestled in the prestigious River Hills Reserve, gated community. As you step into the welcoming foyer you will be wow'd by the spacious 11' ceilings, and the abundance of natural light. Upon entering, you'll find the formal dining area, office space, and the inviting gathering room, all seamlessly connected to the expansive travertine tile, 400 sq ft Florida room, which overlooks the golf course. The floor plan merges the family room and kitchen, creating an ideal space for both entertaining and everyday living. Beautiful golf course views from the kitchen and family room. The kitchen has quartz countertops, upgraded white and gray wood cabinets with soft-close drawers, California island, and pendant lighting. The right wing of the house boasts a luxurious owner's suite. The bath has a separate garden tub and a recently renovated walk-in shower, complemented by double vanities. . Across the home, you'll discover three more bedrooms and two bathrooms, while upstairs awaits an additional bedroom and bath. The sunny Florida room overlooks the golf course and provides the perfect setting to relax with family and friends. The fully fenced backyard has a large paver patio with a fire pit, creating ambiance for your outdoor enjoyment. This home offers an unparalleled living experience.
|
| Nov 18, 2021 | Sold | |
|
Sold
|
| Sep 20, 2021 | Listed by WATSON REALTY CORP |
$640,000
|
|
Listed by WATSON REALTY CORP
|
| Apr 9, 2013 | Sold | |
|
Sold
|
| Nov 9, 2012 | Listed by WATSON REALTY CORP |
$329,900
|
|
Listed by WATSON REALTY CORP
|
| Jun 2, 2010 | Sold | |
|
Sold
|
| Oct 5, 2009 | Listed by COLDWELL BANKER VANGUARD REALTY |
$350,000
|
|
Listed by COLDWELL BANKER VANGUARD REALTY
|
| |
|
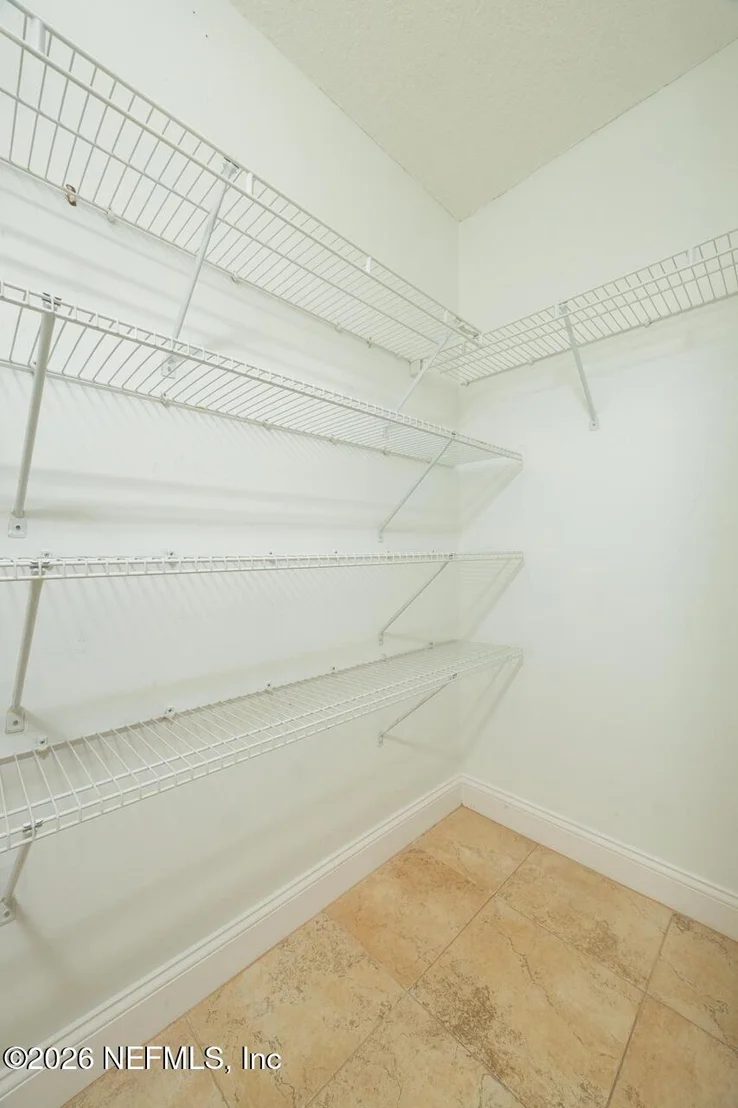
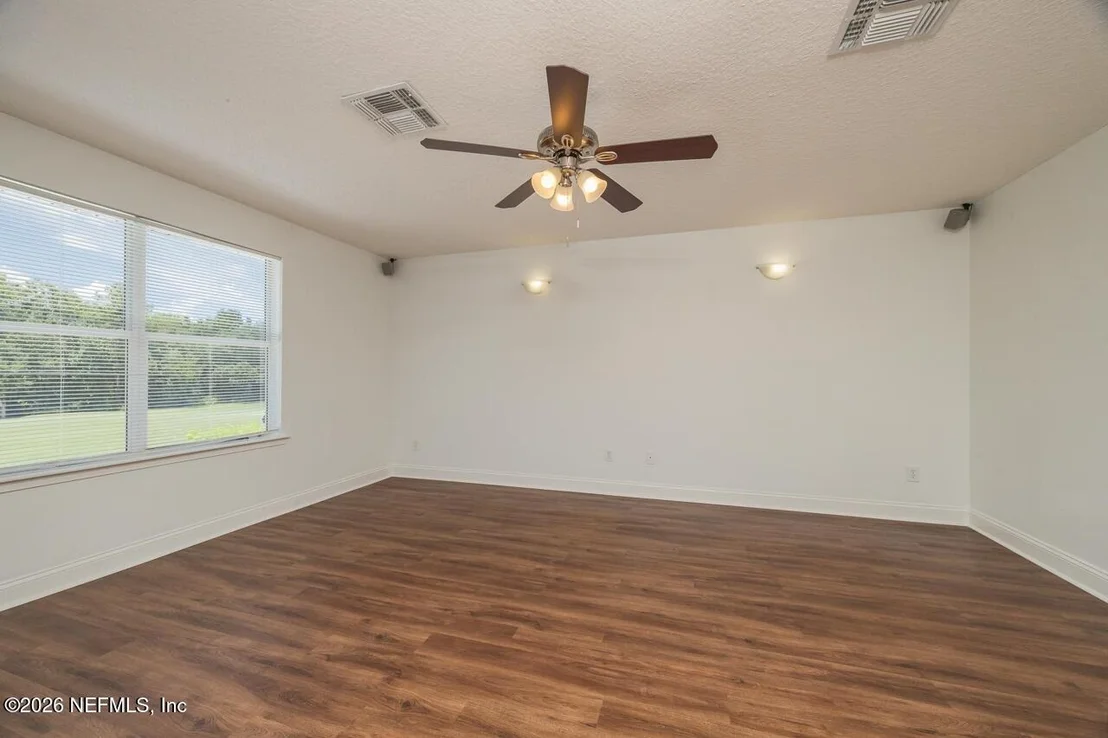
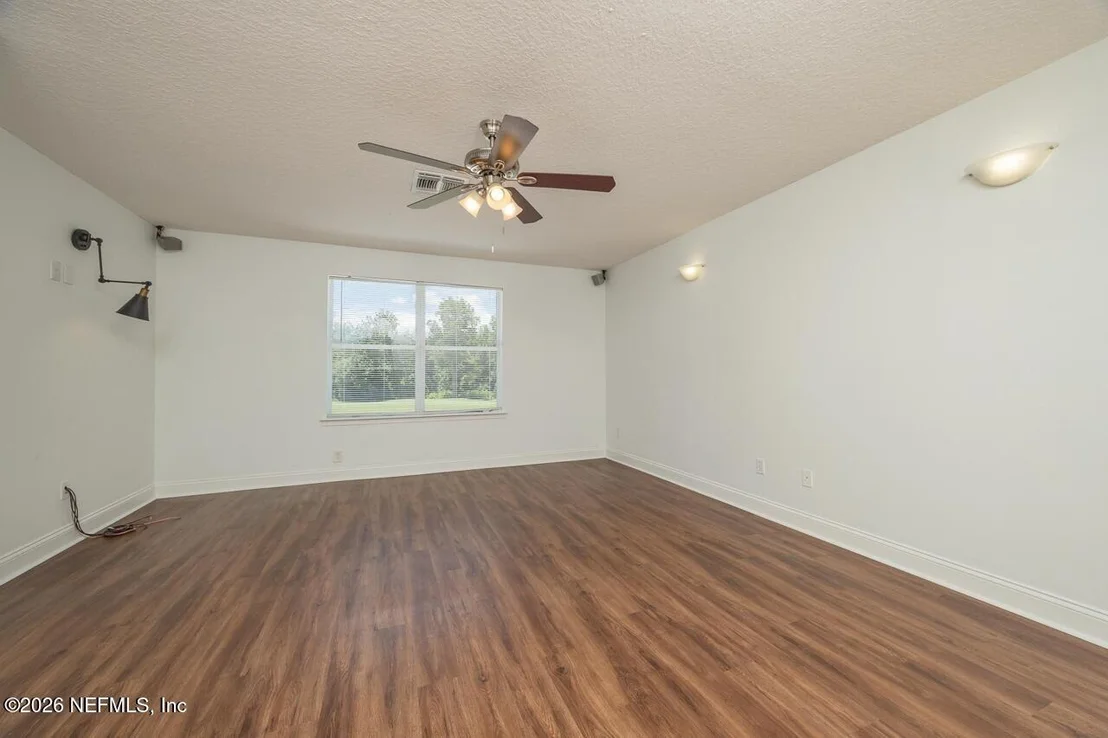
This 5/4 has it all! Office, Living & Dining, Family room. Home theater room for movies/could be bedroom. Huge kitchen Corian counters, 2 walk-in pantries, tile backsplash, gas FP, huge enclosed lania, raised paver patio, gorgeous golf view. Master suite on entire rt side of house. BPO agent please read private remarks...this is our 4th offer!
|
| Apr 24, 2009 | Listed by COLDWELL BANKER VANGUARD REALTY |
$369,000
|
|
Listed by COLDWELL BANKER VANGUARD REALTY
|
| |
|
This 5/4 has it all! Office, Living & Dining, Family room. Home theater room for movies/could be bedroom. Huge kitchen Corian counters, 2 walk-in pantries, tile backsplash, gas FP, huge enclosed lania, raised paver patio, gorgeous golf view. Master suite on entire rt side of house. New carpet, Neutral Community pools, tennis and so much more!
|
| Feb 1, 2008 | Listed by COLDWELL BANKER VANGUARD REALTY |
$400,000
|
|
Listed by COLDWELL BANKER VANGUARD REALTY
|
| |
|
This 5/4 has it all! Office, Living & Dining, Family room. Home theater room for movies/could be bedroom. Huge kitchen Corian counters, 2 walk-in pantries, tile backsplash, gas FP, huge enclosed lania, raised paver patio, gorgeous golf view. Master suite on entire rt side of house. New carpet, Neutral Community pools, tennis and so much more!
|
| Oct 16, 2006 | Listed by COLDWELL BANKER VANGUARD REALTY |
$579,900
|
|
Listed by COLDWELL BANKER VANGUARD REALTY
|
| |
|
No Sign on House! This 5/4 has it all! Office, Living & Dining, Family room. Fully Equipped Home theater room for movie nights. Huge kitchen Corian counters, 2 walk-in pantries, tile backsplash, gas FP, huge enclosed lania, raised paver patio w/chefs grill and entertaining bar, gorgeous golf view. Master suite on entire rt side of house. New carpet, Neutral Community pools, tennis and so much more
|
| Dec 30, 2005 | Sold | |
|
Sold
|
| Sep 18, 2005 | Listed by COLDWELL BANKER VANGUARD REALTY |
$549,900
|
|
Listed by COLDWELL BANKER VANGUARD REALTY
|
| |
|
No Sign on House! This 5/4 has it all! Office, Living & Dining as well as a large family room. Home theater room for movie nights. Huge kitchen Corian counters, walk-in pantry, tile backsplash, gas FP, window & screen enclosed lania, raised paver pation w/chefs grill and entertaining bar, gorgeous golf view. Master suite on entire rt side of house. Community pools, tennis and so much more.
|
| May 12, 2005 | Listed by COLDWELL BANKER VANGUARD REALTY |
$549,900
|
|
Listed by COLDWELL BANKER VANGUARD REALTY
|
| |
|
Lovely, Tasteful, Functional and Ready for new owner. You would think it was an entry in the Parade of Homes. 5/4 plus office, lanai is enclosed with windows, Elegant Paver Patio with $6,000 Chefs Grill and Built in Counter and Bar. 5th Bed/Bonus Turned into amazing Home Theater Room, Huge Kitchen w/Tons of Cabinets, Corian Counters, Tile Backsplash, A true Owners Suite with all the right touches!
|
| Mar 22, 2001 | Listed by FORT |
$329,900
|
|
Listed by FORT
|
| |
|
SPECTACULAR GOLF COURSE HOME IN GATED RESERVE. 5 BEDROOMS 4 BATHS PLUS STUDY. 12 FOOT CEILINGS. GOURMET KITCHEN WITH SOLID SURFACE COUNTERTOPS. 42'' WHITE CABINETS. LOTS OF TILE. LUXURY MASTER SUITE.
|
| Nov 14, 2000 | Listed by FORTRESS REALTY |
$339,900
|
|
Listed by FORTRESS REALTY
|
| |
|
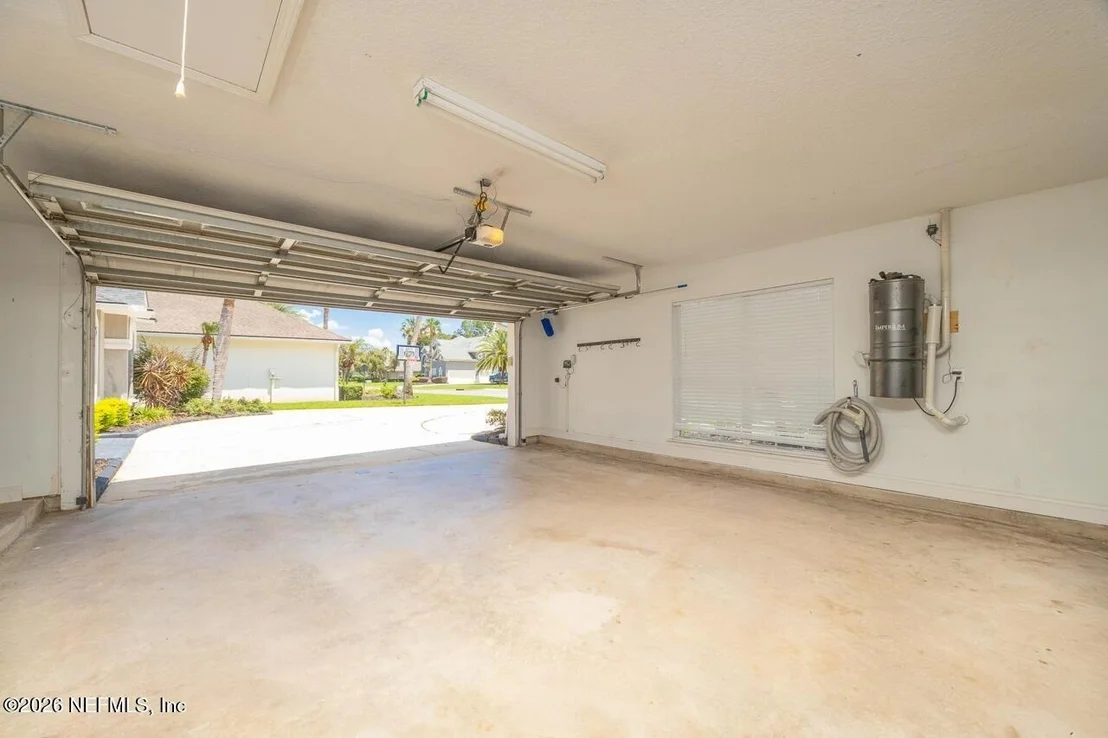
295, EXIT 3 ONTO HWY 17 SOUTH, CONTINUE OVER DOCTOR'S INLET BRIDGE AND PAST CO RD 220, FLEMING ISLAND PLANTATION ON RIGHT. PRESTIGIOUS RIVER HILLS IN FLEMING ISLAND PLANTATION. NEW FLOOR PLAN WITH REAR BONUS ROOM WHICH COULD BE USED AS 5TH BEDROOM. COURTYARD ENTRY GARAGE.CERAMIC TILE IN KITCHEN, FOYER & BATHS. SPRINKLER SYSTEM. FABULOUS AMENITIIES CENTER. EXPECTED COMPLETION END OF JANUARY. ***
|














































 Your Privacy Choices
Phone: 425-283-2930
Address: 335 Madison Avenue, New York, NY 10017