


1851 Caitlin Circle


About This Property
Payment Calculator
Your Estimated Monthly Payment
Cap Rate Calculator
What does this mean?
Based on our analysis, the cap rate of this property is 1.25%. A negative cap rate indicates that the property might not be feasible as an income-producing asset. The median cap rate for a near zip code 11238 is 4.23%.
How much can I actually make?
Actual monthly rental income may vary between $4,760 and $7,140 depending on unit-specific characteristics. You can change the amount using the slider to further explore.
How is cap rate calculated?
Cap Rate = Net Operating Income (NOI) / Property Asset Value.
When calculating the cap rate, we assume 100% occupancy. Leverage (mortgage) is not considered.
Cap Rate provided by RealtyHop and RentHop, learn more about cap rate here.
Price History
| Date / Event | Date | Event | Price |
|---|---|---|---|
| Jan 8, 2026 | Sold | ||
| Sold | |||
| Nov 27, 2025 | In contract | - | |
| In contract | |||
| Aug 4, 2025 | Price Increased |
$1,280,000
↑ $30K
(2.4%) | |
| Price Increased | |||
| Aug 1, 2025 | Listed by Re/Max Partners | $1,249,900 | |
| Listed by Re/Max Partners | |||
| | |||
|
Stunning Panoramic View Home on a Quiet Cul-de-Sac
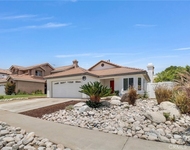
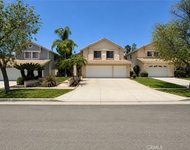
Welcome to this exceptional two-story home offering breathtaking panoramic views, nestled on an expansive 38,768 sq ft lot with 4,031 sq ft of beautifully upgraded living space. This move-in ready property features 6 spacious bedrooms and 4 full bathrooms, including two luxurious master suites upstairs, each with generous walk-in closets.
The main level includes a convenient bedroom and full bathroom, ideal for guests or multi-generational living. A 2-car attached garage provides direct access, and the extended driveway offers parking for up to 6 additional vehicles, along with dedicated RV parking.
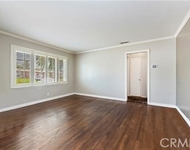
Designed for both comfort and style, the interior boasts numerous upgrades. The gourmet kitchen is a chef’s dream, featuring Quartz countertops, tile flooring, high-end stainless steel appliances, double oven, stove, microwave, and dishwasher, a large kitchen island, and a walk-in pantry.
Upstairs, enjoy the convenience of a separate laundry room with gas and electric dryer hookups.
Step outside to your resort-style backyard, perfect for entertaining. Highlights include a fenced pool and spa, charming cabana, built-in BBQ area, two firepits, and ample space for future outdoor additions.
Located near major freeways, shopping centers, and the Metrolink, this home offers both convenience and serenity.
| |||
| Oct 22, 2019 | Sold | ||
| Sold | |||

Property Highlights
Building Info
Comparables
Status
Price/ft²
Listed On
Sold On
About North Corona
Similar Homes for Sale
Currently no similar homes aroundNearby Rentals

Last Updated: 4 months ago
Data Source: CRMLS, MLS# IG19211279
 Your Privacy Choices
Phone: 425-283-2930
Address: 335 Madison Avenue, New York, NY 10017