


185 PINEHURST POINTE Drive


About This Property
Payment Calculator
Your Estimated Monthly Payment
Cap Rate Calculator
What does this mean?
Based on our analysis, the cap rate of this property is 1.25%. A negative cap rate indicates that the property might not be feasible as an income-producing asset. The median cap rate for a near zip code 11238 is 4.23%.
How much can I actually make?
Actual monthly rental income may vary between $4,760 and $7,140 depending on unit-specific characteristics. You can change the amount using the slider to further explore.
How is cap rate calculated?
Cap Rate = Net Operating Income (NOI) / Property Asset Value.
When calculating the cap rate, we assume 100% occupancy. Leverage (mortgage) is not considered.
Cap Rate provided by RealtyHop and RentHop, learn more about cap rate here.
Price History
| Date / Event | Date | Event | Price |
|---|---|---|---|
| May 6, 2022 | Sold | ||
| Sold | |||
| Mar 4, 2022 | Listed by WATSON REALTY CORP | $765,000 | |
| Listed by WATSON REALTY CORP | |||
| Sep 6, 2014 | Listed by WATSON REALTY CORP | $418,000 | |
| Listed by WATSON REALTY CORP | |||
| | |||
|
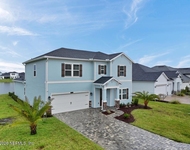
THIS IS THE LOWEST PRICED HOME IN THE ROYAL PINES SUBDIVISION. SELLER IS OFFERING A $5,000 DECORATING ALLOWANCE WITH AN ACCEPTABLE OFFER. Situated in the prestigious Royal Pines community in World Golf Village, this lovely Arthur Rutenberg 5 bedroom 4 bath home with a 3 car garage is a perfect home for entertaining. It’s light, bright & airy. The elegant formal dining room with wainscoting and double step ceiling is easily accessible from the kitchen. The eat-in kitchen is large and has plenty of granite counter space, 42” cabinets and a tile backsplash. The dining portion of the kitchen can accommodate a large table. The kitchen overlooks the family room, so the cook can always interact with the family. The family room has a gas fireplace and most of the walls are glass looking out into the beautiful rear yard with excellent views of the preserve. The first floor master bedroom suite has a large seating area in the bedroom, two walk-in closets, a large master bath with walk-in shower, separate tub and two separate vanities. Bedroom #2 doubles as a den, with a separate bath connecting to the rear patio, ready for use as a future pool bath. Two more bedrooms with a shared Jack & Jill bath and a laundry room with sink complete the first floor. The second floor has a spacious bonus/bedroom with its own full bath and closet. A large covered lanai and a beautiful fenced in backyard with room for a future pool.
The HOA lets you enjoy all the wonderful King and Bear Amenities. No CDD fees! pools, fitness center, playgrounds, clubhouse, tennis, nature paths, soccer, baseball parks and so much more. THIS IS AN EXCELLENT VALUE.
| |||
| Dec 20, 2011 | Sold | ||
| Sold | |||
| Jun 24, 2011 | Listed by WATSON REALTY CORP | $379,900 | |
| Listed by WATSON REALTY CORP | |||
| | |||
|
A 5 BR, 4 bath w/ 3 car garage. A great home for entertaining - light, bright and airy. Beautiful details everywhere. Kitchen boasts granite countertops and 42” custom cabinets. Huge master suite w/ trey ceilings and French doors leading to a large covered lanai with incredible preserve views. Full cabana bath is ready for your pool addition. Upstairs bonus room with bath provides privacy for guests, teens, and/or sports / movie fans. Unbelievable amount of storage. Enjoy all the amenities of the King & Bear with your new home & lifestyle. Golf cart friendly community. Buyer to verify square footage.
| |||

Property Highlights
Building Info
Comparables
Status
Price/ft²
Listed On
Sold On
About World Golf Village
Similar Homes for Sale
Currently no similar homes aroundNearby Rentals

Last Updated: 2 years ago
Data Source: Real MLS, MLS# 571090
 Your Privacy Choices
Phone: 425-283-2930
Address: 335 Madison Avenue, New York, NY 10017