


185 INGRAM BOULEVARD


About This Property
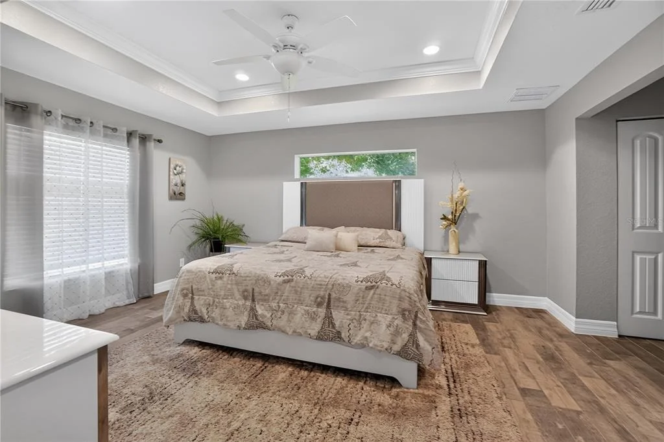
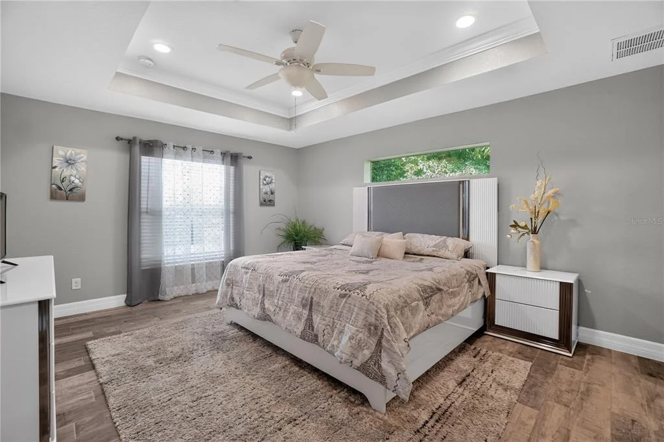
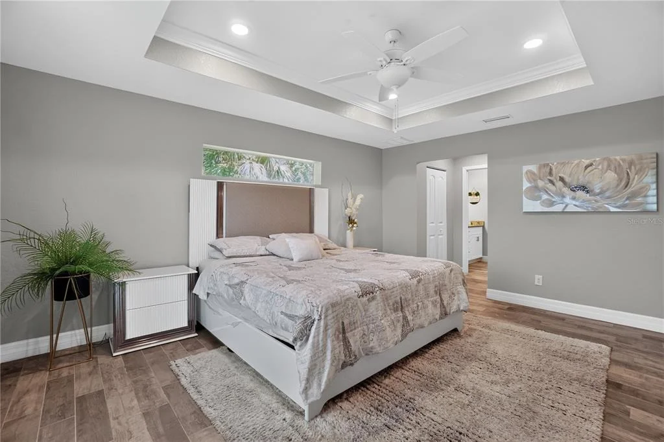
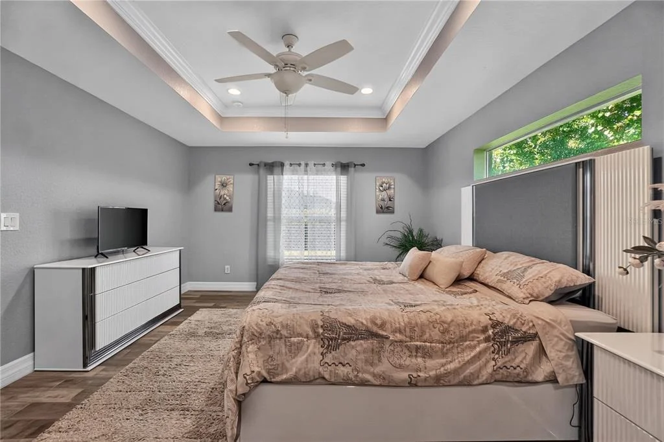
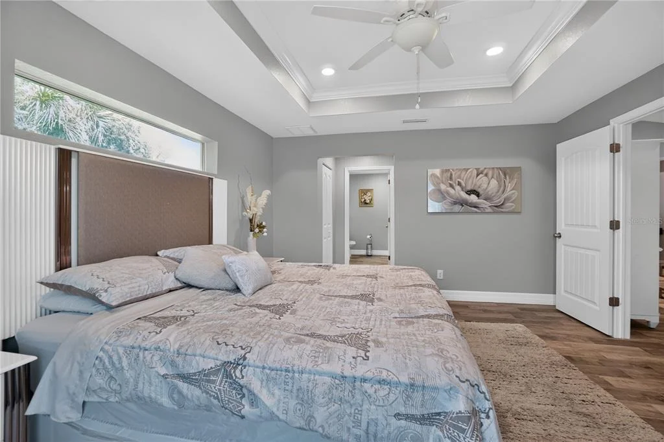
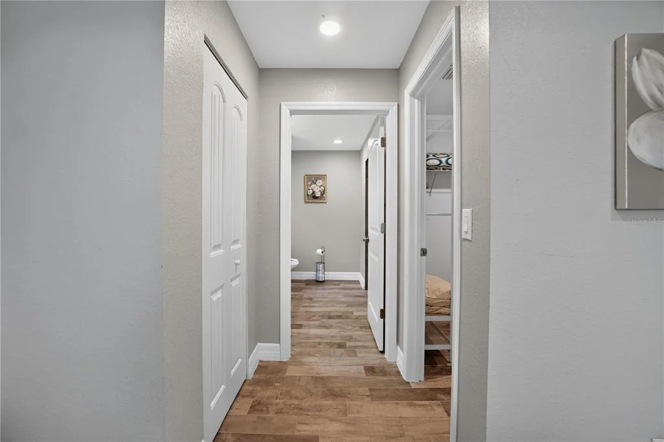
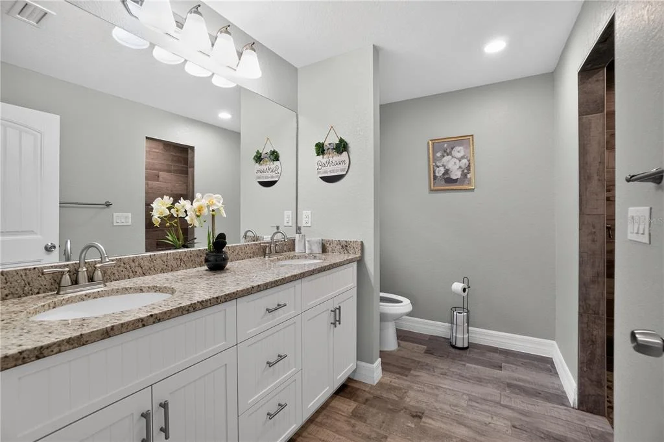
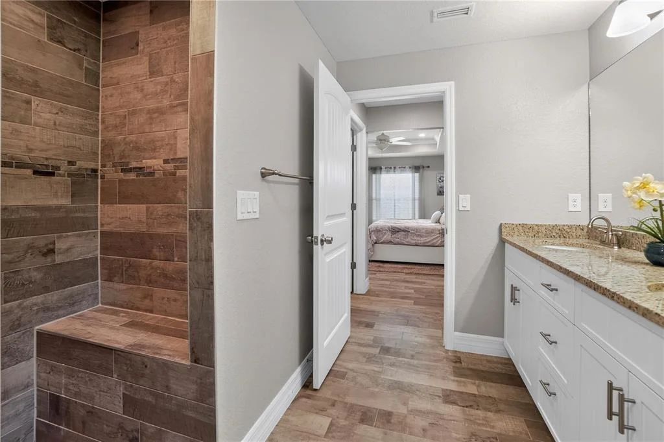
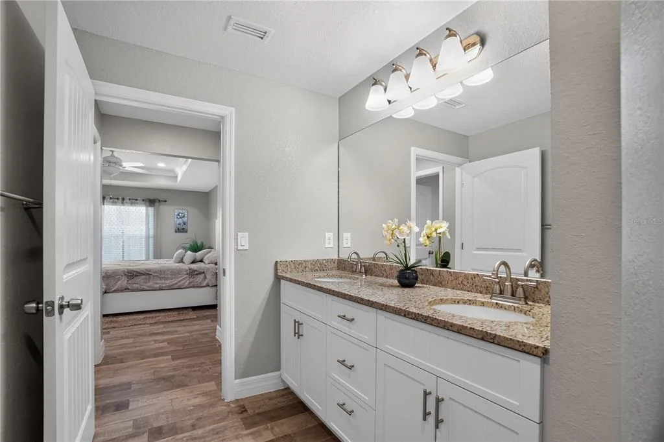
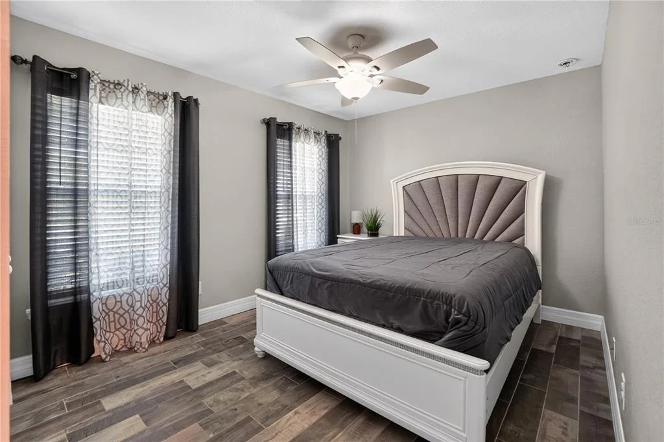
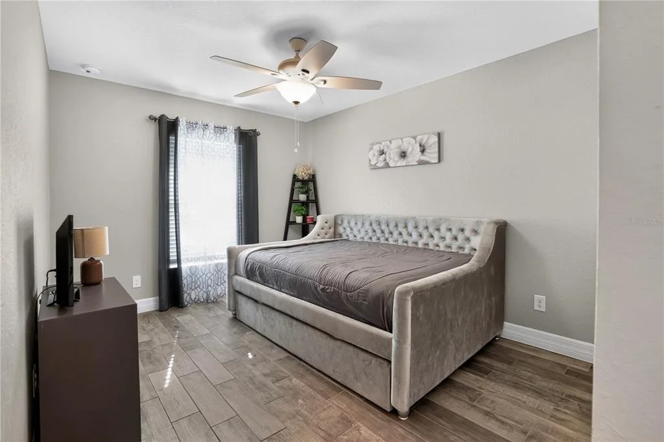
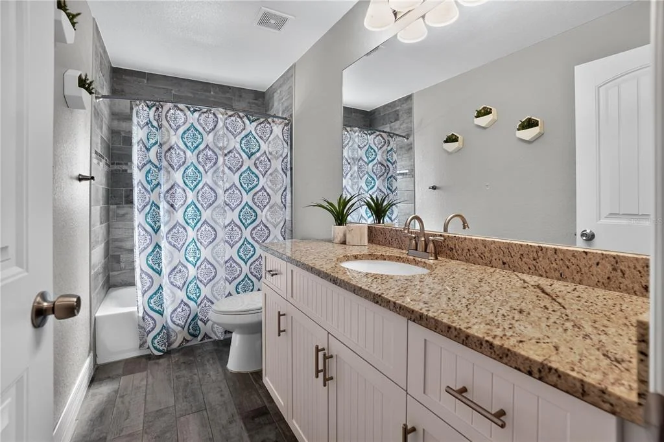
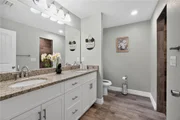
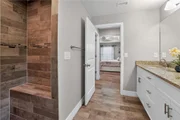
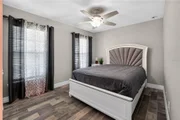
The split-bedroom floor plan provides added privacy. The primary suite features a spacious bedroom, a large walk-in closet, and a private bathroom with a tiled shower. Two additional bedrooms are located on the opposite side of the home, with a second bathroom conveniently positioned between them.
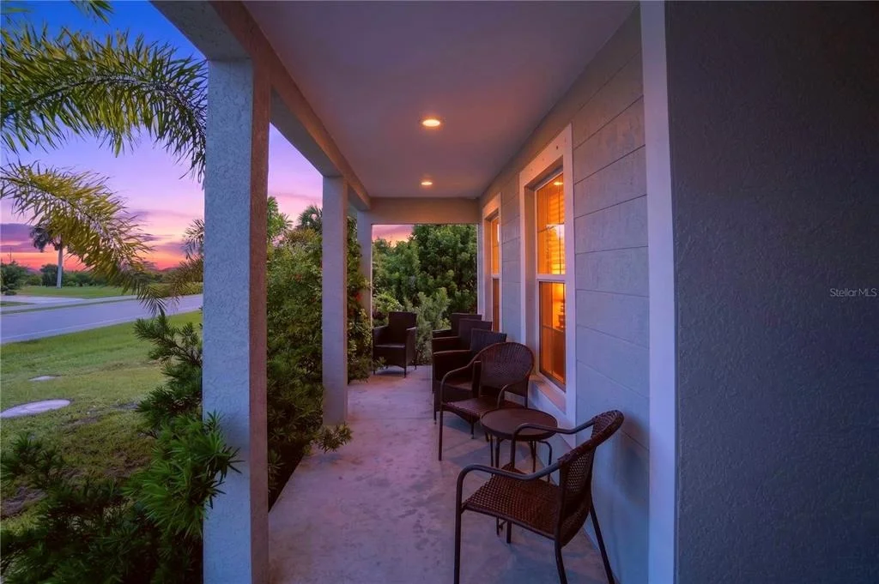
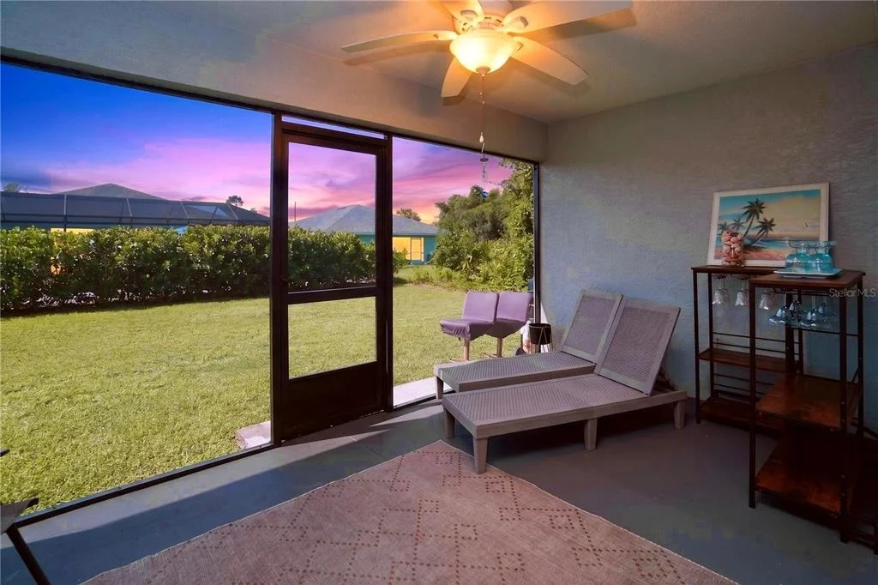
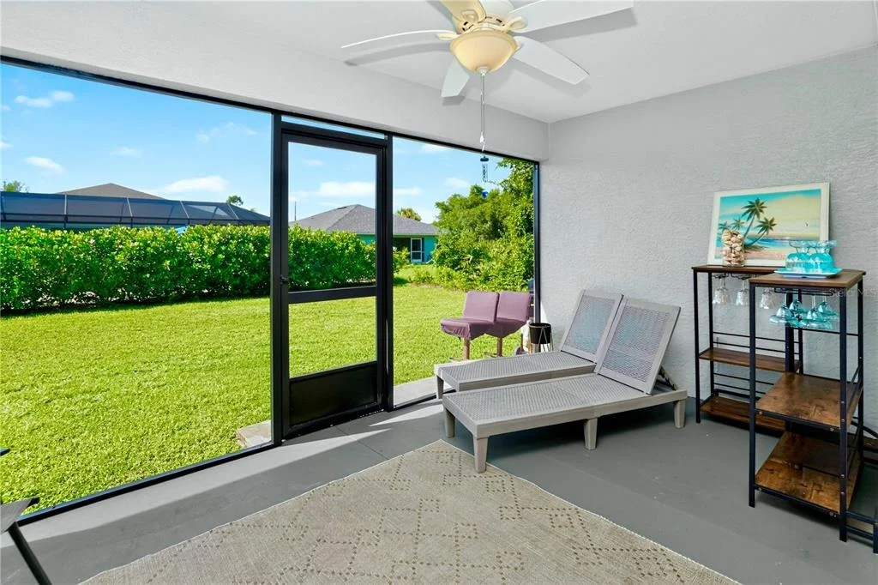
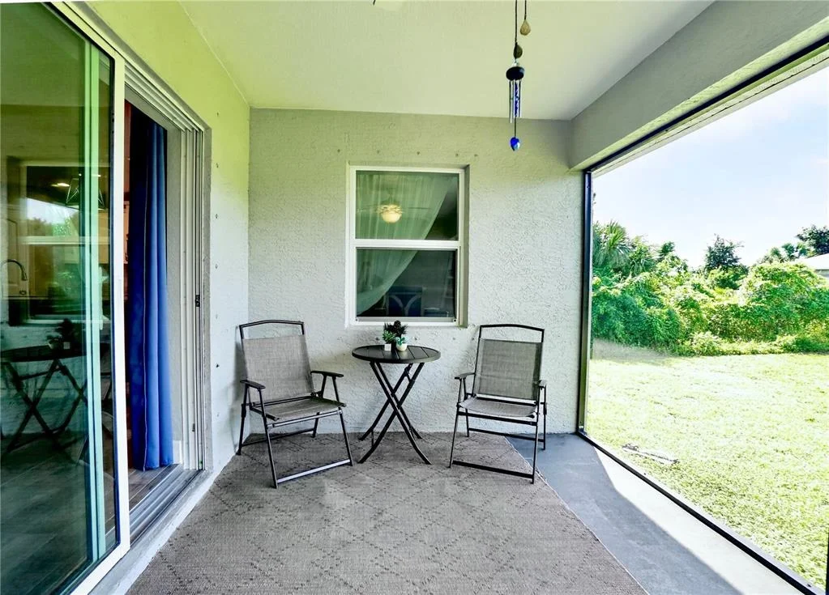
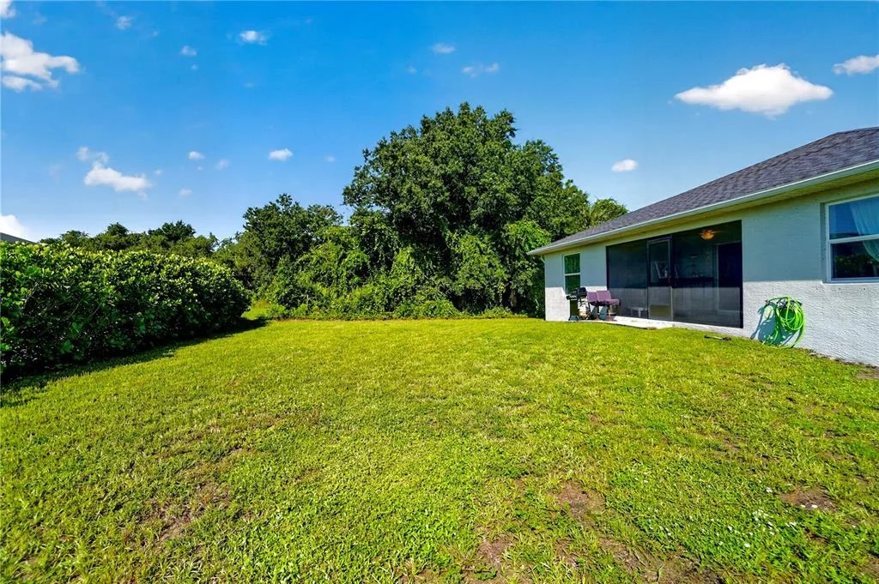
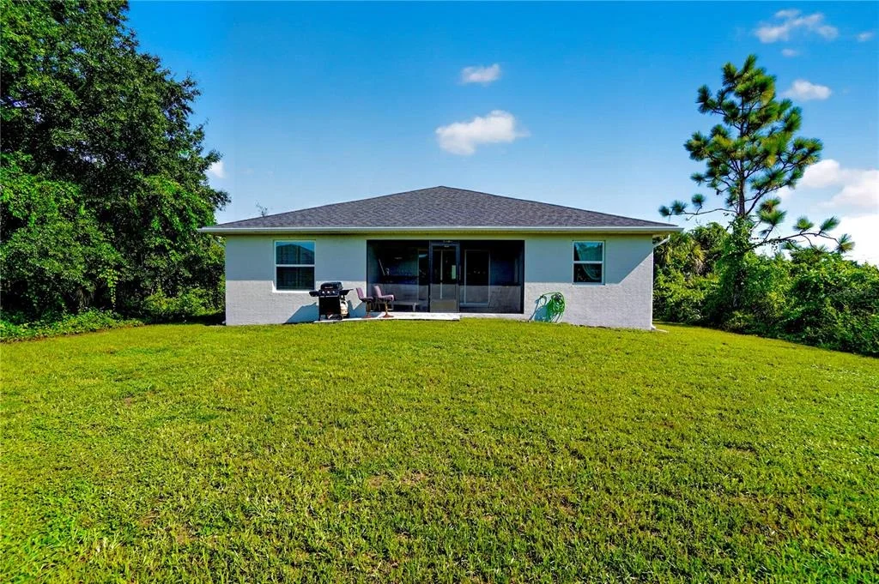
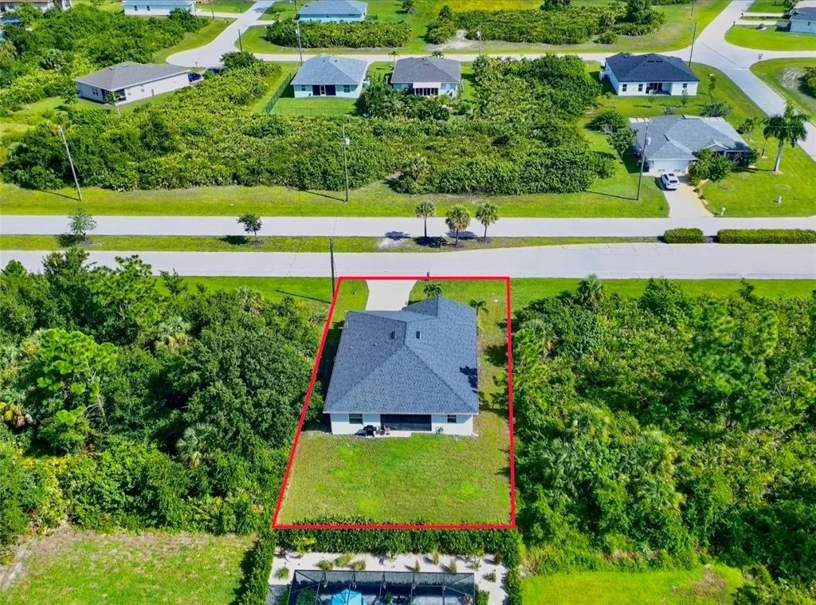
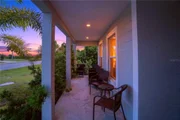
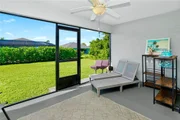
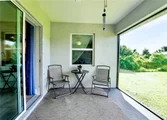
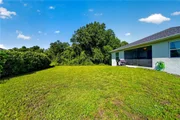
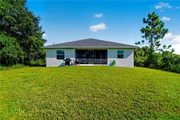
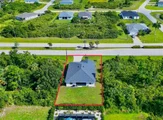
Step outside to the screened lanai, the perfect spot to enjoy your morning coffee or relax overlooking the lovely backyard. Set in a beautiful neighborhood near Gulf Coast destinations, including Boca Grande and Englewood Beach, this home offers an appealing setting for year-round living, a vacation retreat, or a potential Airbnb rental, subject to applicable rental restrictions.
Furniture is not included in the listing price but may be purchased separately at an additional cost.
Listed By
Payment Calculator
Your Estimated Monthly Payment
Cap Rate Calculator
What does this mean?
Based on our analysis, the cap rate of this property is 1.25%. A negative cap rate indicates that the property might not be feasible as an income-producing asset. The median cap rate for a near zip code 11238 is 4.23%.
How much can I actually make?
Actual monthly rental income may vary between $4,760 and $7,140 depending on unit-specific characteristics. You can change the amount using the slider to further explore.
How is cap rate calculated?
Cap Rate = Net Operating Income (NOI) / Property Asset Value.
When calculating the cap rate, we assume 100% occupancy. Leverage (mortgage) is not considered.
Cap Rate provided by RealtyHop and RentHop, learn more about cap rate here.
Price History
| Date / Event | Date | Event | Price |
|---|---|---|---|
| Sep 13, 2026 | Listed by THE REAL ESTATE STORE | $359,900 | |
| Listed by THE REAL ESTATE STORE | |||
| Aug 21, 2023 | Sold | ||
| Sold | |||
| Aug 19, 2023 | In contract | - | |
| In contract | |||
| Apr 22, 2023 | Listed by COASTAL LIVING REALTY LLC | $334,900 | |
| Listed by COASTAL LIVING REALTY LLC | |||
| | |||
|
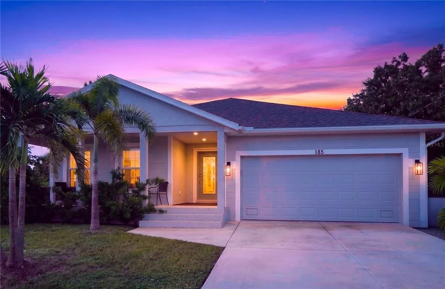
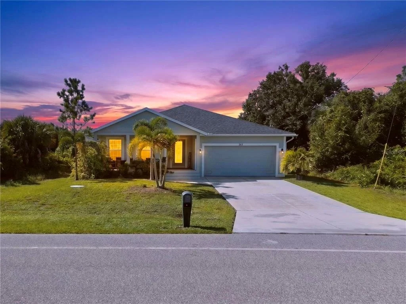
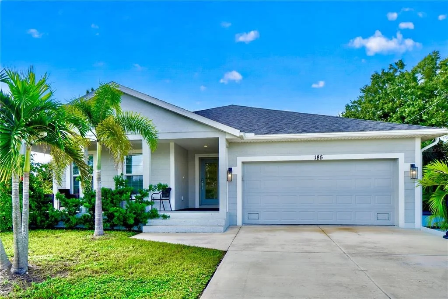
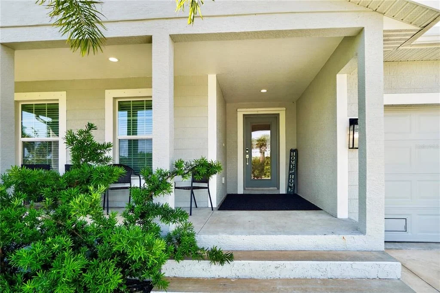
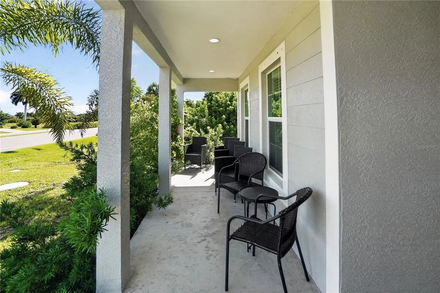
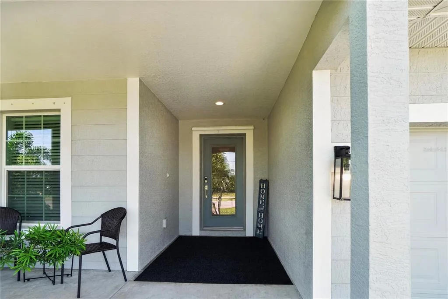
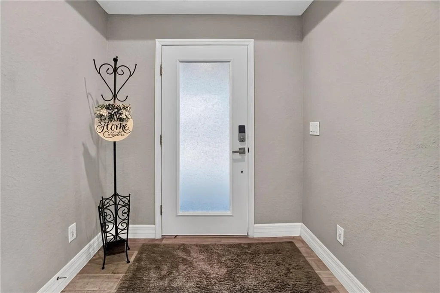
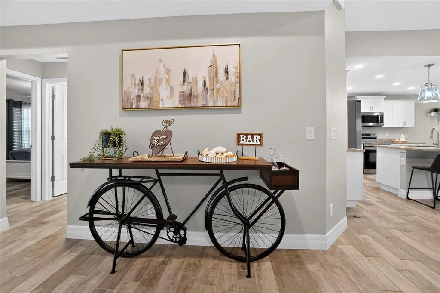
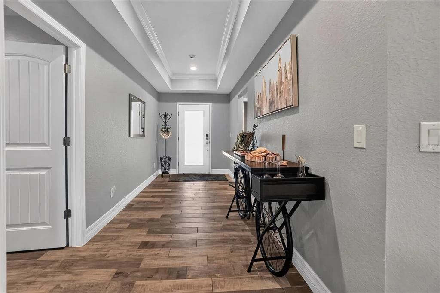
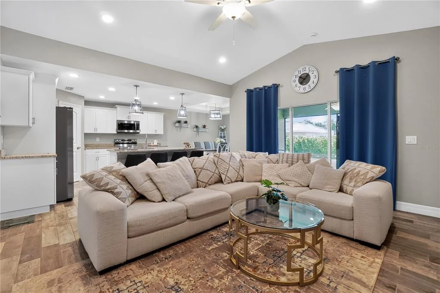
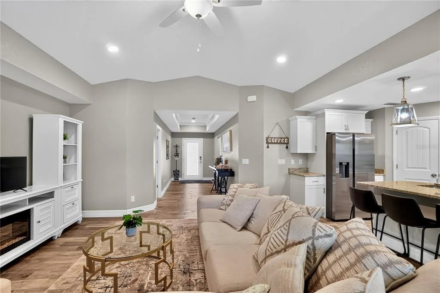
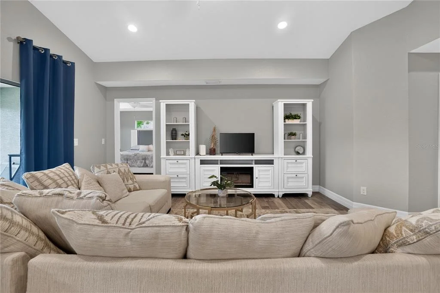
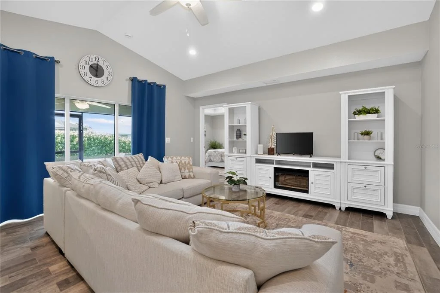
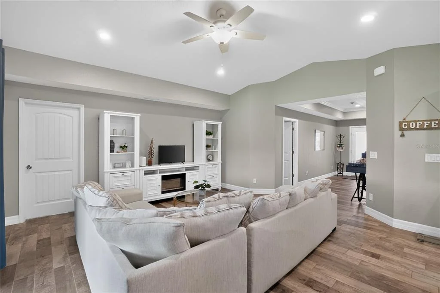
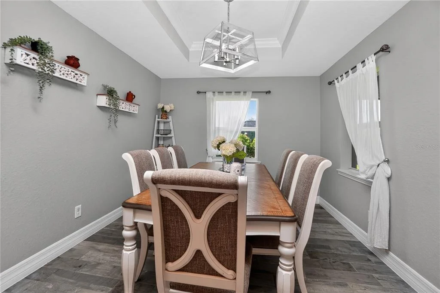
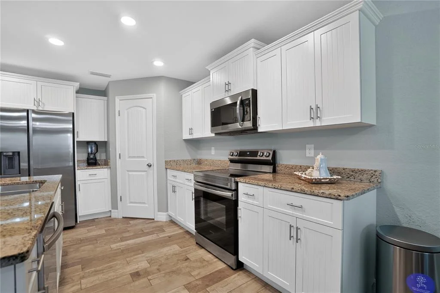
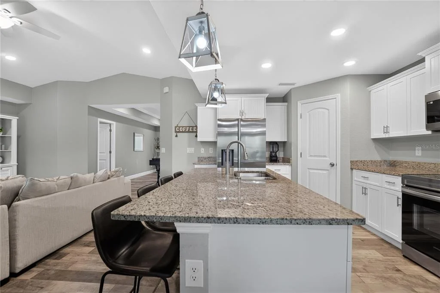
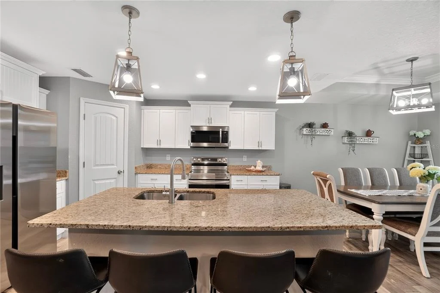
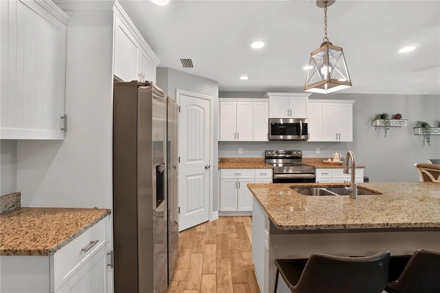
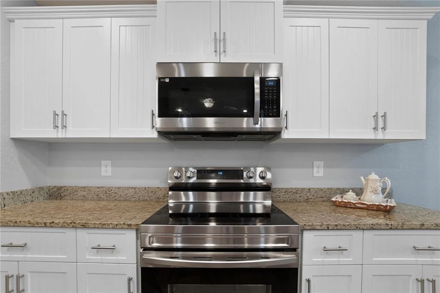
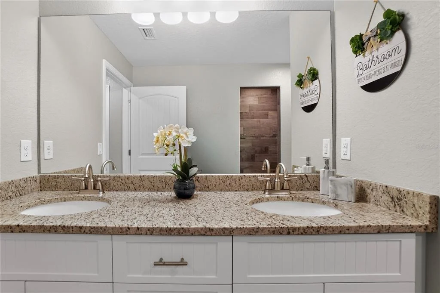
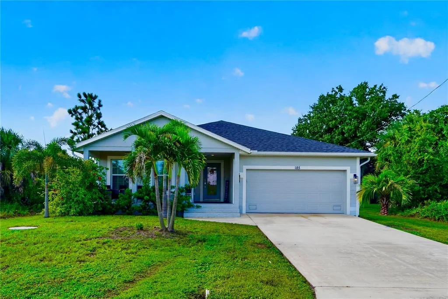
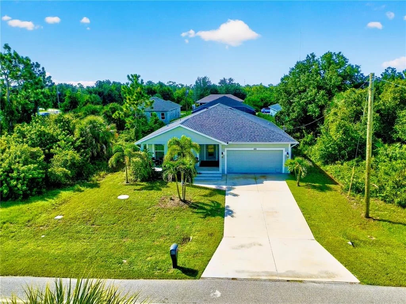
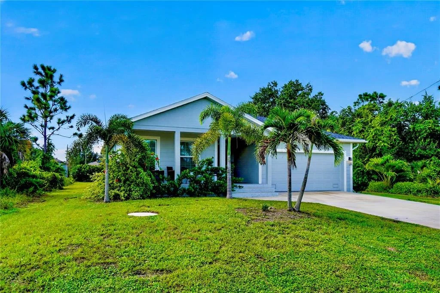
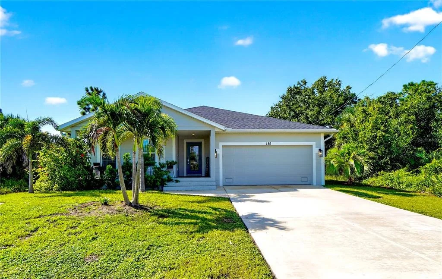
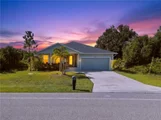
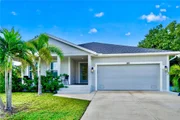
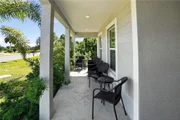
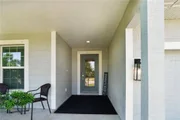
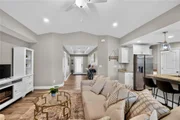
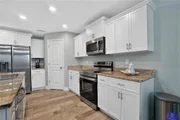
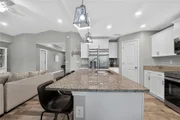
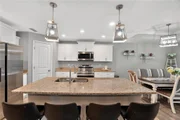
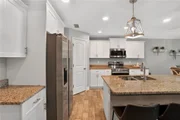
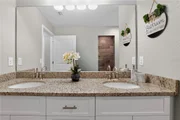
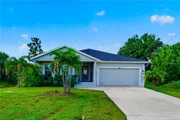
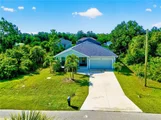
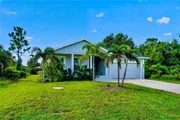
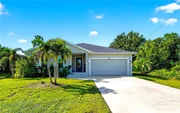
NEW HOME - JUST COMPLETED - MOVE IN TODAY! The Seabreeze Model is a wonderful home design encompassing 3 bedrooms, 2 baths, and a 2-car garage across 1,606 sq. ft. of living space. The open kitchen includes a walk-in pantry, spacious island, breakfast/dining area, and sliding glass doors leading to the lanai. The master bedroom includes a walk-in closet, corner shower, and dual sink vanity. The remaining 2 bedrooms are located by a secondary bath which includes a shower/tub combo. The home features cathedral ceilings, tray ceilings, wood look tile throughout, granite countertops in the kitchen and bathrooms, recessed lighting, ceiling fans in every room, and stainless steel appliances. The home comes with hurricane/storm shutters. There is no wasted space in this home as it was designed for the discerning buyer who is looking to live the Florida lifestyle. Stop by today to see this beautiful home! PLEASE NOTE - the pictures for this listing are representative of the subject home being constructed. Interior and exterior paint colors, shingle colors, decorative styrofoam, tray ceilings, fans, lights, manufacturer of appliances, interior/cabinet door style, and landscaping are subject to change.
| |||
Property Highlights
Comparables
Status
Price/ft²
Listed On
Sold On
About Charlotte
Similar Homes for Sale
Currently no similar homes aroundNearby Rentals

THE REAL ESTATE STORE
Last Updated: 20 days ago
Data Source: Stellar MLS, MLS# A4705933








































 Your Privacy Choices
Phone: 425-283-2930
Address: 335 Madison Avenue, New York, NY 10017