by RH Advisors

See Home Value
$849,000
● House - Off Market

185 Bixley Heath

Hempstead, NY 11563
bedrooms
3 Beds
bathrooms
1 Bath, 1 Half Bath
square feet
1,720 Ft²
$5,490
Est. Monthly

About This Property

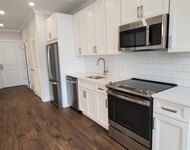
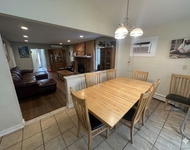
Luxury style Tudor home located in the upscale Yorkshire section of Lynbrook. Updated 3-4 bedrooms with 1.5 baths. The finest finishes and materials. Superb craftsmanship throughout each room that is sure to impress the most discerning buyer. The eat-in kitchen includes white shaker cabinets with soft-close doors and drawers, quartz countertops, and new stainless steel appliances that include a warranty. The formal dining room includes new wainscoting and a crystal chandelier. The full bathroom and powder room include imported marble tile and high-end fixtures. New upscale woodwork and lighting throughout the entire home. There is a bonus room in the basement and a large unfinished loft on the third floor with unlimited potential. This home includes a garage in addition to the driveway that can accommodate four vehicles. Hardwood floors were restored to keep the home's original charm as well as the fireplace and stained glass windows. Close to all., Additional information: Interior Features:Marble Bath
Unit Size
1,720 Ft²
Days on Market
-
Land Size
0.09 acres
Price per sqft
$494
Property Type
House
Property Taxes
$1,320
HOA Dues
-
Year Built
1931

Payment Calculator

Cap Rate Calculator

Last updated: 4 months ago (OneKey MLS #KEYL3525994)

Price History

Date / Event Date Event Price
Apr 1, 2024 Sold
Sold
Feb 12, 2024 In contract -
In contract
Jan 16, 2024 Listed by Karten Real Estate Svcs LLC $849,000
Listed by Karten Real Estate Svcs LLC
Luxury style Tudor home located in the upscale Yorkshire section of Lynbrook. Updated 3-4 bedrooms with 1.5 baths. The finest finishes and materials. Superb craftsmanship throughout each room that is sure to impress the most discerning buyer. The eat-in kitchen includes white shaker cabinets with soft-close doors and drawers, quartz countertops, and new stainless steel appliances that include a warranty. The formal dining room includes new wainscoting and a crystal chandelier. The full bathroom and powder room include imported marble tile and high-end fixtures. New upscale woodwork and lighting throughout the entire home. There is a bonus room in the basement and a large unfinished loft on the third floor with unlimited potential. This home includes a garage in addition to the driveway that can accommodate four vehicles. Hardwood floors were restored to keep the home's original charm as well as the fireplace and stained glass windows. Close to all.
Sep 27, 2023 Sold
Sold
Jul 29, 2023 Withdrawn -
Withdrawn
Show More

Property Highlights

Garage
Fireplace

Building Info

Overview

    General

  • Year Built: 1931
  • Effective Year Built: 1931
  • Total Rooms: 7
  • Bedroom Count: 0
  • Bathroom Count: 1
  • Full Bathrooms: 1
  • Partial Bathrooms: 1
  • Bathroom Plumbing Fixtures: 2
  • Building Condition: 6
  • Building Quality: 9
  • Construction Type: 12
  • Building Style: 16
  • Exterior Walls Type: 2
  • Interior Walls Type: 0
  • Roof Shape Type: 0
  • Roof Cover Type: 20
  • Floor Count: 200
  • Living Units: 1
  • Floor Cover: 0
  • Basement Type: 7
  • Basement Area: 120
  • Garage Type: 4
  • Garage Square Area: 209
  • Parking Space Count: 1
  • Patio Type: 0
  • Porch Type: 0
  • Pool Type: 0

    Dimensions

  • Lot Size Square Feet: 4,000
  • Lot Size Depth Feet: 1,000
  • Lot Size Frontage Feet: 400
  • Total Building Area: 1,720
  • Building Area: 1,720
  • Building Area Measurement: L

    Heating and Cooling

  • Fireplace Count: 1
  • Air Conditioning: 1
  • Heating: 3
  • Heated Square Feet: 1,720
  • Heating Fuel Type: 0

    Utilities

  • Sewer System: 1
  • Water Service: 2

Building

  • Building Type: 0
  • Property Class: R
  • Land Acres: 0000000092
  • Standard Land Use Code: 1001
  • County Land Use Code: 2100
  • Legal Description 1: TOWN #1 SCH DIST 024

Neighborhood

  • School District Name: Valley Stream Union Free School District 24
  • School Tax School District: 024
  • School Tax District Code 2: LYN
  • Census Tract: 411902

Geography

  • District: 282025
  • Section: 42
  • Parcel: 42-181-00-0001
  • Block: 181
  • Lot: 1
  • Municipality: LYNBROOK
  • Latitude: 40.6529
  • Longitude: -73.6865

    Address

  • Full Address: 185 Bixley Heath
  • Address - House Number: 185
  • Address - Street Name: Bixley Heath
  • State: NY
  • City Name: Lynbrook
  • Carrier Code: C012
  • 4-Digit Zip Code: 3138
  • Zip Code: 11563

Valuation

    Tax

  • Tax Year: 2023
  • Tax Amount: $921,142
  • Tax Rate Code Area: 286

    Appraisal Valuation

  • Standard Deviation: 0.0936
  • Valuation Date: Mar 27, 2024
  • Confidence Score: 91
  • Final Value: 827,988
  • High Value: 905,495
  • Low Value: 750,482

    Market Valuation

  • Market Total Value: $529,000

    Assessments Valuation

  • Assessed Year: 2023
  • Assessed Total Value: $529
  • Assessed Land Value: $195
  • Assessed Improvements Value: $334

    Exemptions

  • Homeowner Exemption: Yes

    Sales

  • Current Sale Contract Date: Sep 07, 2023
  • Current Sale Recording Date: Sep 27, 2023
  • Current Sale Price:
  • Current Sale Document Type: 59
  • Current Sale Input Document Number: 2023-57523
  • Previous Sale Recording Date: May 14, 2007
  • Previous Sale Contract Date: Apr 06, 2007
  • Previous Sale Amount: $465,000
  • Previous Sale Document Type: 27
Data used for valuation calculations is provided by RealtyHop, and other third party sources

Comparables

Unit
Status
Type
Beds
Baths
ft²
Price/ft²
Asking Price
Listed On
Closing Price
Sold On
HOA + Taxes

About Lynbrook


Similar Homes for Sale

Currently no similar homes around

Nearby Rentals

Unit for rent at 5 Freer Street, Lynbrook, NY, 11563

$2,770 /mo

  • Studio
  • 1 Bath
  • 471 ft²
5 Freer Street #411, Lynbrook, NY, 11563 Listing by Kathleen L. Sarge
Unit for rent at 1132 Fulton Street, Woodmere, NY, 11598

$5,999 /mo

  • 3 Beds
  • 3 Baths
  • 2,350 ft²
1132 Fulton Street, Woodmere, NY, 11598 Listing by Marc Jeret
Unit for rent at 309 Franklin Avenue, Hewlett, NY, 11557

$6,500 /mo

  • 4 Beds
  • 2 Baths
  • 1,386 ft²
309 Franklin Avenue, Hewlett, NY, 11557 Listing by Gitelle Steinfeld


Frequently Asked Questions

When was property at 185 Bixley Heath built and last sold?
The property at 185 Bixley Heath was built in 1931 and last sold on Sep 7, 2023 for $525,000.
How much is this home worth?
The estimated value of the home located at 185 Bixley Heath is $857,145.
What are some comparable homes to 185 Bixley Heath?
There are currently no comparable homes to 185 Bixley Heath.