


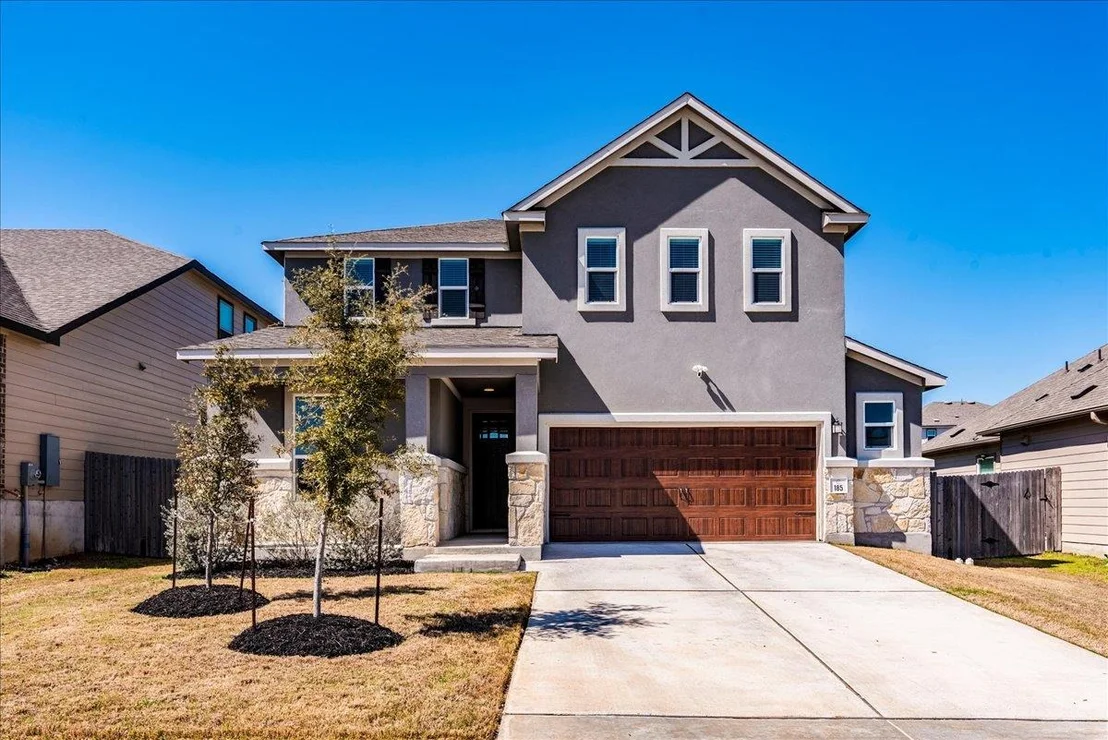
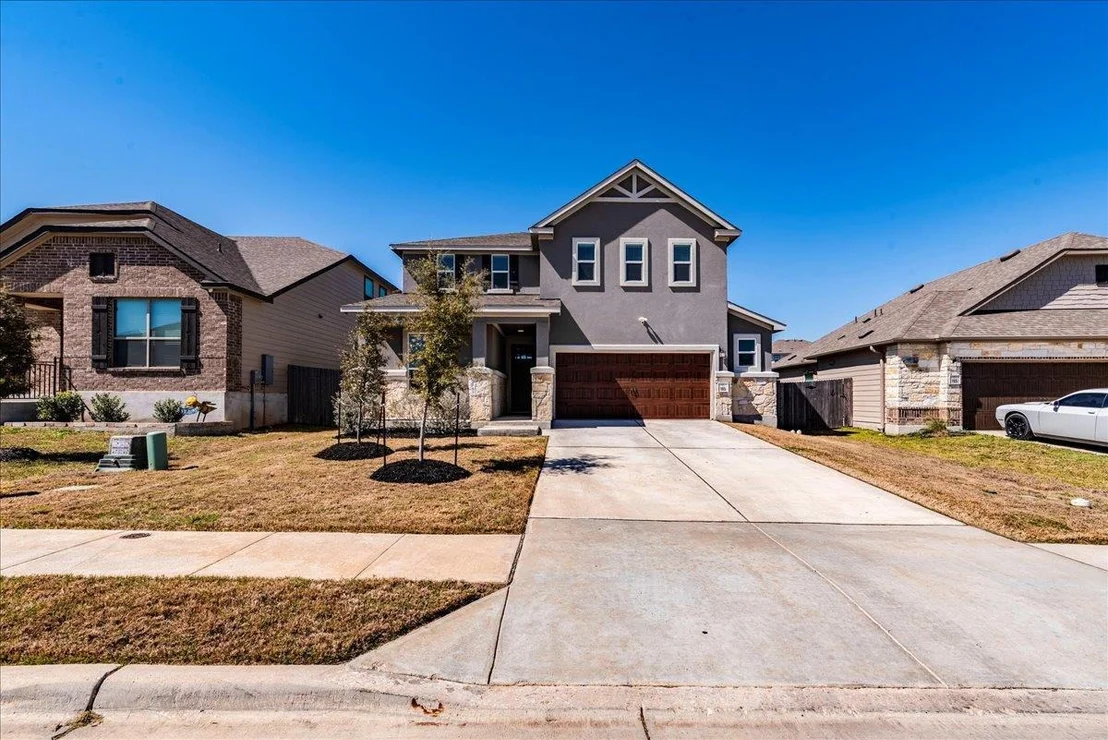
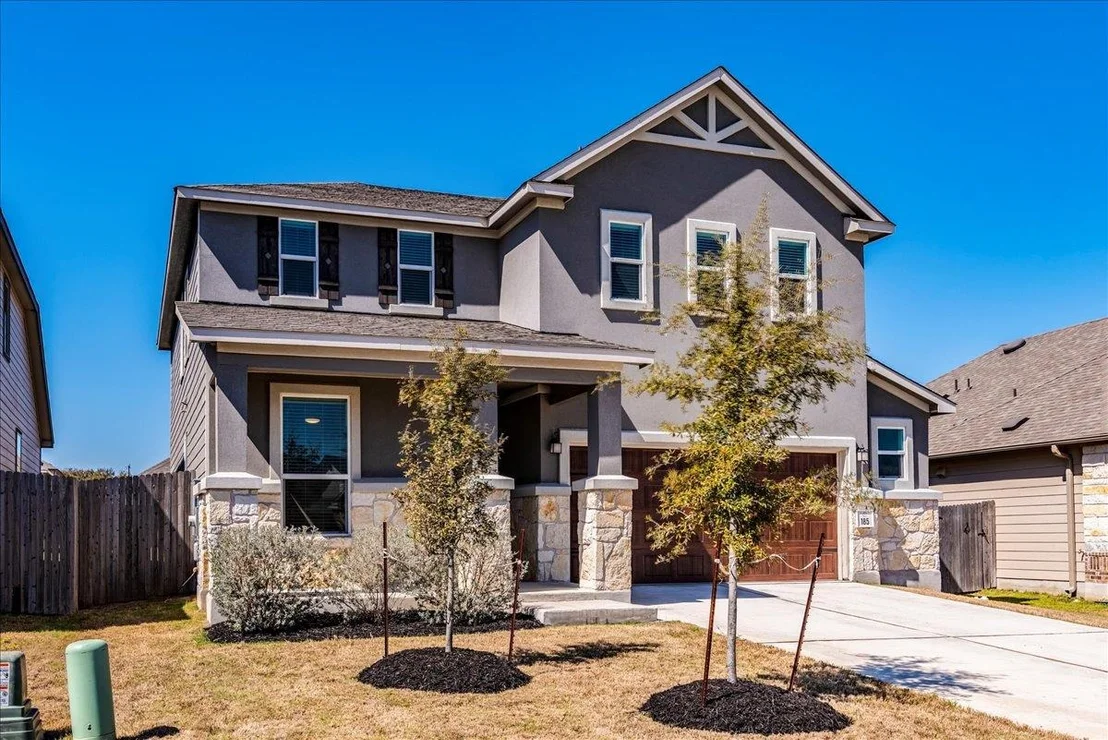
185 Six Shooter DR


About This Property
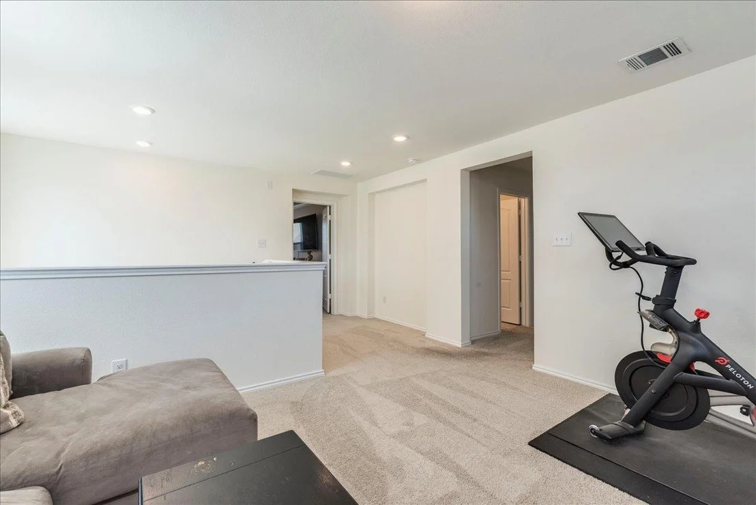
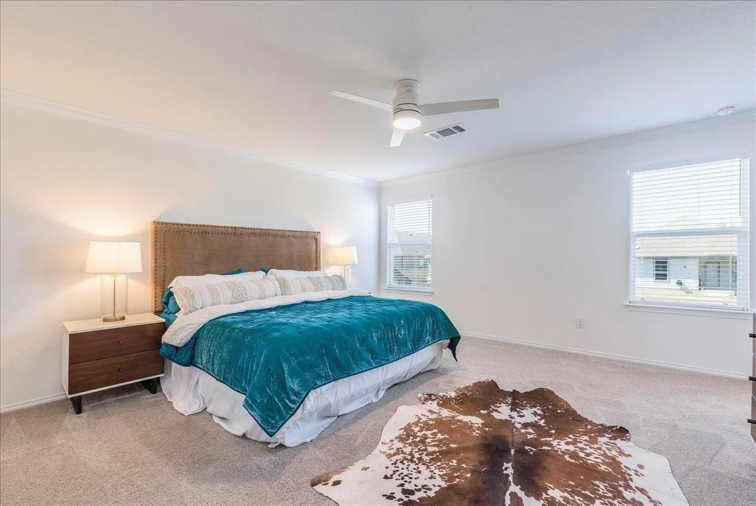
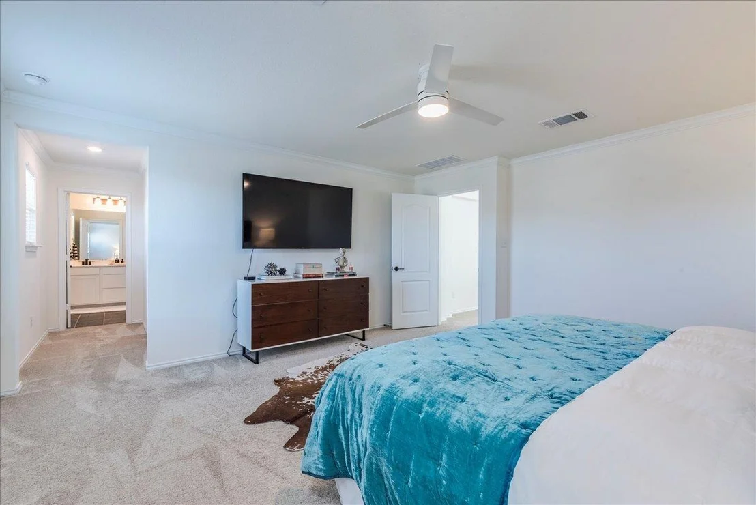
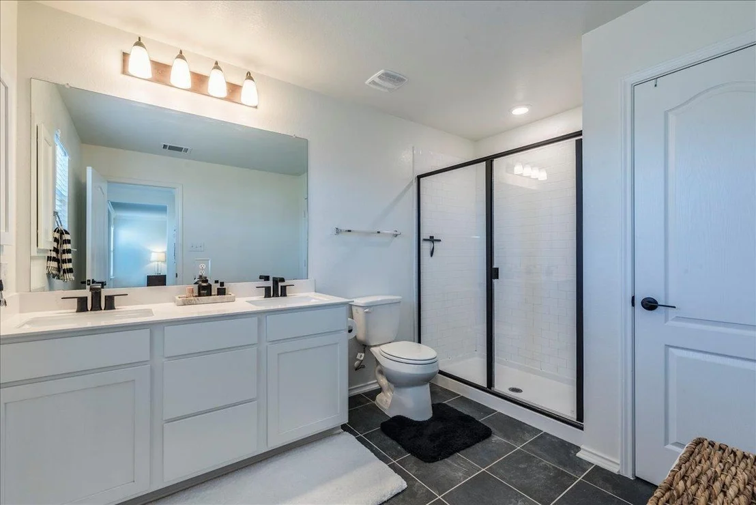
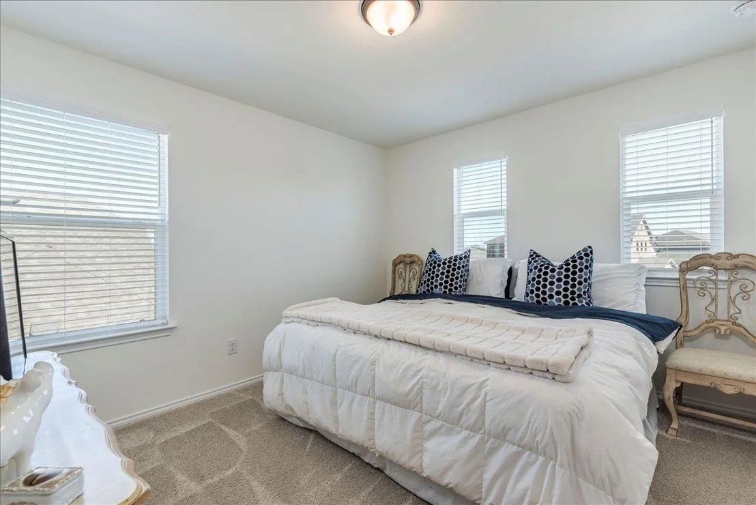
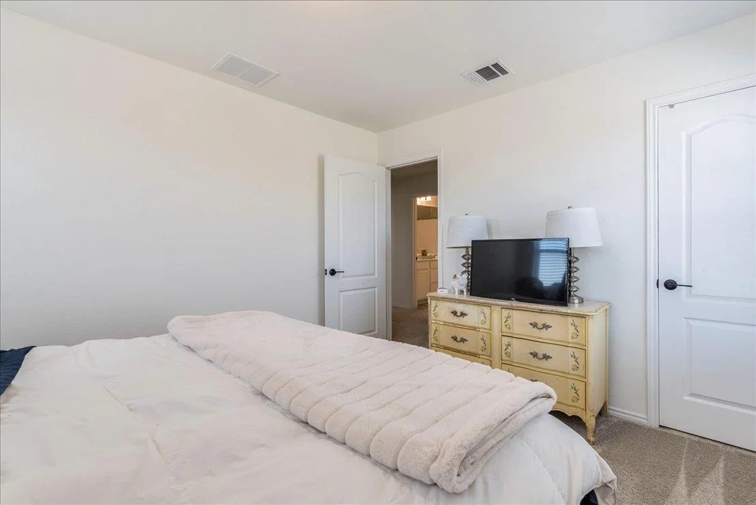
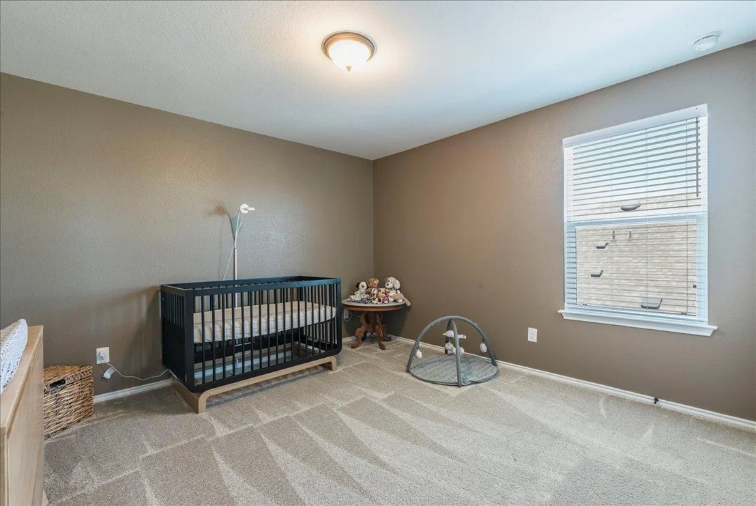
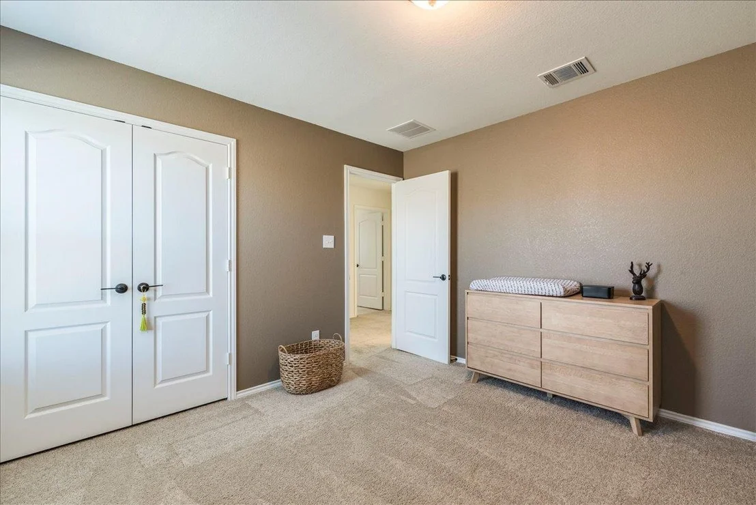
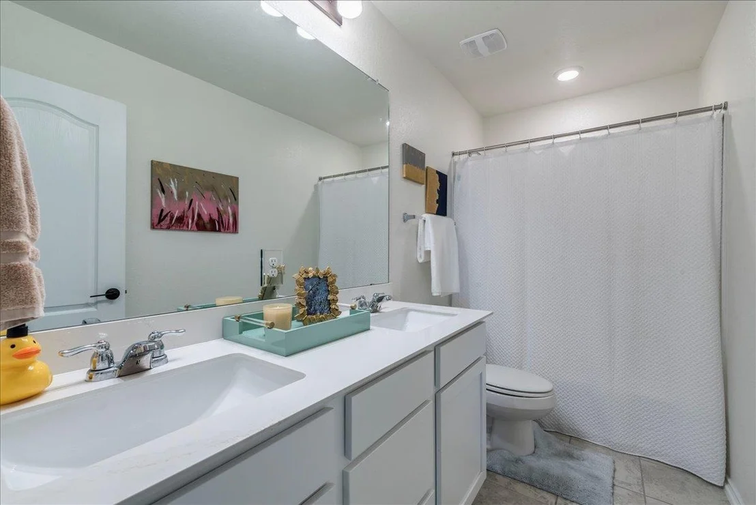
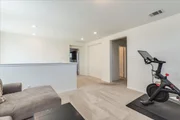
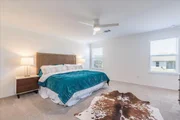
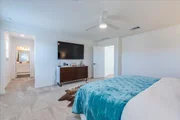
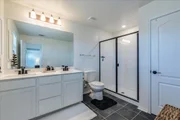
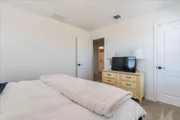
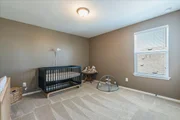
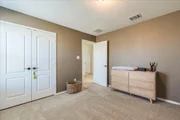
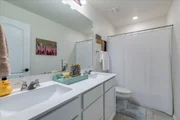
Upstairs Living & Bedrooms - The second floor offers a versatile entertainment space, ideal for a media room, play area, or additional lounge space. All three bedrooms are upstairs, including the spacious primary suite, which boasts a walk-in closet and a spa-like en-suite bathroom featuring a walk-in shower, double vanity, white cabinetry, and sleek black finishes.
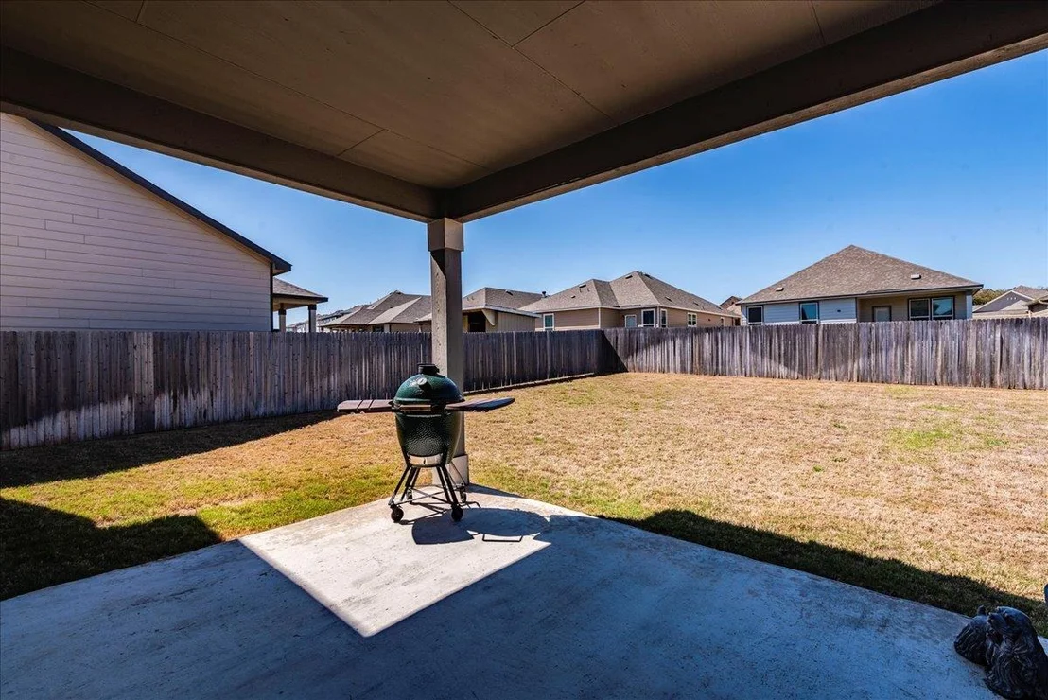
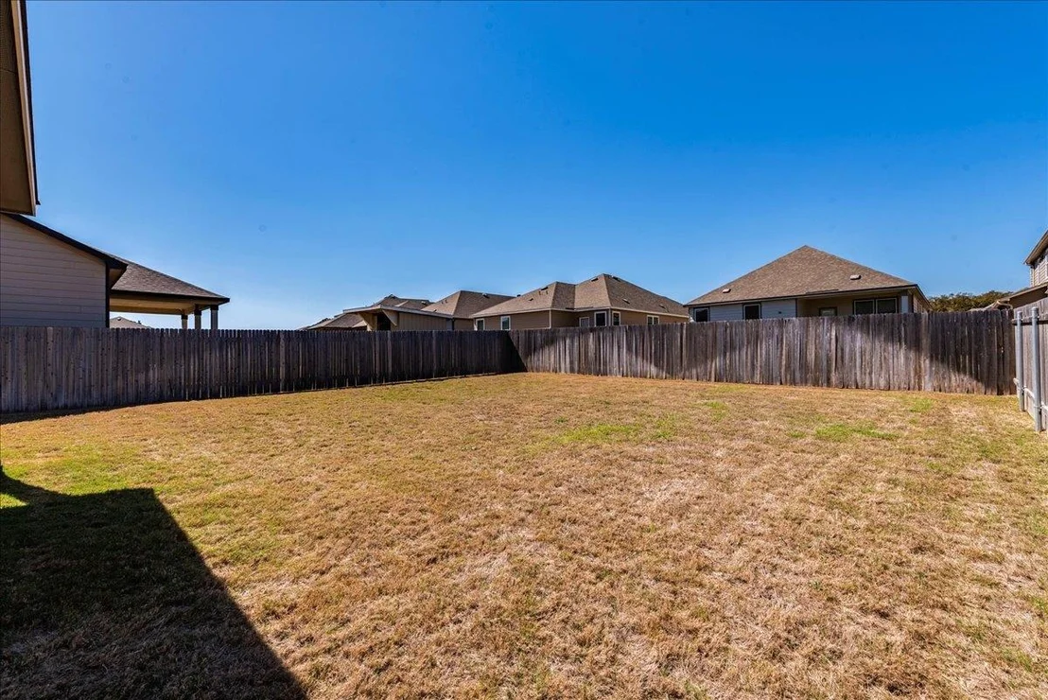
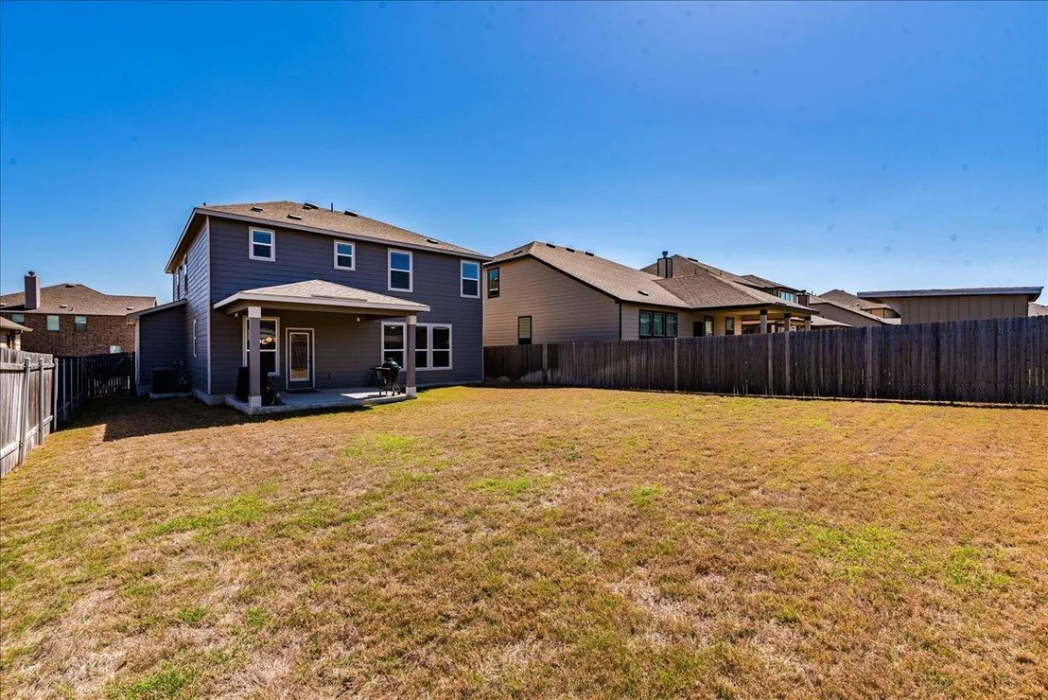
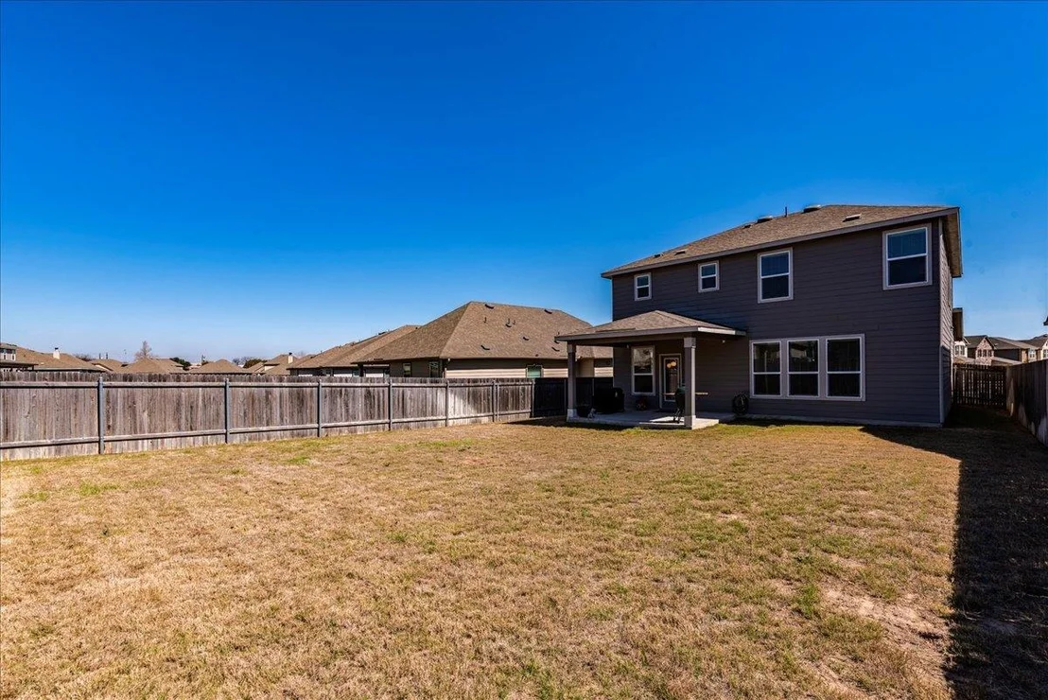
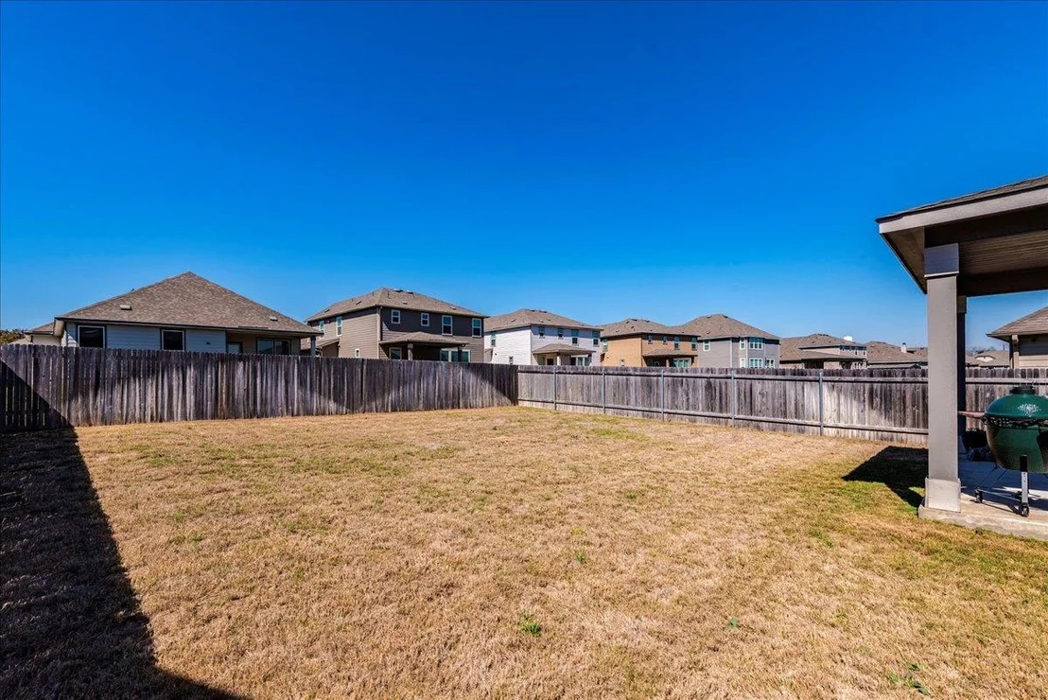
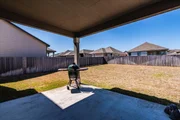
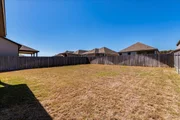
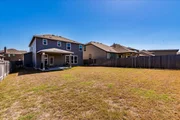
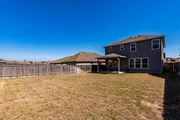
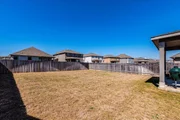
Outdoor Living - Enjoy privacy and endless outdoor possibilities in the backyard, complete with a cedar privacy fence and a covered back porch. Whether you envision a lush garden, a cozy fire pit, or a space for grilling and entertaining, this backyard is ready for your personal touch. Prime Location - Convenient access to schools, parks, shopping, dining, and entertainment.
Payment Calculator
Your Estimated Monthly Payment
Cap Rate Calculator
What does this mean?
Based on our analysis, the cap rate of this property is 1.25%. A negative cap rate indicates that the property might not be feasible as an income-producing asset. The median cap rate for a near zip code 11238 is 4.23%.
How much can I actually make?
Actual monthly rental income may vary between $4,760 and $7,140 depending on unit-specific characteristics. You can change the amount using the slider to further explore.
How is cap rate calculated?
Cap Rate = Net Operating Income (NOI) / Property Asset Value.
When calculating the cap rate, we assume 100% occupancy. Leverage (mortgage) is not considered.
Cap Rate provided by RealtyHop and RentHop, learn more about cap rate here.
Price History
| Date / Event | Date | Event | Price |
|---|---|---|---|
| Apr 8, 2026 | In contract | - | |
| In contract | |||
| Mar 25, 2026 | Price Decreased |
$337,500
↓ $3K
(0.7%) | |
| Price Decreased | |||
| Mar 7, 2026 | Price Decreased |
$340,000
↓ $5K
(1.5%) | |
| Price Decreased | |||
| Feb 18, 2026 | Price Decreased |
$345,000
↓ $5K
(1.4%) | |
| Price Decreased | |||
| Jan 15, 2026 | Listed by Redfin Corporation | $350,000 | |
| Listed by Redfin Corporation | |||
   | |||
|
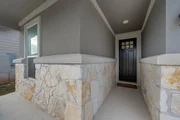
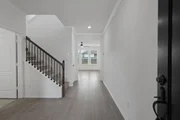
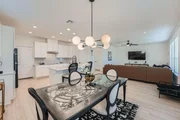
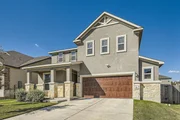
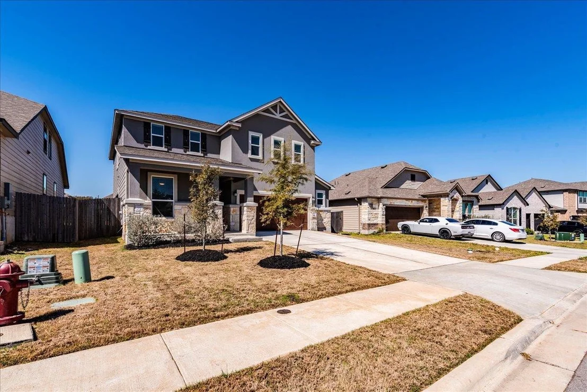
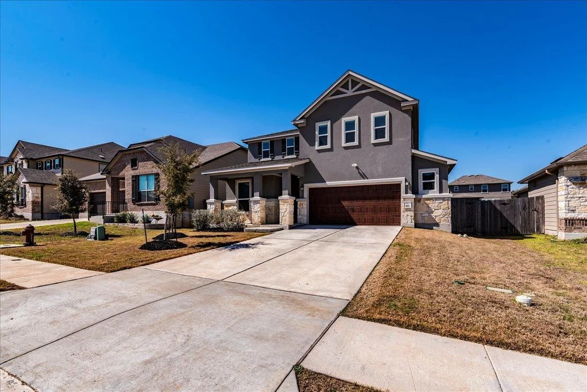
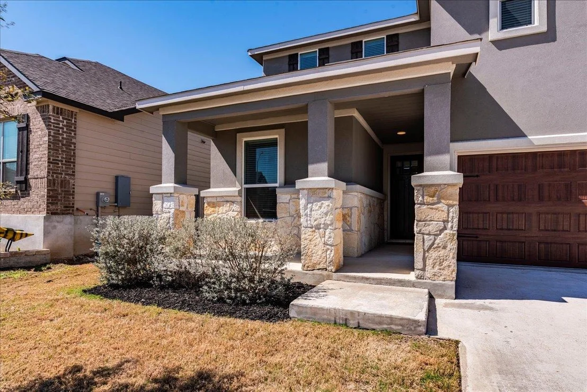
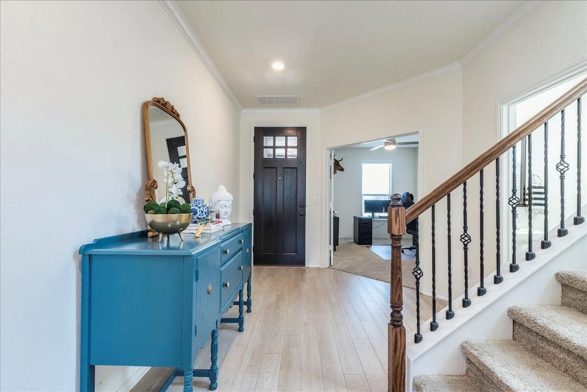
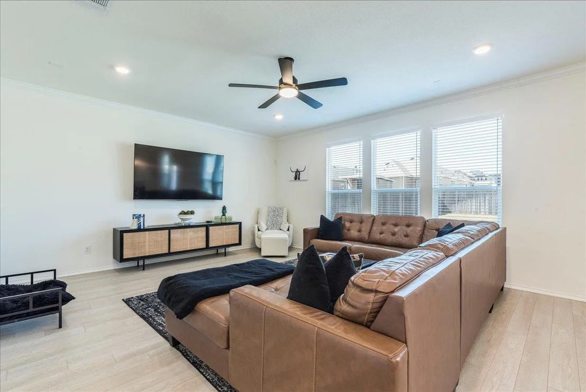
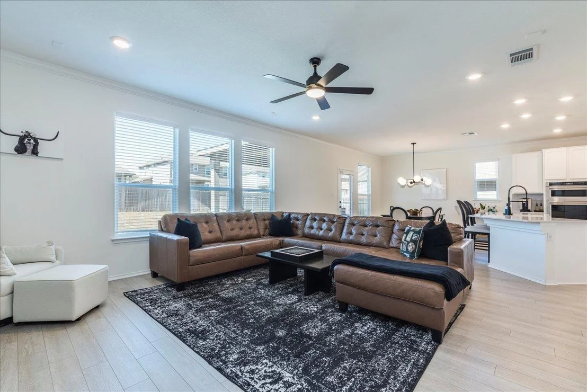
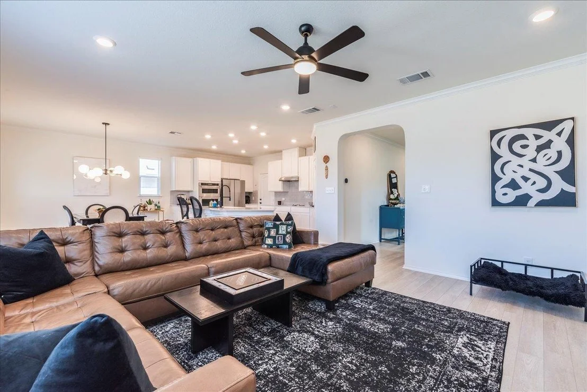
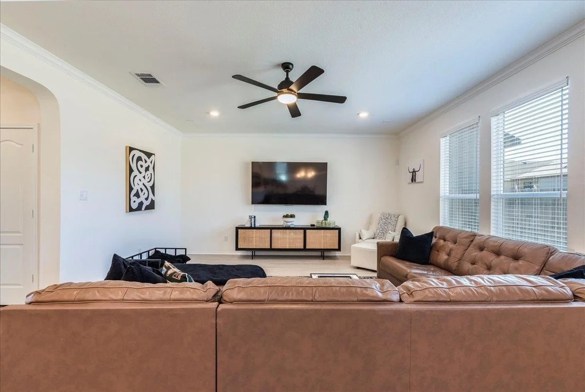
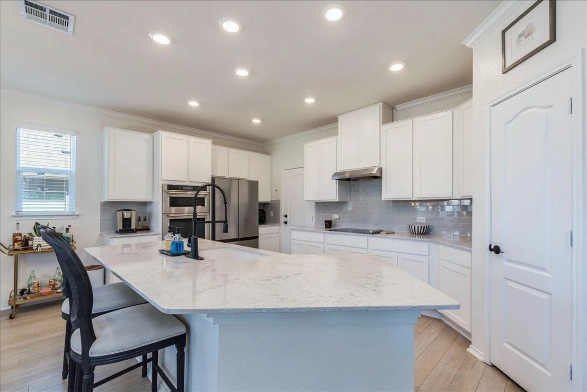
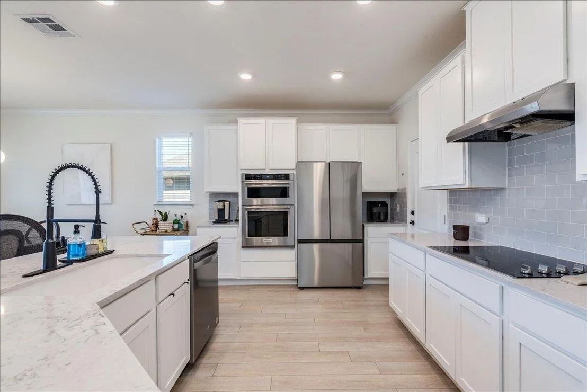
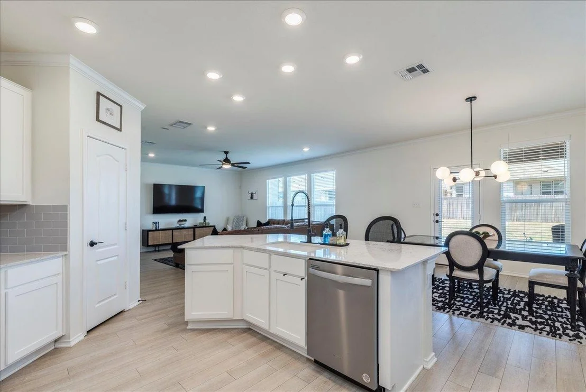
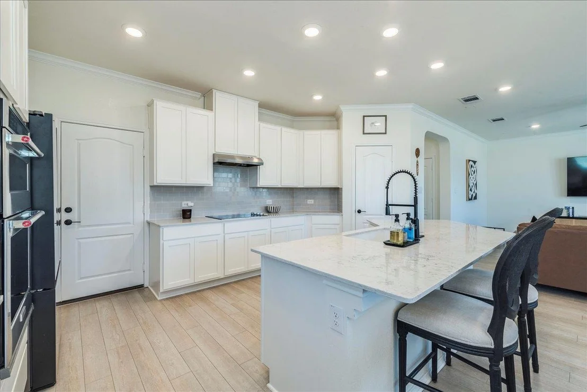
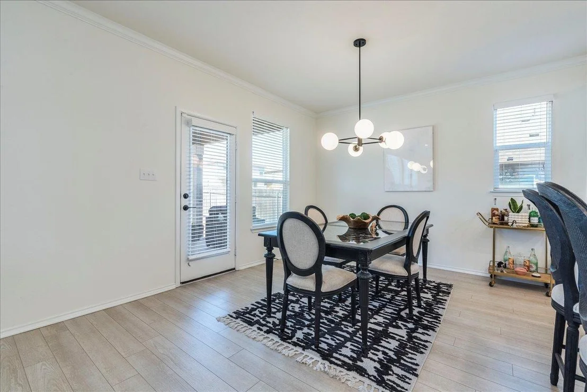
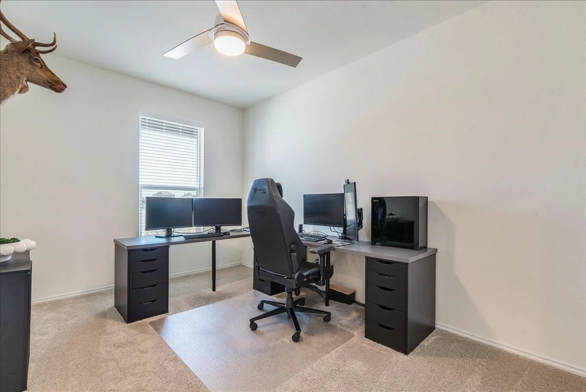
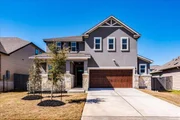
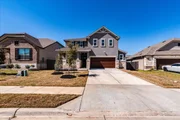
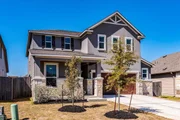
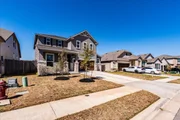
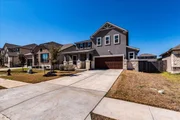
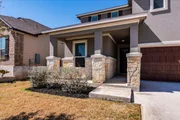
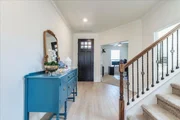
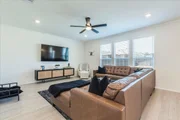
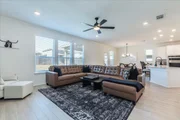
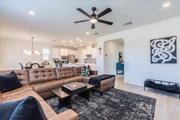
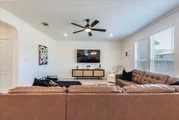
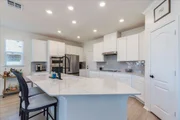
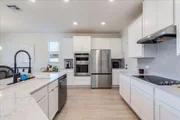
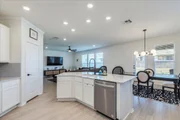
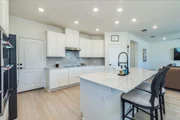
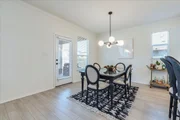
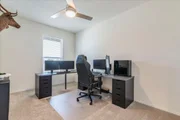
Modern, thoughtfully upgraded, and designed for effortless everyday living, this two-story home blends comfort and style in a highly convenient location. The open floor plan features abundant natural light, crisp crown molding, and light wood-style floors that create a clean, airy, and cohesive feel throughout the main level. A dedicated first-floor office offers privacy for work or study, while the spacious living and dining areas flow seamlessly into a chef’s kitchen equipped with quartz countertops, stainless steel Energy Star appliances, and generous workspace for cooking and entertaining.
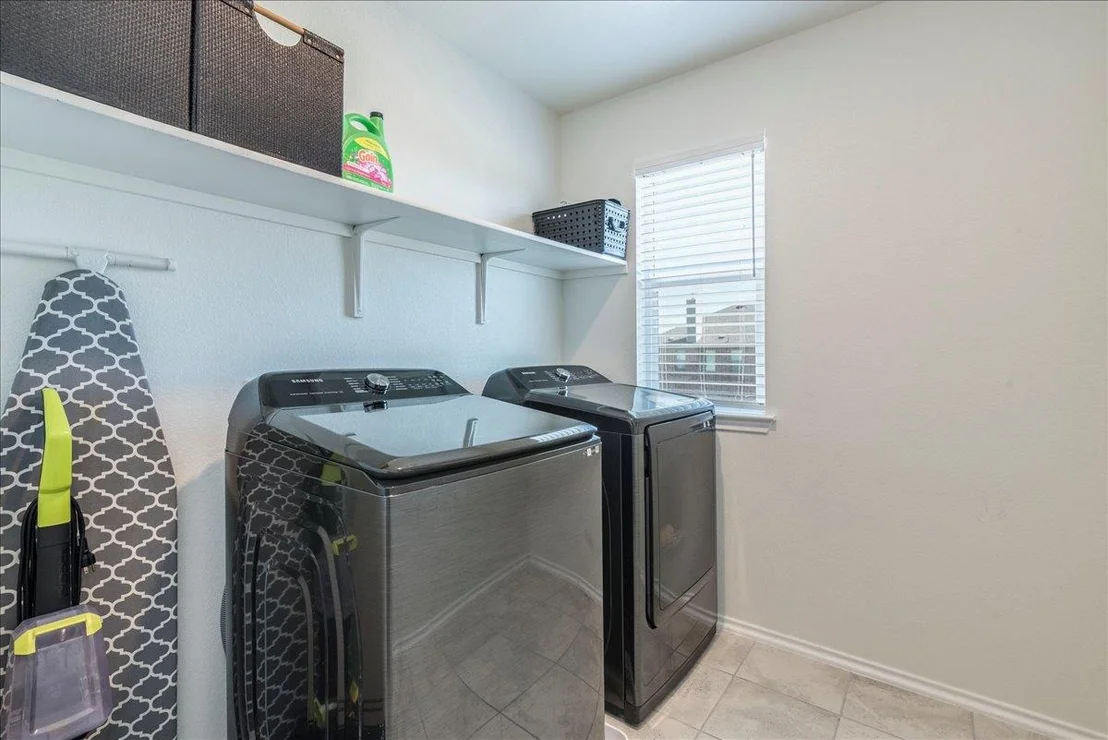
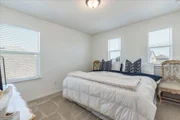
Upstairs, a versatile loft provides additional living space ideal for a media room, play area, or cozy lounge. The primary suite is a relaxing retreat, complete with a large walk-in shower and a well-appointed en suite bath. Two secondary bedrooms and an additional full bathroom complete the second floor, providing comfort and flexibility for guests, family, or hobbies. Installed in the garage is a water softener loop enhancing making future upgrades effortless.
Outdoors, the backyard offers room to unwind, garden, grill, or simply enjoy warm Texas evenings. With convenient access to top-rated schools, parks, shopping, dining, and entertainment, this home truly balances modern convenience with a warm and welcoming atmosphere. Easy to live in, clean, functional, and inviting, it’s a home that works beautifully for everyday life—and feels just as good to come home to.
| |||
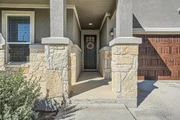

Property Highlights
Comparables
Status
Price/ft²
Listed On
Sold On
About Kyle
Similar Homes for Sale
Currently no similar homes aroundNearby Rentals


Listed Office: Elite Realty Advisors - Listing courtesy of Unlock MLS
Phone: (512) 813-0213
Last Updated: 2026-05-31 05:36:41
Data Source: Unlock MLS, MLS# ACT1833287
Based on information from Unlock MLS (alternatively, from ACTRIS). Neither the Board nor ACTRIS guarantees or is in any way responsible for its accuracy. All data is provided “AS IS” and with all faults. Data maintained by the Board or ACTRIS may not reflect all real estate activity in the market. Information being provided is for consumers’ personal, non-commercial use and may not be used for any purpose other than to identify prospective properties consumers may be interested in purchasing. Some IDX listings have been excluded from this website.


 Your Privacy Choices
Phone: 425-283-2930
Address: 335 Madison Avenue, New York, NY 10017