Check Availability
$465,000
↓ $5K (1.1%)
● House - For Sale

1848 Windbrook Drive SE

Palm Bay, FL 32909
bedrooms
4 Beds
bathrooms
3 Baths
square feet
2,185 Ft²
$2,344
Est. Monthly
$52
HOA / Fees

About This Property

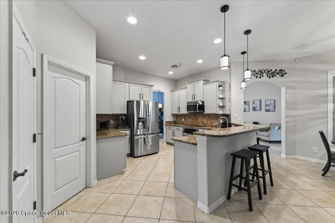
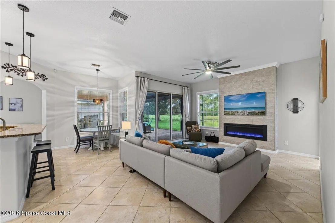
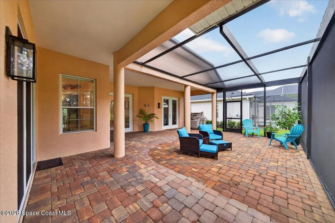
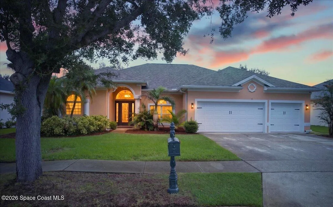
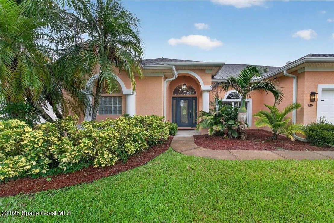
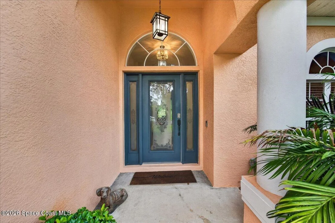
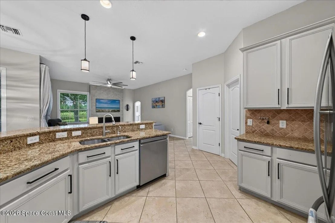
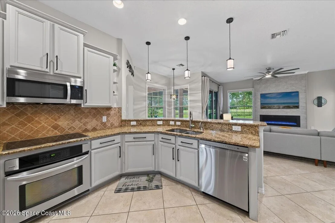
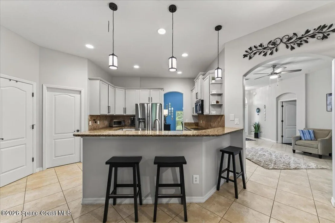
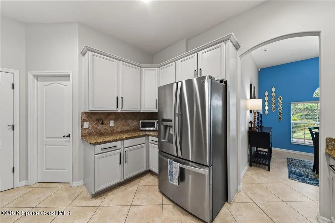
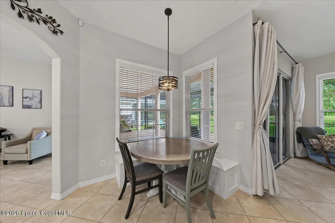
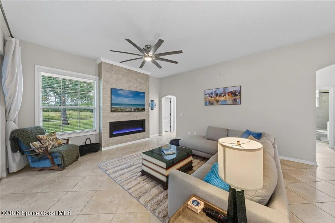
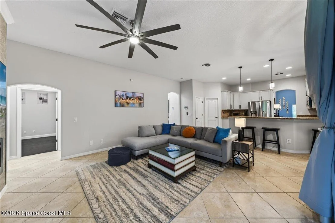
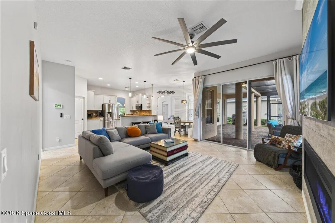
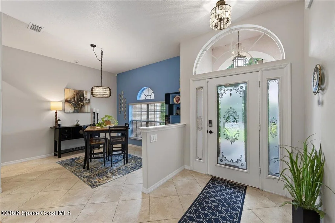
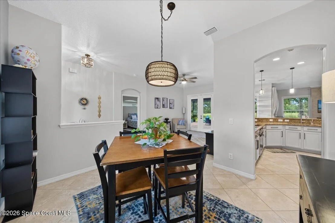
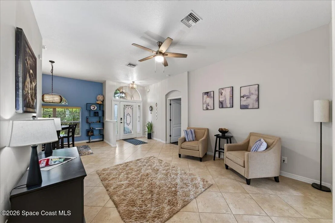
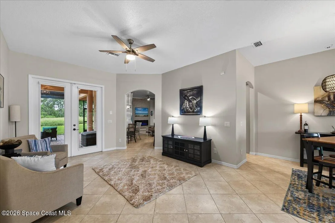
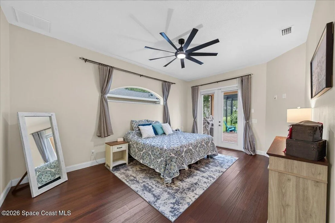
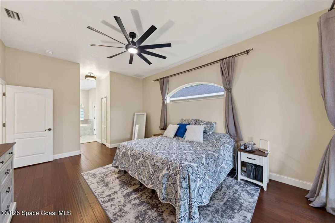
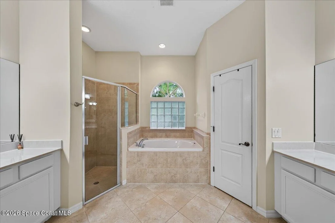
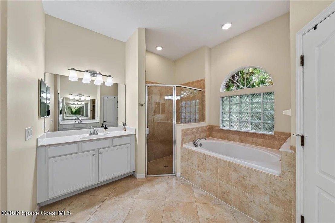
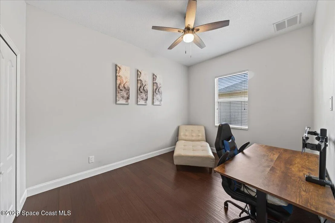
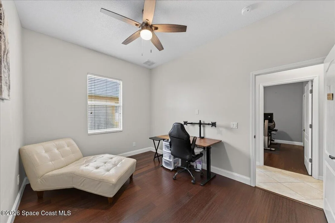
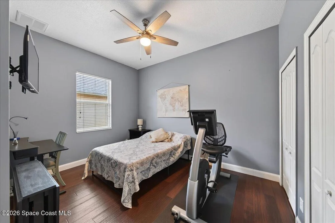
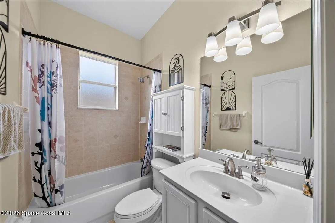
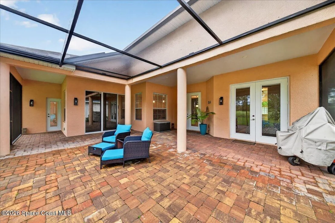
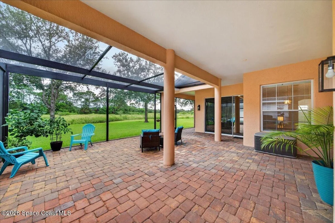
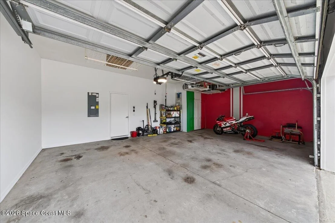
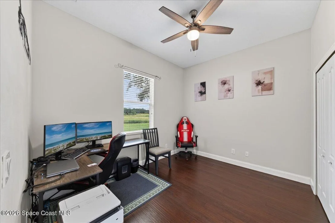
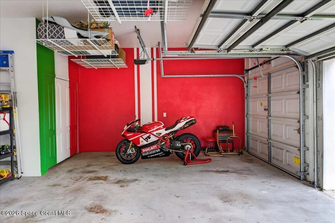
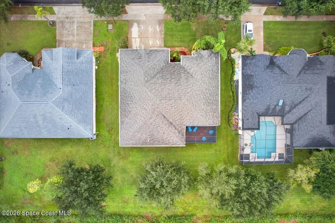
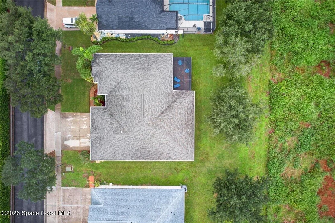
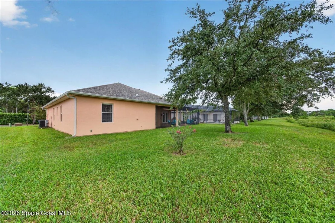
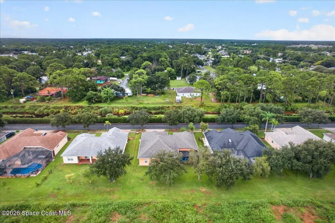
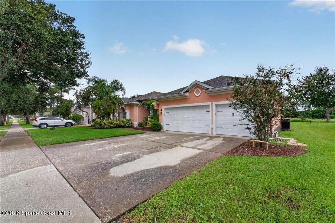
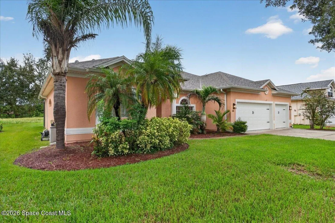
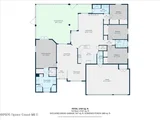
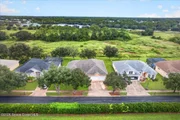
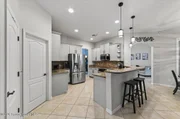
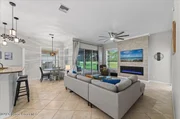
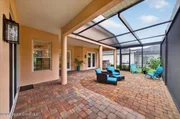
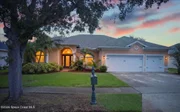
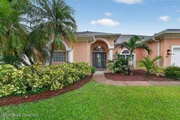
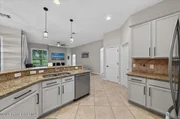
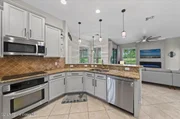
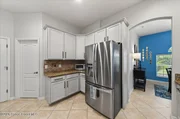
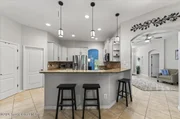
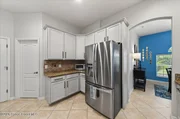
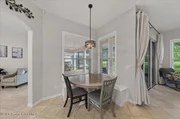
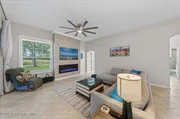
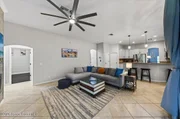
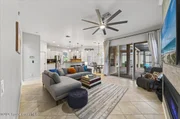
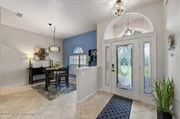
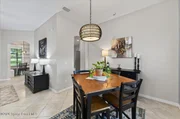
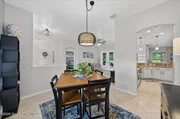
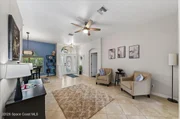
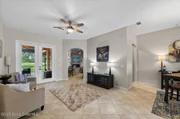
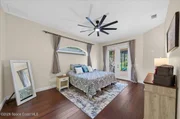
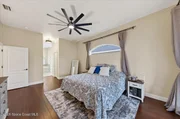
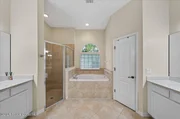
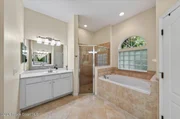
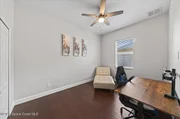
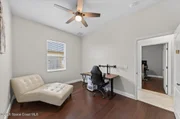
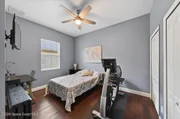
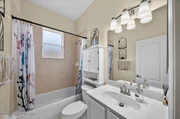
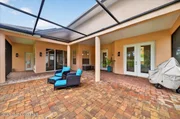
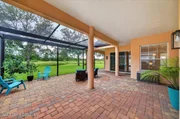
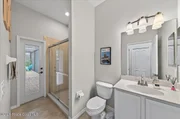
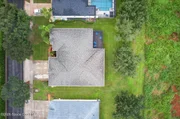
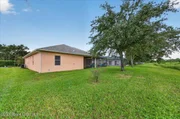
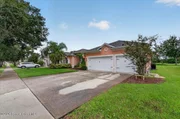
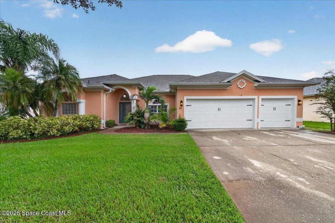
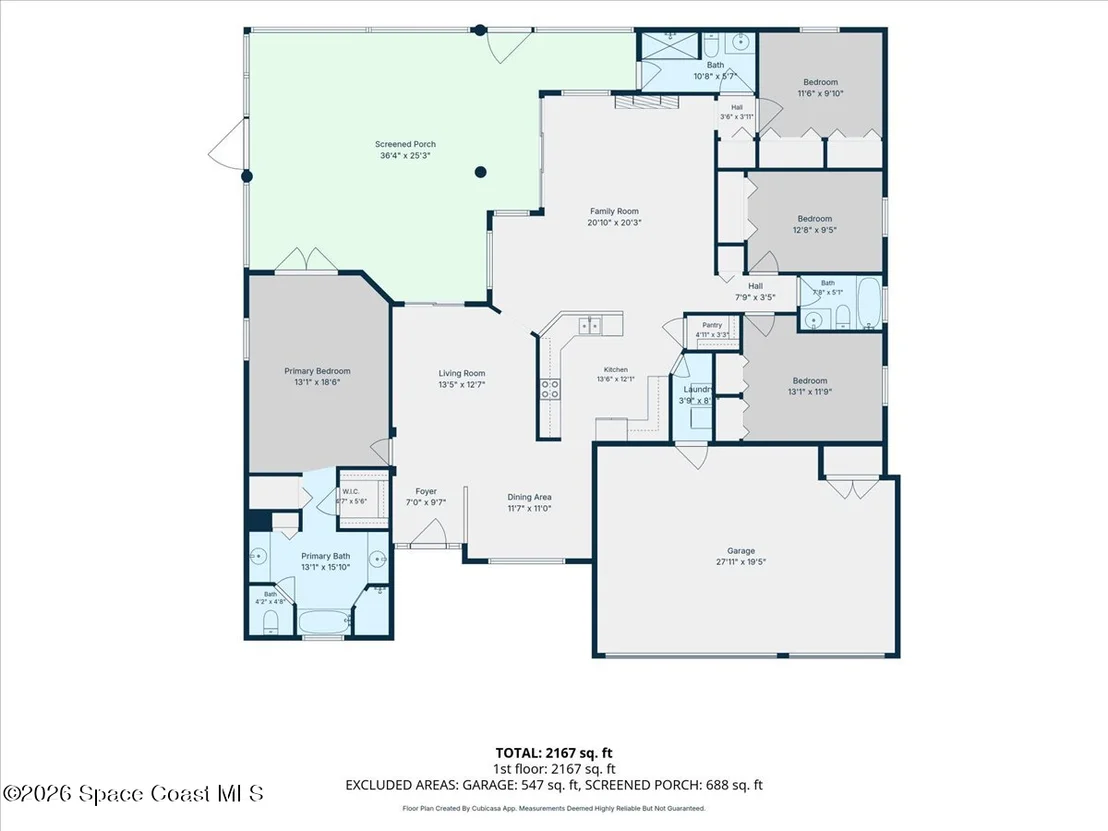
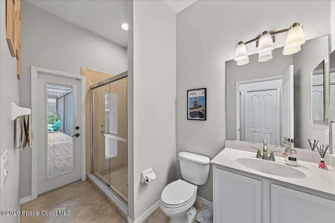
Welcome to Summerfield at Bayside Lakes. EXPECT TO BE TRULY IMPRESSED by this 4bed /3bath /3 car garage house in pristine condition reflecting pride of ownership. This house offers plenty of natural light, high ceilings, ceramic tile in main areas, hardwood floors in all bedrooms, new roof (2025), new A/C  system (2025), new water heater (2026),  newly added screened in pavers patio (2025). The gourmet kitchen displays wood cabinets, expansive granite counter tops and brand new premium stainless steel appliances (2026). The master suite and master bathroom are expansive and offer his and hers closets, a tiled shower with glass door, a separate tiled bath tub and his and hers vanities. The living room and master bedroom are wired for surround sound system. The house is 100% wired for security system, all openings have sensors and fire reporting, and the existing 5 outdoor cameras system is included! Freshly painted inside and outside. A RARE FIND! Be the first one to call it your home.
Unit Size
2,185 Ft²
Days on Market
22 days
Land Size
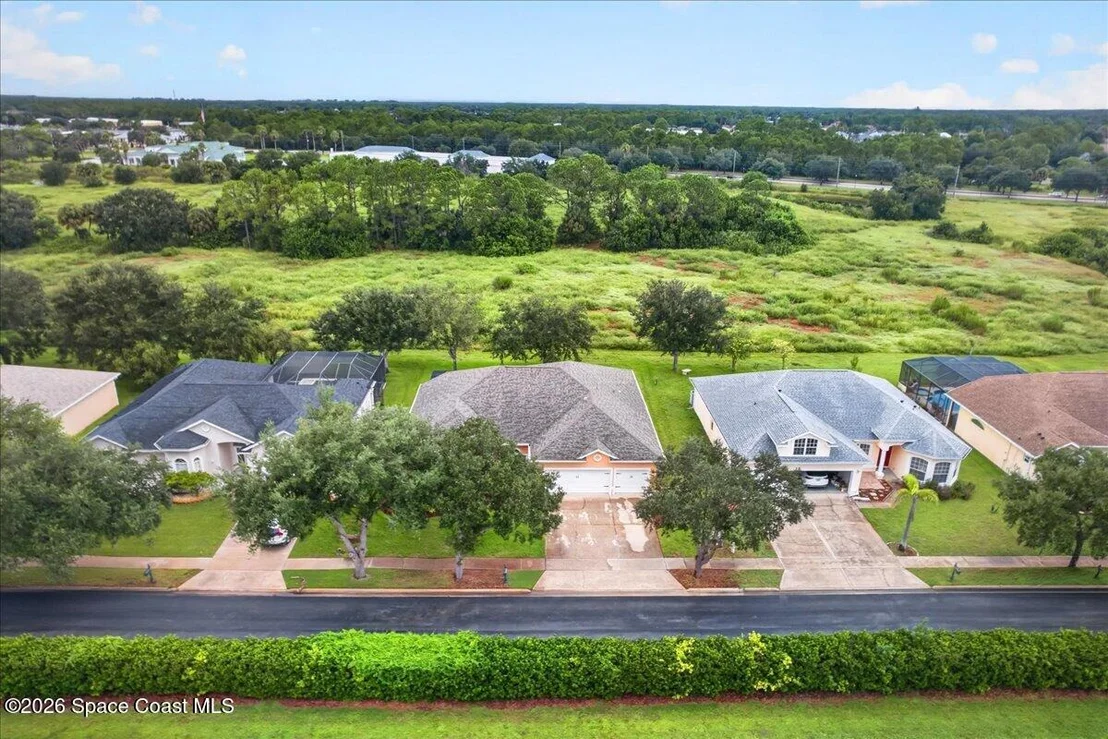
0.24 acres
Price per sqft
$213
Property Type
House
Property Taxes
$8
HOA Dues
$52
Year Built
2005

Listed By

Stephan Rouveyrol
Stephan Rouveyrol
Keller Williams Realty Brevard
Damien Rouveyrol
Keller Williams Realty Brevard

Payment Calculator

Cap Rate Calculator

Last updated: 3 days ago (Space Coast MLS #1087183)

Price History

Date / Event Date Event Price
Sep 28, 2026 Price Decreased $465,000
↓ $5K (1.1%)
Price Decreased
Sep 9, 2026 Listed by Keller Williams Realty Brevard $470,000
Listed by Keller Williams Realty Brevard
Jul 10, 2025 Listed $499,000
Listed
Welcome to Summerfield at Bayside Lakes! This gated community invites you to explore a lifestyle of comfort w/ a low yearly HOA fee of just $660! This 4BD/3BA/3-car garage home offers a spacious floor plan w/ 2,185 LSF. Sunlight dances through the high ceilings. Enjoy peace of mind w/ a new roof (2025), freshly painted exterior (2023), digital sprinkler system & pump (2023), new screen enclosure (2025), & HVAC (2025),HWH (2025). At the heart of the home is a gourmet kitchen w/ wood cabinets, granite countertops, & premium SS appliances. Tile flows through the main areas & hardwood floors in each bedroom. The primary suite offers walk-in closets & a spacious bathroom w/ a tub, double vanity, & separate shower. Step outside to a NEW screened-in lanai & paver patio (2025)—fencing can be added for privacy! Publix & other amenities are just a short golf cart ride away, & you're within easy reach of major employers, L3 Harris, Northrup Grumman and more!
Apr 23, 2025 Listed $489,900
Listed
Welcome to your dream home in Summerfield at Bayside Lakes! This gated community invites you to explore a lifestyle of comfort w/ a low yearly HOA fee of just $660! This 4BD/3BA/3-car garage home offers a spacious floor plan w/ 2,185 LSF. Sunlight dances through the high ceilings, illuminating every corner. Enjoy peace of mind w/ a new roof (2023), freshly painted exterior (2023), digital sprinkler system & pump (2023), new screen enclosure (2025), & HVAC (2015). At the heart of the home is a gourmet kitchen w/ wood cabinets, granite countertops, & premium SS appliances. Tile flows through the main areas & hardwood floors in each bedroom. The primary suite offers walk-in closets & a spacious bathroom w/ a tub, double vanity, & separate shower. Step outside to a NEW screened-in lanai & paver patio (2025)—fencing can be added for privacy! Publix & other amenities are just a short golf cart ride away, & you're within easy reach major employers like Northrop Grumman, L3Harris , & GE.
May 25, 2022 Sold
Sold
Show More

Property Highlights

Garage
Air Conditioning
Fireplace
Parking Details
Has Garage
Attached Garage
Parking Features: Attached, Garage Door Opener
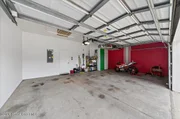
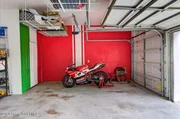
Garage Spaces: 3
Interior Details
Full Bathrooms: 3
Interior Features: Breakfast Bar, Ceiling Fan(s), His and Hers Closets, Open Floorplan, Pantry, Walk-In Closet(s), Primary Bathroom - Tub with Shower, Primary Bathroom -Tub with Separate Shower, Primary Downstairs, Split Bedrooms
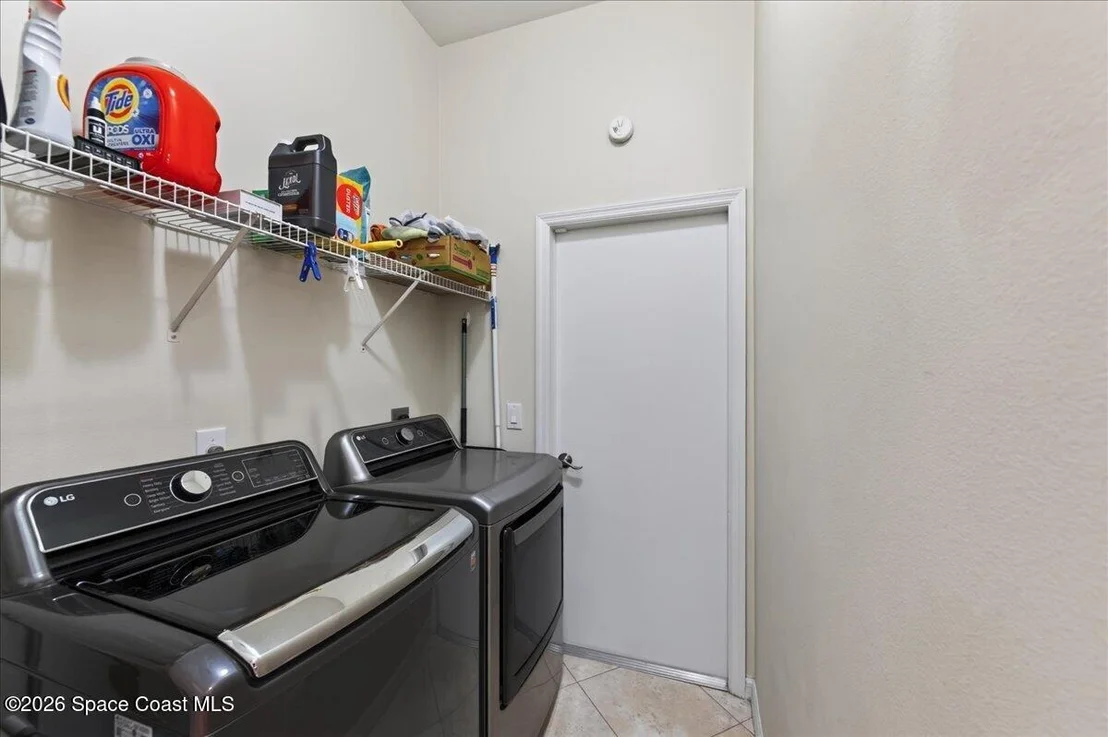
Appliances: Dishwasher, Disposal, Dryer, Electric Range, Electric Water Heater, Ice Maker, Microwave, Refrigerator, Washer
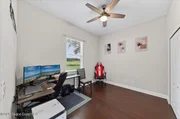
Flooring Type: Tile, Wood
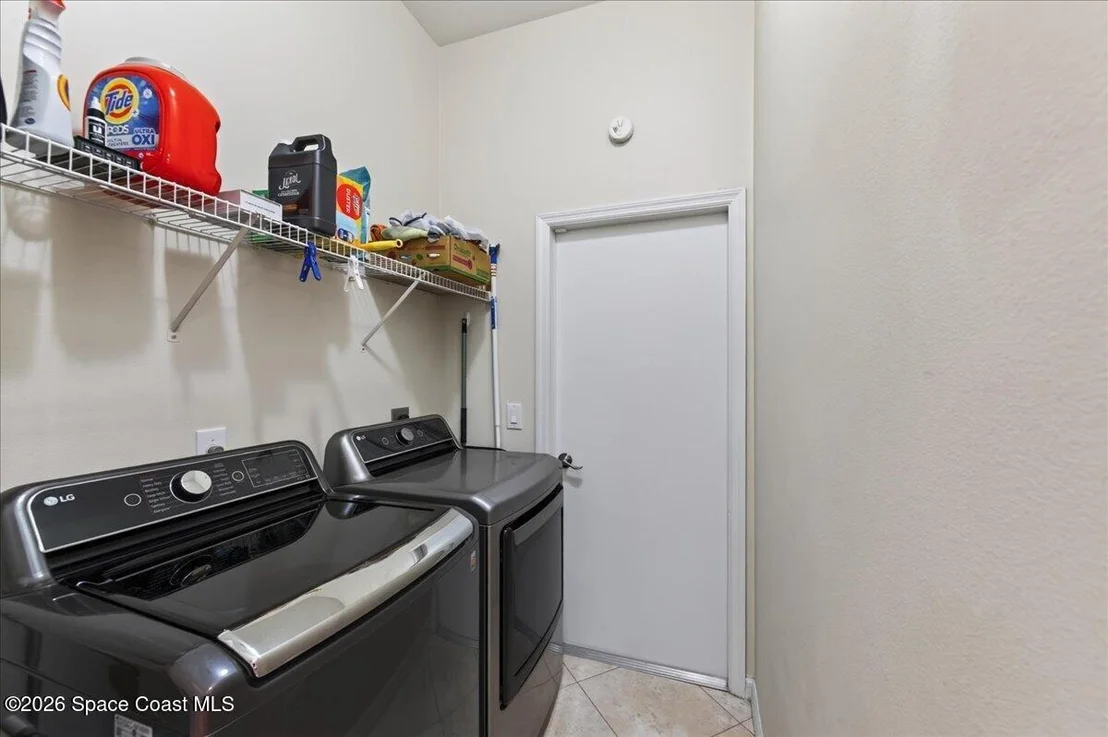
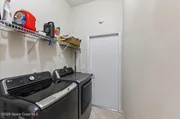
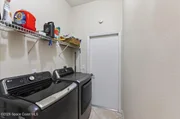
Laundry Features: Electric Dryer Hookup, Gas Dryer Hookup, Washer Hookup
Rooms: 8
Has Fireplace
Fireplace Features: Electric, Other
Fireplaces: 1
Exterior Details
Square Footage: 2185
Square Footage Source: $0
Security Features: Security Gate, Security System Owned, Smoke Detector(s)
Property Condition: Updated/Remodeled
Year Built: 2005
Building Area Total: 3235
Levels: One
Construction Materials: Block, Concrete, Stucco
Patio and Porch Features: Patio, Porch, Screened
Lot Features: Sprinklers In Front, Sprinklers In Rear, Dead End Street
Lot Size Area: 0.24
Lot Size Units: Acres
Lot Size Acres: 0.24
Lot Size Square Feet: 10454
Lot Size Dimensions: 80 X 130
Water Source: Public
Financial Details
Tax Annual Amount: $98
Utilities Details
Cooling Type: Central Air, Electric
Heating Type: Central, Electric
Sewer : Public Sewer
Location Details
HOA/Condo/Coop Fee Includes: Security
HOA/Condo/Coop Amenities: Barbecue, Basketball Court, Clubhouse, Fitness Center, Maintenance Grounds, Maintenance Structure, Management, Playground, Pool, Shuffleboard Court, Tennis Court(s)
HOA Fee: $620
HOA Fee Frequency: Annually

Building Info

Overview

    General

  • Year Built: 2005
  • Effective Year Built: 2013
  • Building Count: 1
  • Bedroom Count: 4
  • Bathroom Count: 3
  • Full Bathrooms: 3
  • Partial Bathrooms: 3
  • Building Condition: 0
  • Building Quality: 4
  • Construction Type: 12
  • Building Style: 0
  • Exterior Walls Type: 12
  • Interior Walls Type: 0
  • Roof Shape Type: 7
  • Roof Cover Type: 15
  • Floor Count: 100
  • Living Units: 1
  • Floor Cover: 0
  • Basement Type: 0
  • Basement Area: 0
  • Garage Type: 1
  • Garage Square Area: 609
  • Parking Space Count: 2
  • Patio Type: 5
  • Porch Type: 126
  • Pool Type: 0
  • Location Influence Type: 235

    Dimensions

  • Lot Size Square Feet: 10,454
  • Lot Size Depth Feet: 1,300
  • Lot Size Frontage Feet: 850
  • Total Building Area: 3,235
  • Gross Building Area: 3,235
  • Building Area: 2,185
  • Building Area Measurement: L

    Heating and Cooling

  • Air Conditioning: 1
  • Heating: 3
  • Heated Square Feet: 2,185
  • Heating Fuel Type: 0

    Utilities

  • Sewer System: 0
  • Water Service: 0

Building

  • Building Type: 0
  • Property Class: R
  • Subdivision: SUMMERFIELD AT BAYSIDE LAKES, PHASE 2
  • Land Acres: 0000000240
  • Standard Land Use Code: 1001
  • County Land Use Code: 0110
  • State Land Use Code: 001
  • Legal Description 1: SUMMERFIELD AT BAYSIDE LAKES, PHASE 2 LOT 77

Neighborhood

  • School District Name: Brevard County School District
  • Census Tract: 071346

Zoning

  • Zoning: GU

Geography

  • Assessors Map Reference: 430
  • Account Number: 2961781
  • Subdivision Phase Number: 2
  • Parcel: 29-37-20-01-00000.0-0077.00
  • Lot: 77
  • Meridian: SEC 20 TWN 29S RNG 37E
  • Municipality: PALM BAY
  • Latitude: 27.9518
  • Longitude: -80.65

    Address

  • Full Address: 1848 Windbrook Dr Se
  • Address - House Number: 1848
  • Street Segment Direction: SE
  • Address - Street Name: Windbrook
  • Address - Suffix Type: Dr
  • State: FL
  • City Name: Palm Bay
  • Carrier Code: R042
  • 4-Digit Zip Code: 6820
  • Zip Code: 32909

Valuation

    Tax

  • Total Area: 2,660
  • Tax Year: 2022
  • Tax Amount: $337,177
  • Tax Rate Code Area: 34U0

    Appraisal Valuation

  • Standard Deviation: 0.0837
  • Valuation Date: Mar 13, 2024
  • Confidence Score: 93
  • Final Value: 546,313
  • High Value: 592,056
  • Low Value: 500,569

    Market Valuation

  • Market Total Value: $341,310

    Assessments Valuation

  • Assessed Year: 2022
  • Assessed Total Value: $218,610

    Sales

  • Current Sale Contract Date: May 17, 2022
  • Current Sale Recording Date: May 25, 2022
  • Current Sale Price:
  • Current Sale Document Type: 71
  • Current Sale Input Document Number: 132335
  • Previous Sale Recording Date: May 31, 2017
  • Previous Sale Contract Date: May 26, 2017
  • Previous Sale Amount: $267,500
  • Previous Sale Document Type: 71
Data used for valuation calculations is provided by RealtyHop, and other third party sources

Comparables

Unit
Status
Type
Beds
Baths
ft²
Price/ft²
Asking Price
Listed On
Closing Price
Sold On
HOA + Taxes

About Port Malabar


Similar Homes for Sale

Currently no similar homes around

Nearby Rentals

Unit for rent at 1651 Saint Street Se, Palm Bay, FL, 32909

$1,900 /mo

  • 3 Beds
  • 2 Baths
  • 1,316 ft²
1651 Saint Street Se, Palm Bay, FL, 32909 Listing by Michele Corriveau
Unit for rent at 1328 Union Street Se, Palm Bay, FL, 32909

$2,100 /mo

  • 3 Beds
  • 2 Baths
  • 1,053 ft²
1328 Union Street Se, Palm Bay, FL, 32909 Listing by Samuel Carter Boyd
Unit for rent at 1729 Gould Avenue Sw, Palm Bay, FL, 32908

$2,500 /mo

  • 4 Beds
  • 2 Baths
  • 1,975 ft²
1729 Gould Avenue Sw, Palm Bay, FL, 32908 Listing by Chelsea Elaine Kolleda


Frequently Asked Questions

When was property at 1848 Windbrook Drive Southeast built and last sold?
The property at 1848 Windbrook Drive Southeast was built in 2005 and last sold on May 17, 2022 for $495,000.
How much is this home worth?
The estimated value of the home located at 1848 Windbrook Drive Southeast is $470,167.
What are some comparable homes to 1848 Windbrook Drive Southeast?
There are currently no comparable homes to 1848 Windbrook Drive Southeast.