


42
Map
1848 W 68th Ave


About This Property
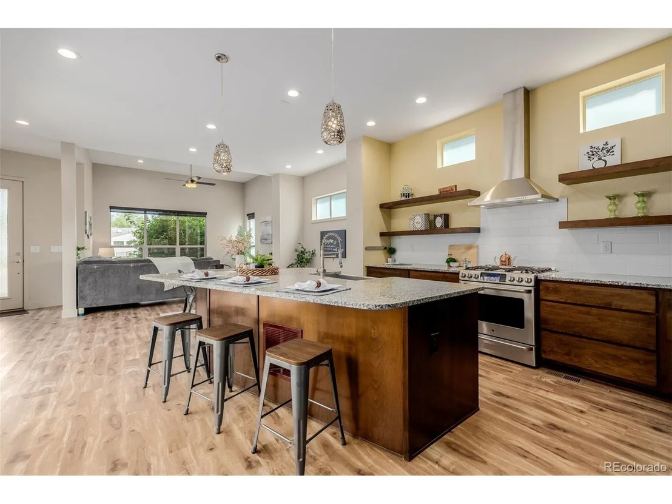
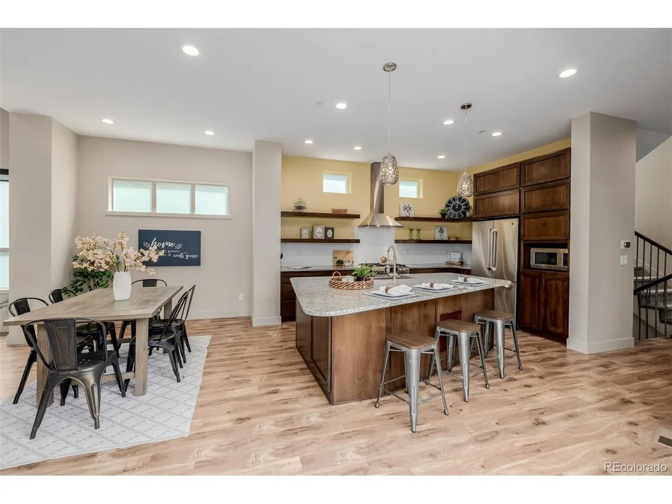
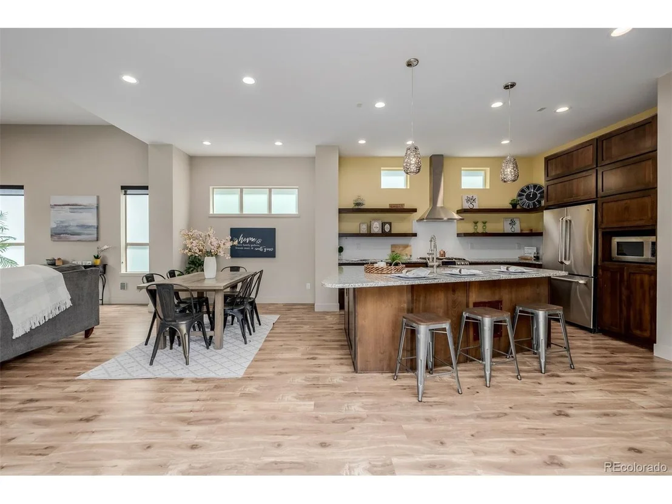
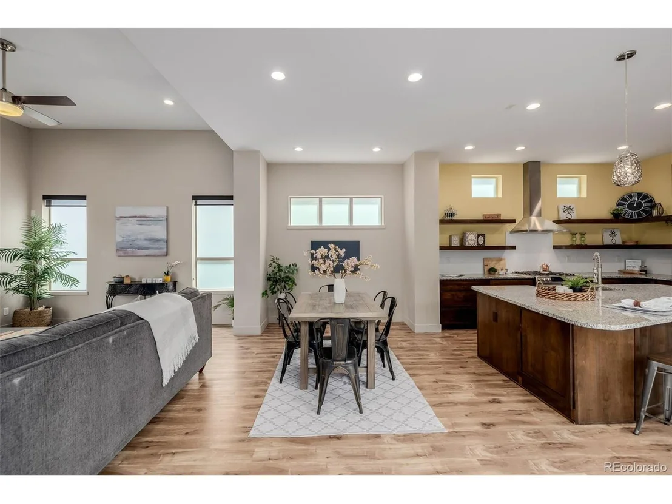
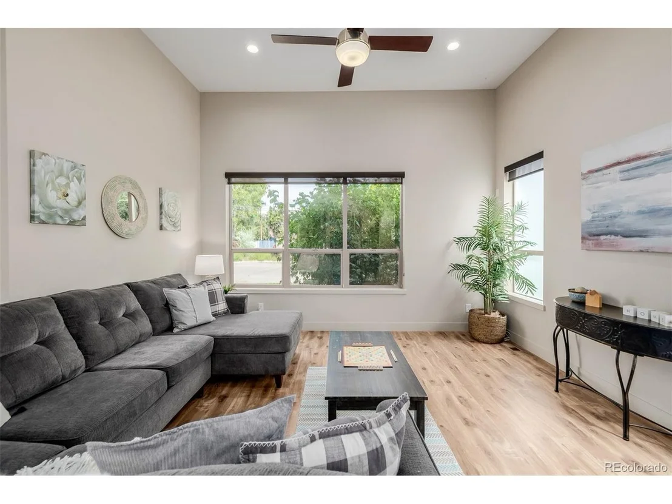
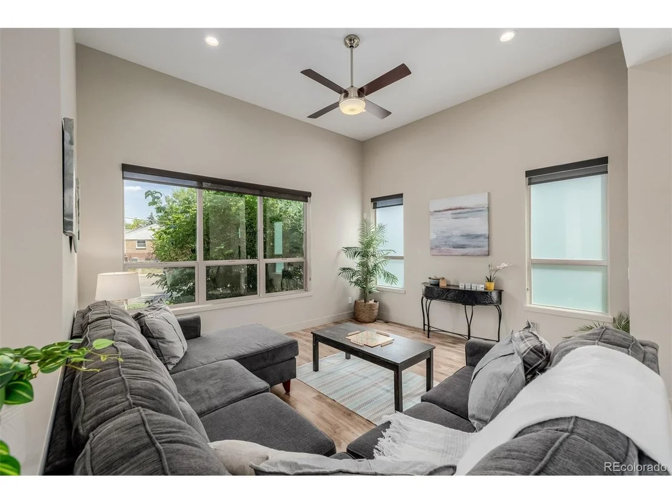
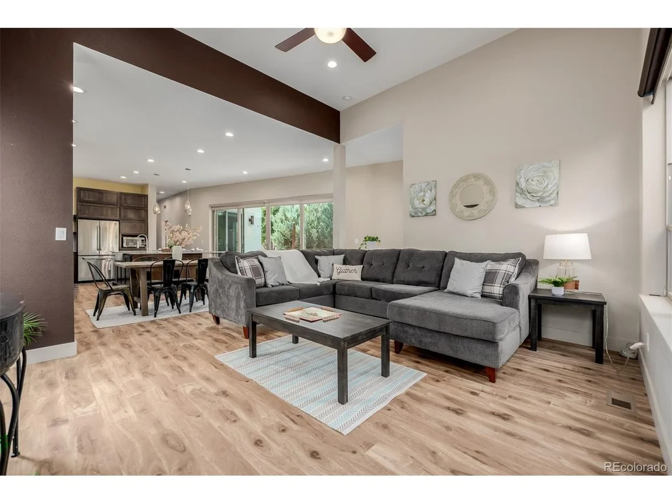
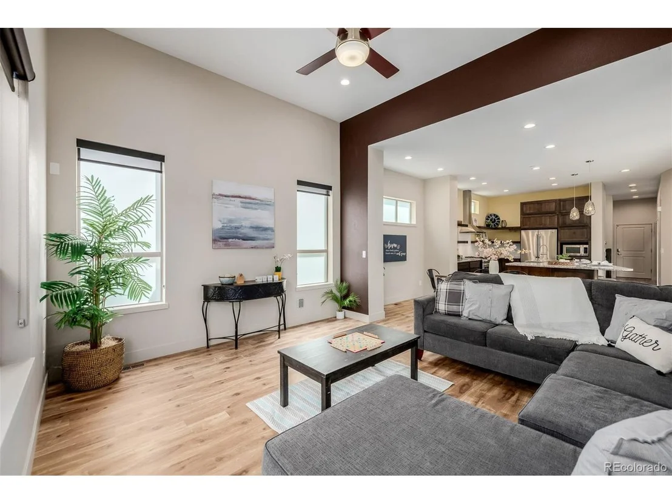
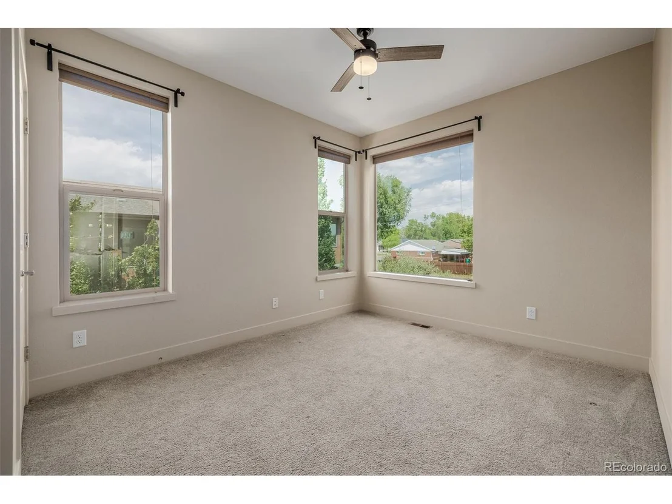
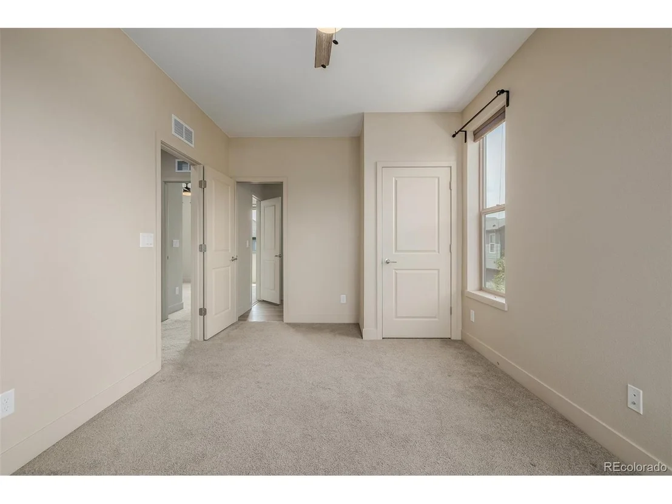
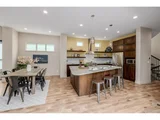
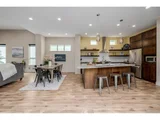
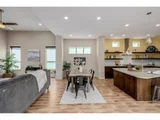
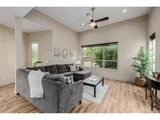
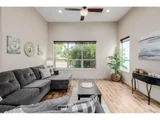
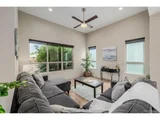
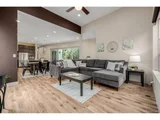
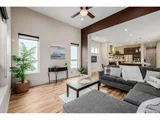
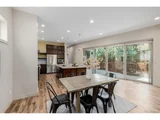
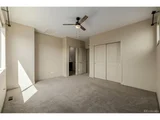
The home exudes elegance with tall ceilings, abundant natural light, a neutral palette, chic light fixtures, recessed lighting, and soft carpet & wood-look flooring in all the right places. Designed for everyday living & entertaining, you'll love the perfectly flowing open layout!
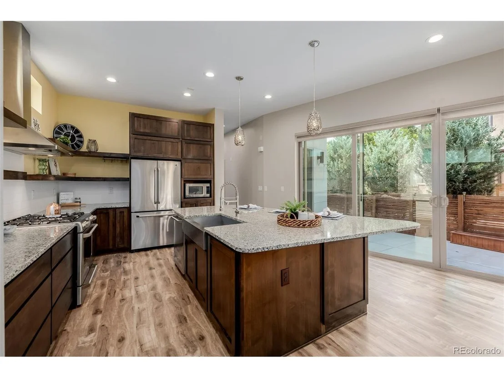
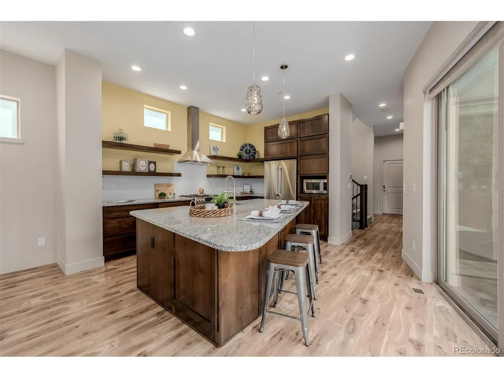
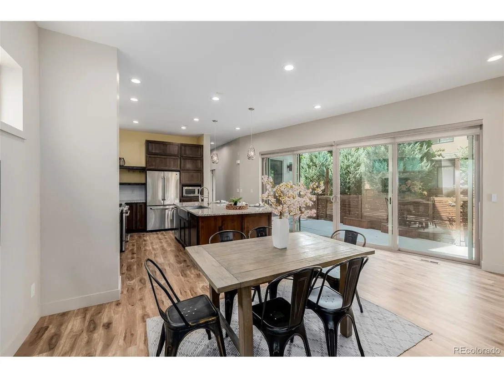
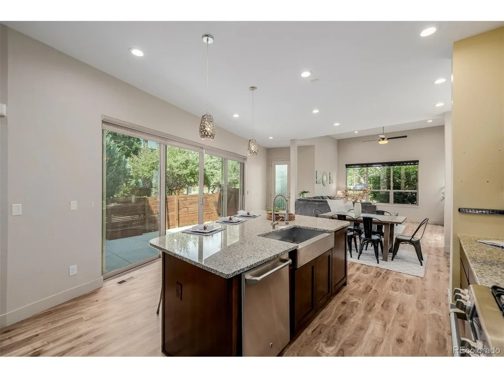
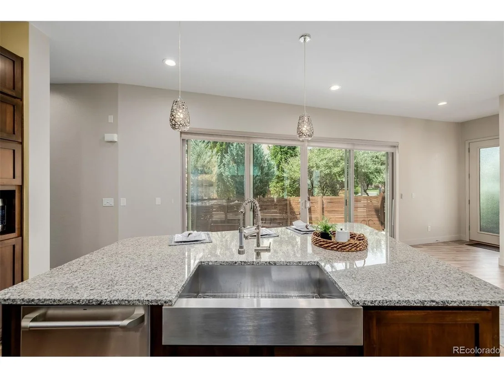
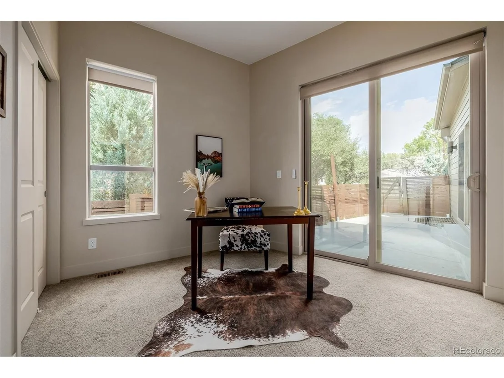
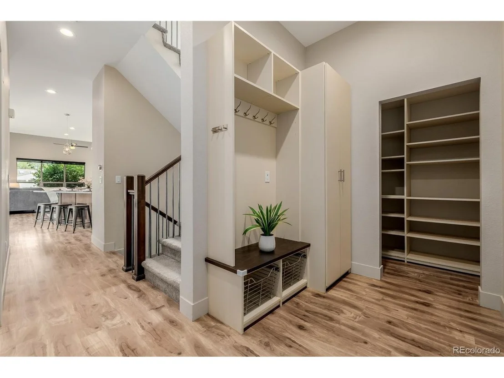
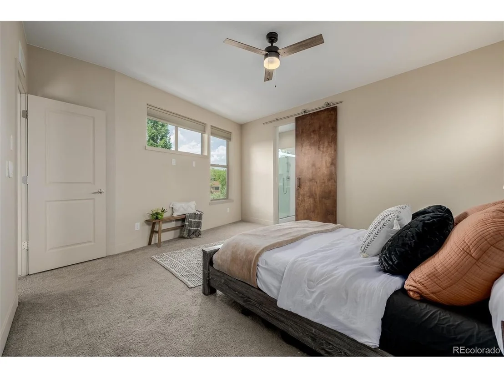
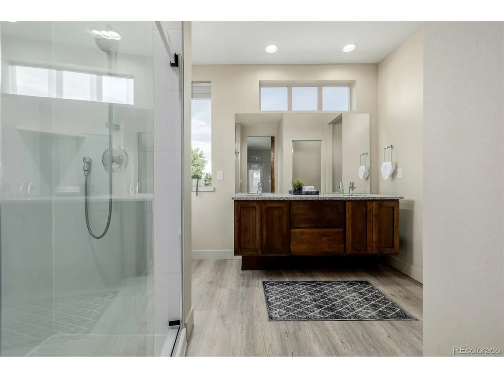
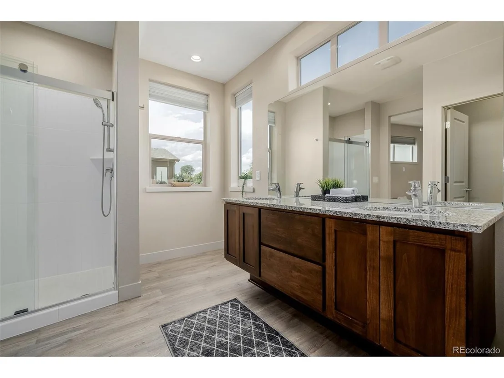
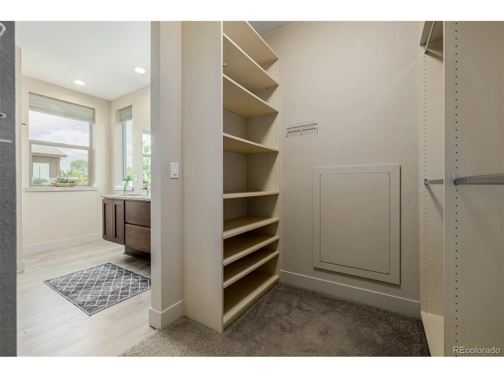
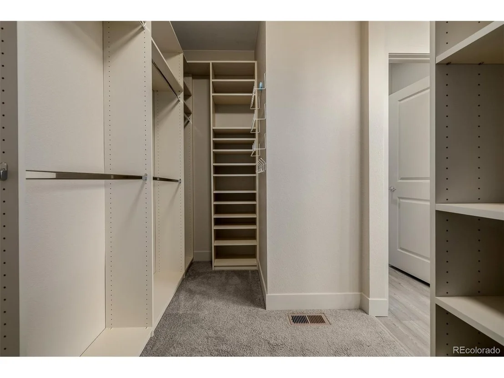
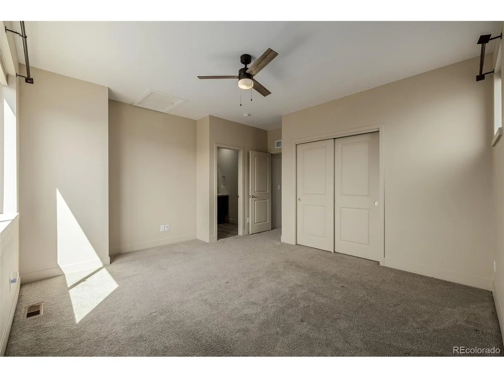
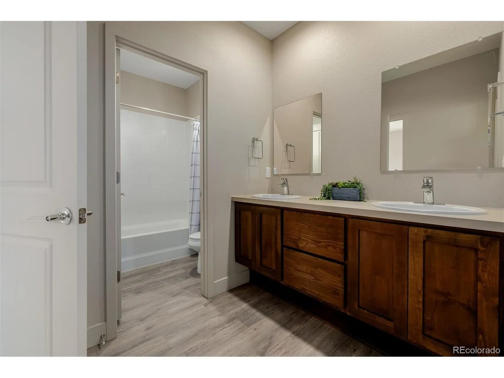
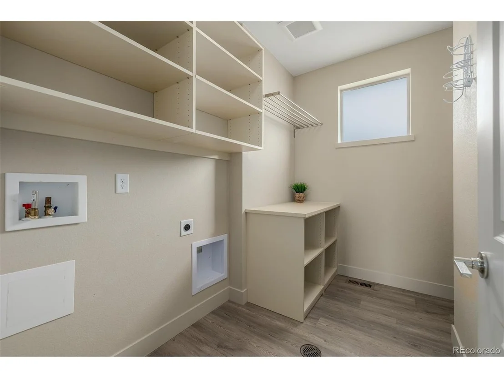
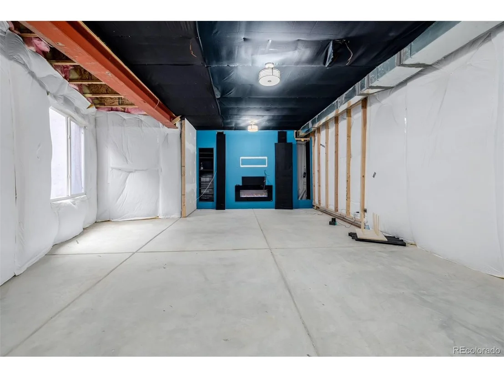
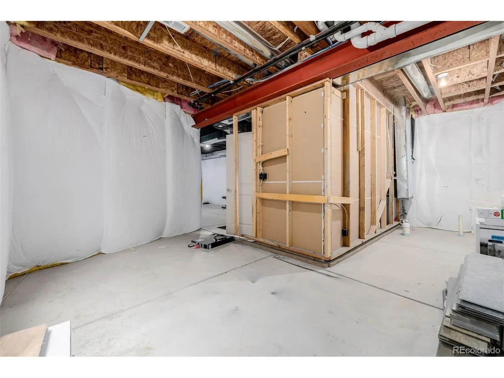
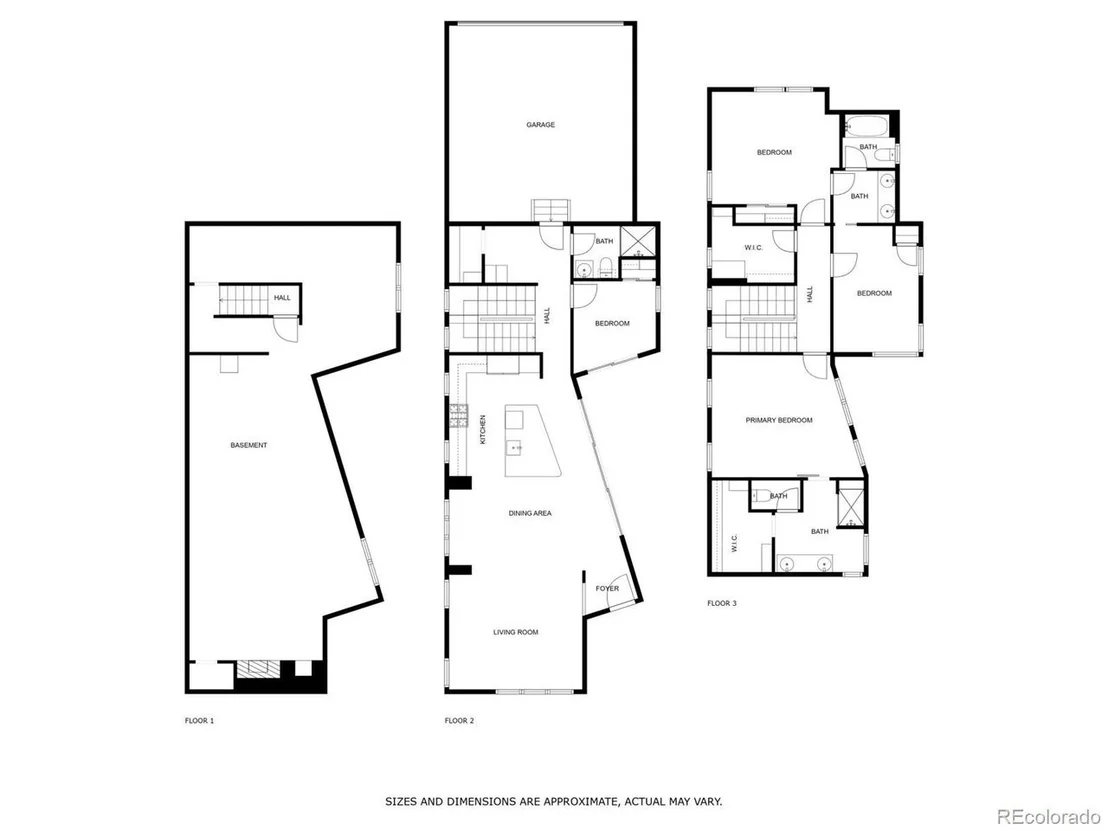
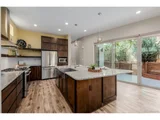
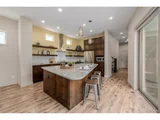
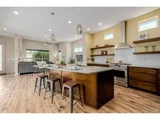
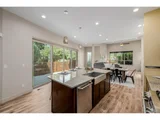
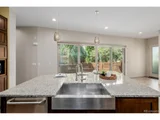
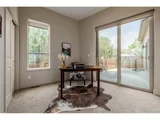
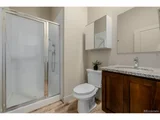
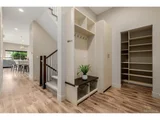
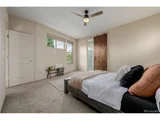
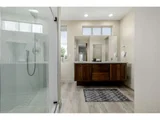
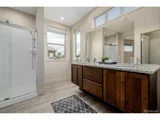
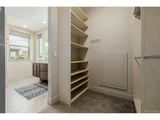
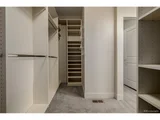
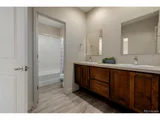
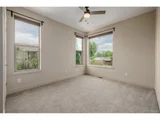
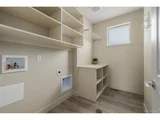
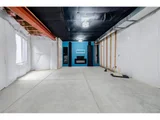
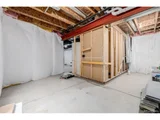
The gourmet kitchen features high-end SS appliances, granite counters, open shelving, ample wood cabinetry, and a prep island with a breakfast bar. The downstairs bedroom is complete with sliding doors to the patio, making it ideal for an office as well. Completing the main level is a mudroom with built-in storage solutions. The upstairs reveals the remaining bedrooms! The main bedroom has a barn door that opens to the ensuite with dual granite sinks & a custom walk-in closet. Two secondary bedrooms share a Jack & Jill bathroom. But wait, there's MORE! The home also offers a spacious unfinished basement, ready for customization to suit your needs! It currently includes an electric fireplace, providing a cozy atmosphere for future entertainment or living space.
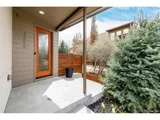
You'll love the private patio that seamlessly transitions to an extended wooden deck, creating an excellent space for entertaining and relaxation. Take advantage of the Community parks, playgrounds, & walking trails! Also including local favorites like the Early Bird restaurant and Bruz Beers Brewery. With a Garden Club, clubhouse, and seasonal events, it fosters a strong sense of connection. Just 10 minutes from downtown and is also close to schools, shopping, dining, entertainment, & major highways, ensuring ultimate convenience. Wow, just WOW! Lender incentives!
Payment Calculator
Your Estimated Monthly Payment
Cap Rate Calculator
What does this mean?
Based on our analysis, the cap rate of this property is 1.25%. A negative cap rate indicates that the property might not be feasible as an income-producing asset. The median cap rate for a near zip code 11238 is 4.23%.
How much can I actually make?
Actual monthly rental income may vary between $4,760 and $7,140 depending on unit-specific characteristics. You can change the amount using the slider to further explore.
How is cap rate calculated?
Cap Rate = Net Operating Income (NOI) / Property Asset Value.
When calculating the cap rate, we assume 100% occupancy. Leverage (mortgage) is not considered.
Cap Rate provided by RealtyHop and RentHop, learn more about cap rate here.
Price History
| Date / Event | Date | Event | Price |
|---|---|---|---|
| Dec 12, 2025 | Sold | ||
| Sold | |||
| Nov 15, 2025 | In contract | - | |
| In contract | |||
| Oct 23, 2025 | Price Decreased |
$680,000
↓ $20K
(2.8%) | |
| Price Decreased | |||
| Sep 19, 2025 | Price Decreased |
$699,800
↓ $100
(0%) | |
| Price Decreased | |||
| Aug 15, 2025 | Listed by Your Castle Real Estate Inc | $699,900 | |
| Listed by Your Castle Real Estate Inc | |||
| | |||
|
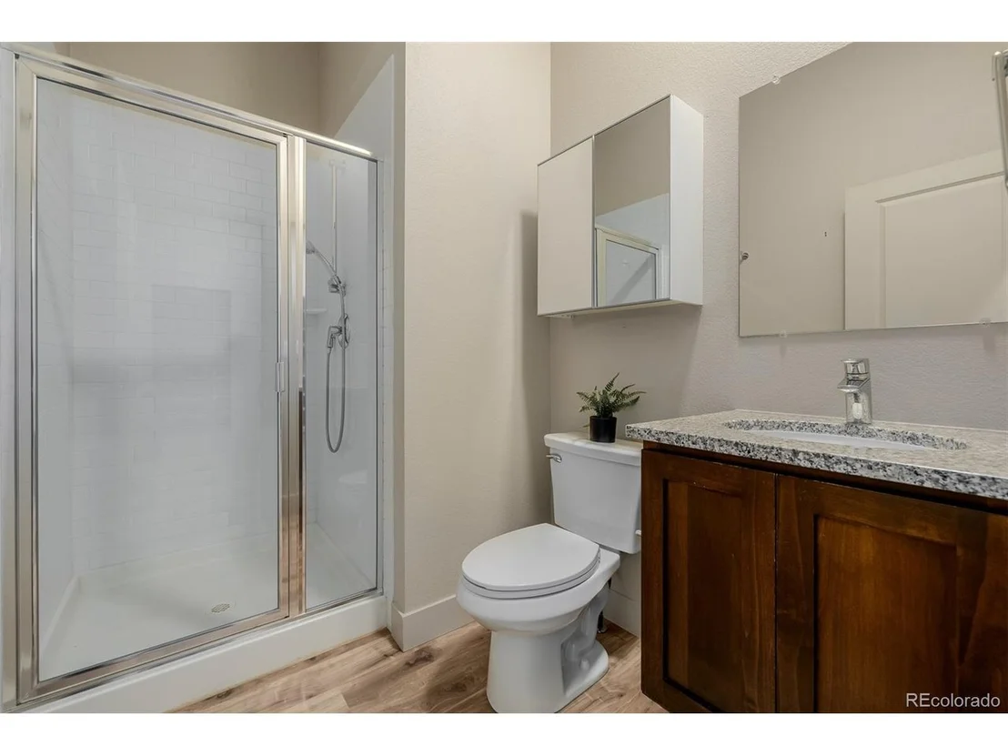
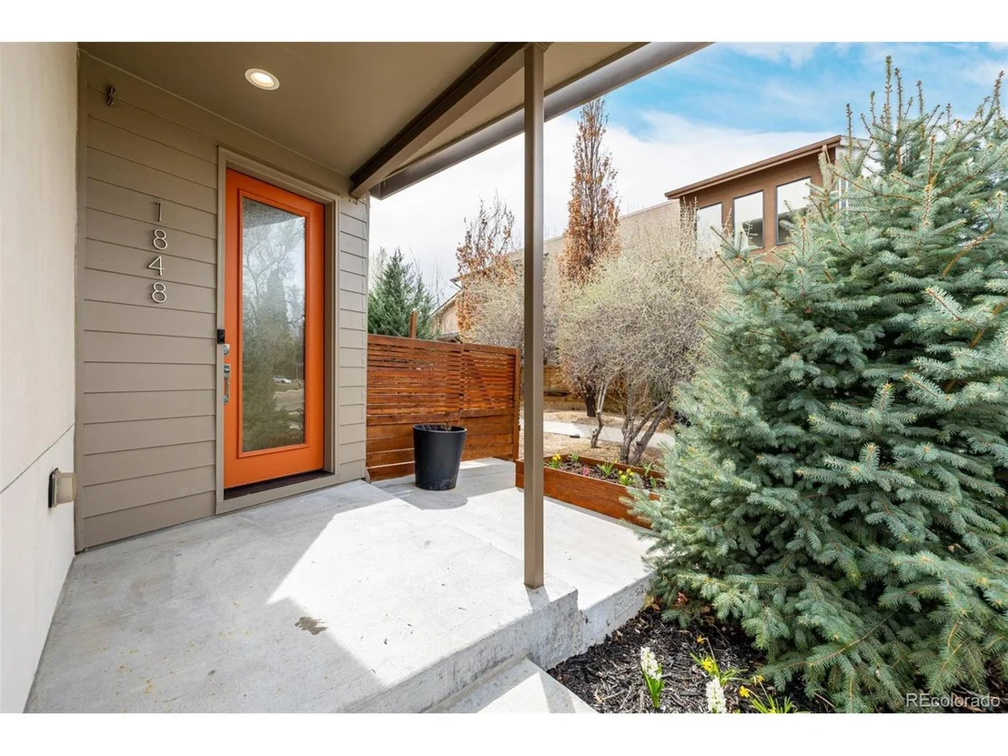
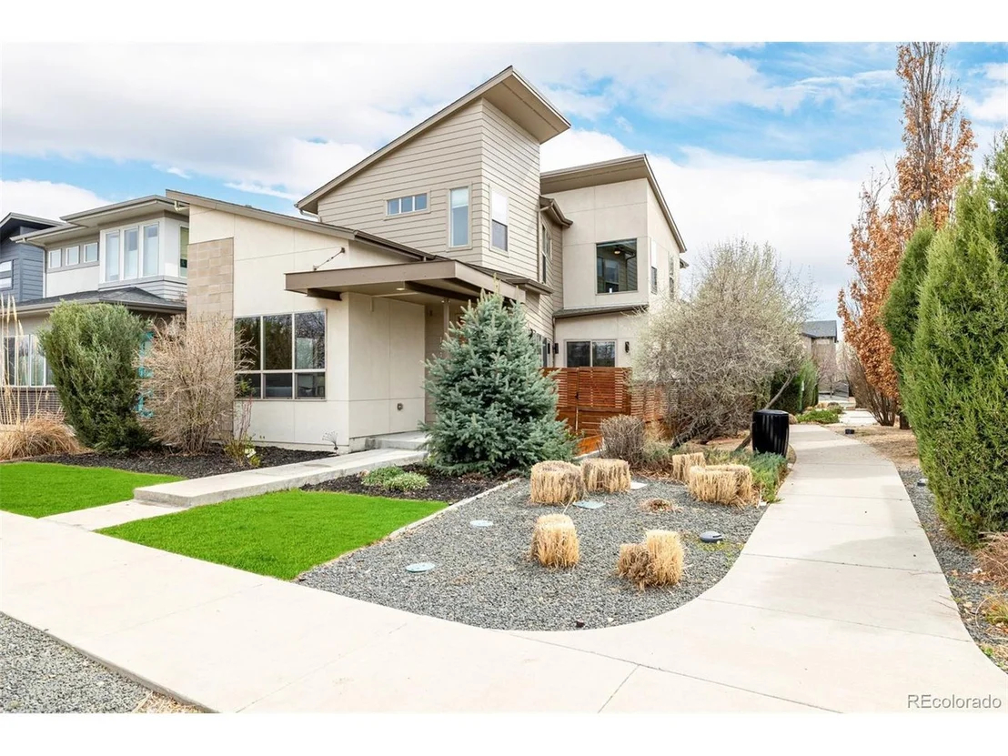
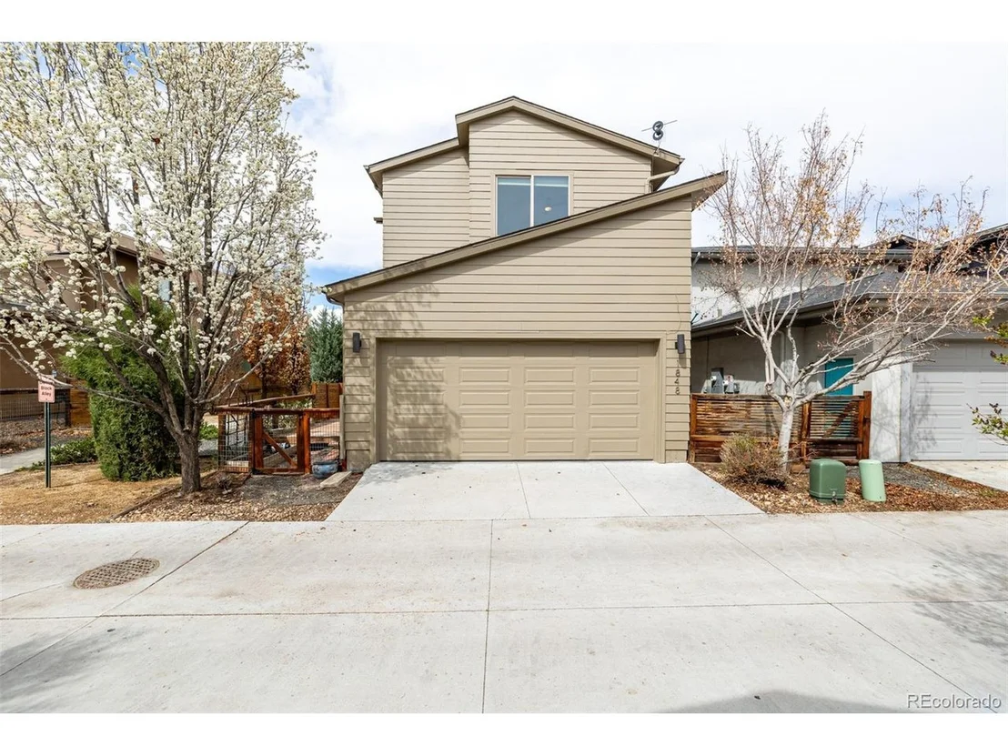
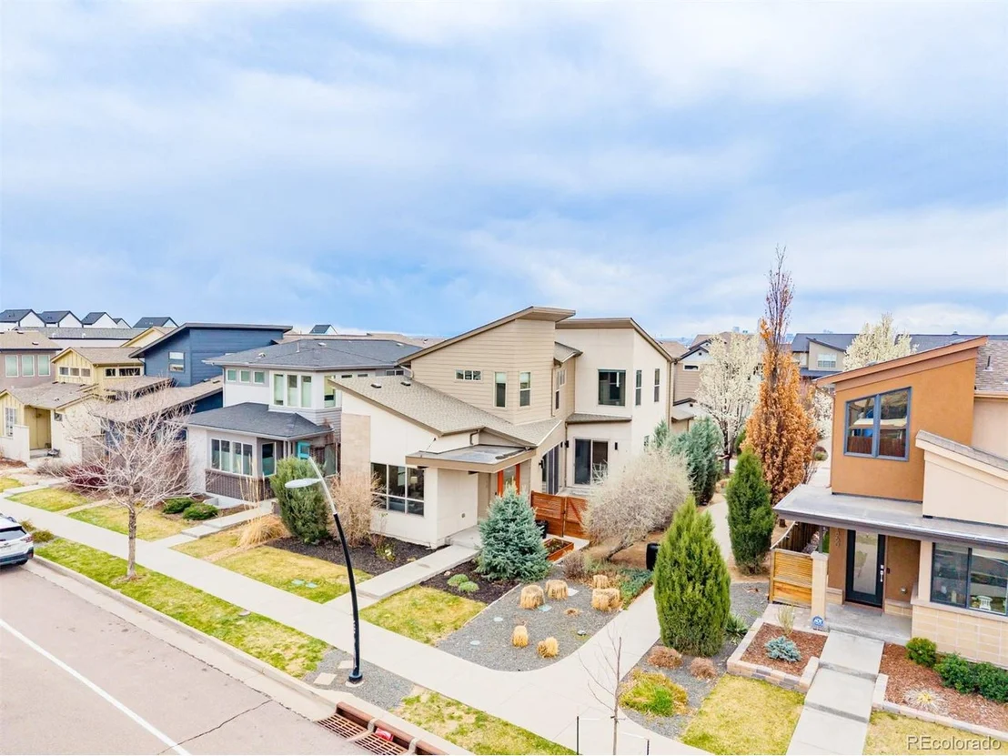
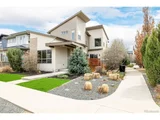
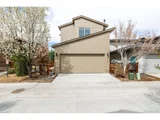
What a RARE beauty! Nestled on a corner lot, this gorgeous home is a true design masterpiece, showcasing bold & dynamic diagonals that flow seamlessly throughout, giving it a striking and modern appeal. Offering 4 beds, 3 baths, (room and bathroom with a shower on the main floor) and a rear 2-car garage for secure parking & extra storage.
The home exudes elegance with tall ceilings, abundant natural light, a neutral palette, chic light fixtures, recessed lighting, and soft carpet & wood-look flooring in all the right places. Designed for everyday living & entertaining, you'll love the perfectly flowing open layout!
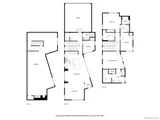
The gourmet kitchen features high-end SS appliances, granite counters, open shelving, ample wood cabinetry, and a prep island with a breakfast bar. The downstairs bedroom is complete with sliding doors to the patio, making it ideal for an office as well. Completing the main level is a mudroom with built-in storage solutions. The upstairs reveals the remaining bedrooms! The main bedroom has a barn door that opens to the ensuite with dual granite sinks & a custom walk-in closet. Two secondary bedrooms share a Jack & Jill bathroom. But wait, there's MORE! The home also offers a spacious unfinished basement, ready for customization to suit your needs! It currently includes an electric fireplace, providing a cozy atmosphere for future entertainment or living space.
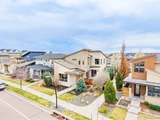
You'll love the private patio that seamlessly transitions to an extended wooden deck, creating an excellent space for entertaining and relaxation. Take advantage of the Community parks, playgrounds, & walking trails! Also including local favorites like the Early Bird restaurant and Bruz Beers Brewery. With a Garden Club, clubhouse, and seasonal events, it fosters a strong sense of connection. Just 10 minutes from downtown and is also close to schools, shopping, dining, entertainment, & major highways, ensuring ultimate convenience. Wow, just WOW! Lender incentives!
| |||

Property Highlights
Building Info
Comparables
Status
Price/ft²
Listed On
Sold On
About Twin Lakes
Similar Homes for Sale
Currently no similar homes aroundNearby Rentals

Last Updated: 3 months ago
Data Source: REcolorado MLS, MLS# IRE1931540

















 Your Privacy Choices
Phone: 425-283-2930
Address: 335 Madison Avenue, New York, NY 10017