Check Availability
Leander 78641
1848 Harvest Dance DR
$900,000
● House - In Contract

1848 Harvest Dance DR

Leander, TX 78641
bedrooms
4 Beds
bathrooms
3 Baths, 1 Half Bath
square feet
3,648 Ft²
$5,957
Est. Monthly
$100
HOA / Fees

About This Property

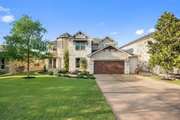
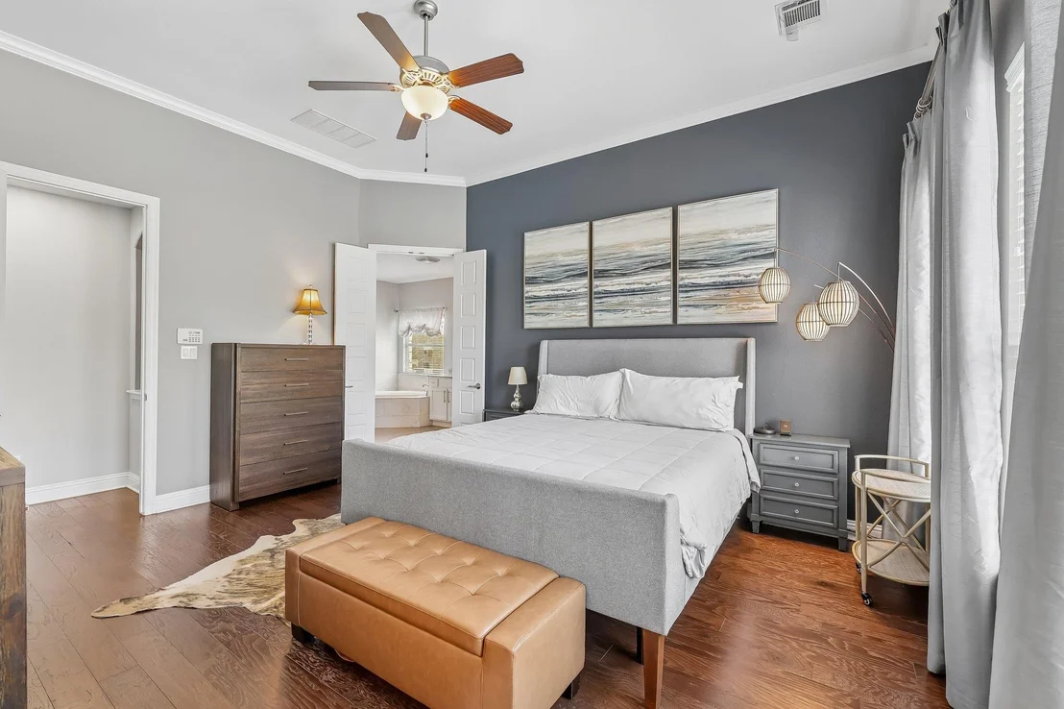
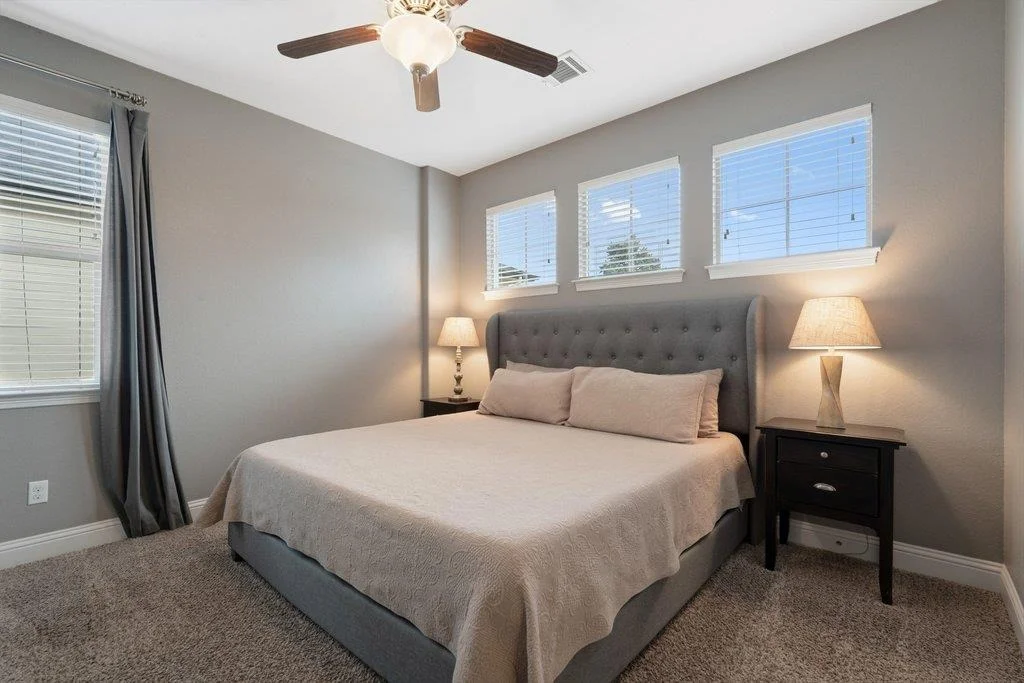
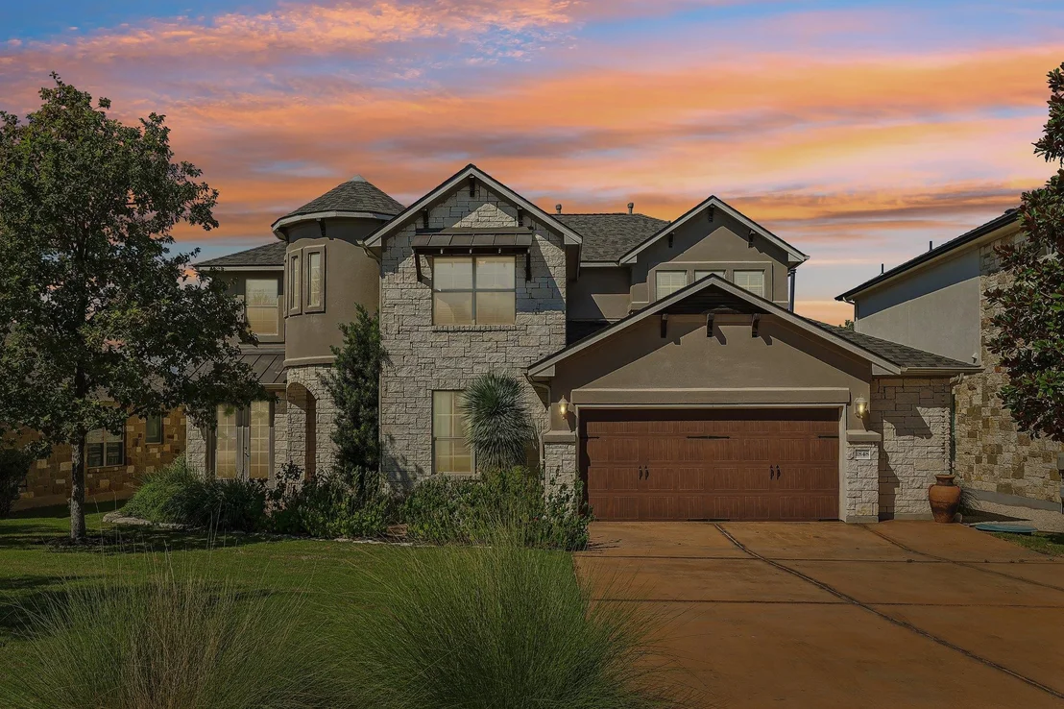
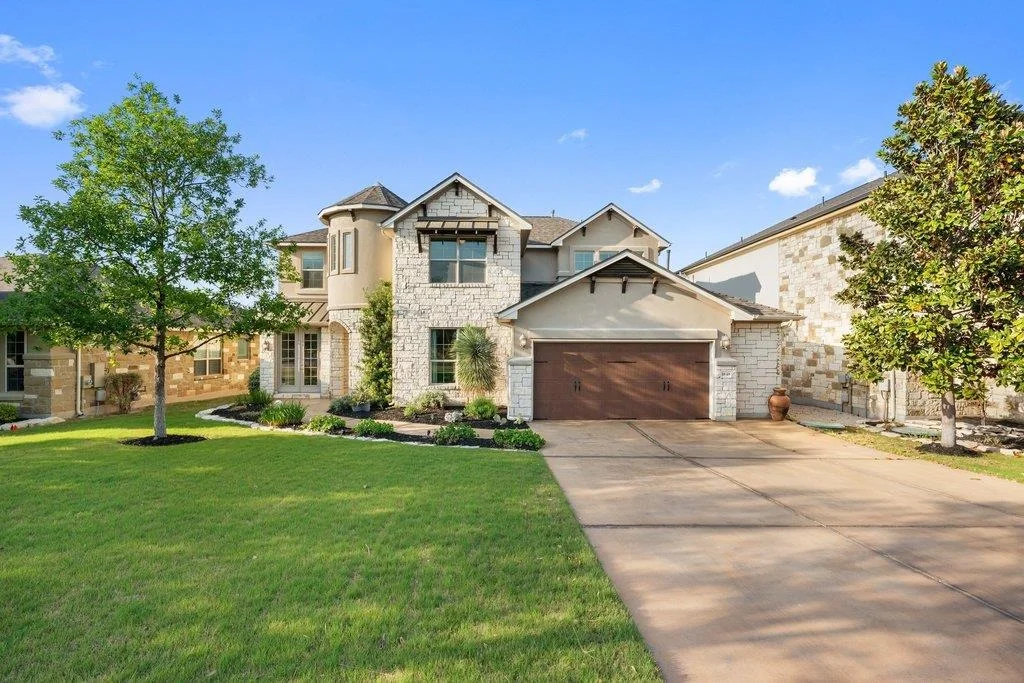
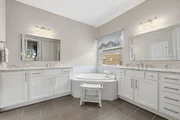
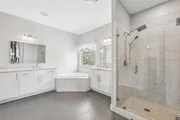
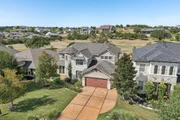
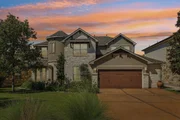
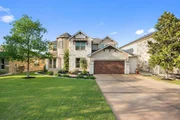
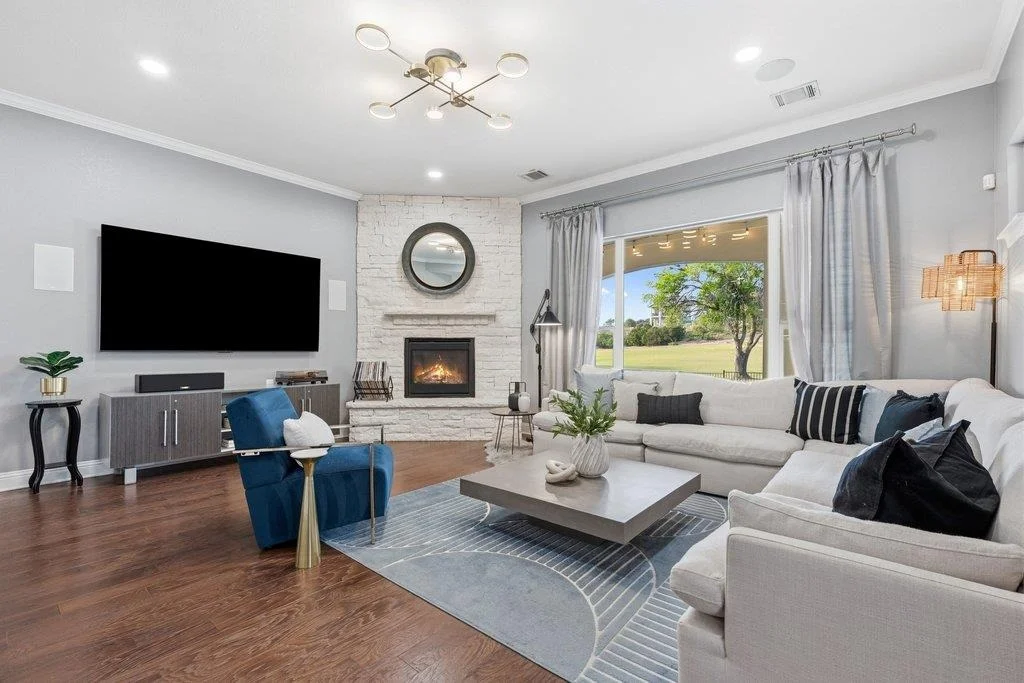
All values are approximate and to be verified.Experience unrivaled luxury within the secluded gates of Cap Rock at

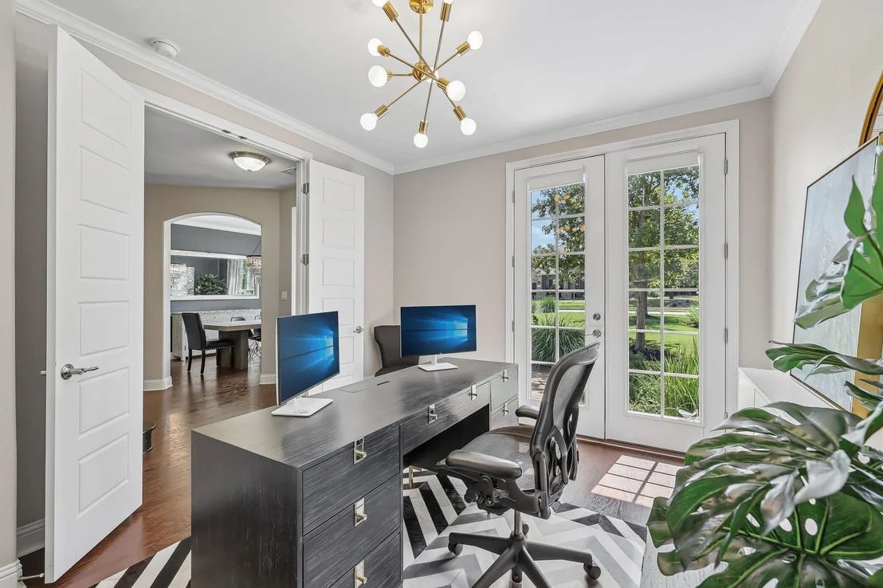
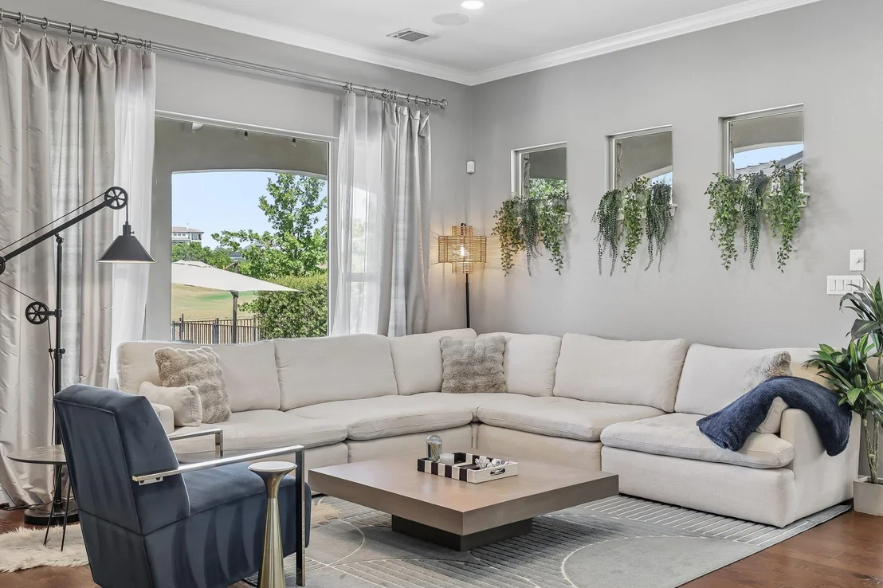
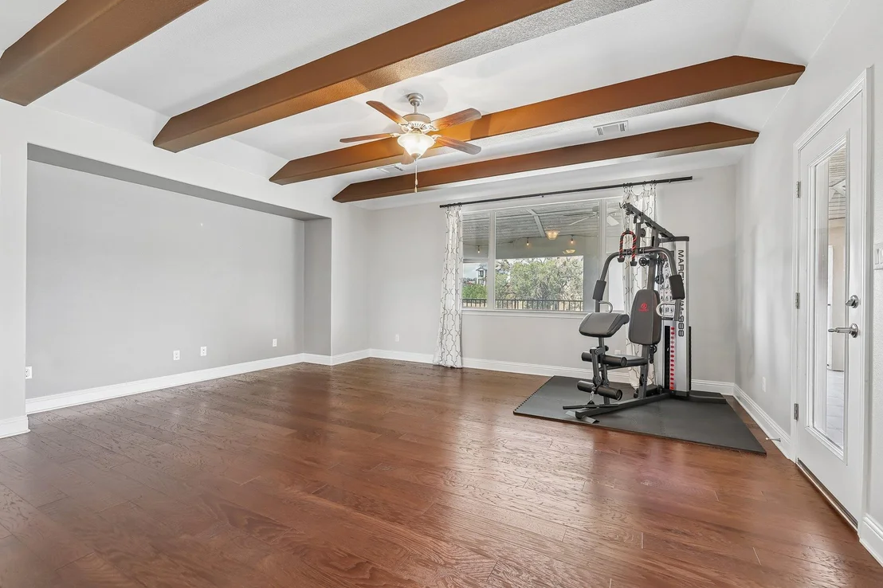
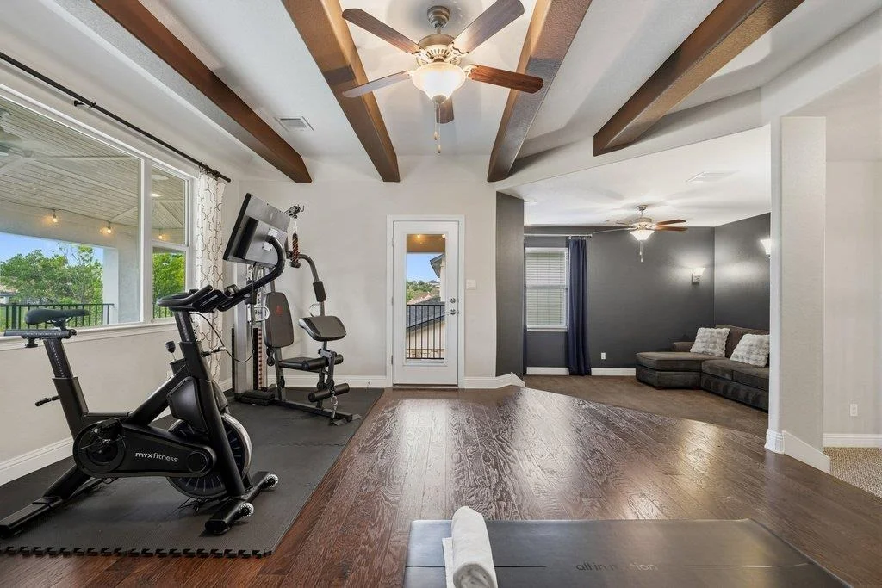
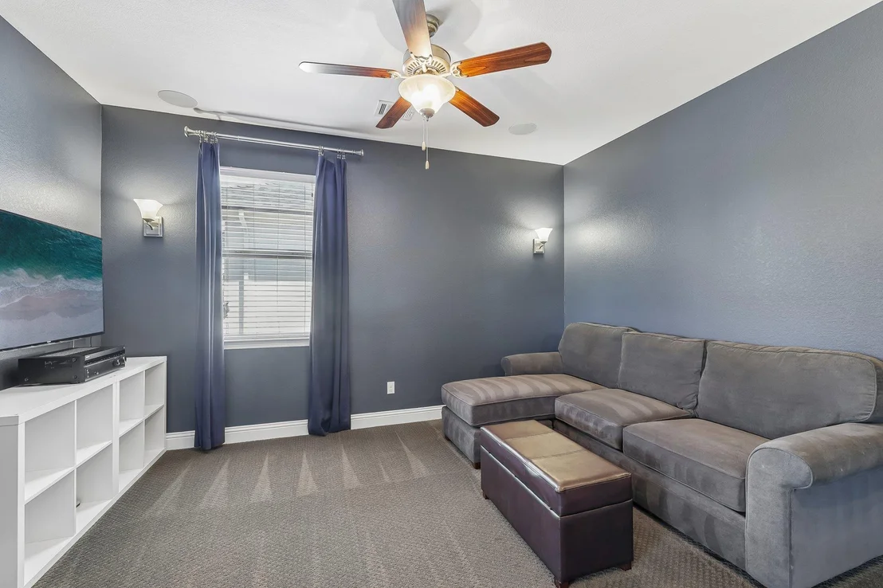
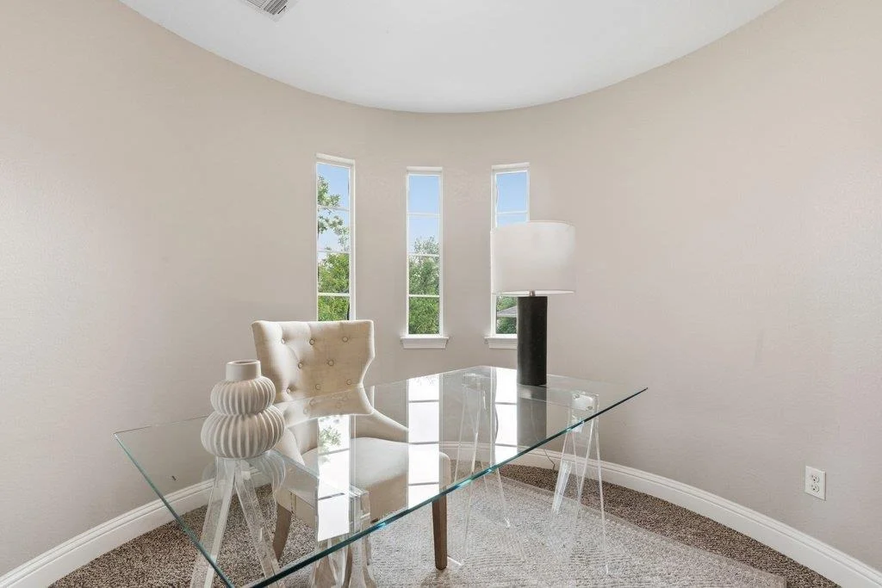
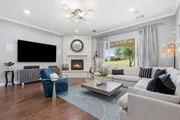
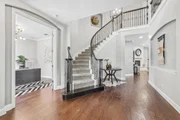
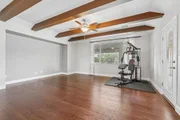
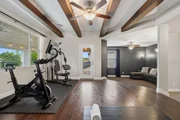
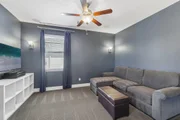
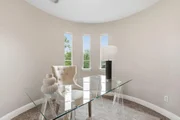
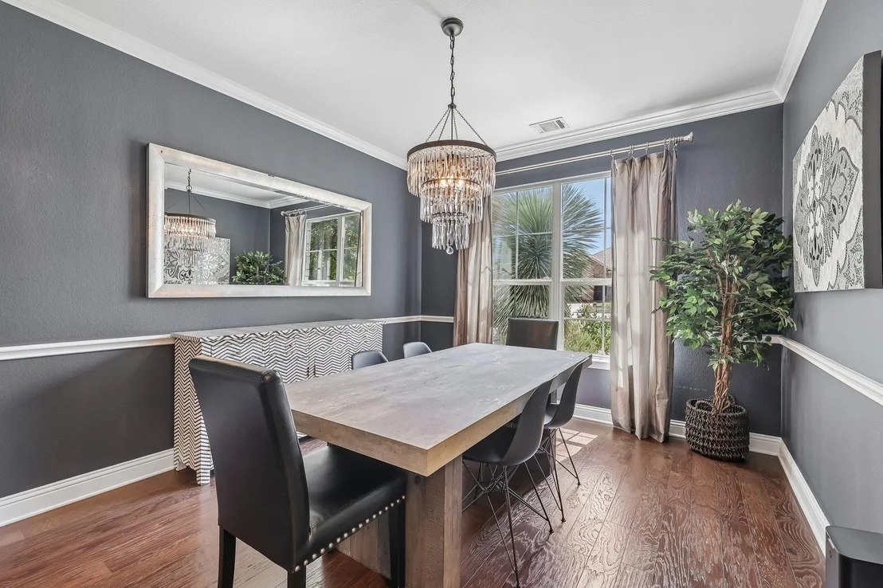
Crystal Falls. This sophisticated retreat offers a meticulously designed floor plan featuring a private study, a cinematic

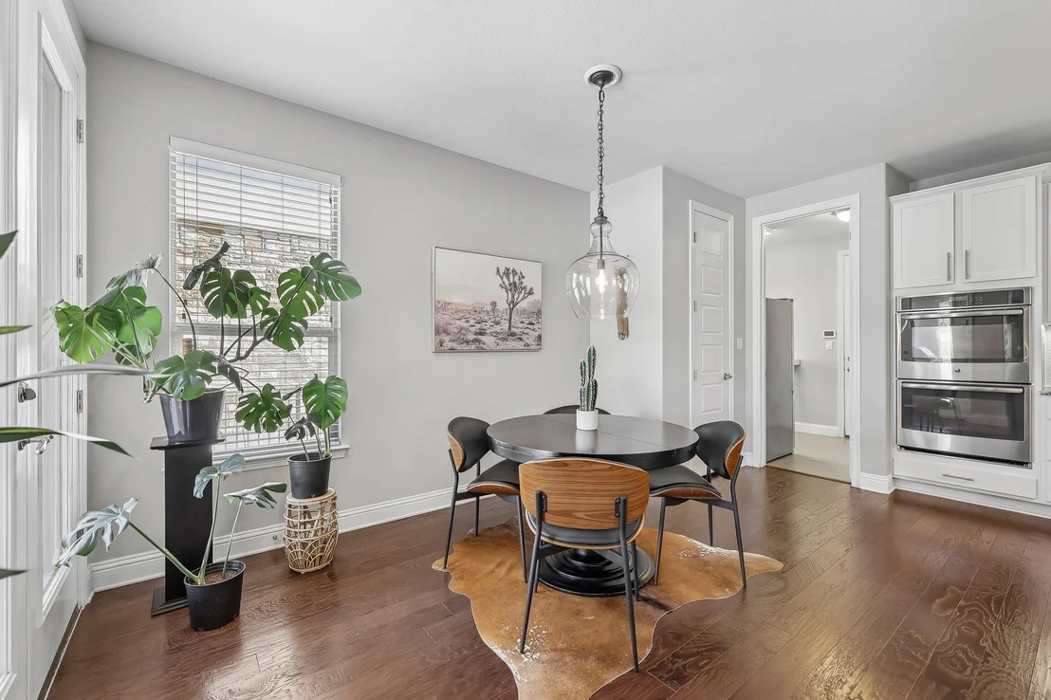
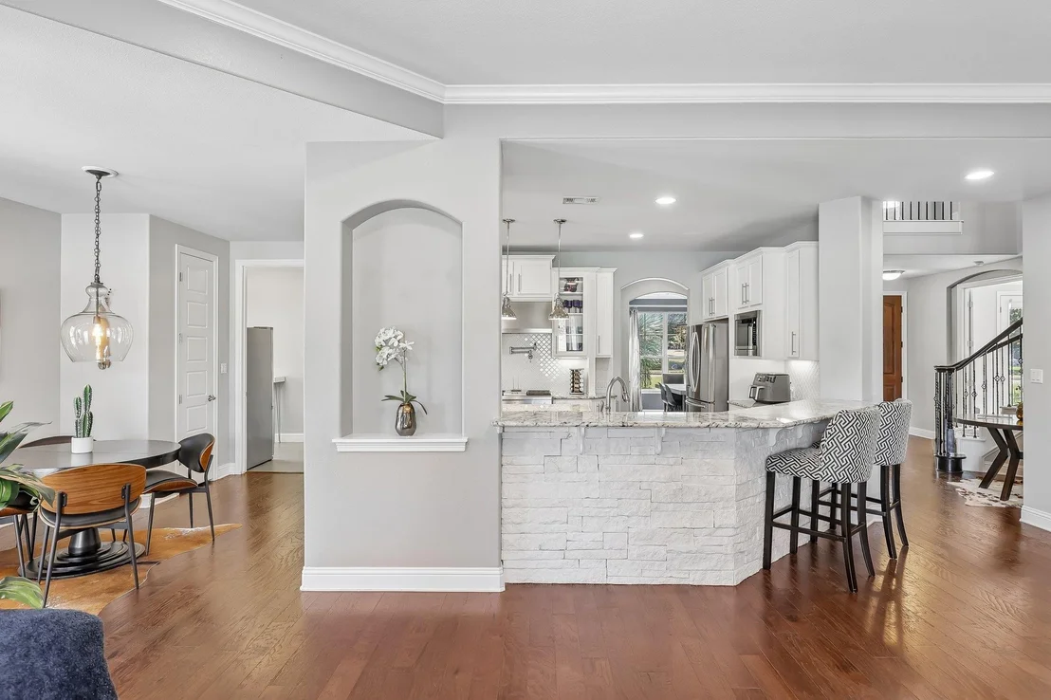
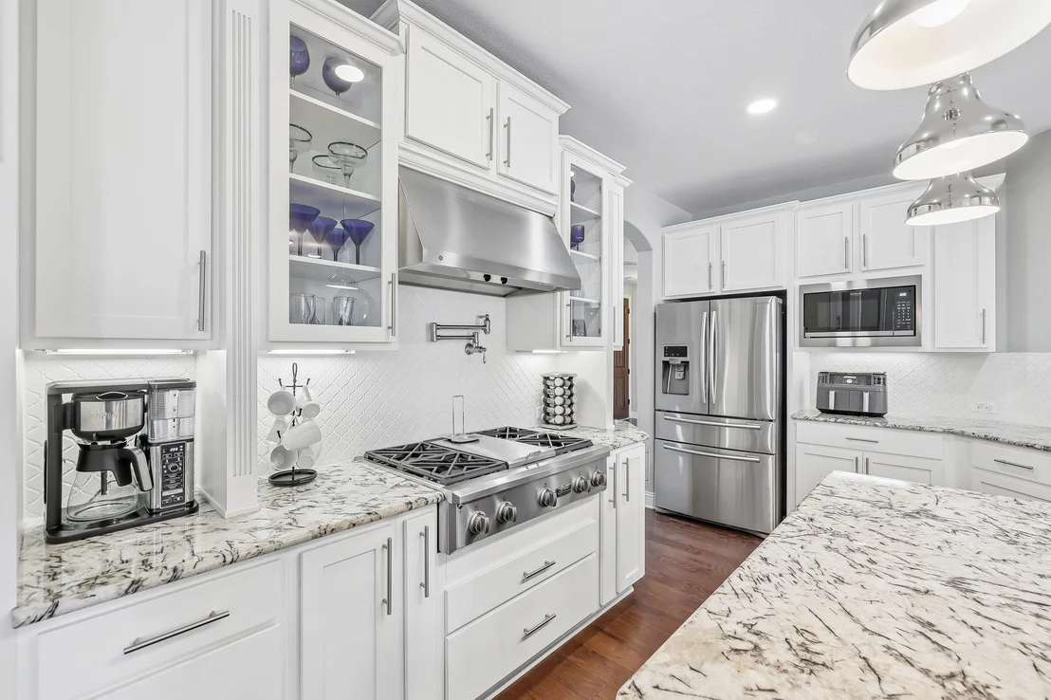
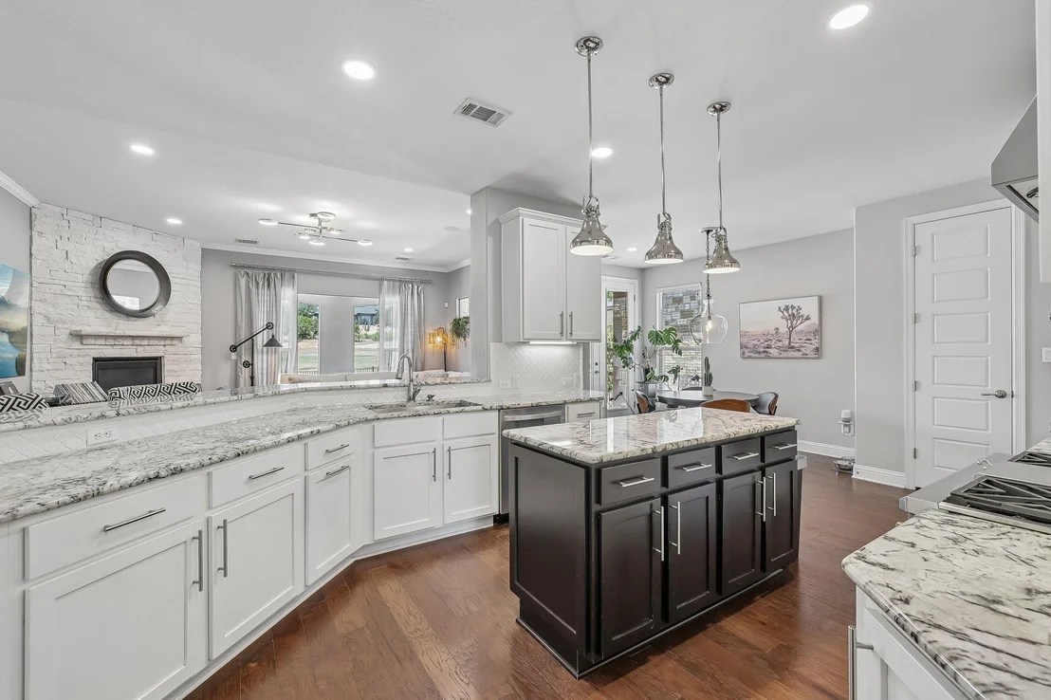
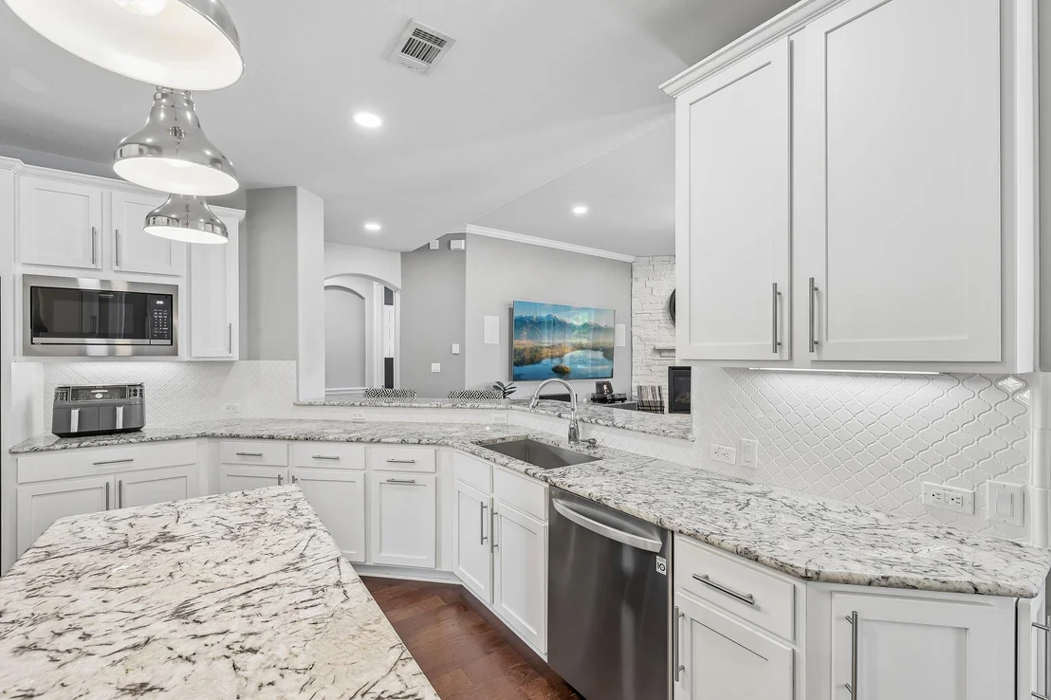
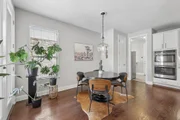
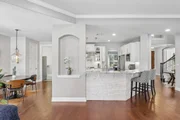
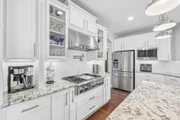
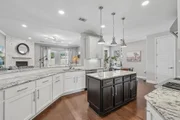
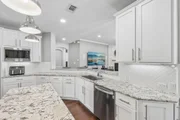
media room, and a versatile loft game area. The heart of the home is a gourmet chef's kitchen boasting crisp white

cabinetry, a contrasting charcoal island, and professional-grade stainless appliances. Even the two-and-a-half-car

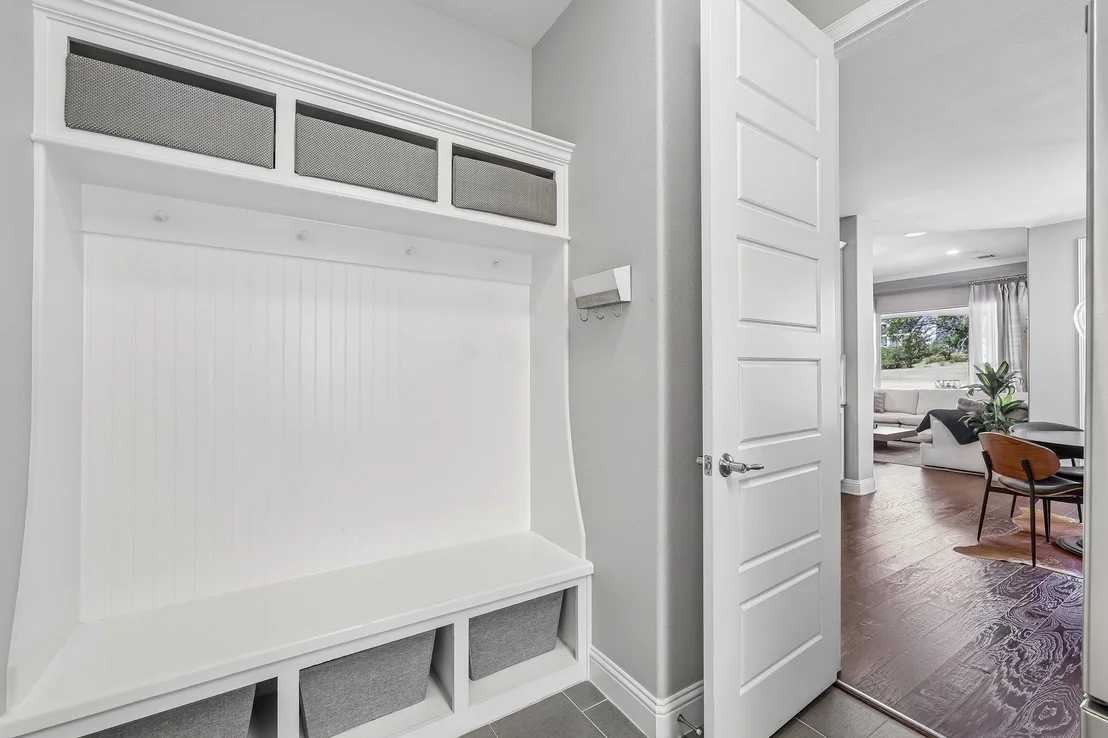
garage is a showpiece, featuring high-end epoxy flooring, custom storage, and dedicated space perfect for your golf

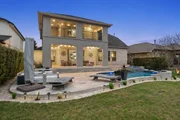
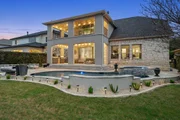
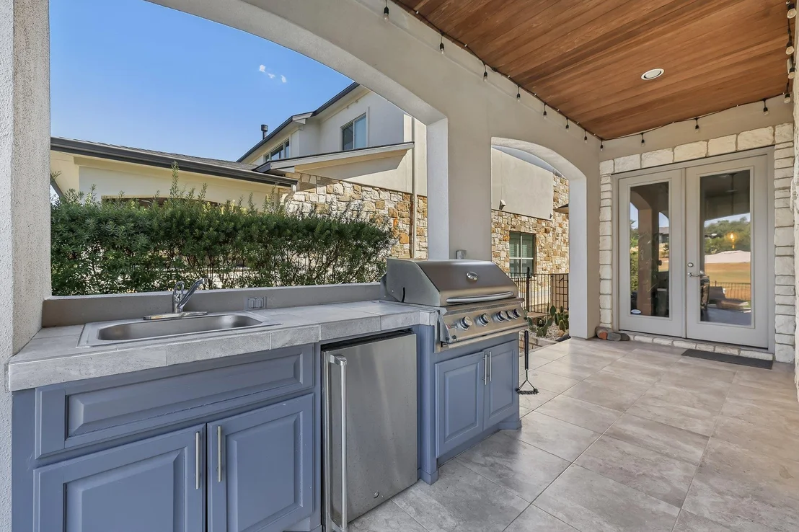
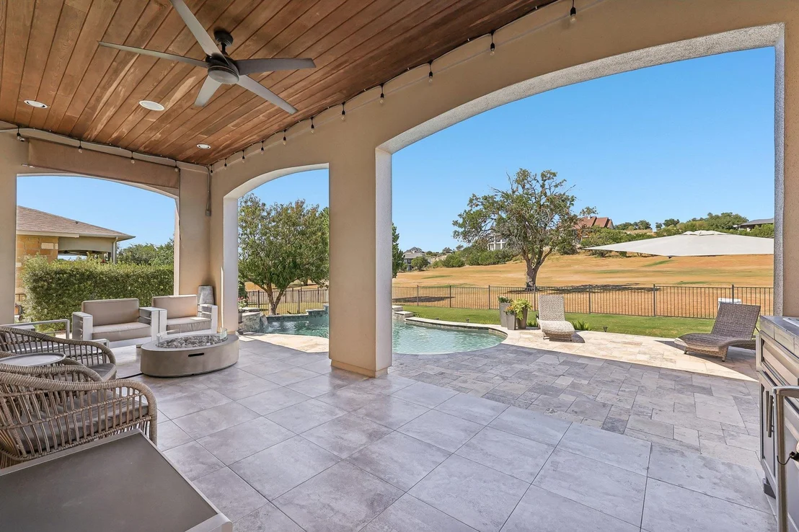
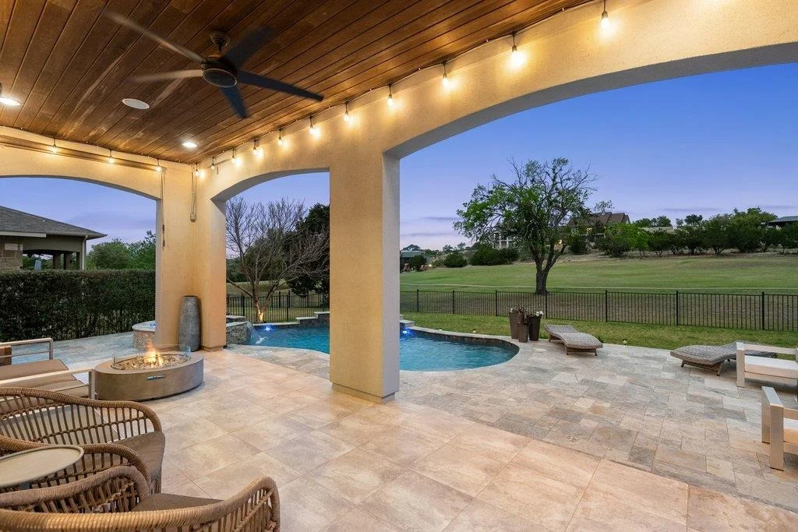
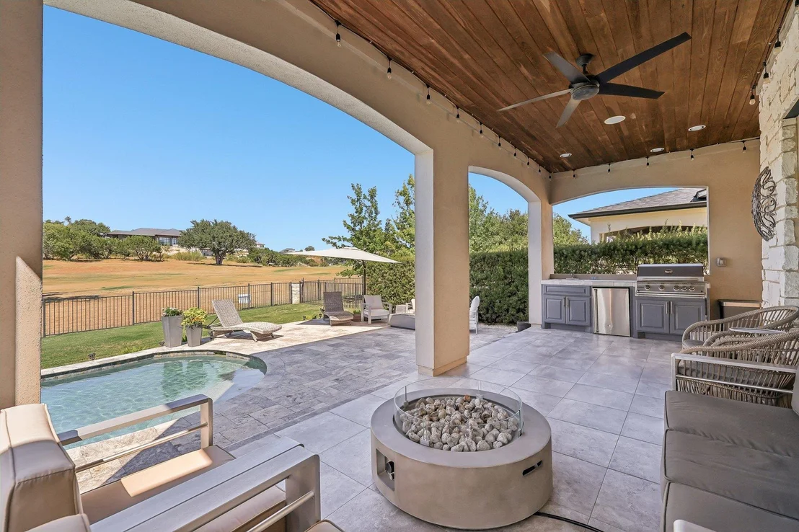
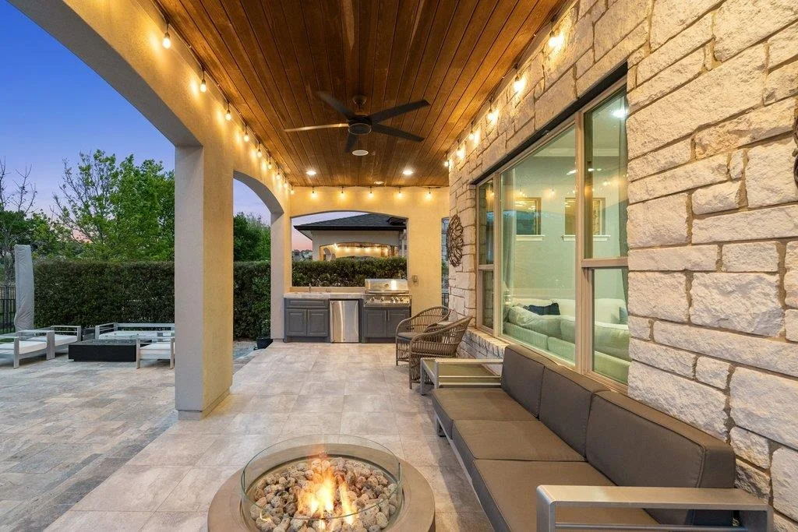
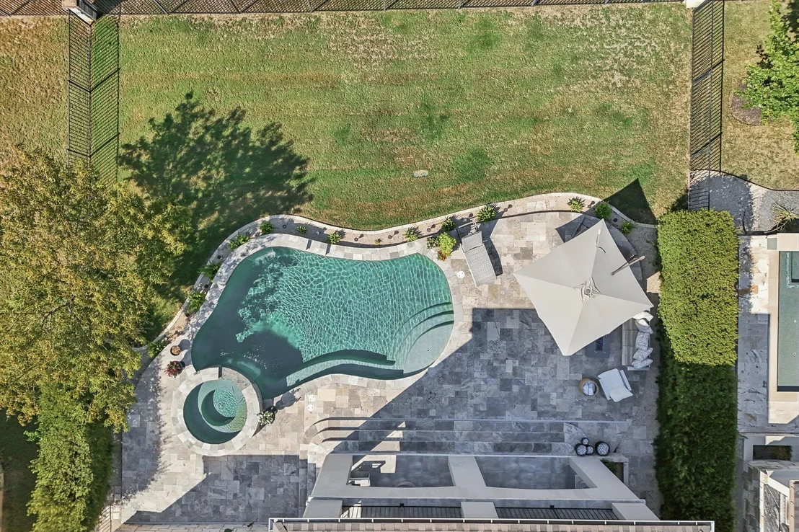
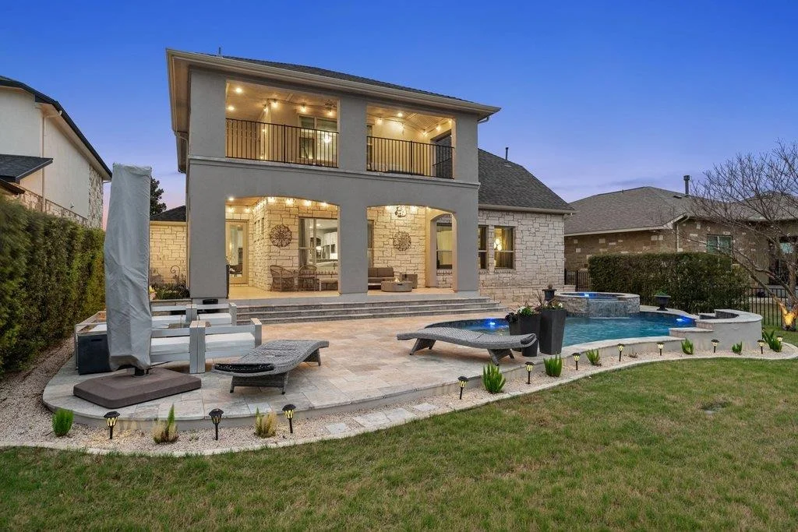
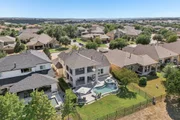
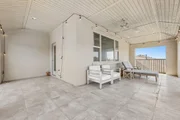
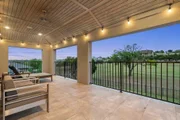
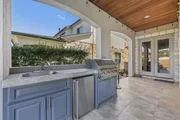
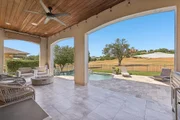
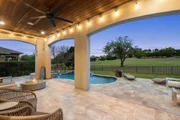
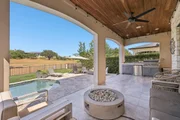
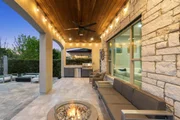
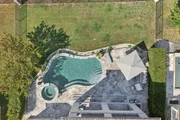
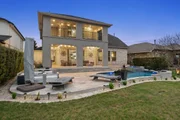
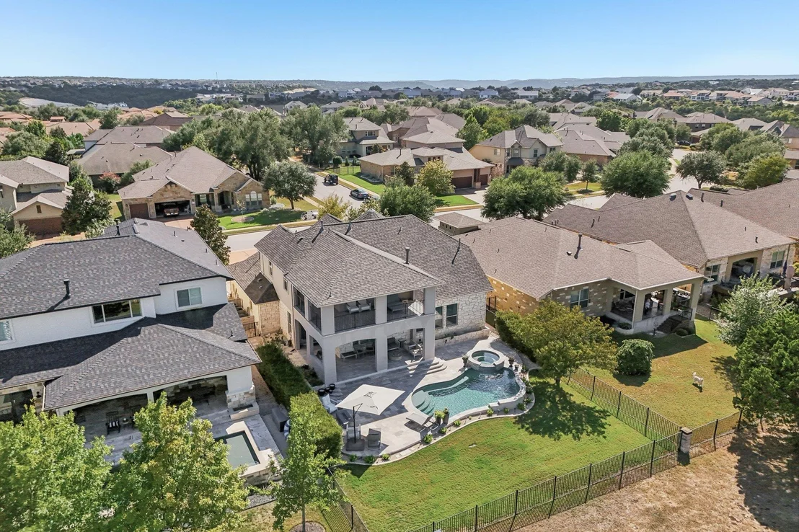
cart or family bikes. Outside, the entertainer's backyard is anchored by a shimmering pool and spa, a fully equipped

kitchen, and a grand covered patio. The professionally landscaped grounds include a curated cactus garden and

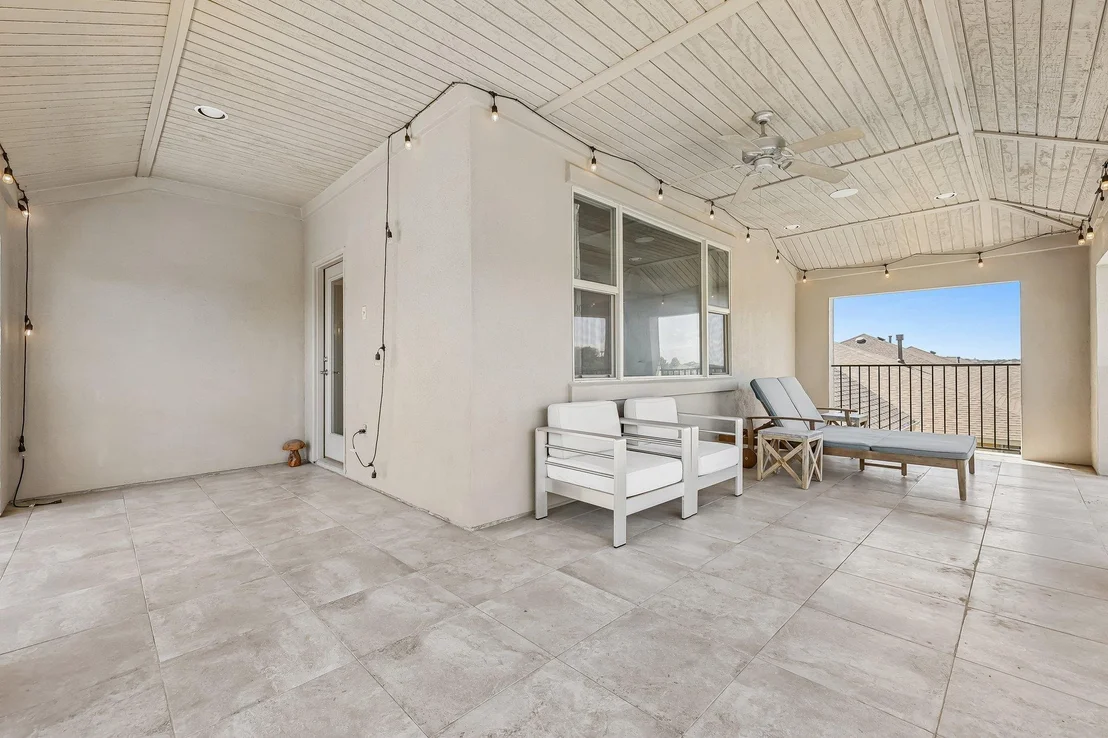
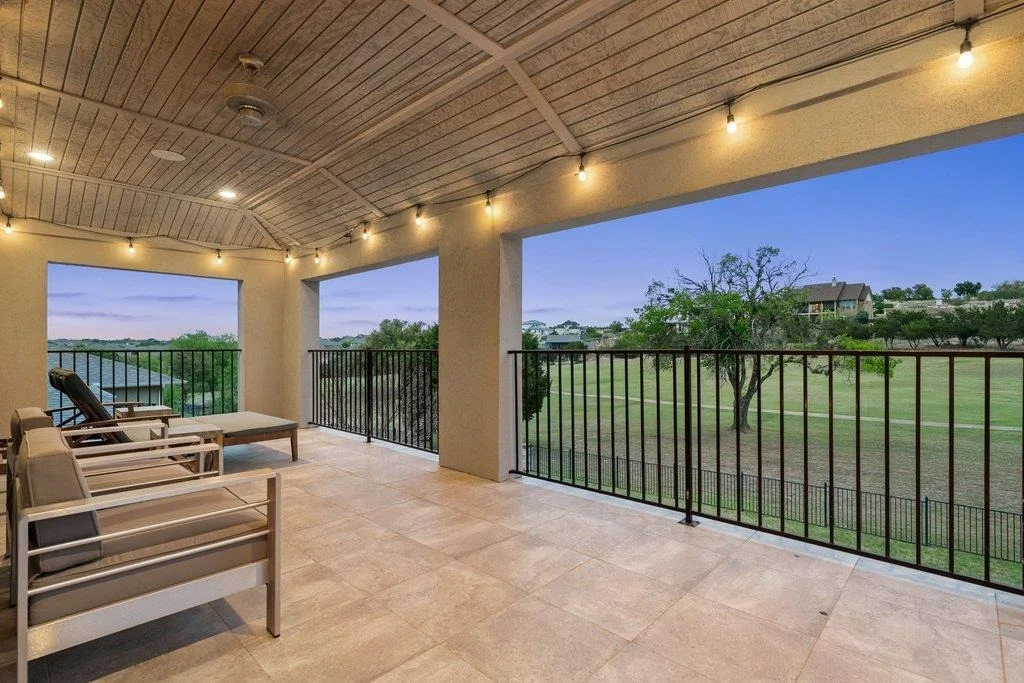
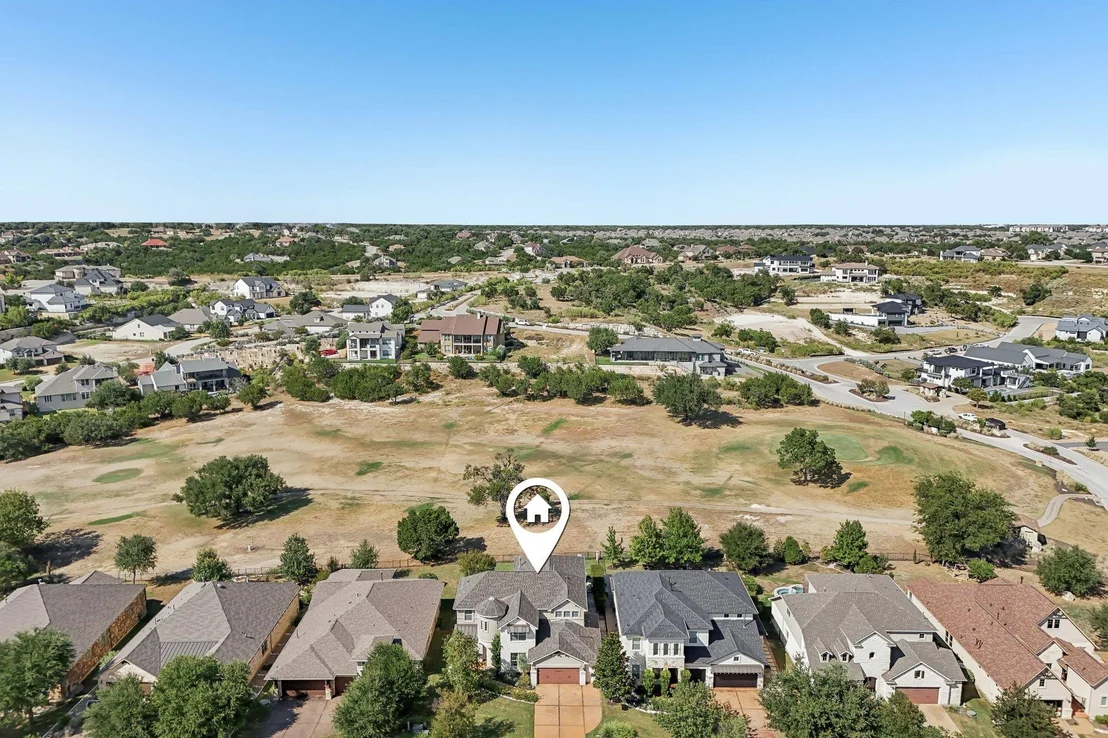
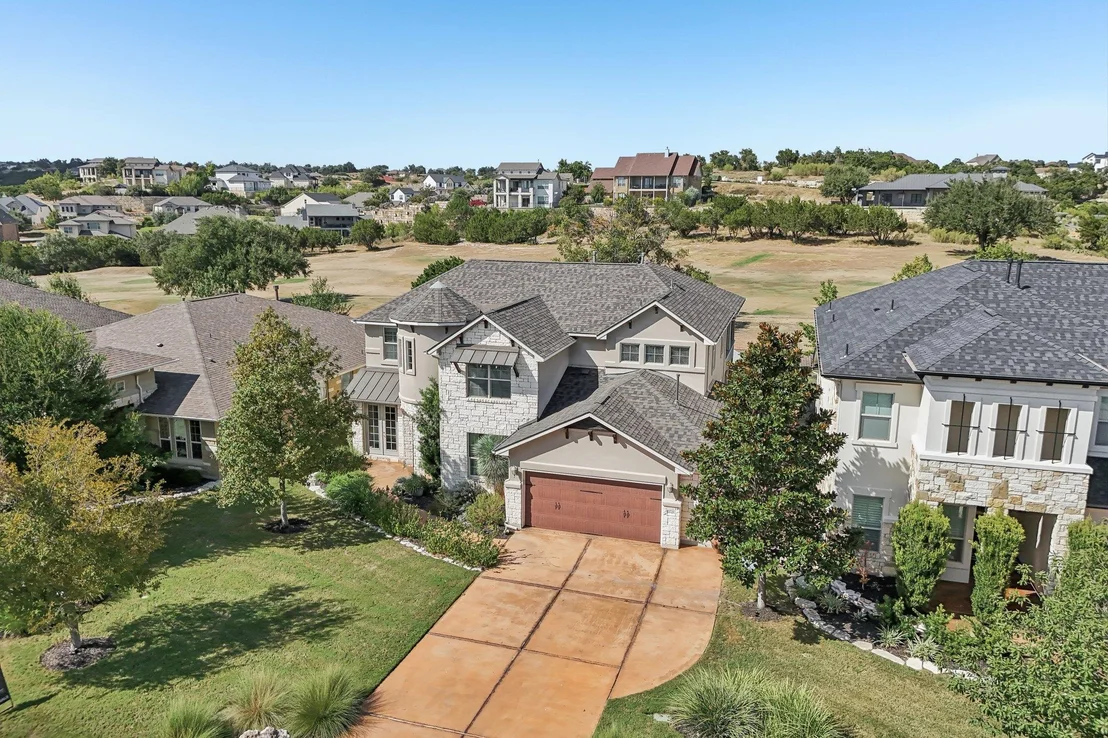
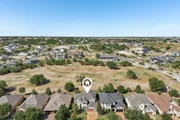
irrigated flower beds, offering rare, private access directly to the golf course. Conclude your evenings on the massive
upper balcony, a premier vantage point for hosting guests against the backdrop of breathtaking Hill Country sunsets!
Unit Size
3,648 Ft²
Days on Market
-
Land Size
0.26 acres
Price per sqft
$247
Property Type
House
Property Taxes
$1,437
HOA Dues
$100
Year Built
2014

Listed By

Anthony Gibson
Keller Williams - Austin SW

Payment Calculator

Cap Rate Calculator

Last updated: 11 days ago (Unlock MLS #ACT8206876)

Price History

Date / Event Date Event Price
Oct 23, 2026 In contract -
In contract
Sep 14, 2026 Listed by Keller Williams Realty $900,000
Listed by Keller Williams Realty
Sep 11, 2026 Delisted -
Delisted
Sep 4, 2026 In contract -
In contract
Aug 7, 2026 Price Decreased $900,000
↓ $50K (5.3%)
Price Decreased
Show More

Property Highlights

Garage
Air Conditioning
Fireplace
Parking Details
Has Garage
Has Open Parking
Parking Features: Driveway, Garage, Garage Faces Front, Golf Cart Garage, Storage
Garage Spaces: 2
Interior Details
Half Bathrooms: 1
Full Bathrooms: 3
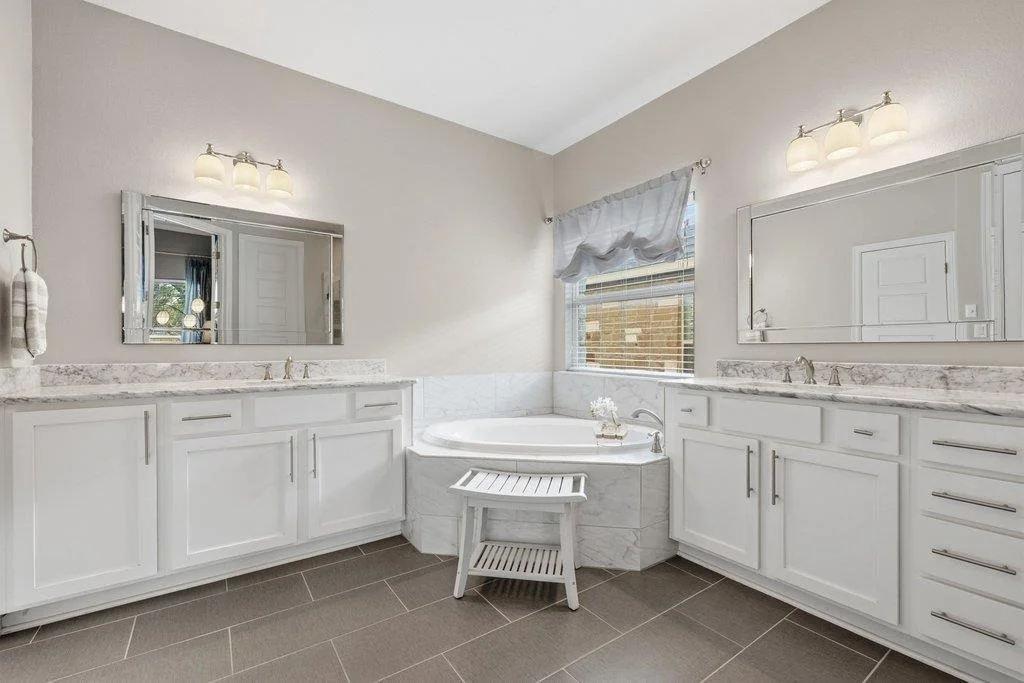
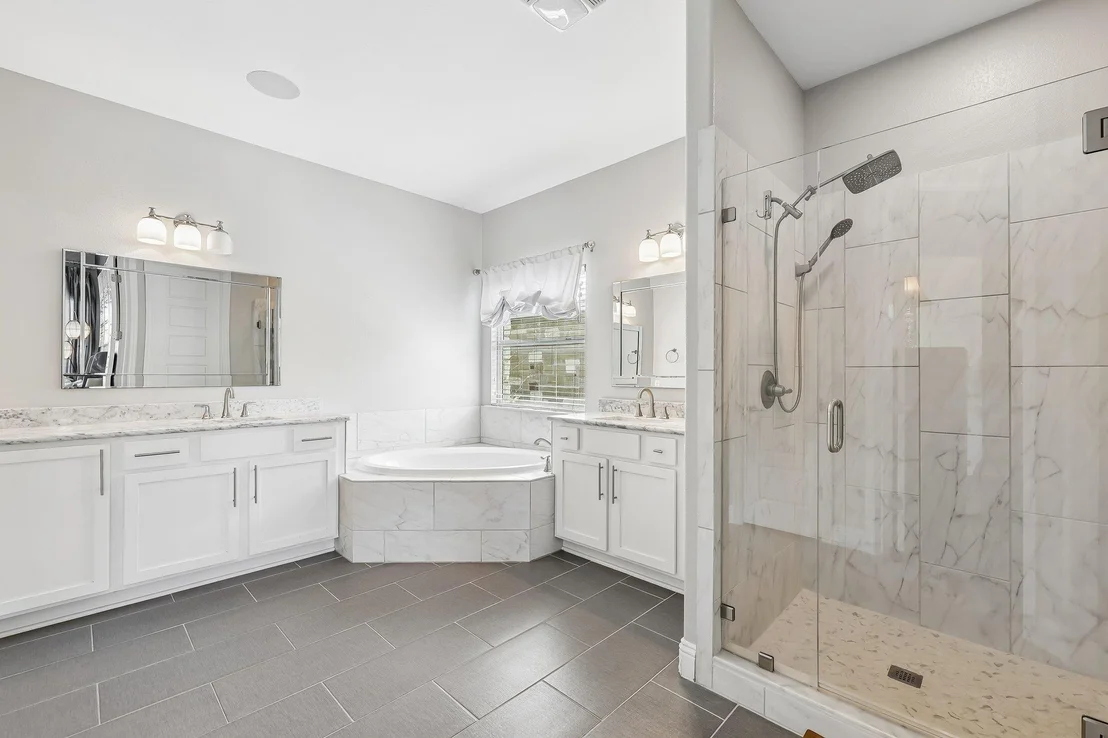
Interior Features: Bidet, Breakfast Bar, Built-in Features, Ceiling Fan(s), Granite Counters, Crown Molding, Double Vanity, Entrance Foyer, High Speed Internet, Kitchen Island, Open Floorplan, Pantry, Recessed Lighting, Smart Home, Sound System, Storage, Walk-In Closet(s), Wired for Sound, Ceiling-High, Interior Steps, Multiple Dining Areas, Multiple Living Areas, Primary Bedroom on Main, Study/Home Office
Appliances: Cooktop, Dishwasher, Disposal, Exhaust Fan, Microwave, Range
Flooring Type: Carpet, Tile, Wood
Has Fireplace
Fireplace Features: Family Room
Fireplaces: 1
Exterior Details
Square Footage: 3648
Square Footage Source: $0
Green Sustainability
Security Features: Security System
Property Condition: Resale
Year Built Source: Public Records
Year Built: 2014
Waterfront Features: None
Levels: Two
Other Structures: None
Window Features: Screens
Construction Materials: Stone
Patio and Porch Features: Covered, Patio, Rear Porch
Pool Features: Gunite, In Ground, Pool Sweep, Waterfall
Pool is Private
Lot Features: Near Golf Course, Wooded
Lot Size Area: 11417.08
Lot Size Units: Square Feet
Lot Size Acres: 0.2621
Lot Size Square Feet: 11417.08
Water Source: Public
Financial Details
Tax Map Number: 5
Tax Assessed Value: $826,030
Tax Annual Amount: $17,248
Utilities Details
Cooling Type: Central Air
Heating Type: Central
Sewer : Public Sewer
Location Details
HOA/Condo/Coop Fee Includes: Maintenance Grounds
HOA/Condo/Coop Amenities: Trail(s)
HOA Fee: $100
HOA Fee Frequency: Monthly

Building Info

Overview

    General

  • Year Built: 2014
  • Effective Year Built: 2014
  • Building Count: 1
  • Bedroom Count: 4
  • Bathroom Count: 4
  • Full Bathrooms: 3
  • Partial Bathrooms: 4
  • Building Condition: 6
  • Building Quality: 7
  • Construction Type: 0
  • Building Style: 0
  • Exterior Walls Type: 0
  • Interior Walls Type: 0
  • Roof Shape Type: 8
  • Roof Cover Type: 3
  • Floor Count: 200
  • Floor Cover: 0
  • Basement Type: 0
  • Basement Area: 0
  • Garage Type: 1
  • Garage Square Area: 660
  • Parking Space Count: 3
  • Patio Type: 20
  • Porch Type: 7
  • Pool Type: 8

    Dimensions

  • Lot Size Square Feet: 11,419
  • Total Building Area: 4,306
  • Gross Building Area: 4,306
  • Building Area: 3,646
  • Building Area Measurement: L

    Heating and Cooling

  • Fireplace Count: 1
  • Air Conditioning: 1
  • Heating: 3
  • Heated Square Feet: 3,646
  • Heating Fuel Type: 0

    Utilities

  • Sewer System: 0
  • Water Service: 0

Building

  • Building Type: 0
  • Property Class: R
  • Subdivision: FAIRWAYS AT CRYSTAL FLLS SC3 PH1 CAPROCK
  • Land Acres: 0000000262
  • Standard Land Use Code: 1001
  • County Land Use Code: A1
  • State Land Use Code: A1
  • Legal Description 1: LOT 5 BLK D FAIRWAYS AT CRYSTAL FALLS SEC 3 PHS 1 CAPROCK AT CRYSTAL FALLS PHS I

Neighborhood

  • School District Name: Leander Independent School District
  • School Tax School District: LEANDER ISD
  • Census Tract: 036100

Geography

  • Assessors Map Reference: 0512400805
  • Account Number: 798193
  • Parcel: 798193
  • Block: D
  • Lot: 5
  • Municipality: UNINCORPORATED COUNTY
  • Latitude: 30.5451
  • Longitude: -97.877

    Address

  • Full Address: 1848 Harvest Dance Dr
  • Address - House Number: 1848
  • Address - Street Name: Harvest Dance
  • Address - Suffix Type: Dr
  • State: TX
  • City Name: Leander
  • Carrier Code: R044
  • 4-Digit Zip Code: 3704
  • Zip Code: 78641

Valuation

    Tax

  • Tax Year: 2022
  • Tax Amount: $1,378,580
  • Tax Rate Code Area: 6F

    Appraisal Valuation

  • Standard Deviation: 0.2488
  • Valuation Date: Aug 09, 2023
  • Confidence Score: 64
  • Final Value: 929,832
  • High Value: 1,161,236
  • Low Value: 698,427

    Market Valuation

  • Market Total Value: $1,008,127
  • Market Land Value: $312,500
  • Market Improvement Value: $695,627

    Assessments Valuation

  • Assessed Year: 2023
  • Assessed Total Value: $736,939

    Exemptions

  • Homeowner Exemption: Yes

    Sales

  • Current Sale Contract Date: Jul 06, 2020
  • Current Sale Recording Date: Jul 08, 2020
  • Current Sale Price:
  • Current Sale Document Type: 70
  • Current Sale Input Document Number: 2020116213
  • Previous Sale Recording Date: Jul 24, 2014
  • Previous Sale Contract Date: Jul 23, 2014
  • Previous Sale Amount: $64,400
  • Previous Sale Document Type: 70
Data used for valuation calculations is provided by RealtyHop, and other third party sources

Comparables

Unit
Status
Type
Beds
Baths
ft²
Price/ft²
Asking Price
Listed On
Closing Price
Sold On
HOA + Taxes

About Leander


Similar Homes for Sale

Currently no similar homes around

Nearby Rentals

Unit for rent at 432 Tinto St, Leander, TX, 78641

$3,000 /mo

  • 4 Beds
  • 2 Baths
  • 2,548 ft²
432 Tinto St, Leander, TX, 78641 Listing by Kristy Rioux
Unit for rent at 211 Banner Ave, Leander, TX, 78641

$2,250 /mo

  • 4 Beds
  • 2 Baths
  • 2,241 ft²
211 Banner Ave, Leander, TX, 78641 Listing by Laura Rosales
Unit for rent at 605 W South St, Leander, TX, 78641

$1,659 /mo

  • 3 Beds
  • 2 Baths
  • 1,561 ft²
605 W South St #92, Leander, TX, 78641 Listing by Morgan Xu


Frequently Asked Questions

When was property at 1848 Harvest Dance Drive built and last sold?
The property at 1848 Harvest Dance Drive was built in 2014 and last sold on Jul 6, 2020 for $585,500.
How much is this home worth?
The estimated value of the home located at 1848 Harvest Dance Drive is $898,095.
What are some comparable homes to 1848 Harvest Dance Drive?
There are currently no comparable homes to 1848 Harvest Dance Drive.