Check Availability
Kankakee 60901
1847 W Tower Drive
$290,000
↓ $10K (3.3%)
● House - For Sale

1847 W Tower Drive

Kankakee, IL 60901
bedrooms
4 Beds
bathrooms
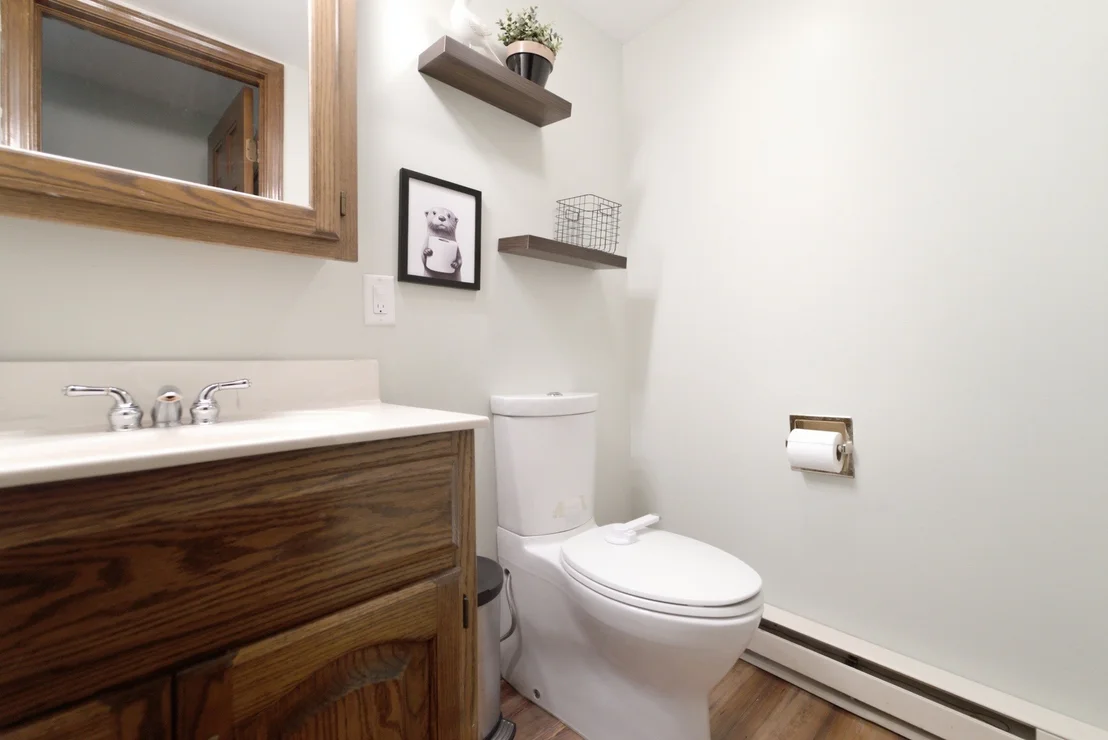
2 Baths, 1 Half Bath
square feet
2,026 Ft²
$1,895
Est. Monthly

About This Property

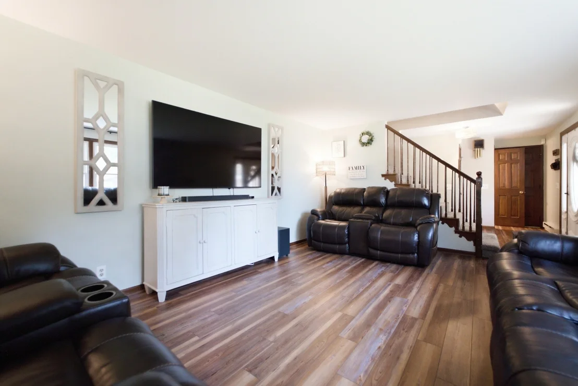
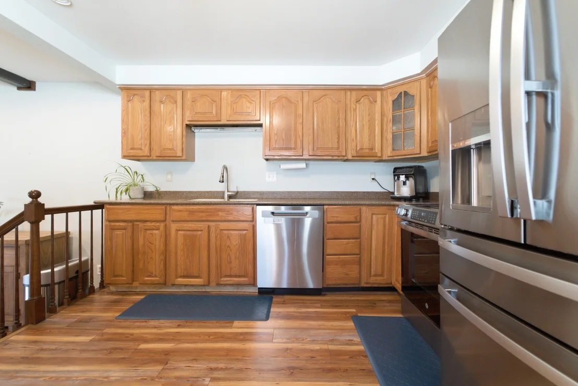
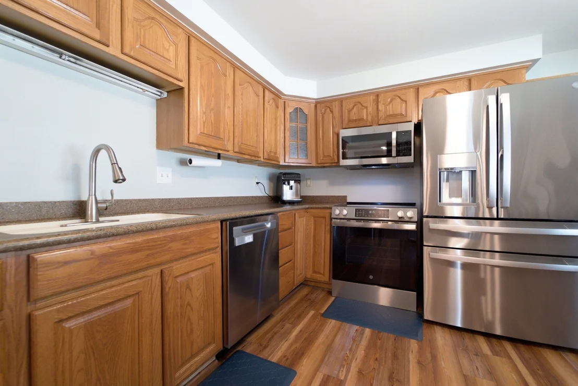
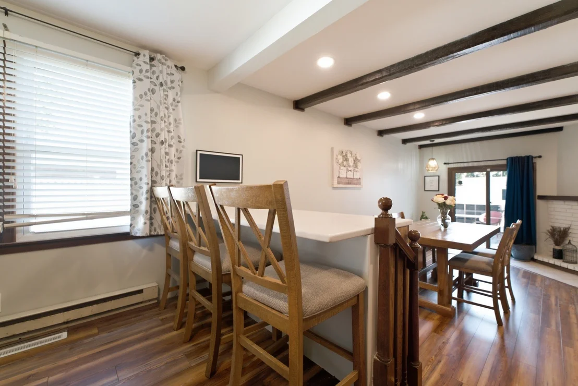
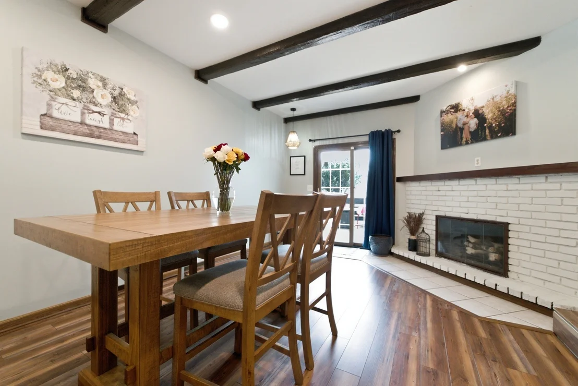
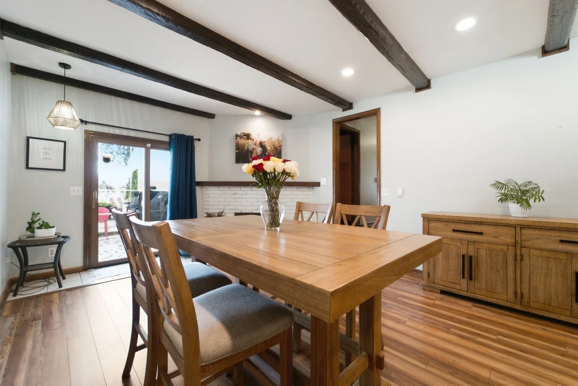
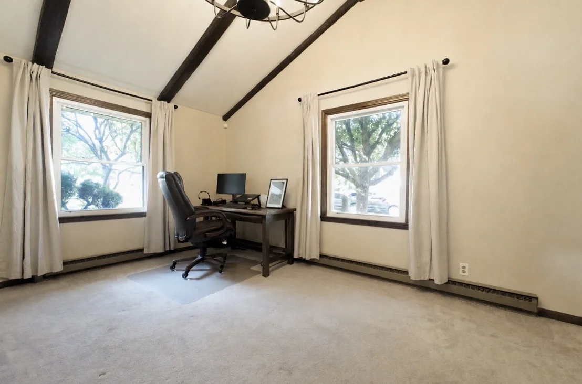
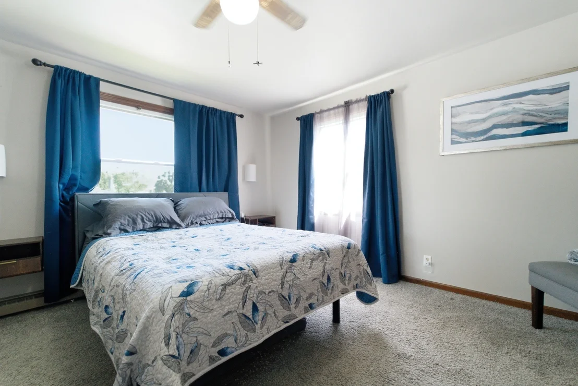
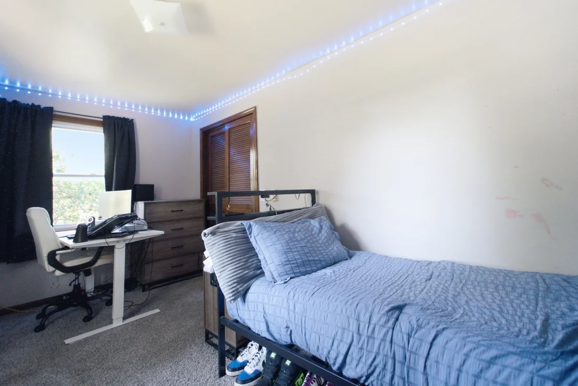
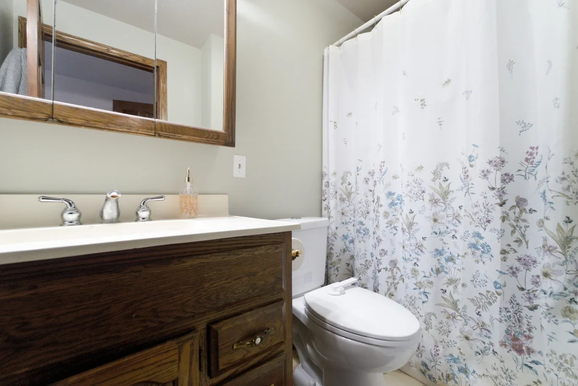
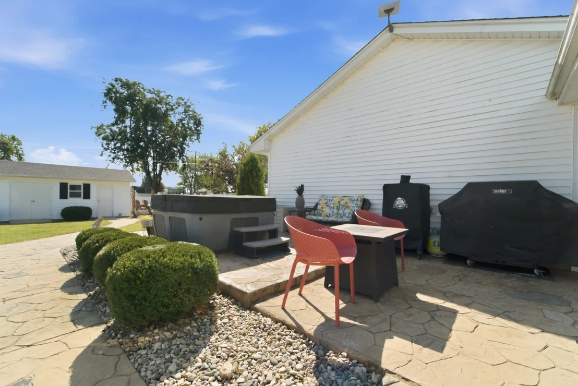
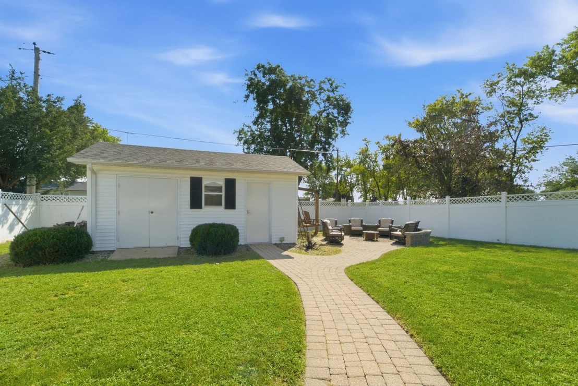
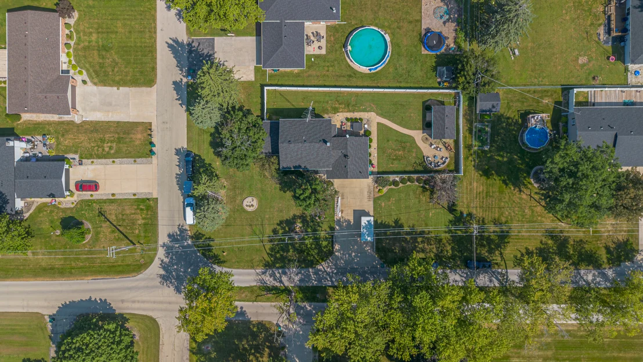
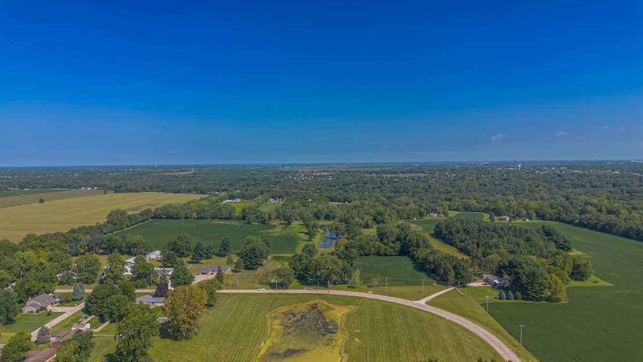
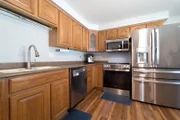
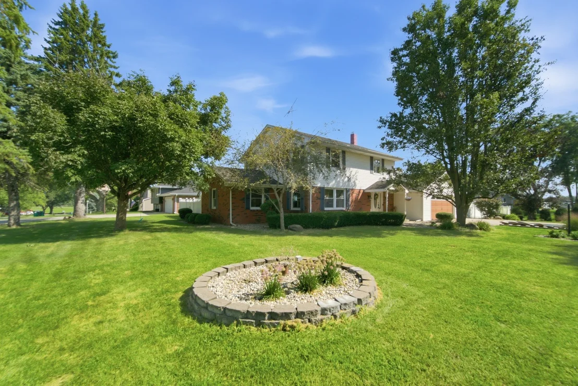
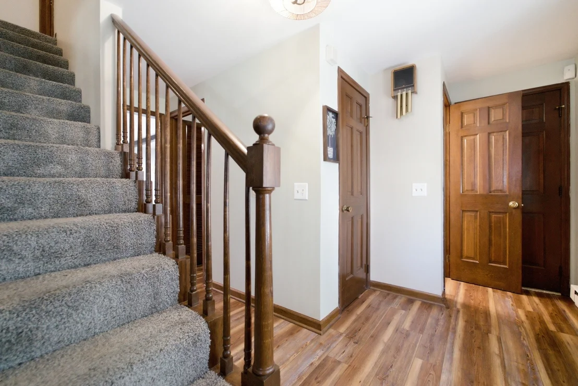
Welcome to Vaughndale Estates in Limestone of Kankakee. This spacious 4 bedroom, 2.5 bath home offers over 2000 sf of comfortable living space with a layout designed for both everyday living and entertaining. Step inside to a bright and inviting living room with updated LVP flooring that continues into the kitchen and dining areas. The kitchen offers plenty of cabinetry, stainless steel appliances and a convenient breakfast bar overlooking the dining area. Just beyond, exposed ceiling beams and a brick fireplace add warmth and character, while sliding doors provide easy access to the backyard. Off the kitchen also features the family room. A main floor laundry room adds everyday convenience. Upstairs you'll find all four bedrooms, including the primary suite with a private bath and walk in closet, plus a second full bath. Outside is where this home really shines! The fully fenced backyard offers multiple patio and gathering areas, a firepit, and plenty of room to relax, entertain or play. A separate oversized backyard shed with concrete floors, insulated and electric provides additional storage, or even a man cave! While the attached 2.5 car garage and generous driveway offer plenty of parking. Situated on approximately .35 acre corner lot and within the Herscher School District. Plenty of space inside, a fantastic setup outside, and ready for its next owner to make it home! Appliances, Furnace and AC new in 2024, Roof/gutters new in 2026.
Unit Size
2,026 Ft²
Days on Market
-
Land Size
-
Price per sqft
$143
Property Type
House
Property Taxes
$471
HOA Dues
-
Year Built
-

Listed By

Kelly Winterroth
Kelly Winterroth
McColly Bennett Real Estate

Payment Calculator

Cap Rate Calculator

Property Highlights

Garage
Air Conditioning
Fireplace
Parking Details
Has Garage
Parking Features: Concrete, Garage Door Opener, Heated Garage, Garage, Attached, Yes
Garage Spaces: 2
Interior Details
Half Bathrooms: 1
Full Bathrooms: 2
Interior Features: Cathedral Ceiling(s)
Appliances: Range, Microwave, Dishwasher, Refrigerator
Laundry Features: Main Level
Rooms: 8
Has Fireplace
Fireplace Features: Wood Burning, Gas Log, Gas Starter
Fireplaces: 1
Basement: Crawl Space
Exterior Details
Square Footage: 2026
Square Footage Source: $0
Year Built: 1969
Other Structures: Shed(s)
Construction Materials: Vinyl Siding, Brick
Patio and Porch Features: Patio
Lot Features: Corner Lot
Lot Size Dimensions: 90 X 170
Water Source: Well
Financial Details
Tax Annual Amount: $5,647
Utilities Details
Cooling Type: Central Air
Heating Type: Natural Gas, Forced Air
Sewer : Septic Tank
Location Details
HOA/Condo/Coop Fee Includes: None

Building Info

Overview

    General

  • Bedroom Count: 0
  • Building Condition: 0
  • Building Quality: 0
  • Construction Type: 0
  • Building Style: 0
  • Exterior Walls Type: 0
  • Interior Walls Type: 0
  • Roof Shape Type: 0
  • Roof Cover Type: 0
  • Floor Cover: 0
  • Basement Type: 0
  • Basement Area: 0
  • Garage Type: 0
  • Parking Space Count: 0
  • Patio Type: 0
  • Porch Type: 0
  • Pool Type: 0

    Dimensions

  • Lot Size Square Feet: 15,300
  • Total Building Area: 0
  • Building Area: 0

    Heating and Cooling

  • Air Conditioning: 0
  • Heating: 0
  • Heating Fuel Type: 0

    Utilities

  • Sewer System: 0
  • Water Service: 0

Building

  • Building Type: 0
  • Property Class: R
  • Subdivision: VAUGHN DALE MDWS 2ND ADD
  • Land Acres: 0000000351
  • Standard Land Use Code: 1999
  • County Land Use Code: 0040
  • Legal Description 1: VAUGHN DALE MEADOWS 2ND LOT 42 25-31-11E

Neighborhood

  • School District Name: Herscher Community Unit School District 2
  • Census Tract: 010400

Zoning

  • Zoning: R1

Geography

  • District: 7
  • Parcel: 07-08-25-301-012
  • Lot: 42
  • Municipality: LIMESTONE
  • Latitude: 41.1371
  • Longitude: -87.9101

    Address

  • Full Address: 1847 W Tower Dr
  • Address - House Number: 1847
  • Street Direction: W
  • Address - Street Name: Tower
  • Address - Suffix Type: Dr
  • State: IL
  • City Name: Kankakee
  • Carrier Code: R008
  • 4-Digit Zip Code: 8115
  • Zip Code: 60901

Valuation

    Tax

  • Tax Year: 2022
  • Tax Amount: $444,344
  • Initial Tax Delinquent Year: 2022
  • Tax Rate Code Area: 7002

    Appraisal Valuation

  • Standard Deviation: 0.2147
  • Valuation Date: Mar 06, 2024
  • Confidence Score: 70
  • Final Value: 244,530
  • High Value: 297,055
  • Low Value: 192,006

    Market Valuation

  • Market Total Value: $206,550
  • Market Land Value: $16,974
  • Market Improvement Value: $189,576

    Assessments Valuation

  • Assessed Year: 2023
  • Assessed Total Value: $68,850
  • Assessed Land Value: $5,658
  • Assessed Improvements Value: $63,192

    Exemptions

  • Homeowner Exemption: Yes
Data used for valuation calculations is provided by RealtyHop, and other third party sources

Comparables

Unit
Status
Type
Beds
Baths
ft²
Price/ft²
Asking Price
Listed On
Closing Price
Sold On
HOA + Taxes

About Kankakee


Similar Homes for Sale

Currently no similar homes around

Nearby Rentals

Unit for rent at 1317 Sioux Turn, Kankakee, IL, 60901

$2,450 /mo

  • 3 Beds
  • 2 Baths
  • 1,390 ft²
1317 Sioux Turn, Kankakee, IL, 60901 Listing by Azza Tawfik
Unit for rent at 241 S Small Avenue, Kankakee, IL, 60901

$1,100 /mo

  • 1 Bed
  • 1 Bath
  • 800 ft²
241 S Small Avenue #1N, Kankakee, IL, 60901 Listing by Azza Tawfik


Frequently Asked Questions

When was property at 1847 West Tower Drive built and last sold?
The property at 1847 West Tower Drive was built in and last sold on Jan 1, 1970 for $0.
How much is this home worth?
The estimated value of the home located at 1847 West Tower Drive is $294,320.
What are some comparable homes to 1847 West Tower Drive?
There are currently no comparable homes to 1847 West Tower Drive.