


1847 N Mohawk Street


About This Property
Payment Calculator
Your Estimated Monthly Payment
Cap Rate Calculator
What does this mean?
Based on our analysis, the cap rate of this property is 1.25%. A negative cap rate indicates that the property might not be feasible as an income-producing asset. The median cap rate for a near zip code 11238 is 4.23%.
How much can I actually make?
Actual monthly rental income may vary between $4,760 and $7,140 depending on unit-specific characteristics. You can change the amount using the slider to further explore.
How is cap rate calculated?
Cap Rate = Net Operating Income (NOI) / Property Asset Value.
When calculating the cap rate, we assume 100% occupancy. Leverage (mortgage) is not considered.
Cap Rate provided by RealtyHop and RentHop, learn more about cap rate here.
Price History
| Date / Event | Date | Event | Price |
|---|---|---|---|
| Apr 4, 2025 | Sold | ||
| Sold | |||
| Mar 1, 2025 | In contract | - | |
| In contract | |||
| Feb 12, 2025 | Listed by Jameson Sotheby's Intl Realty | $2,300,000 | |
| Listed by Jameson Sotheby's Intl Realty | |||
| Nov 1, 2024 | Temporarily off market | - | |
| Temporarily off market | |||
| Sep 6, 2024 | Listed by Jameson Sotheby's Intl Realty | $2,400,000 | |
| Listed by Jameson Sotheby's Intl Realty | |||
| | |||
|
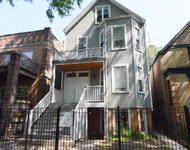
Enjoy single family home living in the coveted East Lincoln Park neighborhood. The stunning white frame house is located on beautiful tree-lined Mohawk Street. Situated next to Bauler neighborhood park and in the Lincoln school district. This stately recognized home offers 3 exposures of light with 4 bedrooms and 3.5 bathrooms. Expansive living starts on the main level with an open concept front family room featuring hardwood floors, built in TV and a bay window facing Mohawk Street. The entire North wall of windows overlooks the park and brings sunlight and greenery...such a rare feature to city living! The kitchen was designed with storage, function, and style in mind. The galley layout has an opening to the dining area which was updated in 2019 with quartz counters and Dacor, Thermador & GE appliances. There is a spacious butler pantry that serves as a nice extension to the kitchen. The living/dining room boasts of yet another corner of windows, fireplace and French doors leading to the patio and roof top deck over the 2-car garage. A central staircase brings you upstairs to 3 bedrooms and 2 full baths. The primary suite is defined with grand vaulted ceilings, northeast windows, gorgeous closet cabinetry and custom built-ins. Retreat in the spacious newer bath with dual sinks, heated floors, mounted TV, walk-in shower with exquisite tile and fixtures. The front bedroom is wide (currently an exercise room) and the middle bedroom is bright with great light! Lower-level 4th bedroom is a perfect guest suite with a full bathroom with steam shower. Stock up for your entertaining with an exceptional 300+ wine bottle wine cellar. Laundry is located in the lower level with storage and even a work bench. The large recreation room opens to the private landscaped patio. This magnificent Mohawk address with amazing light is nestled in the most desired Chicago neighborhood and a walk away from the Lake, Park and Zoo!
| |||
Property Highlights
Building Info
Comparables
Status
Price/ft²
Listed On
Sold On
About North Side
Similar Homes for Sale
Currently no similar homes aroundNearby Rentals

Last Updated: 2 years ago
Data Source: MRED, MLS# 12200935
 Your Privacy Choices
Phone: 425-283-2930
Address: 335 Madison Avenue, New York, NY 10017