See Home Value
Longmont 80504
1846 Wasach Dr
$1,050,000
● House - Off Market

1846 Wasach Dr

Longmont, CO 80504
bedrooms
4 Beds
bathrooms
3 Baths, 1 Half Bath
square feet
3,254 Ft²
$5,868
Est. Monthly
$150
HOA / Fees

About This Property

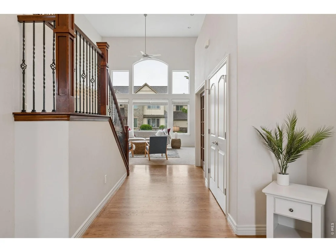
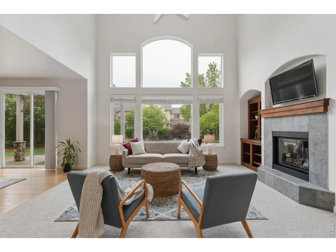
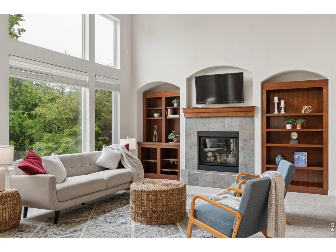
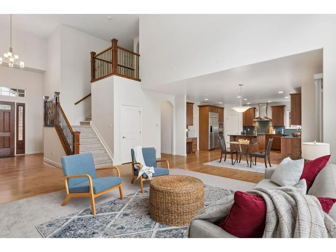
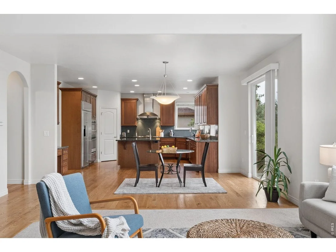
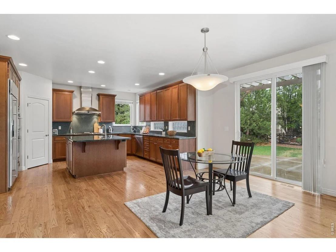
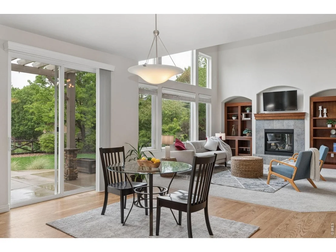
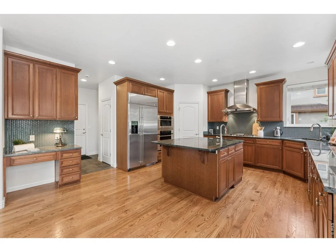
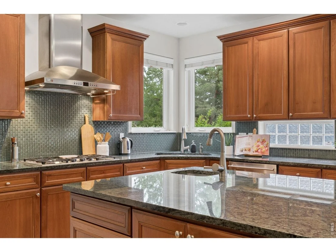
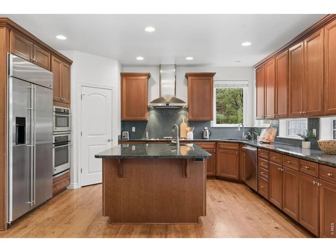
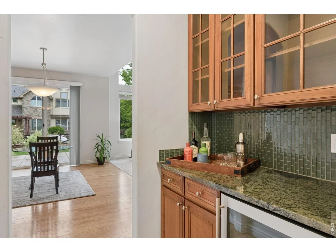
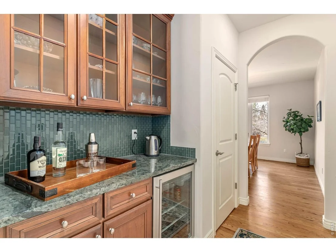
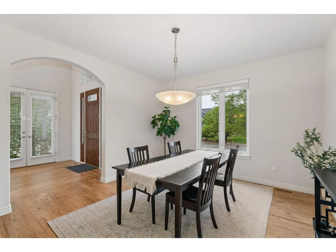
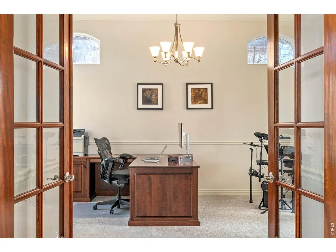
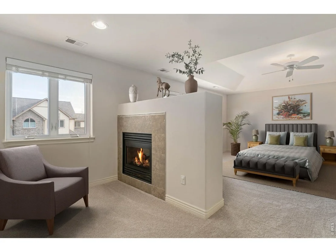
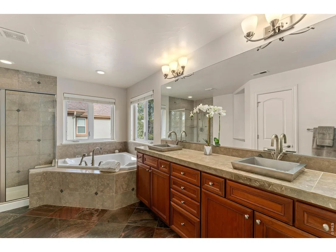
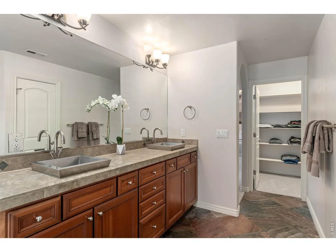
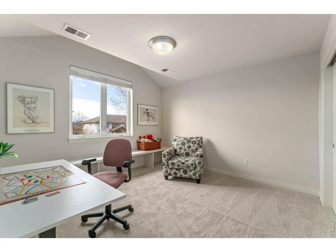
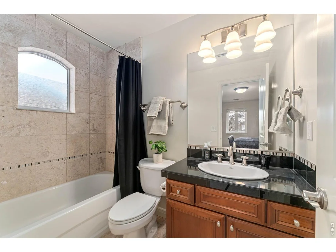
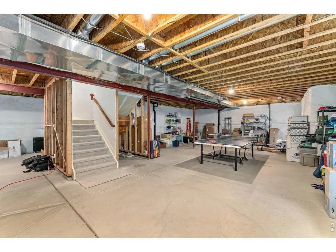
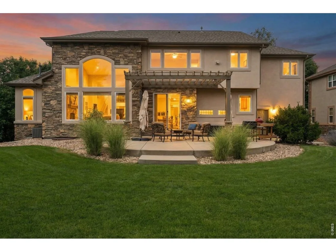
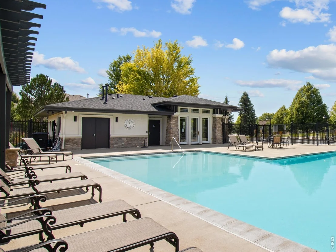
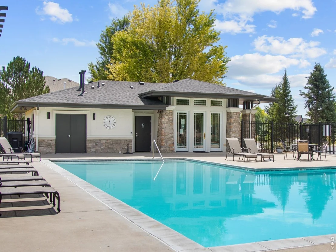
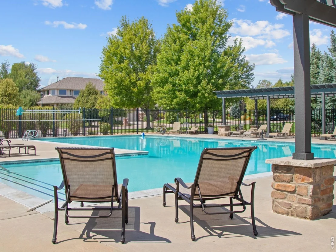
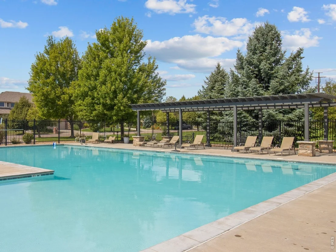
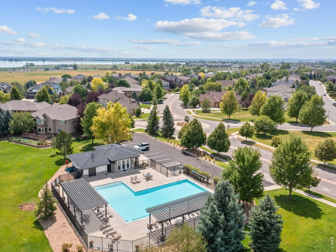
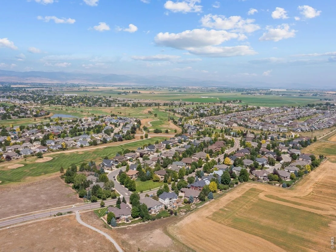
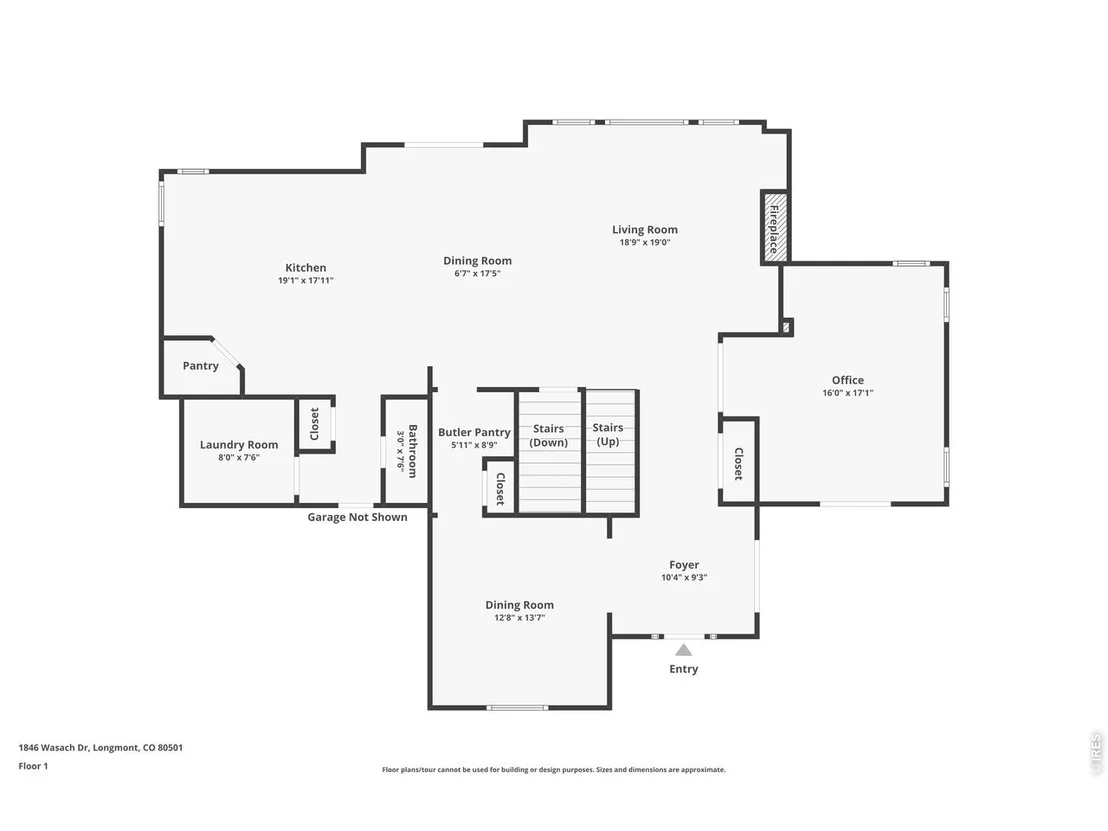
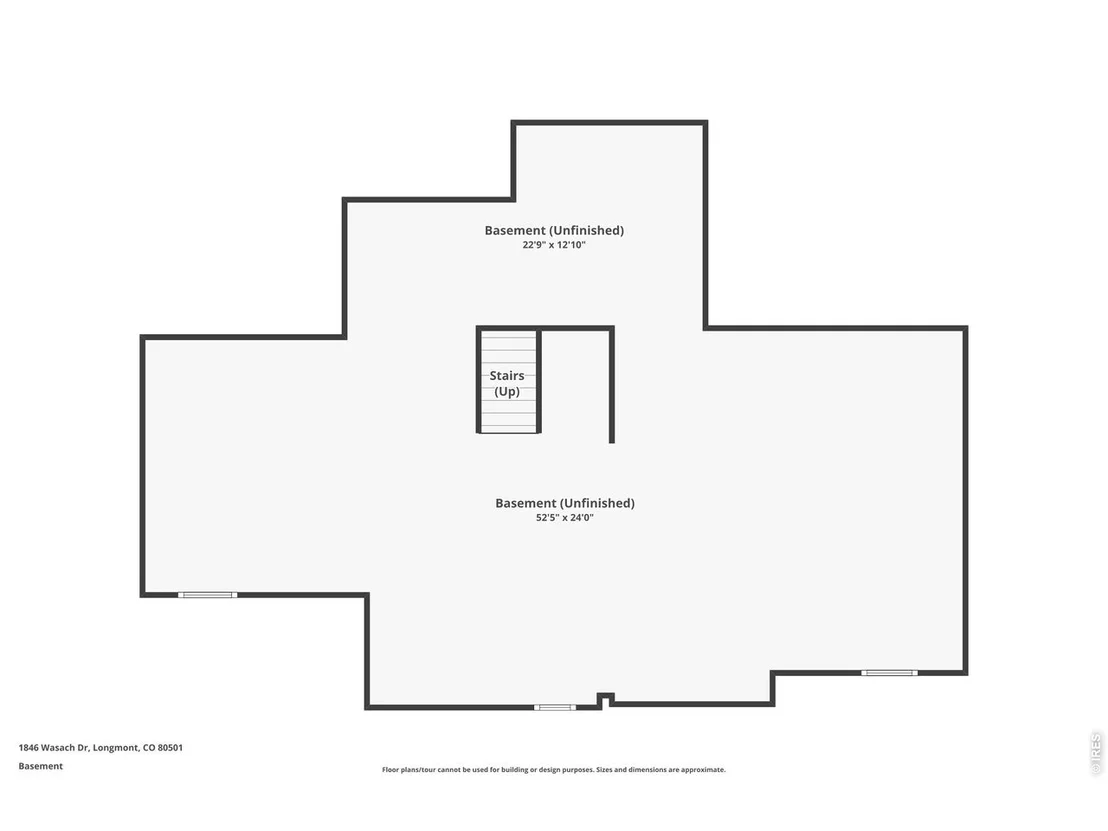
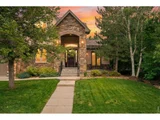
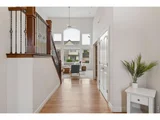
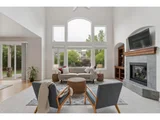
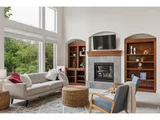
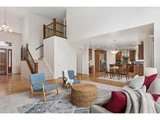
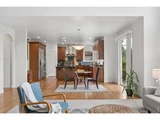
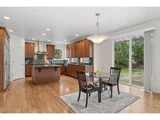
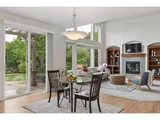
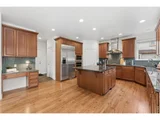
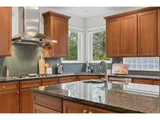
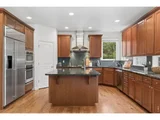
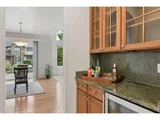
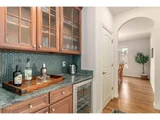
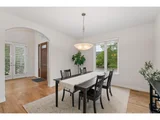
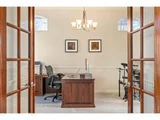
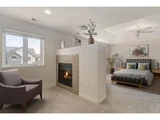
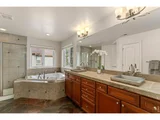
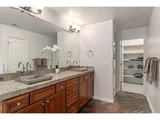
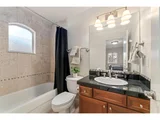
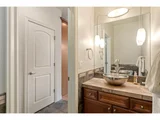
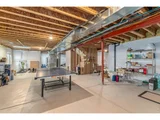
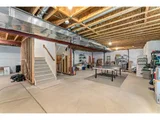
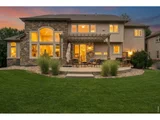
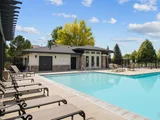
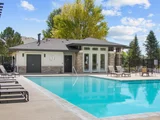
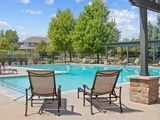
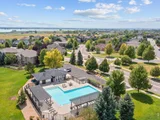
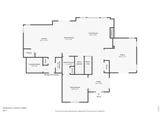
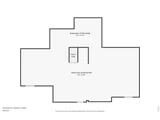
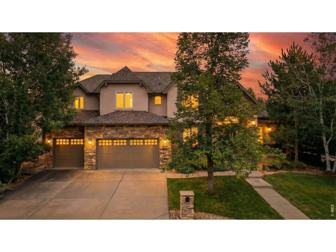
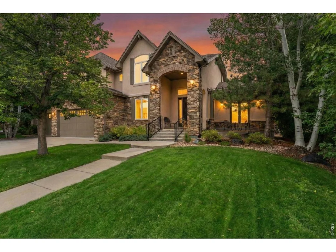
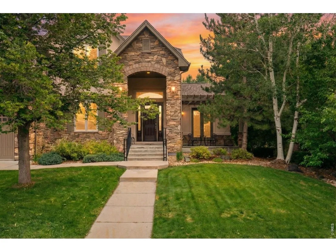
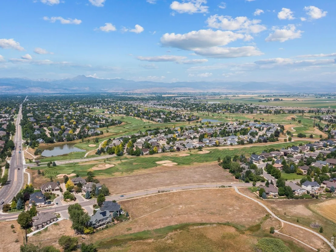
Custom home in Ute Creek Golf course Sundance community offers high end finishes and thoughtful design. This lightly lived in home has so much to offer. With 4,940 square feet, 4 bedrooms, 4 bathrooms, a dedicated office, and a large unfinished basement, the possibilities here are wide open. Should a main floor primary be desired, there is a perfect place for an elevator to the upstairs rooms. A community pool and clubhouse are the icing on the cake. Grand vaulted ceilings create a sense of space and easy flow throughout the main level, while a gas fireplace with built-in bookshelves anchors the living area and connects seamlessly to the kitchen and breakfast nook.The gourmet kitchen is designed for both daily living and entertaining. Features include cherry cabinetry, granite countertops, a large island with a prep sink, stainless steel appliances, double ovens, a planning desk, and a stylish backsplash. A butler's pantry sits perfectly between the pantry and dining room, complete with a wine cooler, additional cabinetry, and extra storage for effortless hosting. A large main-level office sits just off the living room, with French doors offering privacy and second set of doors to private courtyard patio ideal for work-from-home. Upstairs, double doors open to the primary suite, a sitting area, and a two-way gas fireplace. Luxury 5-piece primary bathroom with slate flooring, duel vanities, a large glass and tile shower, and a relaxing jacuzzi tub. A spacious walk-in closet completes the suite. Two additional upstairs bedrooms share a Jack-and-Jill bathroom. An additional bedroom includes its own ensuite bathroom, ideal for guests or multi-generational living. Unfinished basement offers flexibility and is ready to be transformed into a recreation room, home theater, workout space, teen retreat, or private apartment. Rare home on Wasach Dr.
Unit Size
3,254 Ft²
Days on Market
-
Land Size
0.27 acres
Price per sqft
$323
Property Type
House
Property Taxes
$562
HOA Dues
$150
Year Built
2005

Payment Calculator

Cap Rate Calculator

Last updated: 4 months ago (IRES MLS #IRE1058516)

Price History

Date / Event Date Event Price
Jul 16, 2026 Sold
Sold
Jun 19, 2026 In contract -
In contract
Jun 7, 2026 Price Decreased $1,050,000
↓ $50K (4.6%)
Price Decreased
May 7, 2026 Listed $1,100,000
Listed
May 6, 2026 Withdrawn -
Withdrawn
Show More

Property Highlights

Garage
Air Conditioning

Building Info

Overview

    General

  • Year Built: 2005
  • Effective Year Built: 2005
  • Building Count: 1
  • Total Rooms: 8
  • Bedroom Count: 4
  • Bathroom Count: 4
  • Full Bathrooms: 3
  • Partial Bathrooms: 4
  • Building Condition: 7
  • Building Quality: 4
  • Construction Type: 6
  • Building Style: 2
  • Exterior Walls Type: 23
  • Interior Walls Type: 3
  • Roof Shape Type: 0
  • Roof Cover Type: 15
  • Floor Count: 200
  • Floor Cover: 0
  • Basement Type: 7
  • Basement Area: 1,686
  • Garage Type: 1
  • Garage Square Area: 967
  • Parking Space Count: 4
  • Patio Type: 20
  • Porch Type: 8
  • Pool Type: 0

    Dimensions

  • Lot Size Square Feet: 11,831
  • Total Building Area: 5,907
  • Gross Building Area: 5,907
  • Building Area: 3,254
  • Building Area Measurement: L

    Heating and Cooling

  • Air Conditioning: 1
  • Heating: 4
  • Heated Square Feet: 3,254
  • Heating Fuel Type: 0

    Utilities

  • Sewer System: 0
  • Water Service: 0

Building

  • Building Type: 0
  • Property Class: R
  • Subdivision: SPRING VALLEY PH 7
  • Land Acres: 0000000272
  • Standard Land Use Code: 1001
  • County Land Use Code: 1112
  • Legal Description 1: LOT 14 BLK 4 SPRING VALLEY PH 7 25-3N-69

Neighborhood

  • School District Name: St. Vrain Valley School District RE 1J
  • Census Tract: 013508

Geography

  • Account Number: R0500694
  • Subdivision Phase Number: 7
  • Parcel: R0500694
  • Block: 4
  • Lot: 14
  • Meridian: SEC 25 TWN 3N RNG 69
  • Municipality: LONGMONT
  • Latitude: 40.1926
  • Longitude: -105.062

    Address

  • Full Address: 1846 Wasach Dr
  • Address - House Number: 1846
  • Address - Street Name: Wasach
  • Address - Suffix Type: Dr
  • State: CO
  • City Name: Longmont
  • Carrier Code: R015
  • 4-Digit Zip Code: 3775
  • Zip Code: 80504

Valuation

    Tax

  • Tax Year: 2022
  • Tax Amount: $539,336
  • Tax Rate Code Area: 00-680

    Appraisal Valuation

  • Standard Deviation: 0.1449
  • Valuation Date: May 17, 2023
  • Confidence Score: 82
  • Final Value: 1,046,508
  • High Value: 1,198,208
  • Low Value: 894,809

    Market Valuation

  • Market Total Value: $1,064,400
  • Market Land Value: $159,700
  • Market Improvement Value: $904,700

    Assessments Valuation

  • Assessed Year: 2023
  • Assessed Total Value: $72,007
  • Assessed Land Value: $10,804
  • Assessed Improvements Value: $61,203

    Sales

  • Current Sale Contract Date: Oct 05, 2009
  • Current Sale Recording Date: Oct 13, 2009
  • Current Sale Price:
  • Current Sale Document Type: 71
  • Current Sale Input Document Number: 3035668
Data used for valuation calculations is provided by RealtyHop, and other third party sources

Comparables

Unit
Status
Type
Beds
Baths
ft²
Price/ft²
Asking Price
Listed On
Closing Price
Sold On
HOA + Taxes

About Longmont


Similar Homes for Sale

Currently no similar homes around

Nearby Rentals


Frequently Asked Questions

When was property at 1846 Wasach Drive built and last sold?
The property at 1846 Wasach Drive was built in 2005 and last sold on Oct 5, 2009 for $455,000.
How much is this home worth?
The estimated value of the home located at 1846 Wasach Drive is $1,101,253.
What are some comparable homes to 1846 Wasach Drive?
There are currently no comparable homes to 1846 Wasach Drive.