


32
Map


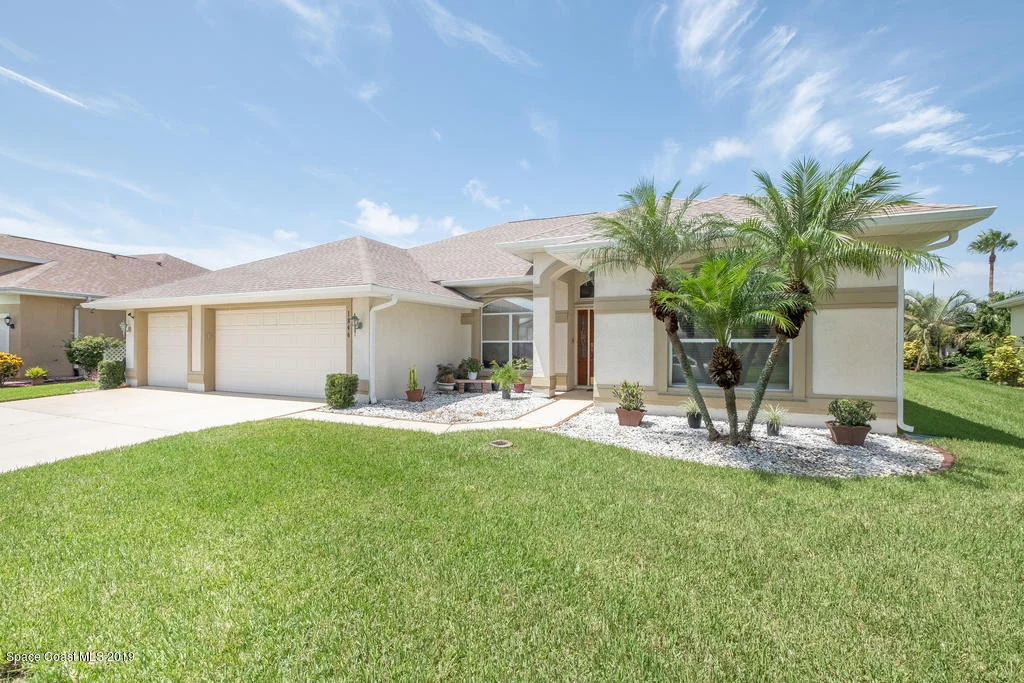
1846 Thesy Drive


About This Property
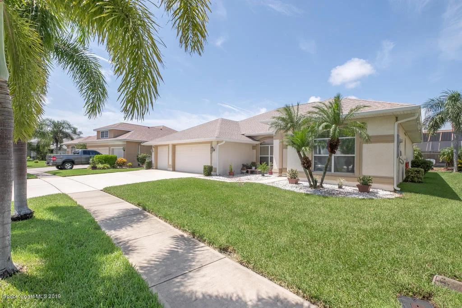
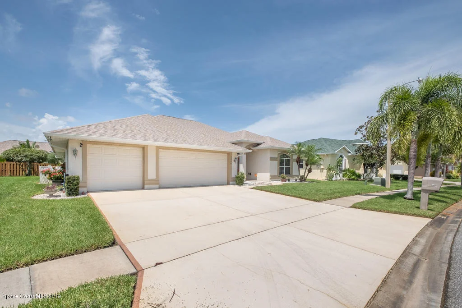
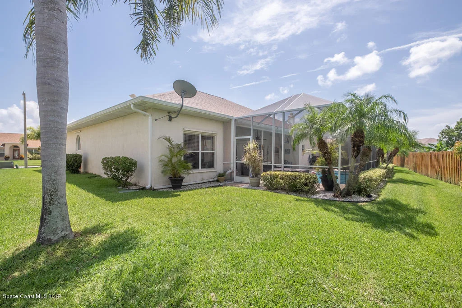
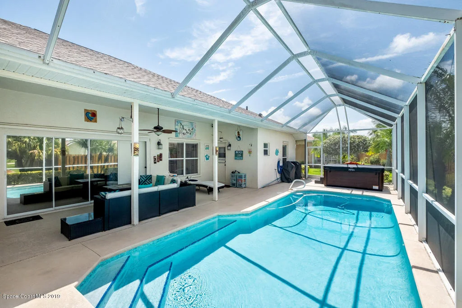
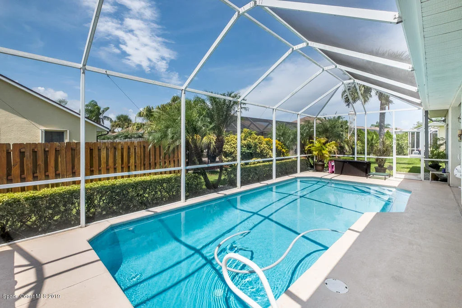
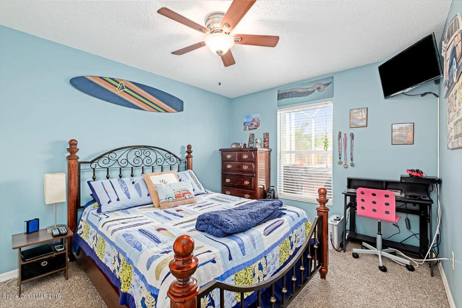
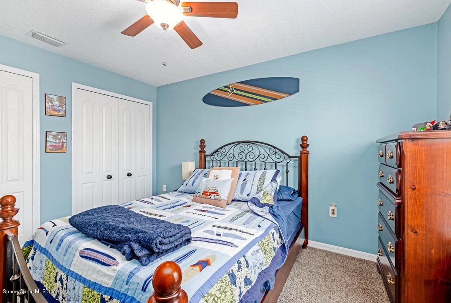
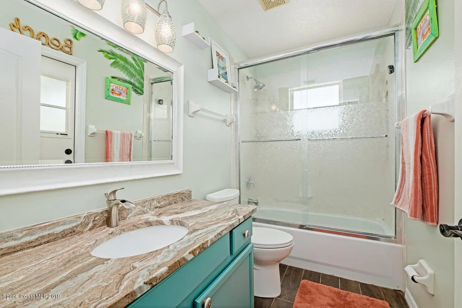
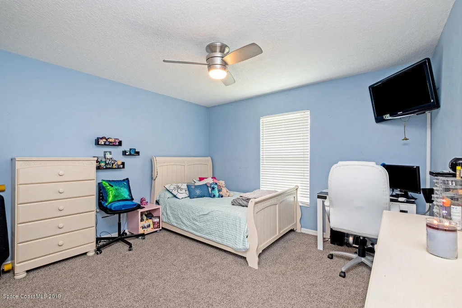
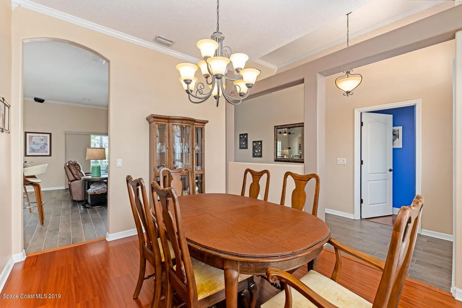
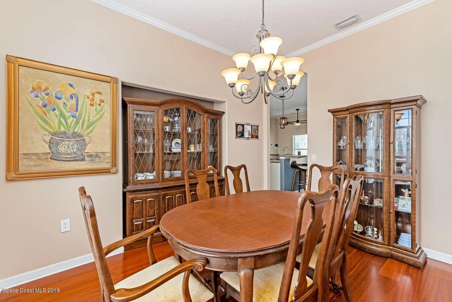
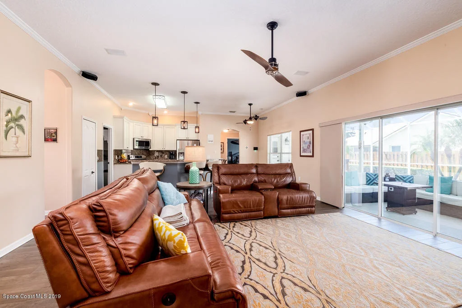
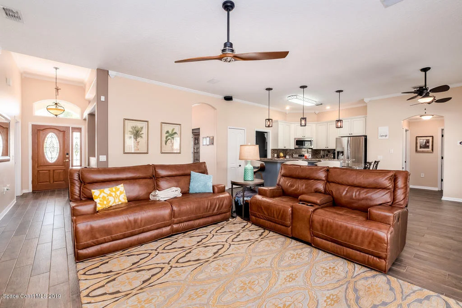
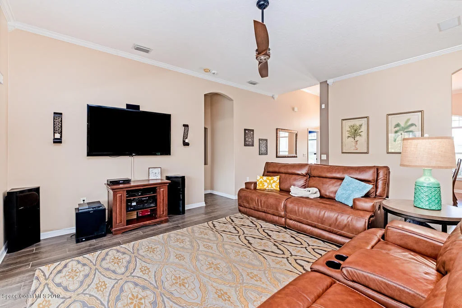
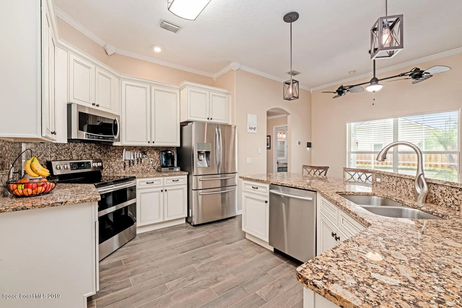
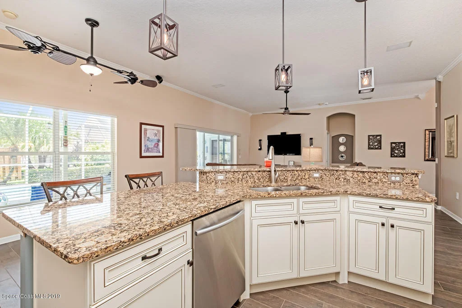
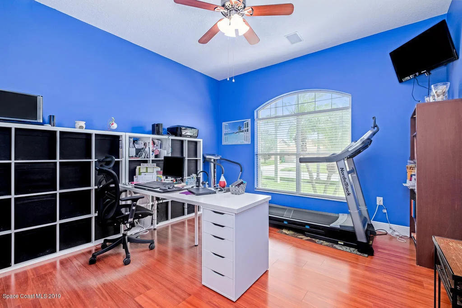
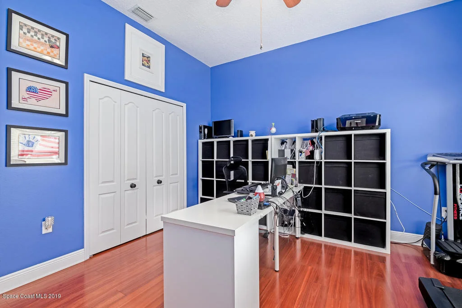
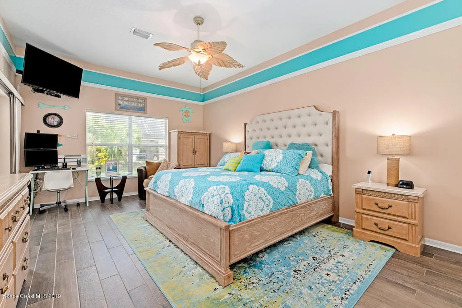
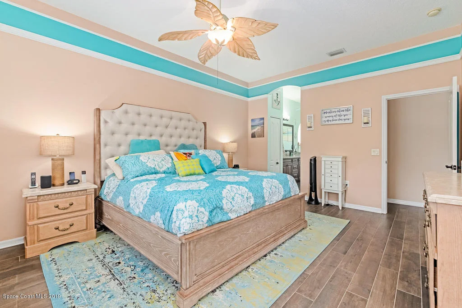
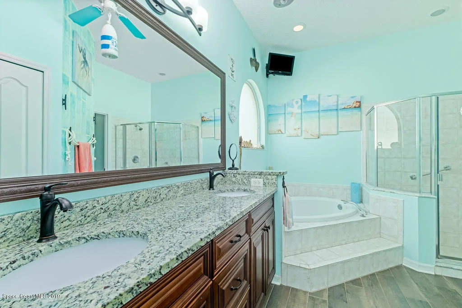
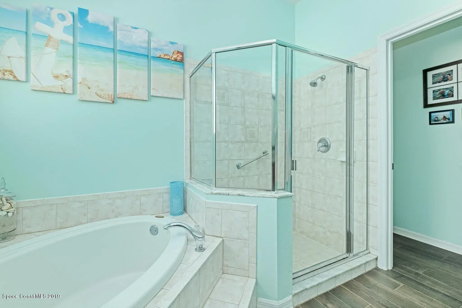
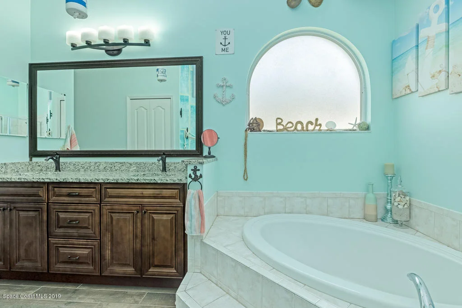
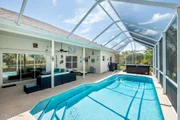
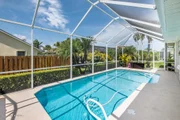
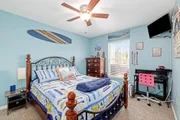
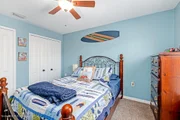
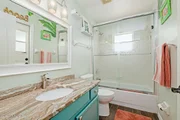
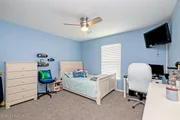
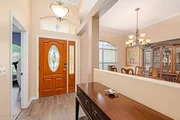
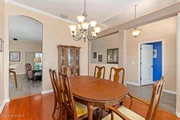
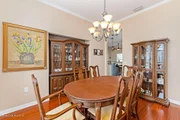
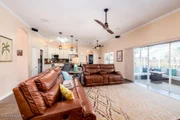
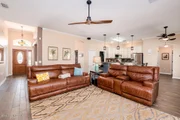
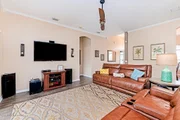
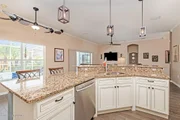
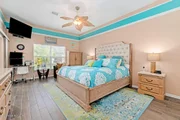
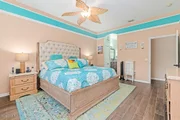
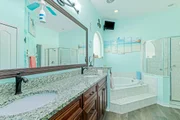
New roof 2018. New granite counters in 2 bathrooms . New wood look tile in main living area - kitchen & master bedroom.- New carpet in guest bedrooms. New screen panels in pool enclosure. New hot tub 2019 for you to enjoy. All new solar extended including pool plumbing & digital control. Speakers in house & outdoor lanai for entertaining. As you can see the list goes on & on...come see this home perfect for your family,
Great schools, shopping .....paradise. awaits you.
Payment Calculator
Your Estimated Monthly Payment
Cap Rate Calculator
What does this mean?
Based on our analysis, the cap rate of this property is 1.25%. A negative cap rate indicates that the property might not be feasible as an income-producing asset. The median cap rate for a near zip code 11238 is 4.23%.
How much can I actually make?
Actual monthly rental income may vary between $4,760 and $7,140 depending on unit-specific characteristics. You can change the amount using the slider to further explore.
How is cap rate calculated?
Cap Rate = Net Operating Income (NOI) / Property Asset Value.
When calculating the cap rate, we assume 100% occupancy. Leverage (mortgage) is not considered.
Cap Rate provided by RealtyHop and RentHop, learn more about cap rate here.
Price History
| Date / Event | Date | Event | Price |
|---|---|---|---|
| Jul 8, 2024 | Sold | ||
| Sold | |||
| Jun 2, 2024 | In contract | - | |
| In contract | |||
| Jun 1, 2024 | Price Decreased |
$605,000
↓ $14K
(2.3%) | |
| Price Decreased | |||
| Apr 19, 2024 | Listed by RE/MAX Aerospace Realty | $619,000 | |
| Listed by RE/MAX Aerospace Realty | |||
   | |||
|
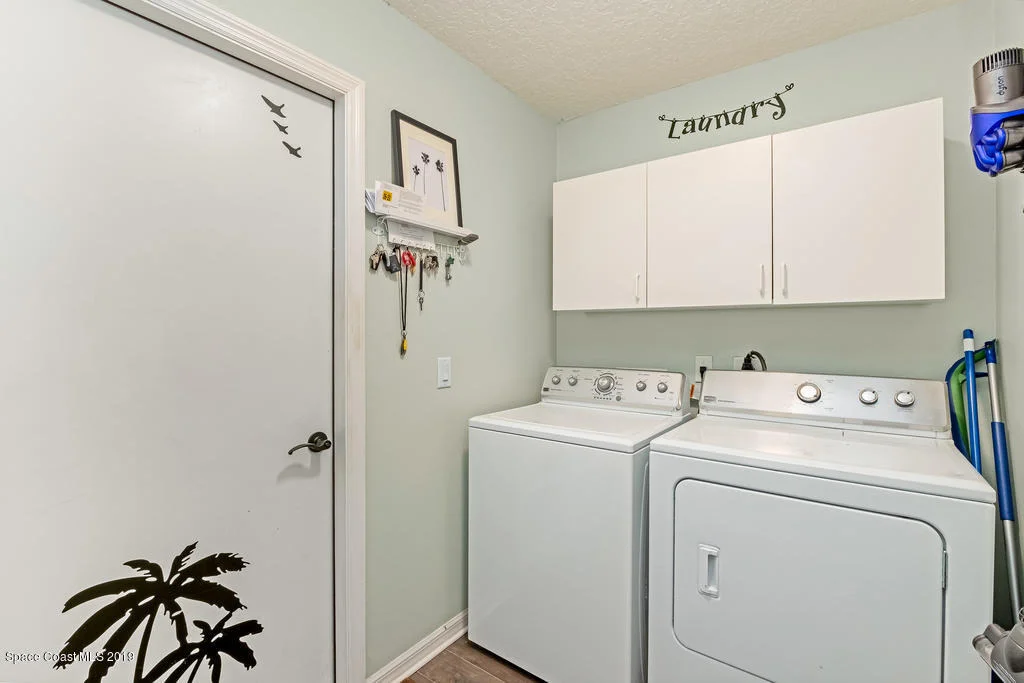
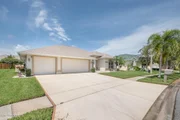
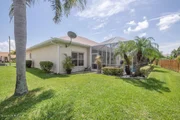
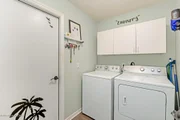
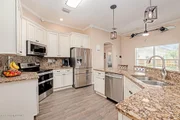
PRICE IMPROVEMENT!! Beautiful, well maintained Pool home in desirable community in Viera. This 4 bedroom 2 bath split plan home has a new A/C & Duct work (2023), insulation in attic (2022), new carpet in 3 bedrooms (2022), pool deck & exterior painted (2022) and water heater (2021). Open floor plan with high ceilings, indoor laundry room, 3 car garage, hurricane shutters, solar-heated pool and a hot tub. The kitchen with granite countertops, a breakfast bar, and stainless steel appliances, overlooks a spacious family room with direct access to the pool area. The large master suite offers a walk-in closet, bathroom with garden tub, separate shower and double sinks. Ideal Location: Great schools, shopping, dining, golf courses, and just 20 minutes to the beach. Welcome to your new home!
| |||
| Sep 27, 2019 | Sold | ||
| Sold | |||

Property Highlights
Building Info
Comparables
Status
Price/ft²
Listed On
Sold On
About Six Mile Creek
Similar Homes for Sale
Currently no similar homes aroundNearby Rentals
$2,900 /mo
- 3 Beds
- 2 Baths
- 1,917 ft²
$3,100 /mo
- 4 Beds
- 2 Baths
- 2,654 ft²

Last Updated: 2 months ago
Data Source: Space Coast MLS, MLS# 853752













 Your Privacy Choices
Phone: 425-283-2930
Address: 335 Madison Avenue, New York, NY 10017