See Home Value
Vista 92081 Vista
1846 Olympus Loop
$715,000
● House - Off Market

1846 Olympus Loop

Vista, CA 92081
bedrooms
4 Beds
bathrooms
2 Baths, 1 Half Bath
square feet
2,392 Ft²
$955,721
RealtyHop Estimate
35.18%
Since Oct 1, 2020
National-US
Primary Model

About This Property

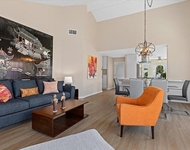
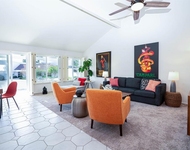
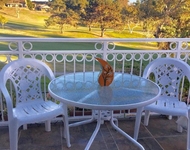
Welcome to "turn key" home in Crest Shadowridge! Remodeled and expanded kitchen creates an open concept with the Family room! FP in Family room! Kitchen features GE Profile SS appliances, tile back splash, granite counters and Island! Formal Living & Dining rooms! Luxurious Master suite with Fireplace, separate shower & tub! Framed windows! New roof with 50 year guarantee! Newer AC and Heater, All LED lights, 1 yr old fence! Copper pipes! Inviting Patio and all furniture conveys! Community pool & park! [Supplement]: Pride of Ownership! The sellers have upgraded and maintained this home over the years and it shows!! Enter through a beautiful wood and leaded glass front door to an open Living room with vaulted ceiling and a separate dining room! Laminate wood-look floors throughout most of the home! Sellers put in a 120SQ foot addition in the kitchen Family room area to create a large great room that flows into the inviting back yard! Addition was done in 2003 with permits, Kitchen was remodeled 5 years ago, Roof replaced 2 years ago and has a 50 year guarantee. AC installed 2 years ago, heater replaced 3 years ago! Whole house has LED lights, Fence is 1 year old. This home is ready to just move in!!
Unit Size
2,392 Ft²
Days on Market
32 days
Land Size
0.15 acres
Price per sqft
$296
Property Type
House
Property Taxes
-
HOA Dues
$103
Year Built
1988

Payment Calculator

Cap Rate Calculator

Last updated: 13 months ago (SDMLS #200038085)

Price History

Date / Event Date Event Price
Mar 12, 2025 Sold
Sold
Feb 12, 2025 Listed by Compass $1,100,000
Listed by Compass
Welcome to this beautiful turn-key home in Crest Shadowridge, where pride of ownership shines! The remodeled and expanded kitchen flows into the family room, creating an open-concept design perfect for entertaining. The kitchen features stainless steel appliances, granite countertops, a large island, and a stylish tile backsplash. Relax by the fireplace in the family room or host gatherings in the formal living and dining rooms. The spacious primary suite offers a cozy fireplace, a separate shower and tub, and ample natural light. Most of the home features laminate wood-look floors. Previous upgrades include Anlin series windows (Bayview) throughout (installed less than 5 years ago) enhancing the home’s energy efficiency and style. The fencing was replaced in 2019, and copper plumbing runs throughout the home. The previous sellers added a permitted 120 sq. ft. expansion to the family room in 2003, creating a large great room that opens to an inviting patio—perfect for indoor-outdoor living. The community offers a pool/spa and park, adding to the appeal of this move-in-ready home. Don’t miss your chance to make it yours!
Sep 9, 2020 Sold
Sold
Aug 8, 2020 Listed by Coldwell Banker Realty $707,000
Listed by Coldwell Banker Realty

Property Highlights

Garage
Air Conditioning
Fireplace
With View

Building Info

Overview

    General

  • Year Built: 1988
  • Effective Year Built: 1988
  • Building Count: 1
  • Bedroom Count: 4
  • Bathroom Count: 3
  • Full Bathrooms: 2
  • Partial Bathrooms: 3
  • Building Condition: 0
  • Building Quality: 0
  • Construction Type: 0
  • Building Style: 0
  • Exterior Walls Type: 0
  • Interior Walls Type: 0
  • Roof Shape Type: 0
  • Roof Cover Type: 0
  • Living Units: 1
  • Floor Cover: 0
  • Basement Type: 0
  • Basement Area: 0
  • Garage Type: 3
  • Parking Space Count: 2
  • Patio Type: 0
  • Porch Type: 0
  • Pool Type: 0
  • Location Influence Type: 000

    Dimensions

  • Lot Size Square Feet: 6,411
  • Total Building Area: 2,392
  • Building Area: 2,392
  • Building Area Measurement: L

    Heating and Cooling

  • Air Conditioning: 0
  • Heating: 0
  • Heated Square Feet: 2,392
  • Heating Fuel Type: 0

    Utilities

  • Sewer System: 0
  • Water Service: 0

Building

  • Building Type: 0
  • Property Class: R
  • Subdivision: VISTA 86-14
  • Land Acres: 0000000147
  • Standard Land Use Code: 1001
  • County Land Use Code: 11
  • Legal Description 1: LOT 84 TR 011764

Neighborhood

  • School District Name: Vista Unified School District
  • School Tax School District: VISTA CITY OF
  • Census Tract: 019810

Zoning

  • Zoning: SPI

Geography

  • Assessors Map Reference: 011764
  • Subdivision Tract Number: 011764
  • Parcel: 169-441-35-00
  • Lot: 84
  • Municipality: CITY OF VISTA
  • Latitude: 33.1641
  • Longitude: -117.252

    Address

  • Full Address: 1846 Olympus Loop Dr
  • Address - House Number: 1846
  • Address - Street Name: Olympus Loop
  • Address - Suffix Type: Dr
  • State: CA
  • City Name: Vista
  • Carrier Code: R010
  • 4-Digit Zip Code: 5448
  • Zip Code: 92081

Valuation

    Tax

  • Tax Year: 2023
  • Tax Amount: $877,240
  • Tax Rate Code Area: 12-076

    Appraisal Valuation

  • Standard Deviation: 0.1551
  • Valuation Date: Jan 27, 2024
  • Confidence Score: 80
  • Final Value: 1,068,123
  • High Value: 1,233,860
  • Low Value: 902,386

    Assessments Valuation

  • Assessed Year: 2023
  • Assessed Total Value: $743,884
  • Assessed Land Value: $334,641
  • Assessed Improvements Value: $409,243

    Sales

  • Current Sale Contract Date: Aug 18, 2020
  • Current Sale Recording Date: Sep 09, 2020
  • Current Sale Price:
  • Current Sale Document Type: 36
  • Current Sale Input Document Number: 2020-0523828
  • Previous Sale Recording Date: Sep 05, 1997
  • Previous Sale Contract Date: Aug 07, 1997
  • Previous Sale Amount: $212,500
  • Previous Sale Document Type: 36
Data used for valuation calculations is provided by RealtyHop, and other third party sources

Comparables

Unit
Status
Type
Beds
Baths
ft²
Price/ft²
Asking Price
Listed On
Closing Price
Sold On
HOA + Taxes

About Vista


Similar Homes for Sale

Currently no similar homes around

Nearby Rentals

Unit for rent at 4744 Miletus Way, OCEANSIDE, CA, 92056

$6,300 /mo

  • 2 Beds
  • 2 Baths
  • 1,106 ft²
4744 Miletus Way, OCEANSIDE, CA, 92056 Listing by Jaime Rook
Unit for rent at 4717 Majorca Way, Oceanside, CA, 92056

$6,300 /mo

  • 2 Beds
  • 2 Baths
  • 1,444 ft²
4717 Majorca Way, Oceanside, CA, 92056 Listing by Jaime Rook
Unit for rent at 1418 Portofino Drive, Vista, CA, 92081

$6,950 /mo

  • 4 Beds
  • 2 Baths
  • 2,230 ft²
1418 Portofino Drive, Vista, CA, 92081 Listing by Steven Shaffer


Frequently Asked Questions

When was property at 1846 Olympus Loop Drive built and last sold?
The property at 1846 Olympus Loop Drive was built in 1988 and last sold on Aug 18, 2020 for $715,000.
How much is this home worth?
The estimated value of the home located at 1846 Olympus Loop Drive is $0.
What are some comparable homes to 1846 Olympus Loop Drive?
There are currently no comparable homes to 1846 Olympus Loop Drive.