by Global Lifestyle Properties

Check Availability
$2,095,000
● House - For Sale

1846 LINCOLN DRIVE

SARASOTA, FL 34236
bedrooms
3 Beds
bathrooms
3 Baths, 1 Half Bath
square feet
2,618 Ft²
$11,835
Est. Monthly
0.85%
Cap Rate

About This Property

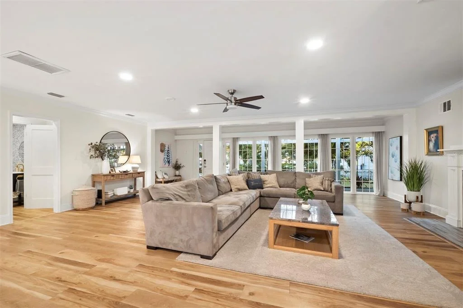
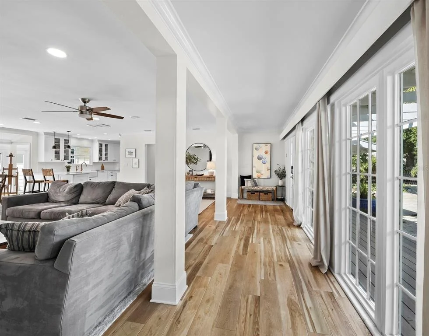
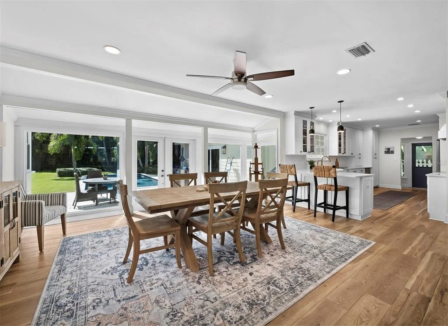
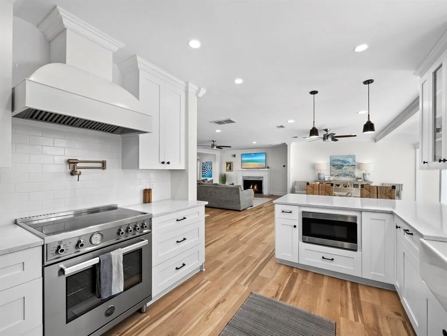
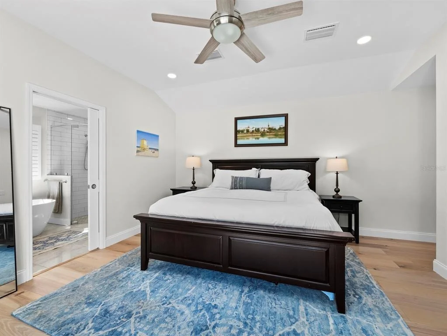
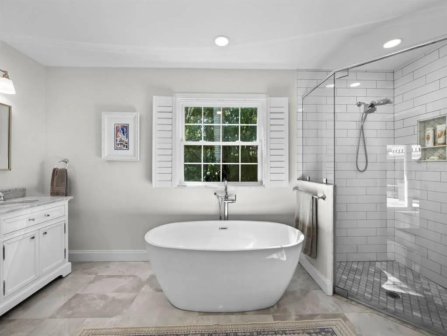
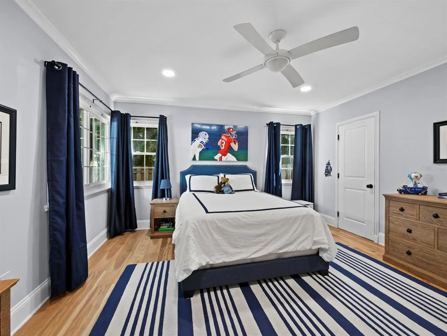
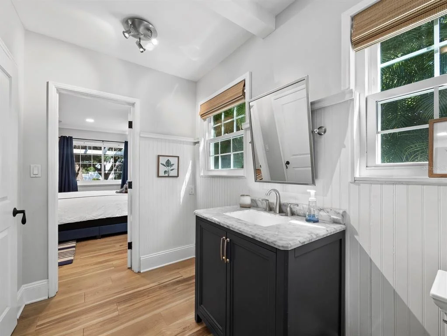
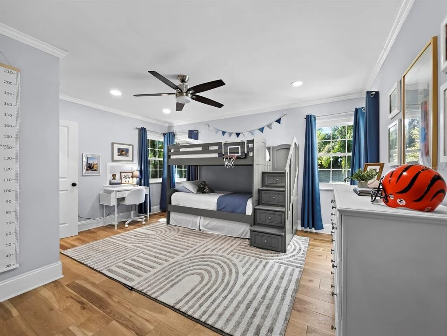
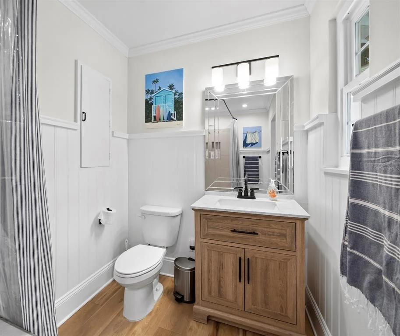
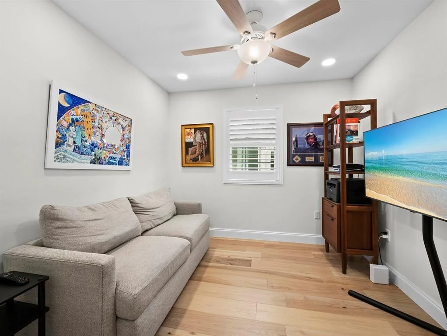
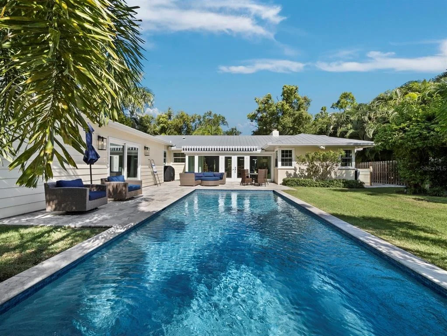
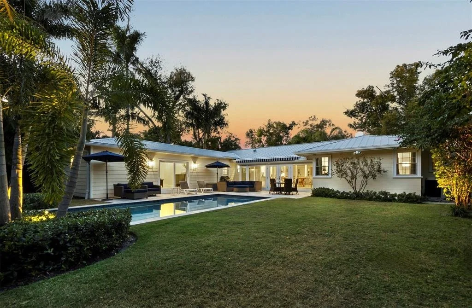
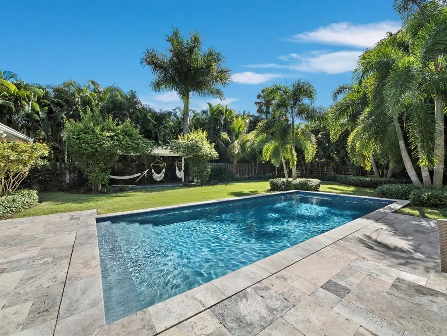
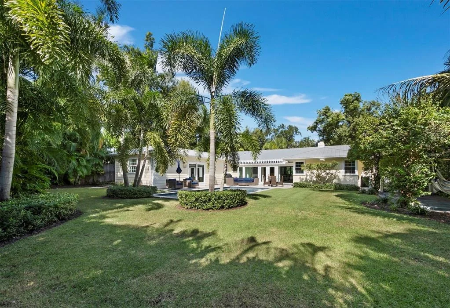
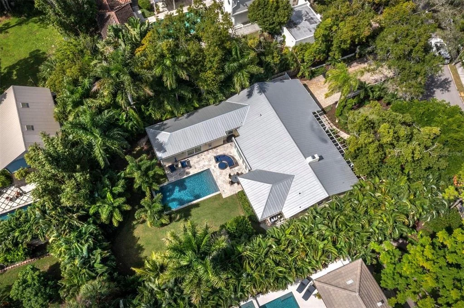
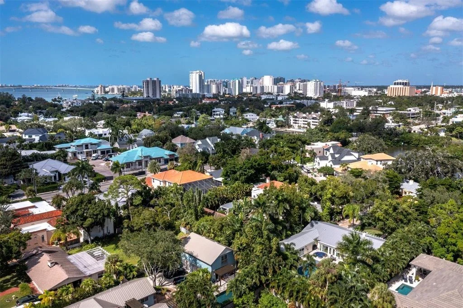
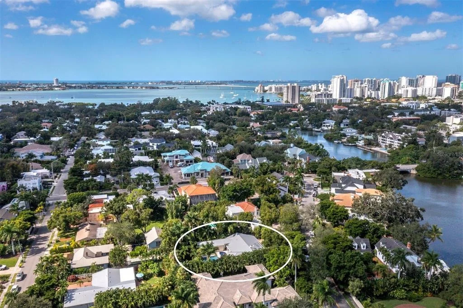
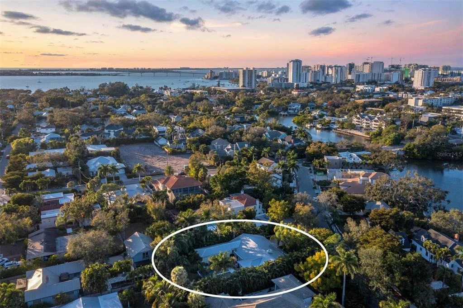
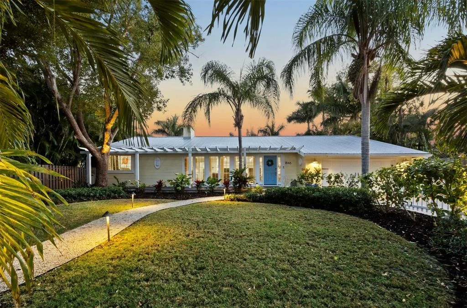
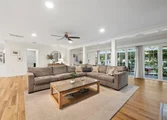
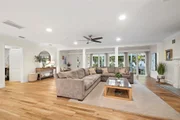
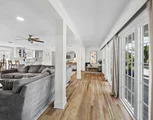
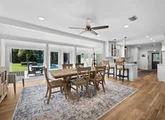
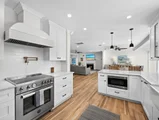
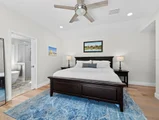
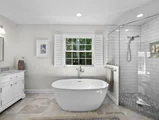
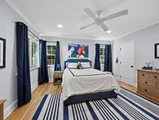
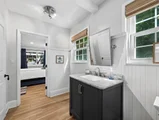
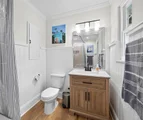
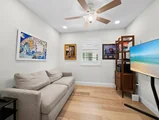
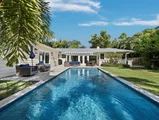
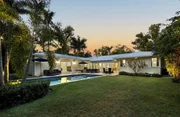
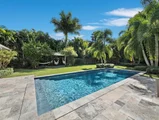
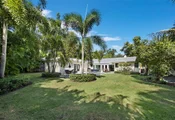
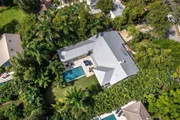
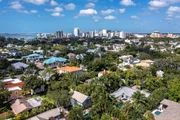
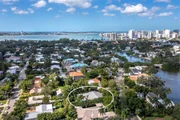
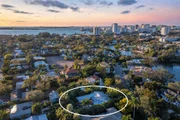
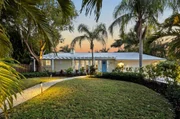
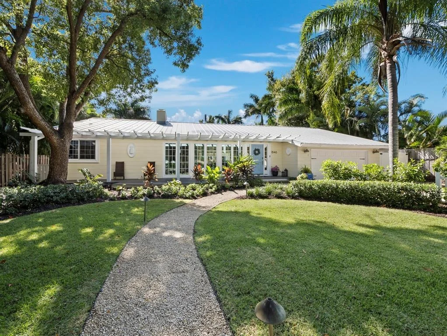
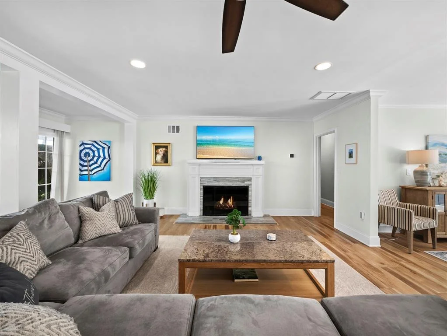
Located in the highly sough-after Avondale neighborhood, this beautiful home has been extensively and tastefully UPDATED while maintaining its timeless charm. The SPLIT FLOOR PLAN includes three oversized EN-SUITE BEDROOMS, an additional powder room, and a separate study/den conveniently positioned adjacent to the primary suite. FLOOR -TO - CEILING WINDOWS and an open floor plan allow for abundant natural light and views of the HEATED SALT WATER POOL, travertine deck, and generously sized backyard. Significant renovations in 2022 and 2023 include a new primary suite addition, an EXTENSIVE KITCHEN REMODEL WITH UPDATED PLUMBING AND ELECTRICAL and new flooring throughout. Exterior improvements are equally impressive, featuring IMPACT RATED WINDOWS AND DOORS throughout, enhanced landscaping with drainage systems, irrigation, front yard fencing, and updated lighting. Additional features include a 2-car garage with EPOXY FLOORING, METAL ROOF (2007/2021), and NEWER A/C (2021). The elevation of the house is above the based flood elevation and experienced no flood on the property during the 2024 storm season. Perfectly situated between Southside Village and the vibrant Downtown Sarasota Bayfront, the property is also located within the highly sought-after Southside Elementary School District, making it a premier choice for those seeking convenience, style and location.
Unit Size
2,618 Ft²
Days on Market
8 days
Land Size
0.30 acres
Price per sqft
$800
Property Type
House
Property Taxes
$1,548
HOA Dues
-
Year Built
1941

Listed By

Fred Sassen
MICHAEL SAUNDERS & COMPANY
Barbara May
MICHAEL SAUNDERS & COMPANY

Payment Calculator

Cap Rate Calculator

Last updated: 8 days ago (Stellar MLS #A4709539)

Price History

Date / Event Date Event Price
Oct 13, 2026 Listed by MICHAEL SAUNDERS & COMPANY $2,095,000
Listed by MICHAEL SAUNDERS & COMPANY
Jan 8, 2021 Sold
Sold
Jun 4, 2015 Sold
Sold
Jan 21, 2015 Sold
Sold

Property Highlights

Garage
Air Conditioning
Fireplace
Parking Details
Has Garage
Attached Garage
Has Open Parking
Parking Features: Driveway, Garage Door Opener, Guest
Interior Details
Half Bathrooms: 1
Full Bathrooms: 3
Interior Features: Ceiling Fan(s), Open Floorplan, Stone Counters, Walk-In Closet(s), Eating Space In Kitchen, Kitchen/Family Room Combo, Living Room/Dining Room Combo, Primary Bedroom Main Floor, Solid Surface Counters, Solid Wood Cabinets, Split Bedroom, Thermostat, Window Treatments
Appliances: Convection Oven, Dishwasher, Disposal, Dryer, Freezer, Microwave, Range, Range Hood, Refrigerator, Washer
Flooring Type: Engineered Hardwood, Luxury Vinyl, Tile
Door Features: French Doors, Sliding Doors
Laundry Features: Inside, Laundry Room
Rooms: 7
Has Fireplace
Fireplace Features: Wood Burning
Exterior Details
Square Footage: 2618
Square Footage Source: $0
Property Condition: Completed
Architectural Style: Ranch, Florida
Year Built: 1941
Building Area Total: 3194
Levels: One
Building Area Units: Square Feet
Window Features: Storm Window(s)
Construction Materials: Wood Siding, Wood Siding
Patio and Porch Features: Deck, Front Porch, Patio
Pool Features: In Ground, Heated, Salt Water, Deck
Pool is Private
Lot Features: Corner Lot, City Lot, Landscaped, Near Public Transit, FloodZone, Oversized Lot
Lot Size Area: 13043
Lot Size Units: Square Feet
Lot Size Acres: 0.3
Lot Size Square Feet: 13043
Lot Size Dimensions: 82 x 155 x 88 x 174
Tax Lot: 8
Water Source: Public
Financial Details
Tax Annual Amount: $18,576
Lease Considered: Yes
Utilities Details
Cooling Type: Central Air
Heating Type: Central
Sewer : Public Sewer

Building Info

Overview

    General

  • Year Built: 1941
  • Effective Year Built: 2001
  • Building Count: 1
  • Total Rooms: 8
  • Bedroom Count: 4
  • Bathroom Count: 4
  • Full Bathrooms: 4
  • Partial Bathrooms: 4
  • Building Condition: 6
  • Building Quality: 7
  • Construction Type: 17
  • Building Style: 0
  • Exterior Walls Type: 18
  • Interior Walls Type: 6
  • Roof Shape Type: 1
  • Roof Cover Type: 5
  • Floor Count: 100
  • Living Units: 1
  • Floor Cover: 15
  • Basement Type: 0
  • Basement Area: 0
  • Garage Type: 1
  • Garage Square Area: 420
  • Parking Space Count: 2
  • Patio Type: 5
  • Porch Type: 111
  • Pool Type: 8
  • Location Influence Type: 125

    Dimensions

  • Lot Size Square Feet: 13,043
  • Lot Size Depth Feet: 1,650
  • Lot Size Frontage Feet: 400
  • Total Building Area: 3,038
  • Gross Building Area: 3,194
  • Building Area: 2,618
  • Building Area Measurement: L

    Heating and Cooling

  • Fireplace Count: 1
  • Air Conditioning: 1
  • Heating: 3
  • Heated Square Feet: 2,618
  • Heating Fuel Type: 0

    Utilities

  • Sewer System: 1
  • Water Service: 2

Building

  • Building Type: 0
  • Property Class: R
  • Subdivision: AVONDALE REPLAT
  • Land Acres: 0000000299
  • Standard Land Use Code: 1001
  • County Land Use Code: 0100
  • State Land Use Code: 001
  • Legal Description 1: W 40 FT OF LOT 8 & E 40 FT OF LOT 7 BLK C AVONDALE

Neighborhood

  • School District Name: Sarasota County School District
  • School Tax School District: T02 T02D A055
  • Census Tract: 000501

Zoning

  • Zoning: RSF2

Geography

  • Assessors Map Reference: 18
  • Account Number: 2036090019
  • Subdivision Tract Number: 286
  • Parcel: 2036-09-0019
  • Block: C
  • Lot: 8,7
  • Meridian: SEC 30 TWN 36S RNG 18E
  • Municipality: CITY OF SARASOTA
  • Latitude: 27.3254
  • Longitude: -82.5329

    Address

  • Full Address: 1846 Lincoln Dr
  • Address - House Number: 1846
  • Address - Street Name: Lincoln
  • Address - Suffix Type: Dr
  • State: FL
  • City Name: Sarasota
  • Carrier Code: C012
  • 4-Digit Zip Code: 9111
  • Zip Code: 34236

Valuation

    Tax

  • Total Area: 2,739
  • Tax Year: 2023
  • Tax Amount: $1,706,710
  • Tax Rate Code Area: 0200

    Appraisal Valuation

  • Standard Deviation: 0.1942
  • Valuation Date: Jan 10, 2024
  • Confidence Score: 74
  • Final Value: 1,354,538
  • High Value: 1,617,707
  • Low Value: 1,091,369

    Market Valuation

  • Market Total Value: $1,167,500
  • Market Land Value: $774,000
  • Market Improvement Value: $393,500

    Assessments Valuation

  • Assessed Year: 2023
  • Assessed Total Value: $1,167,500
  • Assessed Land Value: $774,000
  • Assessed Improvements Value: $393,500

    Exemptions

  • Homeowner Exemption: Yes

    Sales

  • Current Sale Contract Date: Jan 08, 2021
  • Current Sale Recording Date: Jan 08, 2021
  • Current Sale Price:
  • Current Sale Document Type: 71
  • Current Sale Input Document Number: 2021004283
  • Previous Sale Recording Date: Jun 04, 2015
  • Previous Sale Contract Date: Jun 01, 2015
  • Previous Sale Amount: $450,000
  • Previous Sale Document Type: 68
Data used for valuation calculations is provided by RealtyHop, and other third party sources

Comparables

Unit
Status
Type
Beds
Baths
ft²
Price/ft²
Asking Price
Listed On
Closing Price
Sold On
HOA + Taxes

About Avondale


Similar Homes for Sale

Currently no similar homes around

Nearby Rentals

Unit for rent at 1350 Main Street, FL, 34236

$9,500 /mo

  • 2 Beds
  • 2 Baths
  • 1,165 ft²
1350 Main Street #1007, FL, 34236 Listing by Jane Hunter
Unit for rent at 50 Central Avenue, SARASOTA, FL, 34236

$7,500 /mo

  • 2 Beds
  • 2 Baths
  • 1,595 ft²
50 Central Avenue #11A, SARASOTA, FL, 34236 Listing by Cody Smith
Unit for rent at 324 Julia Place, FL, 34236

$8,000 /mo

  • 4 Beds
  • 3 Baths
  • 2,107 ft²
324 Julia Place, FL, 34236 Listing by Toyia Youtzy


Frequently Asked Questions

When was property at 1846 Lincoln Drive built and last sold?
The property at 1846 Lincoln Drive was built in 1941 and last sold on Jan 8, 2021 for $875,000.
How much is this home worth?
The estimated value of the home located at 1846 Lincoln Drive is $2,109,912.
What are some comparable homes to 1846 Lincoln Drive?
There are currently no comparable homes to 1846 Lincoln Drive.