


1846 Corte Pulsera


About This Property
Payment Calculator
Your Estimated Monthly Payment
Cap Rate Calculator
What does this mean?
Based on our analysis, the cap rate of this property is 1.25%. A negative cap rate indicates that the property might not be feasible as an income-producing asset. The median cap rate for a near zip code 11238 is 4.23%.
How much can I actually make?
Actual monthly rental income may vary between $4,760 and $7,140 depending on unit-specific characteristics. You can change the amount using the slider to further explore.
How is cap rate calculated?
Cap Rate = Net Operating Income (NOI) / Property Asset Value.
When calculating the cap rate, we assume 100% occupancy. Leverage (mortgage) is not considered.
Cap Rate provided by RealtyHop and RentHop, learn more about cap rate here.
Price History
| Date / Event | Date | Event | Price |
|---|---|---|---|
| Jan 7, 2026 | Sold | ||
| Sold | |||
| Dec 10, 2025 | In contract | - | |
| In contract | |||
| Nov 26, 2025 | Listed by Century 21 Affiliated | $899,900 | |
| Listed by Century 21 Affiliated | |||
| | |||
|
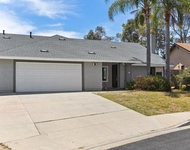
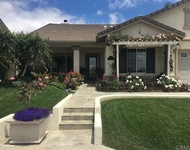
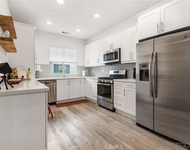
Gorgeous 3BR SOLAR-powered home on a ‘cul-de-sac’ location in desirable Rancho Del Oro of Oceanside! No expense has been spared as this home is 100% upgraded & truly a must-see! The interior features a dramatic vaulted ceiling & upgraded luxury windows & slider allowing for tons of natural light throughout every room in the home! Upgraded w/ ‘french' white oak flooring & high-end tile throughout (NO carpet), completely remodeled gourmet kitchen w/ granite slab countertops & subway tile backsplash, custom cabinetry & breakfast bar, all stainless steel appliances including a high-end Fisher & Paykel DCS stove & gas range/ oven hood, upgraded recessed & unique pendant lighting & more! The ‘barn’ style doors between the main living & family room areas give the living area a charming, rustic look & feel. Every window in the home has been upgraded to luxury vinyl & triple-pane windows were installed along the rear of the home for privacy; all the windows & slider have a transferable warranty. The primary bathroom features a dual vanity w/ Italian stone slab countertops & heated hexagon flooring by Schluter, shiplap accent walls & a custom, reclaimed barn door. The doorless, 'dam less' shower is decorated w/ subway tiles & hexagon tile flooring & features a bluetooth speaker system & freestanding, modern tub. WOW! Each bathroom has been updated w/ modern fixtures & the 2nd bath features a granite slab countertop & subway tiles. There’s also a custom-made laundry cabinet in the upstairs hallway & full-size laundry room on the entry-level. Both front & backyards are extremely low maintenance & the spacious backyard features a new gas fire pit & oversized metal patio cover, making this area perfect for outdoor dining area or just relaxing by the fire w/ family & friends. 2-Car attached garage w/ workbench & storage. Central A/C & heater to control the interior temperature. New water heater & more. Located conveniently close to all Oceanside has to offer & the 78/ I-5 freeways. Rancho Del Oro awaits!
| |||
| Aug 11, 2025 | Listed | $940,000 | |
| Listed | |||
| | |||
|
Step Into a World of Refined Beauty in Rancho Del Oro! Every detail of this modern farmhouse 3-bedroom, 3-bathroom home tells a story of craftsmanship and effortless living. From the moment you arrive, you'll notice the beautiful low maintenance landscaping and the quaint wood front porch, ideal for sipping your morning coffee. This beautifully updated home has been meticulously upgraded inside and out! Inside you will discover an open and flexible layout designed for both relaxation and entertainment. At the heart of the home is a magazine-worthy kitchen, featuring expansive granite countertops, a breakfast bar, custom cabinetry, a high-end stainless Steele Fisher & Paykel stove, recessed lighting, unique pendant lighting and a beautiful subway tile backsplash. Entertain with ease in the inviting living room/dining room, where the smooth real French white oak hardwood feels luxurious underfoot and custom reclaimed barn doors bring rustic charm to every gathering. The family room is conveniently located next to the kitchen and features real French white oak hardwood flooring. A gorgeous gas fireplace enhanced with beautiful Crossville white beadboard tile and adds warmth and elegance to the space. Ascending the staircase, which is complemented by French white oak wood flooring, you will arrive at the primary suite which is spacious and has mirrored wardrobe closet doors with built-ins. The primary bathroom offers a spa-like ambiance, featuring a dual vanity, Italian Calcutta leathered tile slab countertops, heated hexagon tile floors by Schluter, shiplap accent walls and a reclaimed barn door. The shower has subway tiles, a doorless dam less shower door with hexagon tile flooring and a Bluetooth speaker/fan with a freestanding tub surrounded by subway tile around the walls. There are also two secondary bedrooms with French white oak hardwood floors, each offering ample natural light and generous closet space. The remodeled bathroom features modern fixtures, granite counters and a beautiful shower adorned with white subway tile. There is also a dedicated custom-made laundry cabinet in the hall including a dedicated laundry room on the first floor. The tranquil and low maintenance backyard features a new gas fire pit that provides cozy warmth on cool evenings, and a metal patio cover with a heater, making it perfect for year-round outdoor entertainment. Last but not least, the garage offers plenty of shelving and baskets from the Container Store, as well as built-in storage cabinets and we cannot forget the energy efficient leased Solar system and Air Conditioning! NOTE: There are too many upgrades to list so please see the UPGRADE LIST in the Document Section.
| |||
| Jul 3, 2012 | Sold | ||
| Sold | |||

Property Highlights
Building Info
Comparables
Status
Price/ft²
Listed On
Sold On
About Ivey Ranch - Rancho Del Oro
Similar Homes for Sale
Currently no similar homes aroundNearby Rentals

Last Updated: 4 months ago
Data Source: CRMLS, MLS# 120026696
 Your Privacy Choices
Phone: 425-283-2930
Address: 335 Madison Avenue, New York, NY 10017