See Home Value
Twin Lakes 80221
1845 W 67th Pl
$670,000
● House - Off Market

1845 W 67th Pl

Denver, CO 80221
bedrooms
4 Beds
bathrooms
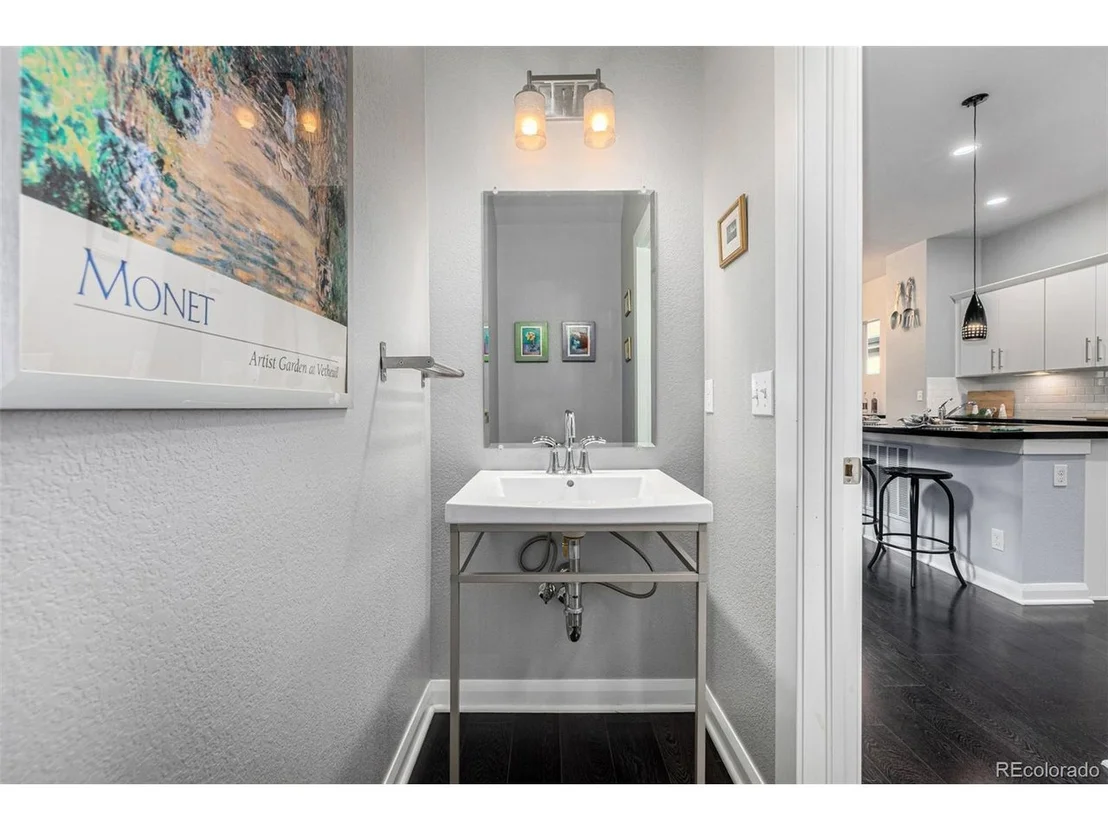
2 Baths, 1 Half Bath
square feet
2,615 Ft²
$3,980
Est. Monthly
$85
HOA / Fees

About This Property

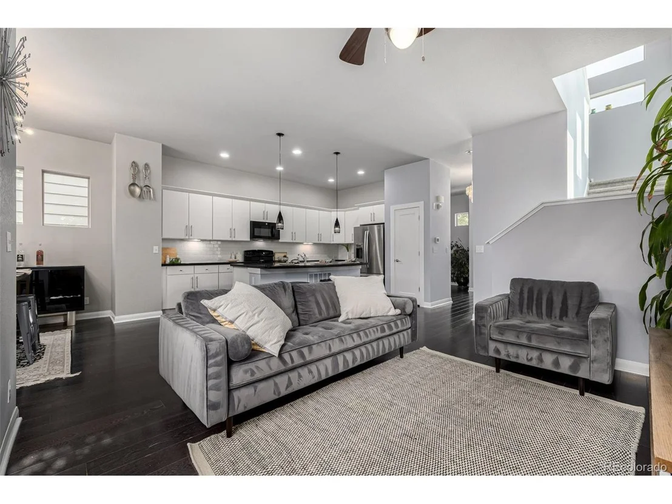
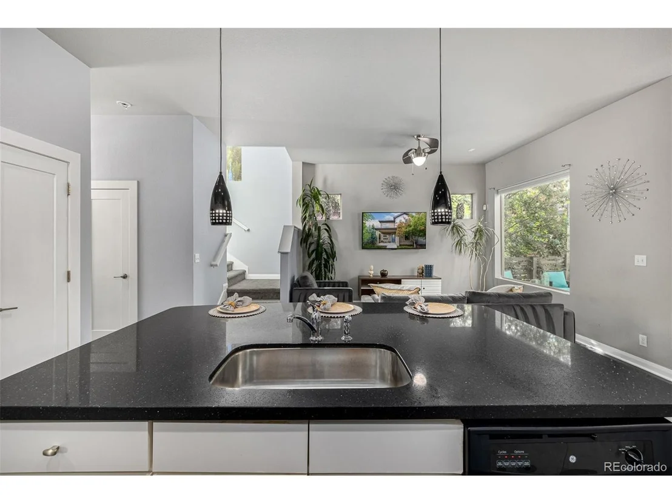
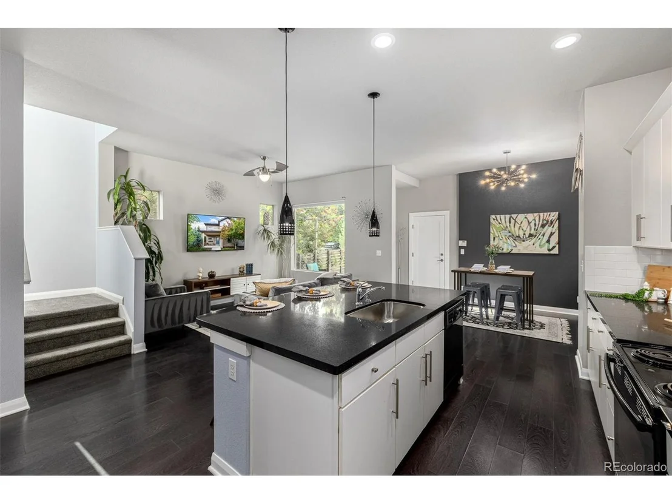
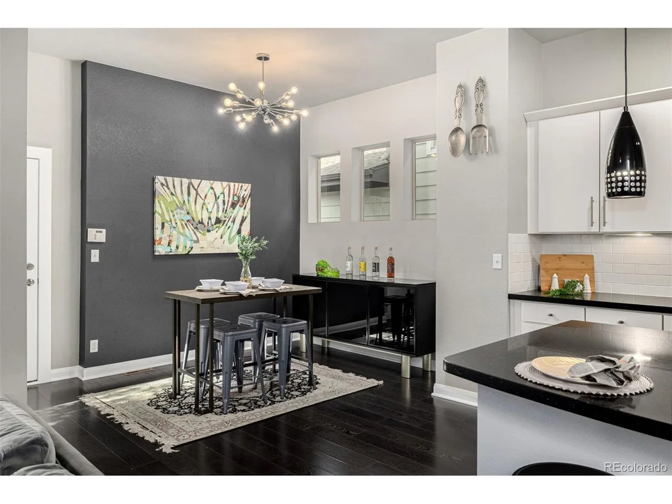
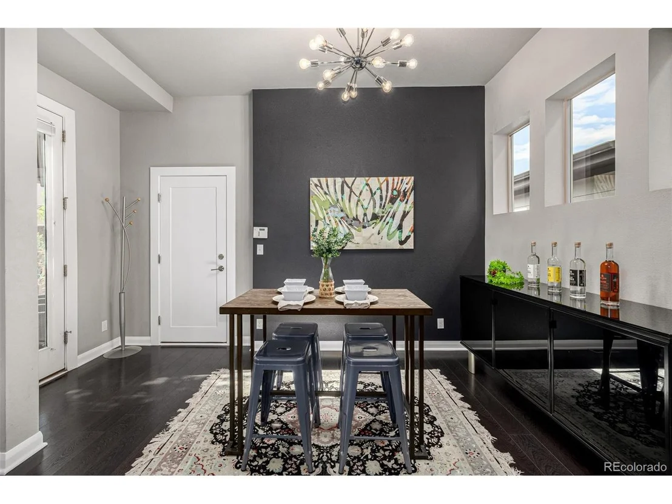
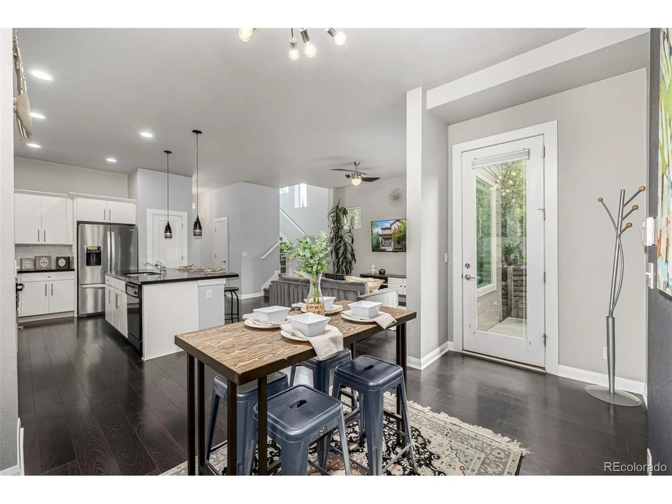
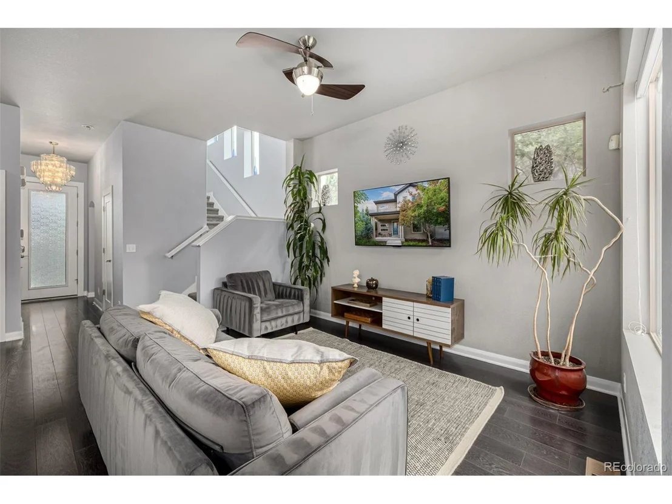
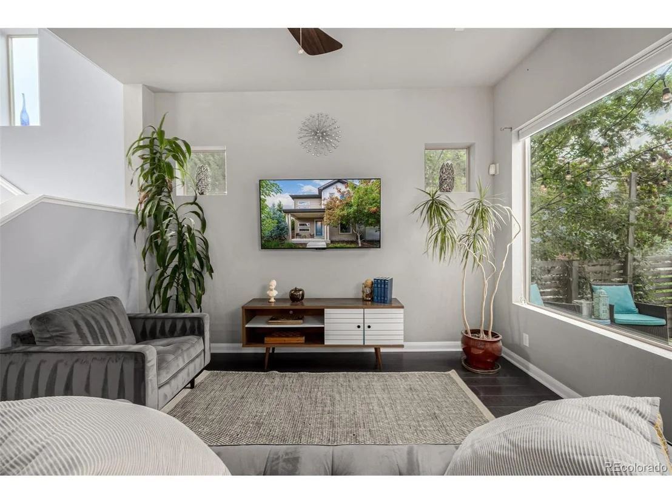
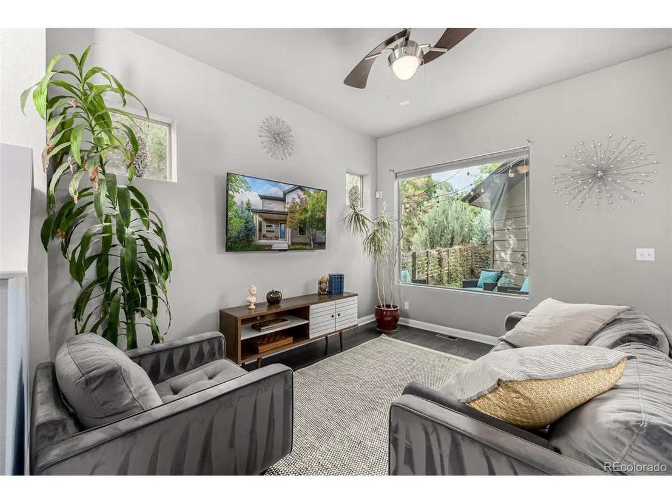
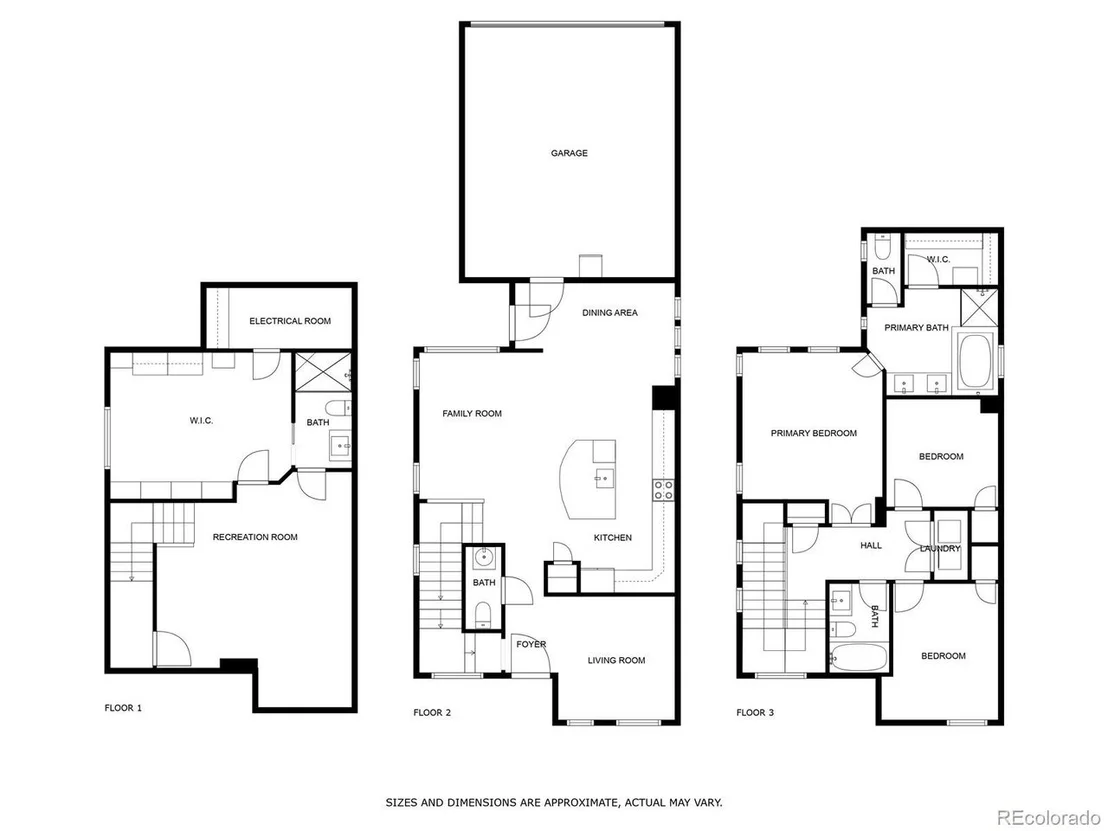
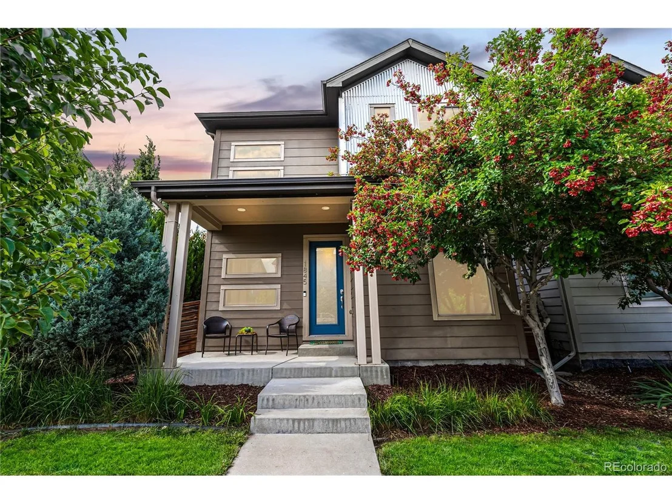
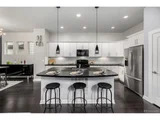
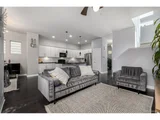
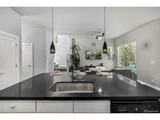
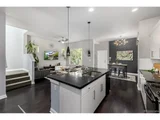
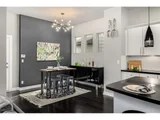
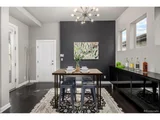
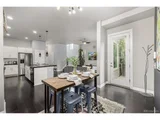
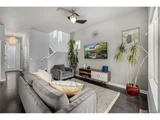
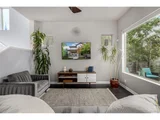
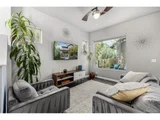
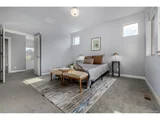
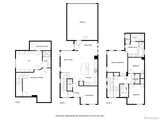
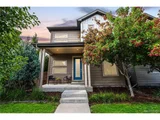
Modern Comfort Meets Community Charm in This Beautiful Midtown Gem! Welcome to your home in the highly desirable Midtown-just minutes from Downtown Denver and filled with charm, space, and style! From the moment you step onto the cozy front porch, you'll feel right at home. Inside, you'll find a bright and open floor plan designed for both everyday living and entertaining. Soaring ceilings, large windows, and elegant light fixtures create a warm and welcoming space. The spacious living area flows right into a stunning kitchen featuring black quartz countertops, a stylish subway tile backsplash, white cabinetry, built-in appliances, a pantry, and a large island with a breakfast bar-perfect for morning coffee or hosting friends.

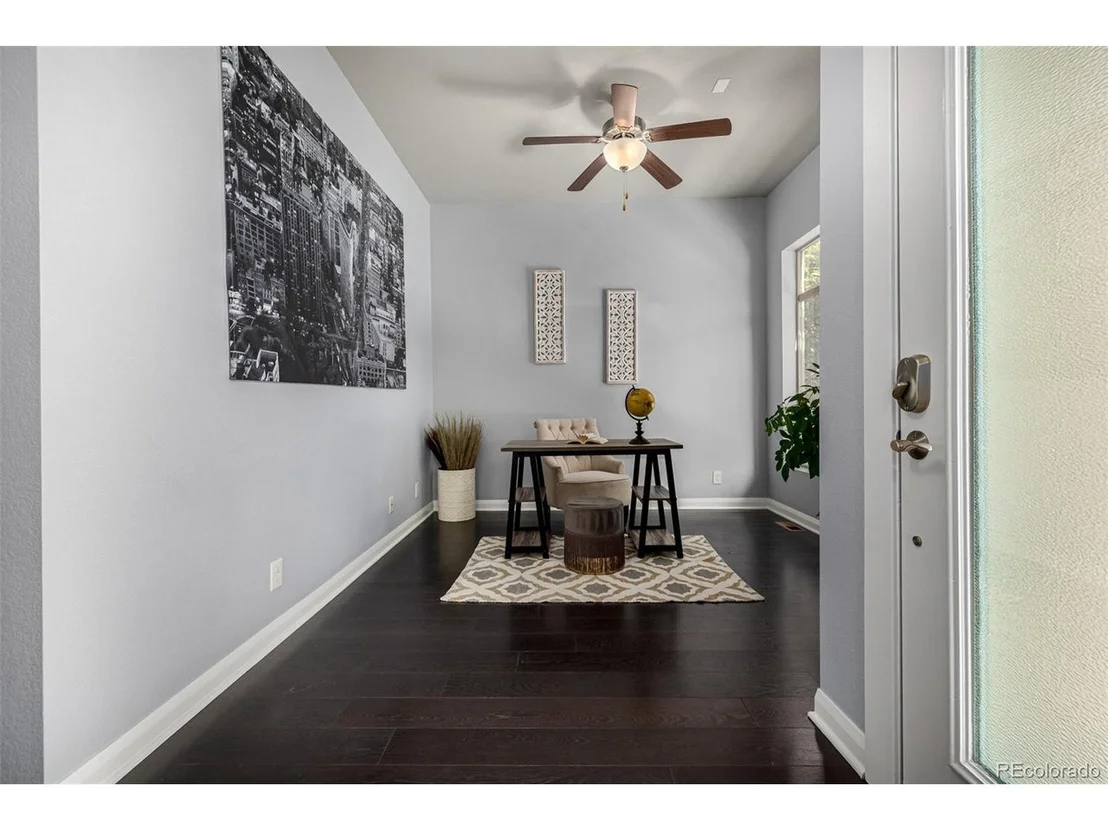
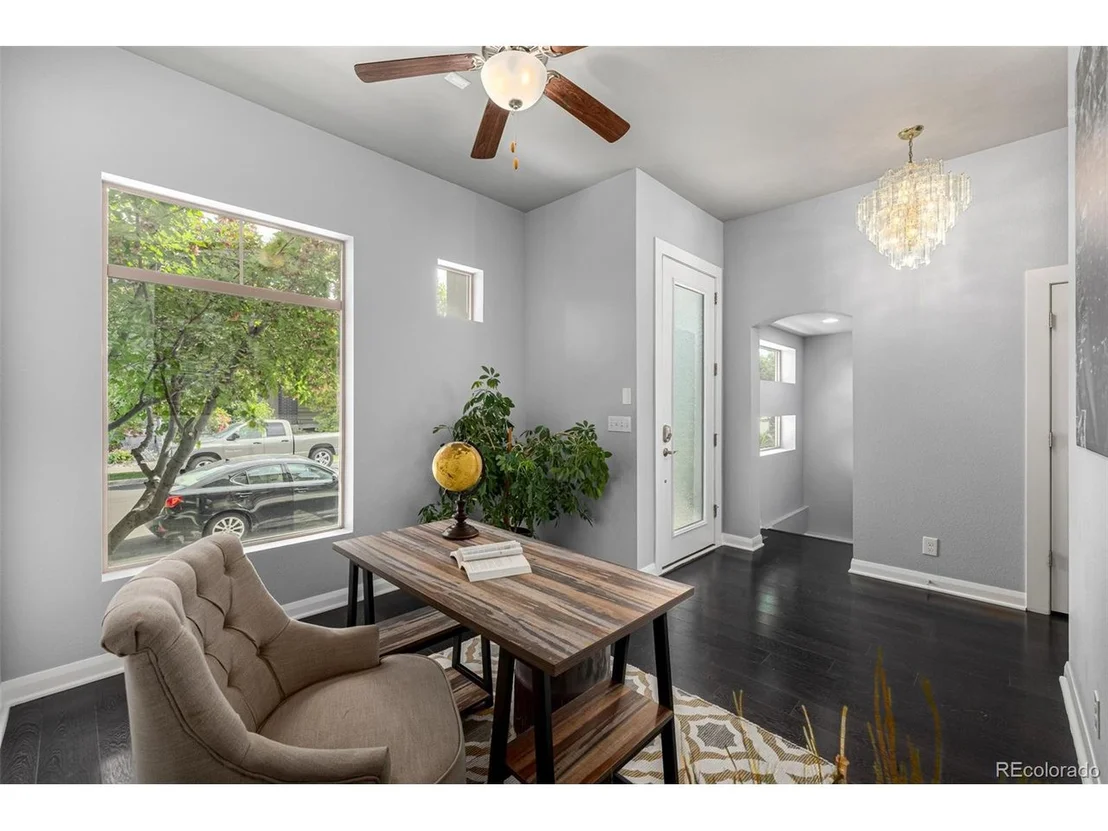
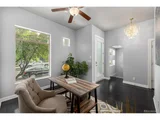
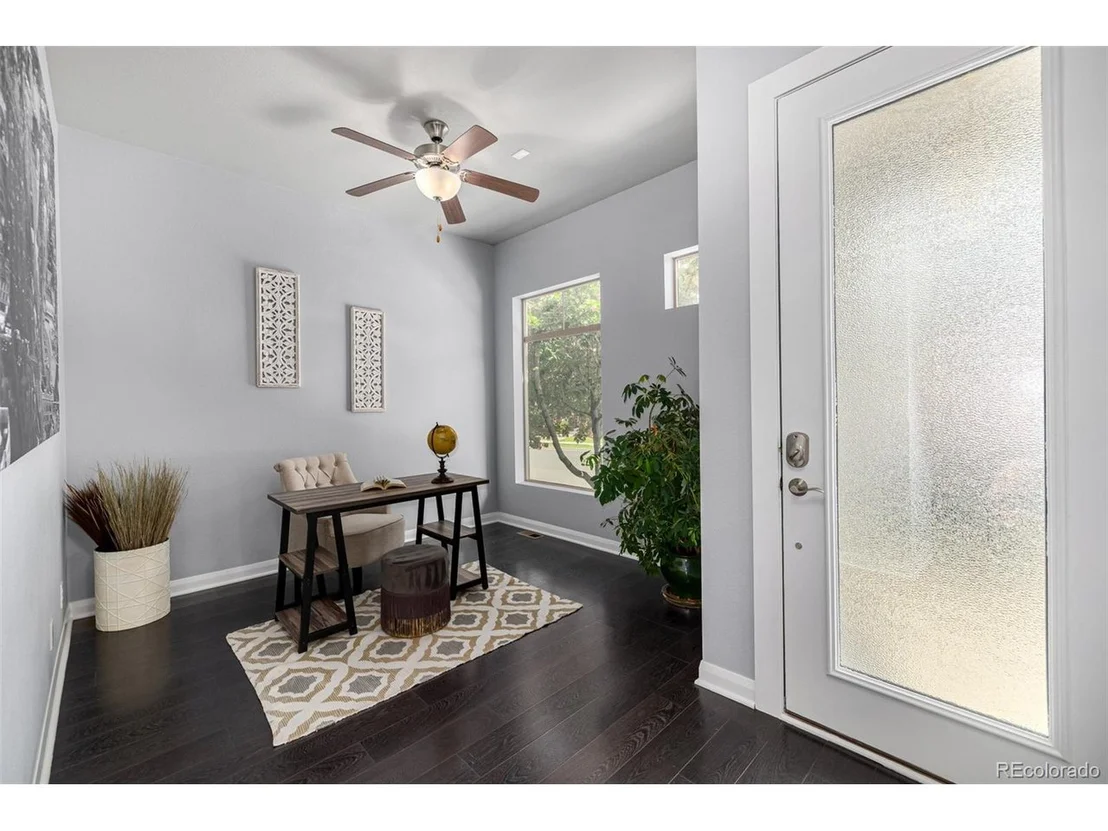
Need extra space? The main level offers flexibility for a dedicated home office with a large window for natural light while a mature tree provides privacy.

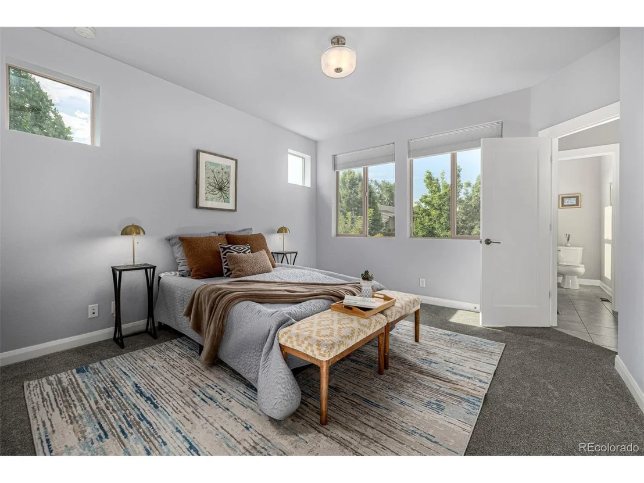
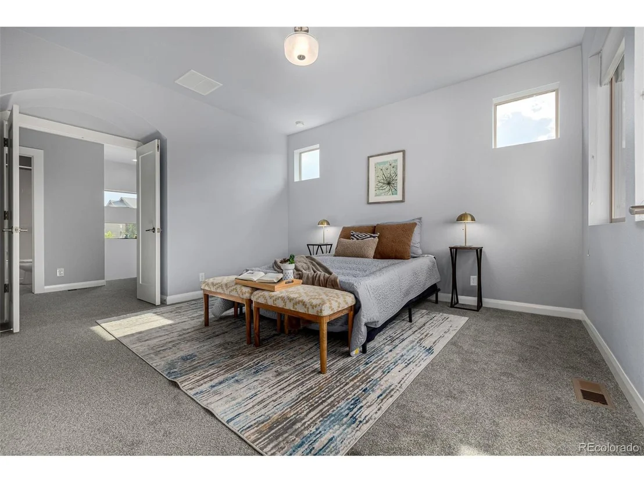
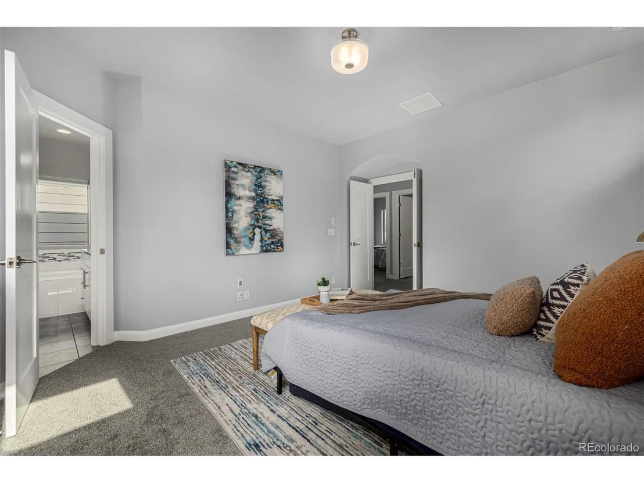
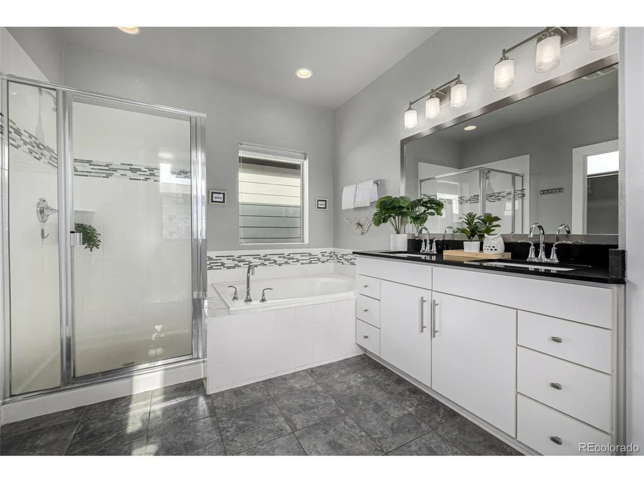
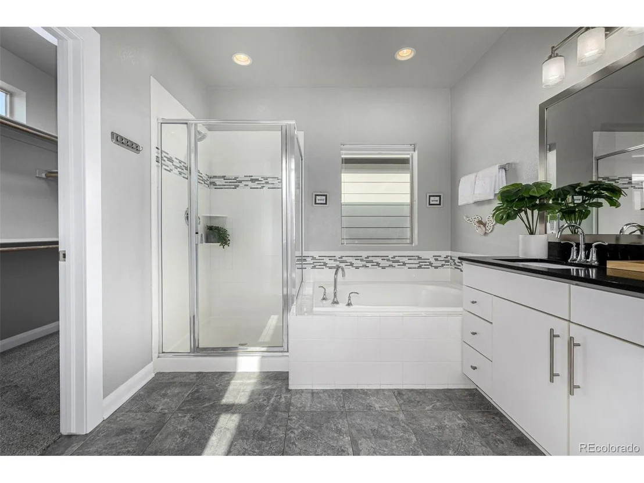
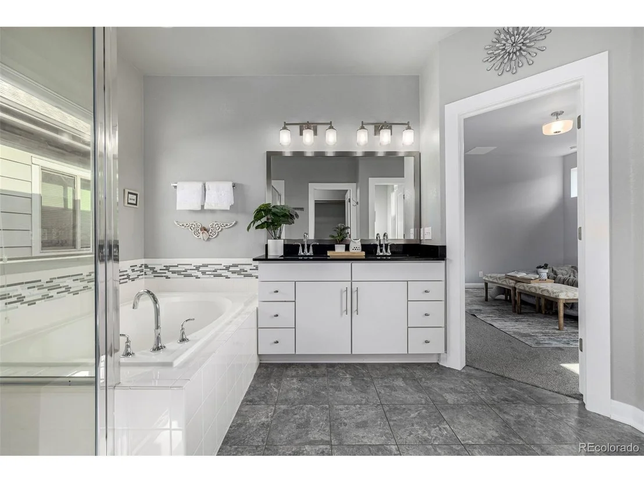
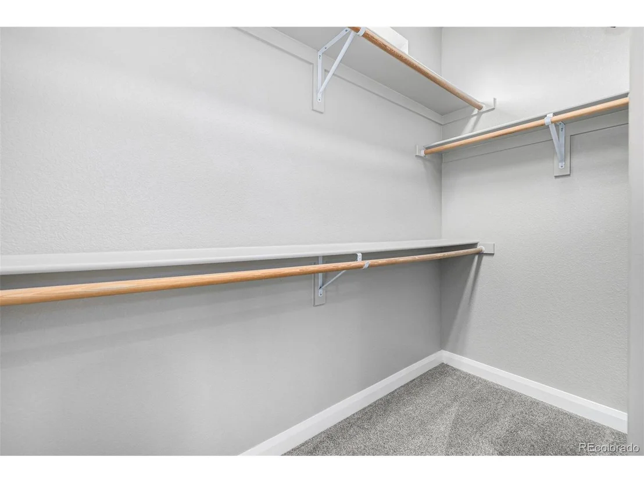
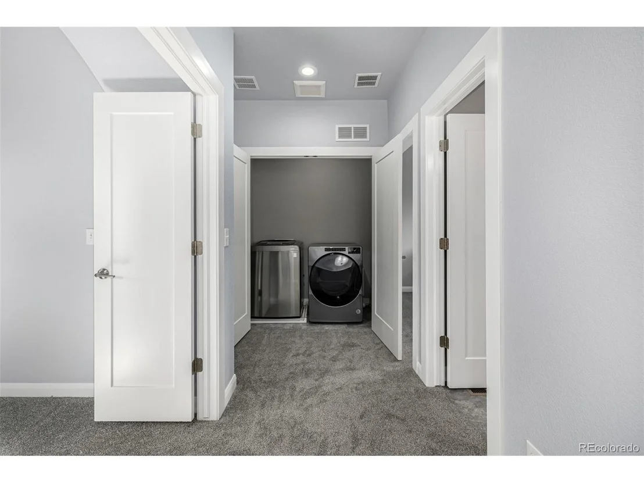
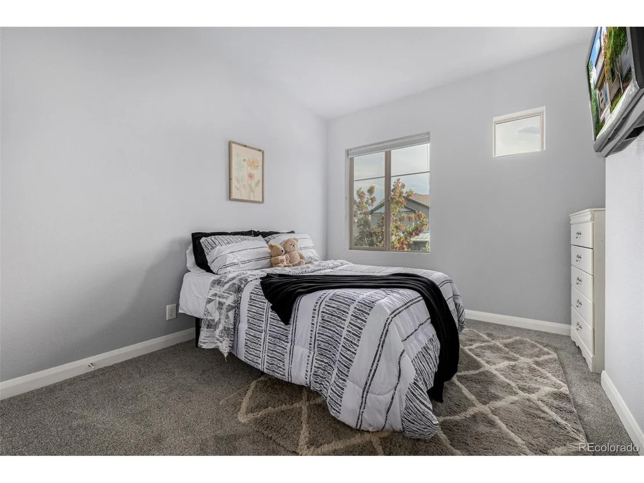
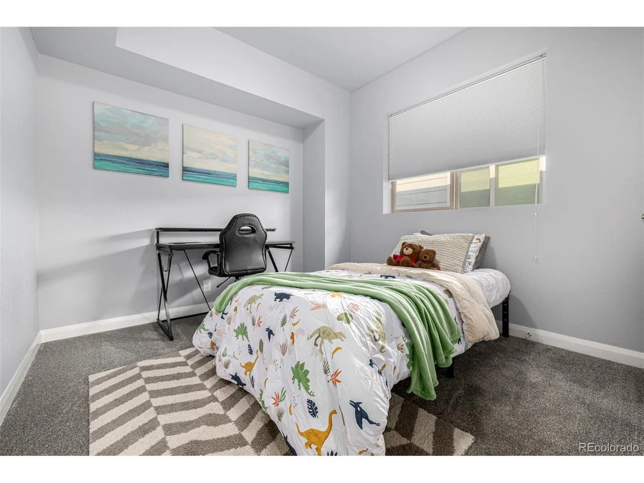
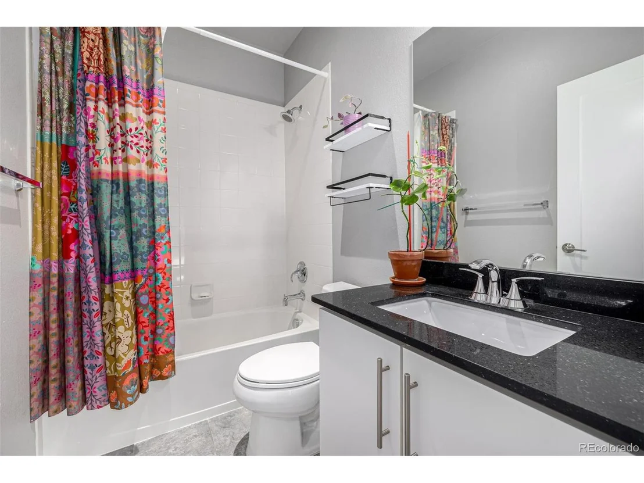
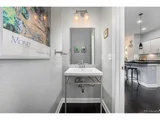
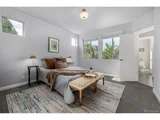
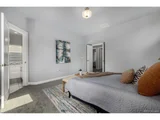
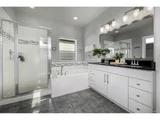
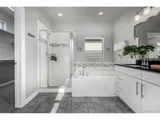
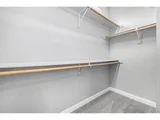
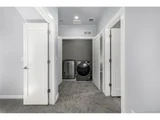
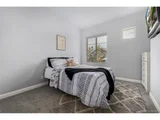
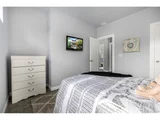
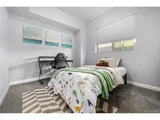
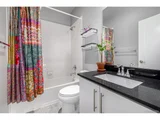
Upstairs, the double-door primary suite is a true retreat with a large walk-in closet, dual vanities, a soaking tub, and a sleek glass-enclosed shower. Additional bedrooms are light and spacious, with easy access to the full bath and laundry.

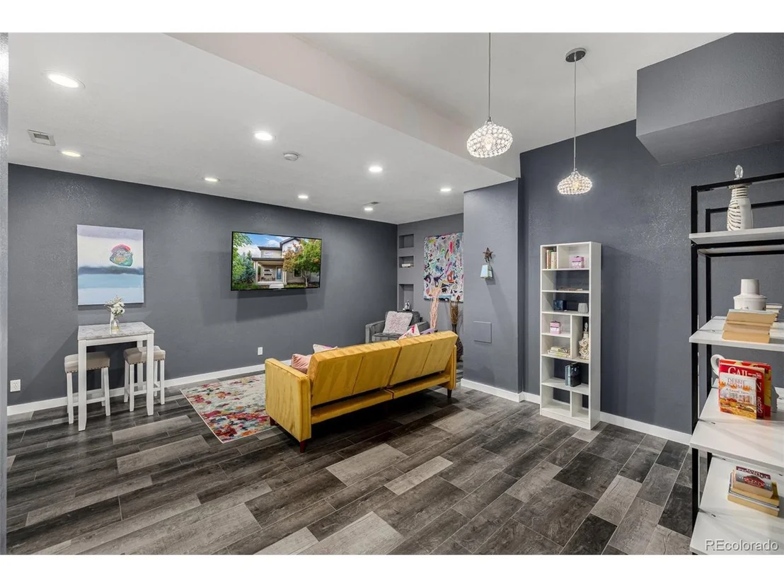
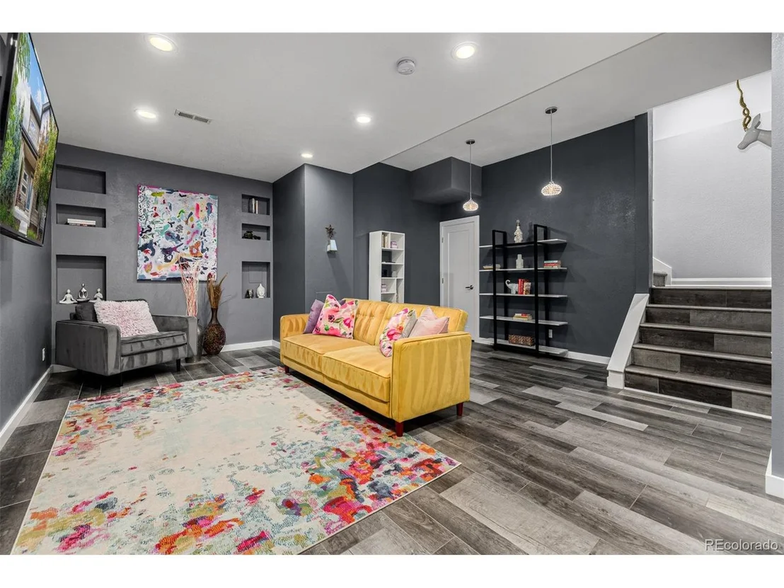
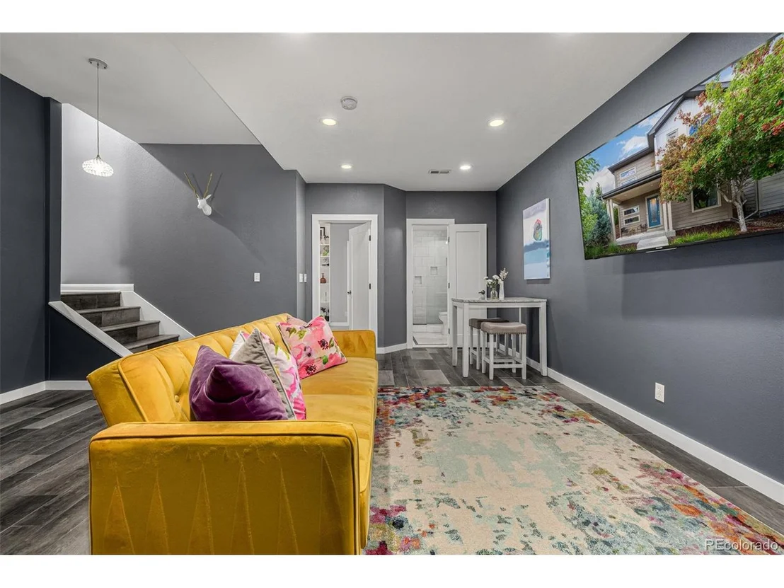
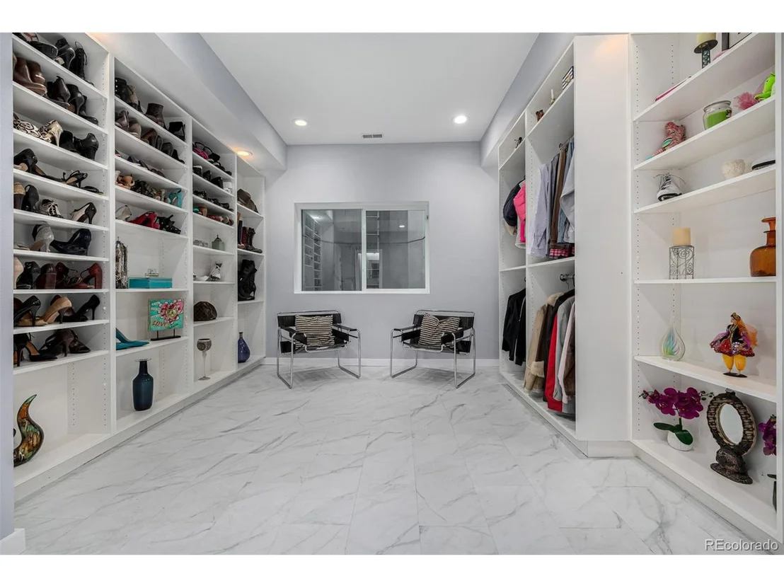
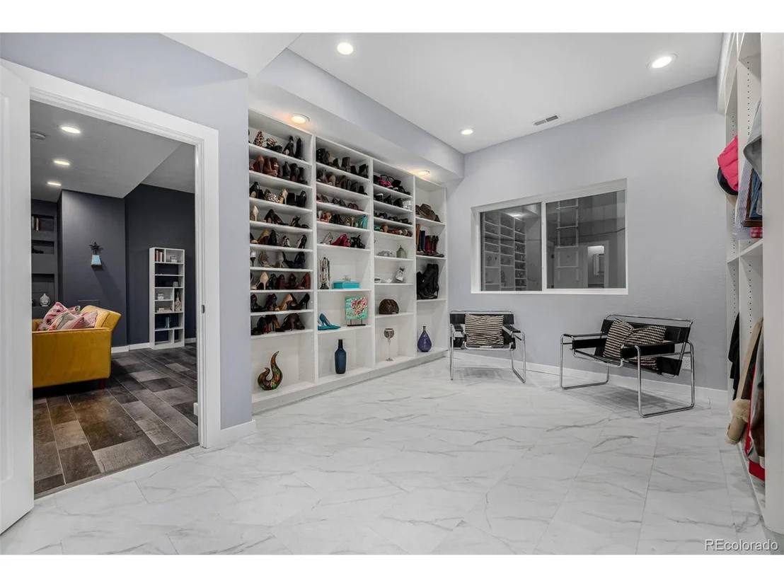
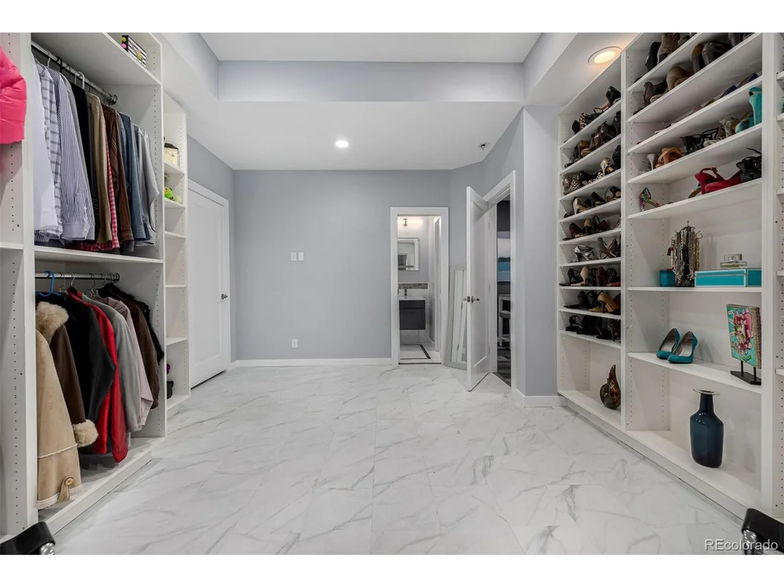
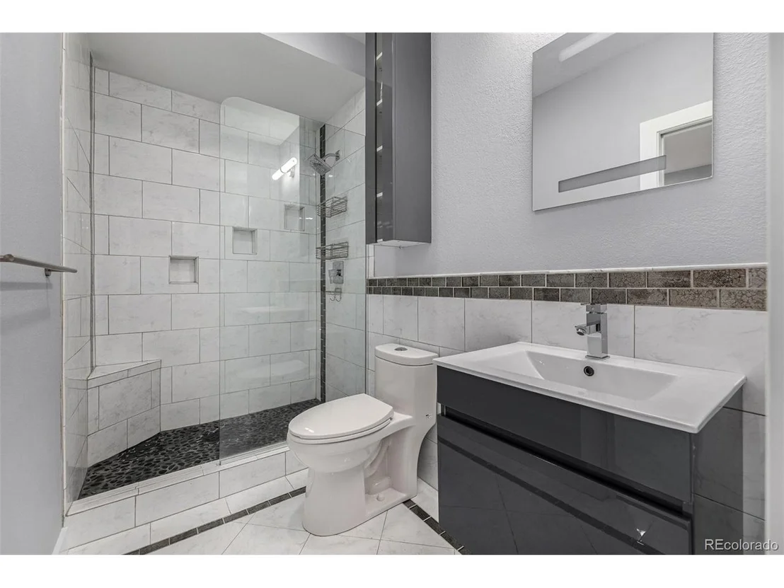
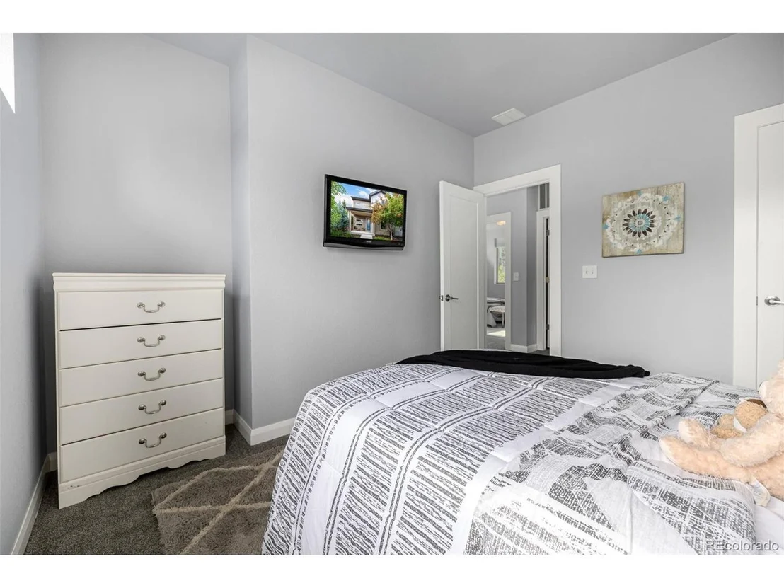
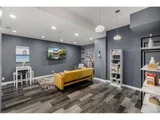
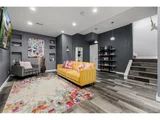
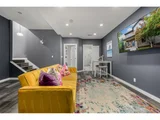
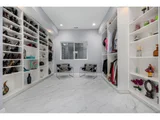
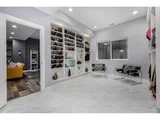
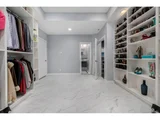
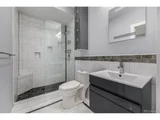
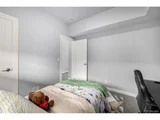
The finished basement offers even more room to spread out-great for guests, a movie room, or a private suite. It includes an updated modern shower and a bedroom that is customized to be someone's DREAM CLOSET with built-ins.

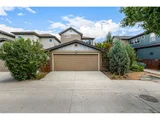
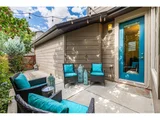
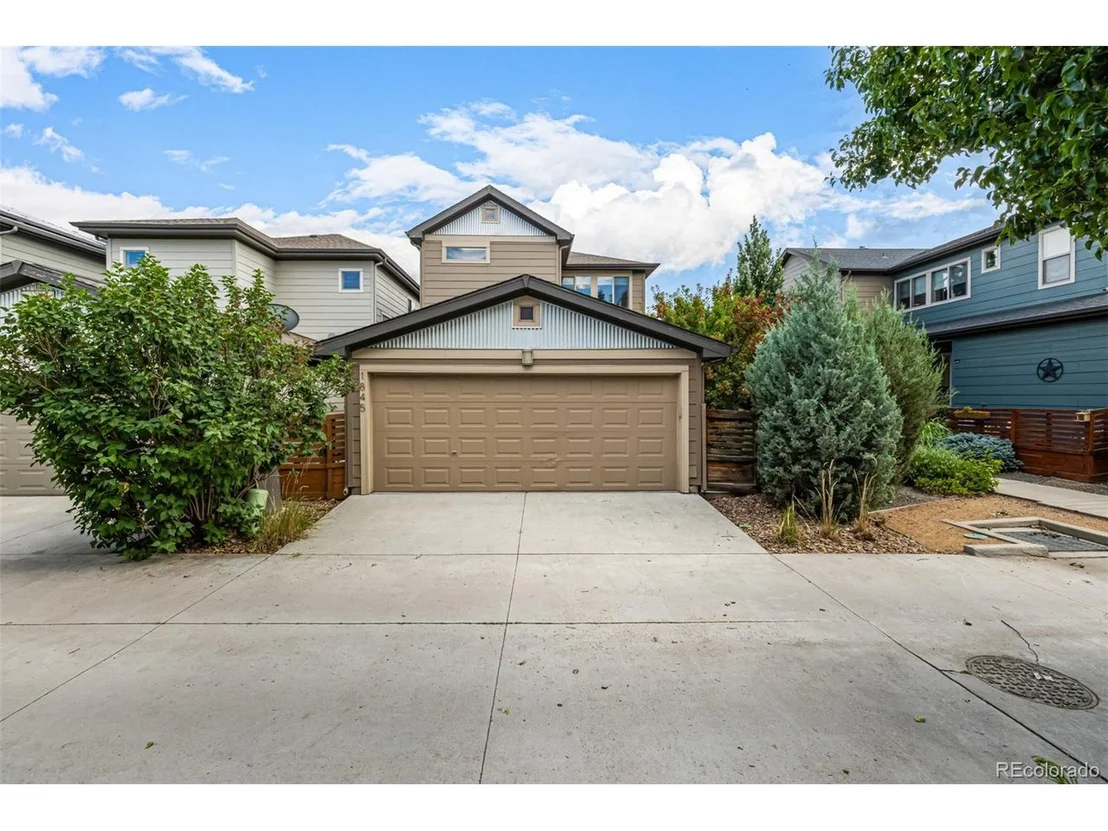
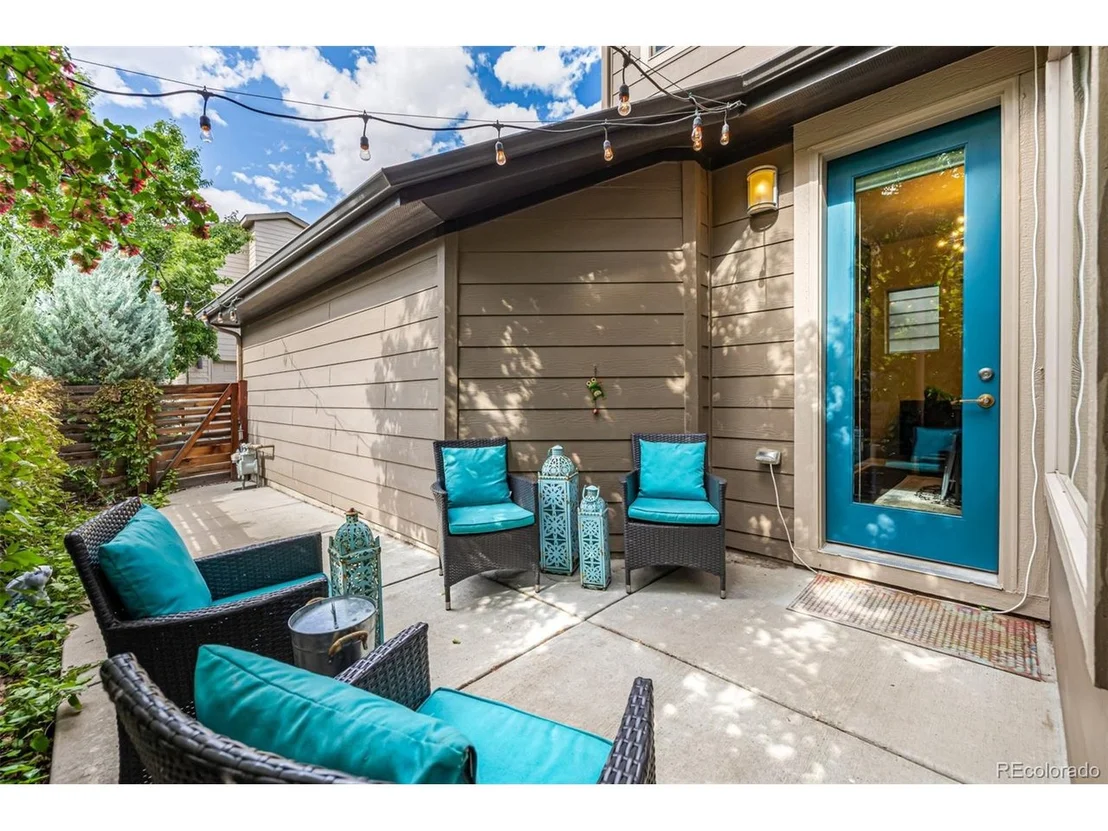
Step outside to your private patio, ideal for relaxing evenings or weekend BBQs. A 2-car garage, and low-maintenance yard add to the appeal.

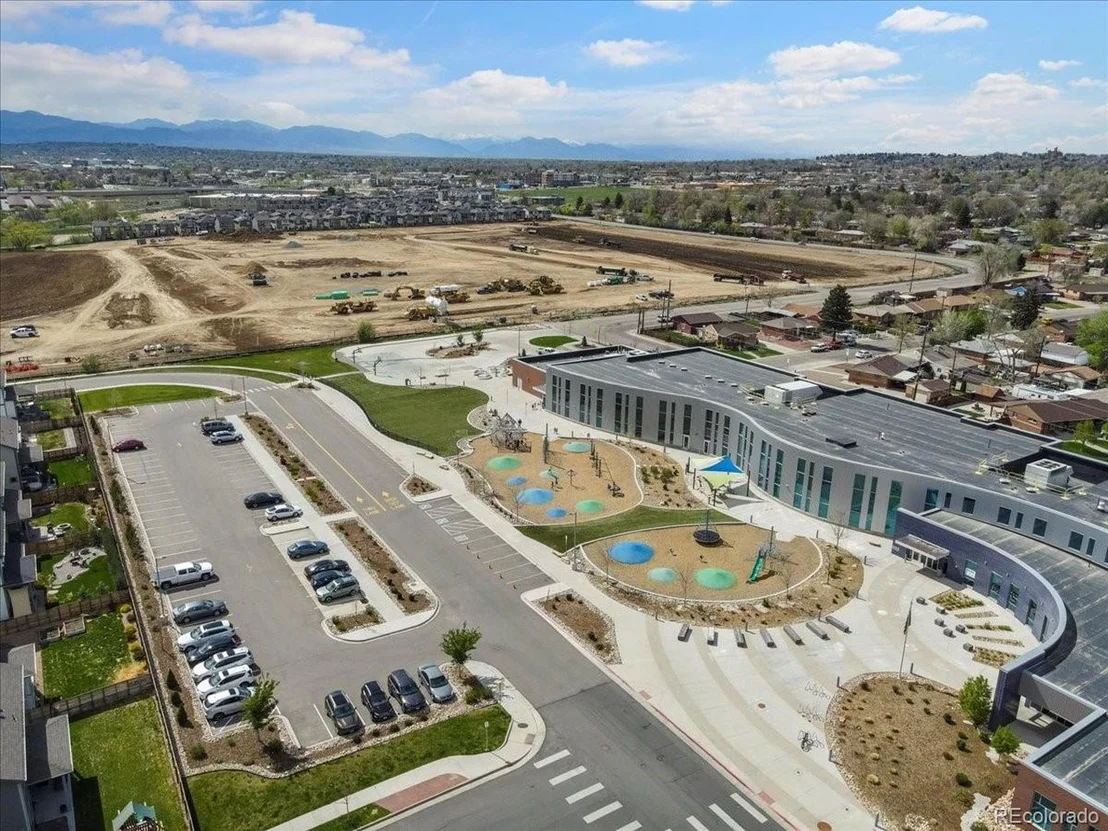
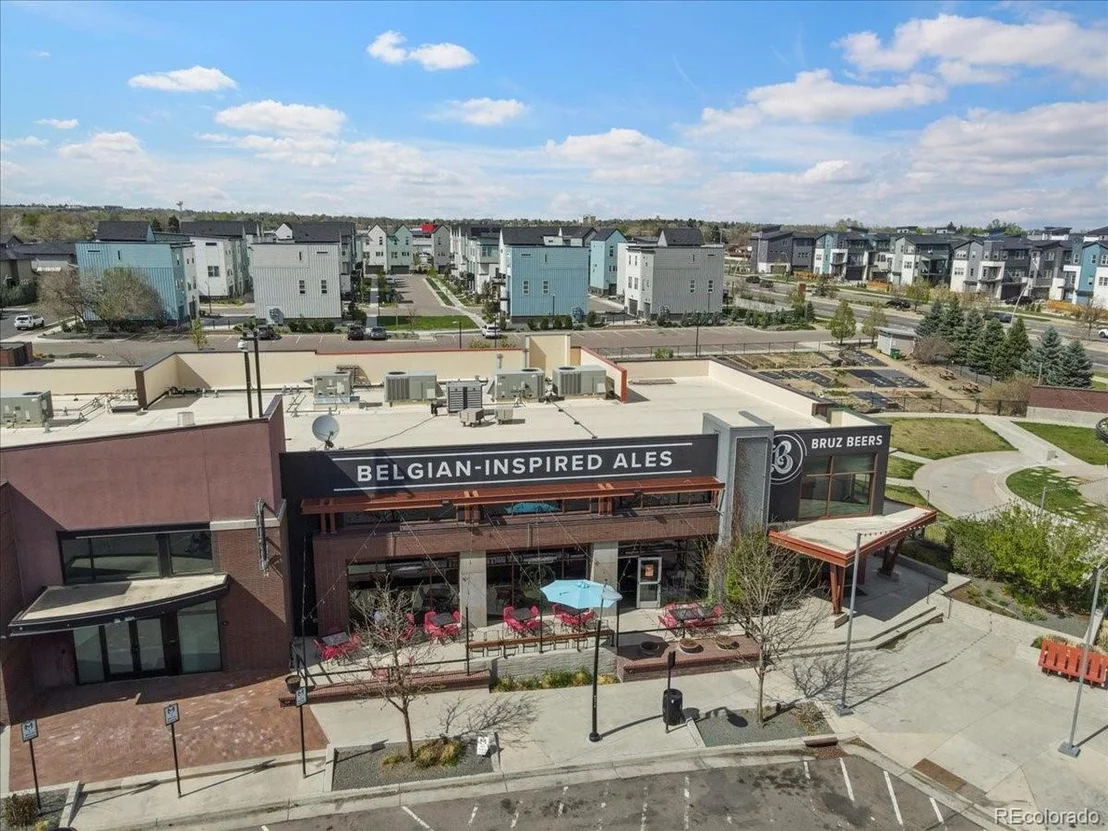
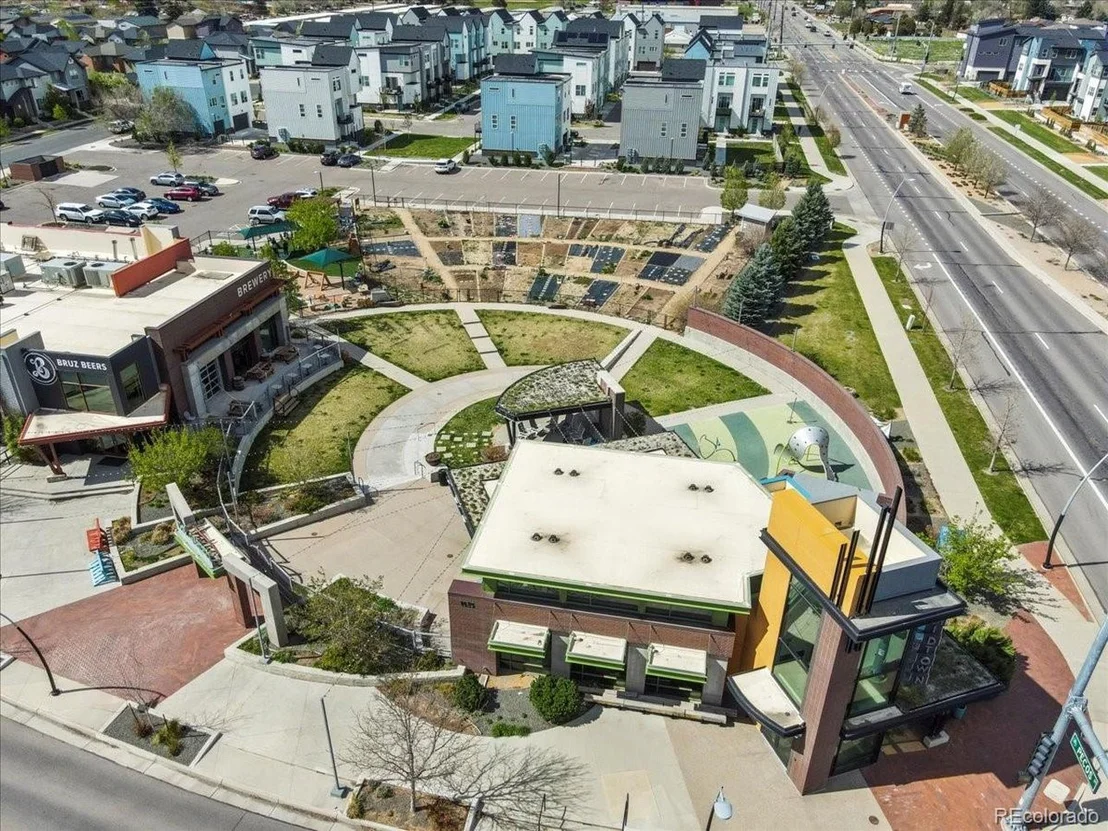
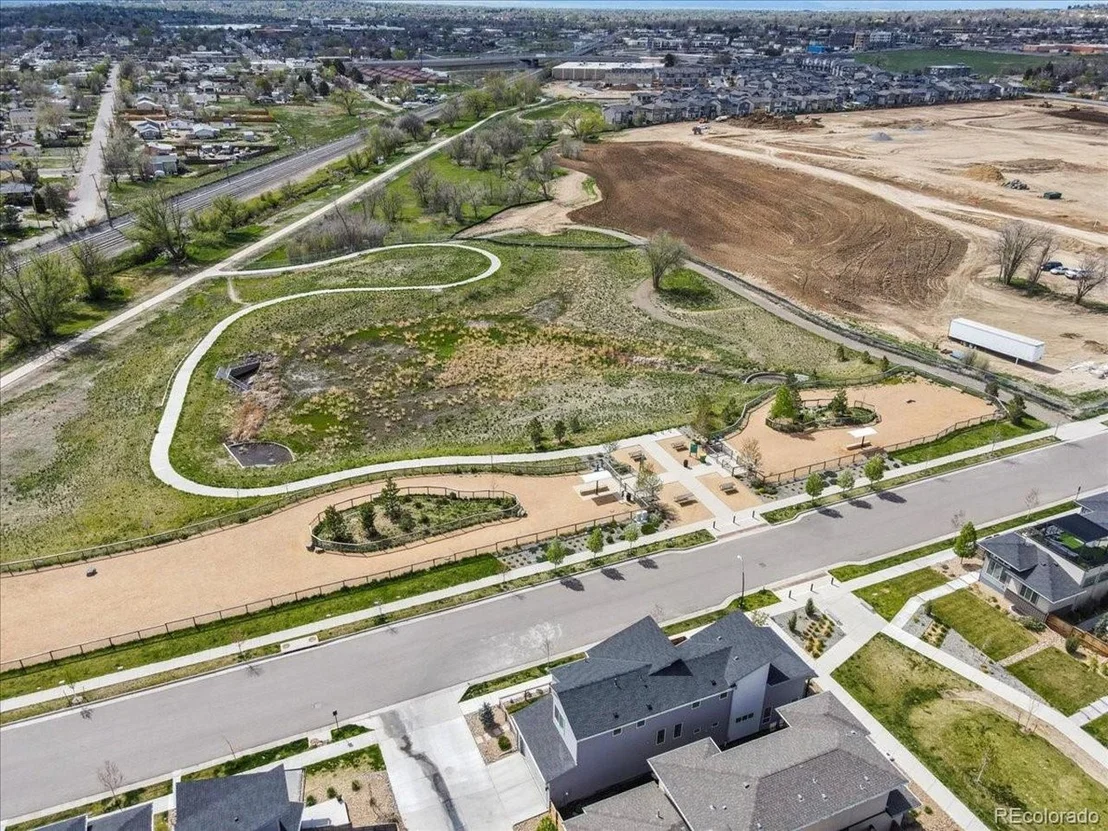
Living in Midtown means more than just a great home-you're part of a vibrant community! Enjoy access to parks, trails, the Garden Club, summer concerts, a clubhouse, and neighborhood favorites like Early Bird Restaurant and Bruz Beers Brewery.

Close to schools, shopping, major highways, and just 10 minutes to Downtown Denver or 20 to Boulder-you can't beat this location!

This home has it all-style, space, and community! Schedule your private tour today and make it yours!
Unit Size
2,615 Ft²
Days on Market
-
Land Size
0.06 acres
Price per sqft
$260
Property Type
House
Property Taxes
$555
HOA Dues
$85
Year Built
2014

Payment Calculator

Cap Rate Calculator

Last updated: 3 months ago (REcolorado MLS #IRE5924923)

Price History

Date / Event Date Event Price
Sep 24, 2025 Sold
Sold
Aug 23, 2025 In contract -
In contract
Jul 17, 2025 Listed $680,000
Listed
Jun 12, 2014 Sold
Sold

Property Highlights

Garage
Air Conditioning
Fireplace

Building Info

Overview

    General

  • Year Built: 2014
  • Effective Year Built: 2014
  • Building Count: 1
  • Total Rooms: 7
  • Bedroom Count: 3
  • Bathroom Count: 3
  • Full Bathrooms: 2
  • Partial Bathrooms: 3
  • Bathroom Plumbing Fixtures: 13
  • Building Condition: 6
  • Building Quality: 4
  • Construction Type: 6
  • Building Style: 0
  • Exterior Walls Type: 19
  • Interior Walls Type: 3
  • Roof Shape Type: 1
  • Roof Cover Type: 3
  • Floor Count: 200
  • Floor Cover: 0
  • Basement Type: 8
  • Basement Area: 862
  • Garage Type: 1
  • Garage Square Area: 478
  • Parking Space Count: 2
  • Patio Type: 0
  • Porch Type: 7
  • Pool Type: 0

    Dimensions

  • Lot Size Square Feet: 2,400
  • Total Building Area: 3,093
  • Gross Building Area: 3,093
  • Building Area: 1,753
  • Building Area Measurement: L

    Heating and Cooling

  • Air Conditioning: 1
  • Heating: 4
  • Heated Square Feet: 1,753
  • Heating Fuel Type: 0

    Utilities

  • Sewer System: 0
  • Water Service: 0

Building

  • Building Type: 0
  • Property Class: R
  • Subdivision: MIDTOWN AT CLEAR CREEK
  • Land Acres: 0000000055
  • Standard Land Use Code: 1001
  • County Land Use Code: 1112
  • Legal Description 1: MIDTOWN AT CLEAR CREEK FLG NO 1 PLAT CORR BLK 1 LOT 14

Neighborhood

  • School District Name: Mapleton School District 1
  • School Tax School District: SD 1-MAPLETON
  • Census Tract: 009502

Geography

  • Account Number: R0181487
  • Parcel: R0181487
  • Block: 1
  • Lot: 14
  • Meridian: SEC 04 QTR 3 TWN 03S RNG 68W
  • Latitude: 39.8196
  • Longitude: -105.009

    Address

  • Full Address: 1845 W 67th Pl
  • Address - House Number: 1845
  • Street Direction: W
  • Address - Street Name: 67th
  • Address - Suffix Type: Pl
  • State: CO
  • City Name: Denver
  • Carrier Code: C037
  • 4-Digit Zip Code: 2612
  • Zip Code: 80221

Valuation

    Tax

  • Tax Year: 2022
  • Tax Amount: $601,880
  • Tax Rate Code Area: 02-023
    Appraisal Valuation

  • Standard Deviation: 0.1215
  • Valuation Date: May 17, 2023
  • Confidence Score: 86
  • Final Value: 662,938
  • High Value: 743,543
  • Low Value: 582,334

    Market Valuation

  • Market Total Value: $692,000
  • Market Land Value: $133,000
  • Market Improvement Value: $559,000

    Assessments Valuation

  • Assessed Year: 2023
  • Assessed Total Value: $46,820
  • Assessed Land Value: $9,000
  • Assessed Improvements Value: $37,820

    Sales

  • Current Sale Contract Date: Jun 06, 2014
  • Current Sale Recording Date: Jun 12, 2014
  • Current Sale Price:
  • Current Sale Document Type: 71
  • Current Sale Input Document Number: 2014000036684
Data used for valuation calculations is provided by RealtyHop, and other third party sources

Comparables

Unit
Status
Type
Beds
Baths
ft²
Price/ft²
Asking Price
Listed On
Closing Price
Sold On
HOA + Taxes

About Twin Lakes


Similar Homes for Sale

Currently no similar homes around

Nearby Rentals


Frequently Asked Questions

When was property at 1845 West 67th Place built and last sold?
The property at 1845 West 67th Place was built in 2014 and last sold on Jun 6, 2014 for $330,910.
How much is this home worth?
The estimated value of the home located at 1845 West 67th Place is $688,645.
What are some comparable homes to 1845 West 67th Place?
There are currently no comparable homes to 1845 West 67th Place.