by RH Advisors

Check Availability
Windham 05301
1845 Hatch School
Listed by: Betsy Wadsworth, Four Seasons Sotheby's Int'l Realty, 802-464-1200, Listing Courtesy of Prime MLS
$1,195,000
● House - For Sale

1845 Hatch School

Halifax, VT 05301
bedrooms
5 Beds
bathrooms
3 Baths, 1 Half Bath
square feet
3,536 Ft²
$7,017
Est. Monthly

About This Property

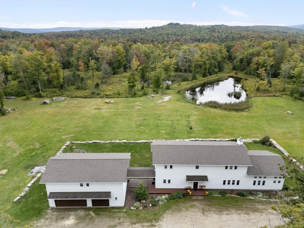
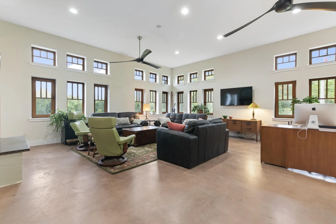
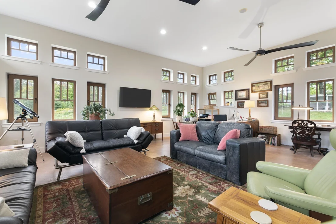
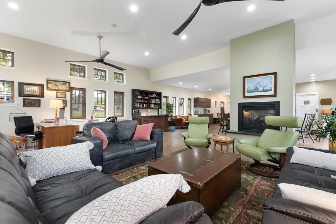
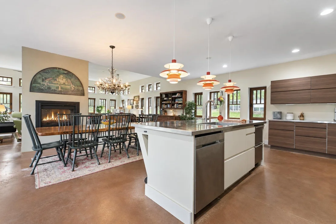
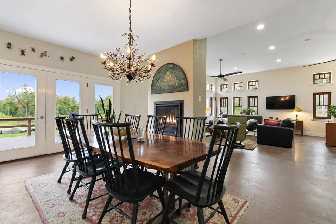
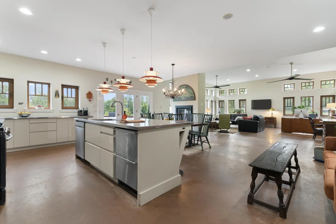
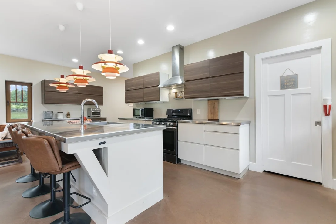
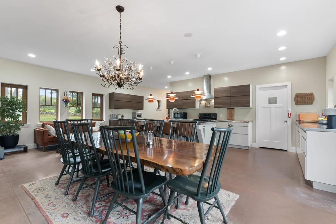
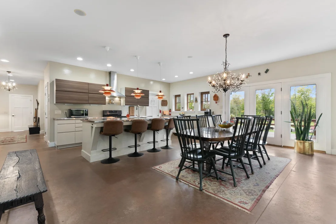
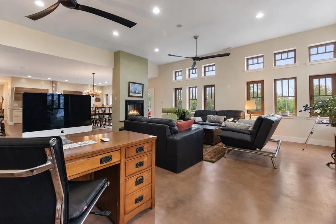
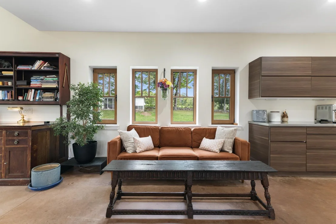
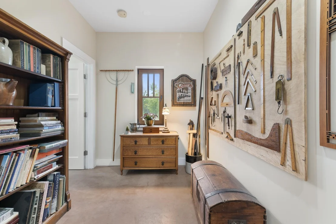
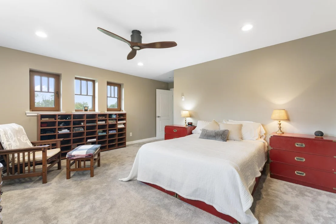
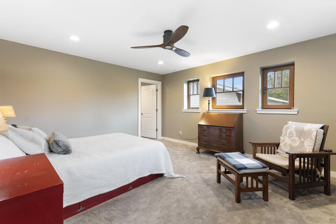
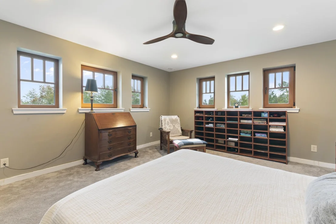
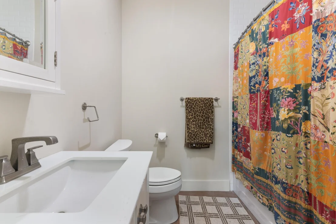
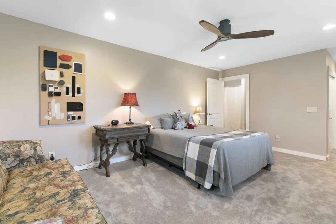
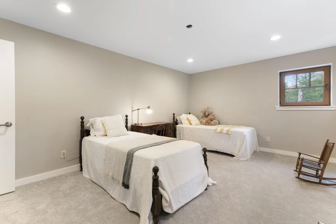
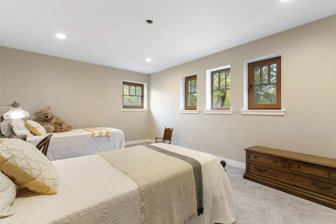
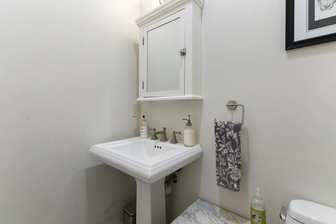
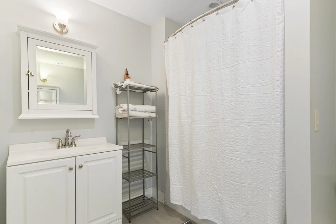
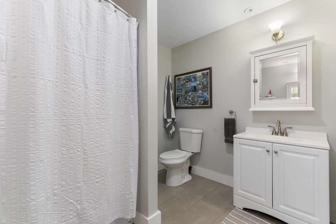
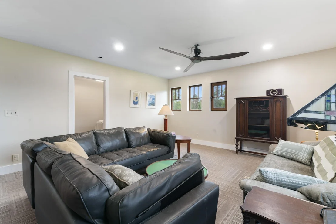
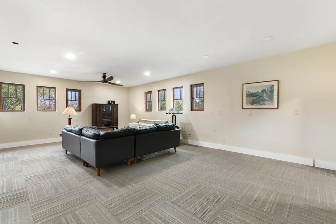
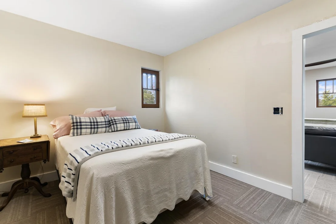
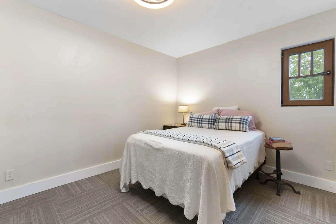
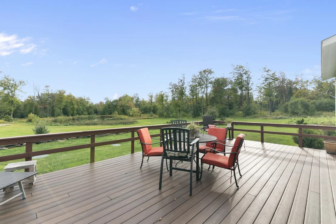
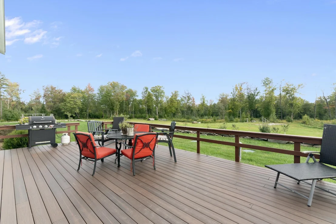
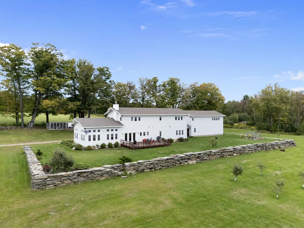
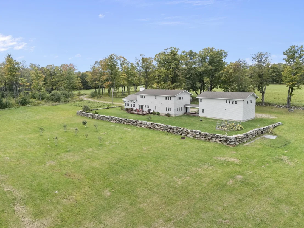
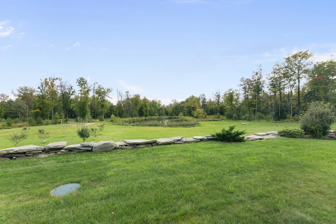
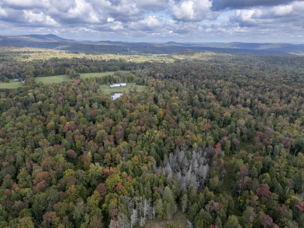
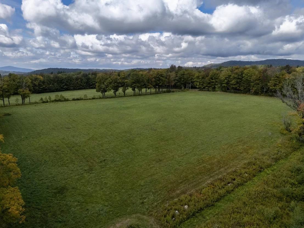
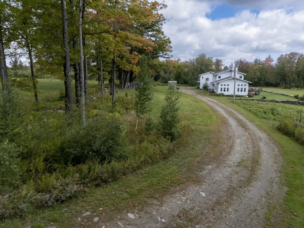
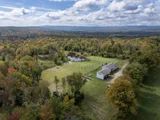
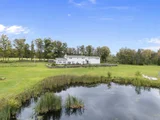
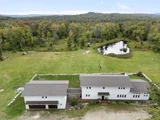
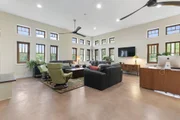
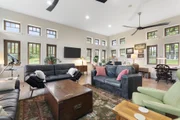
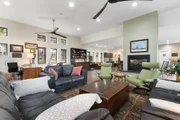
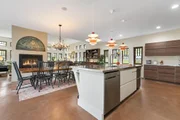
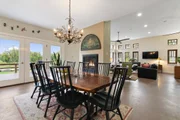
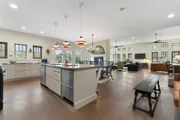
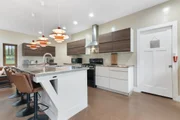
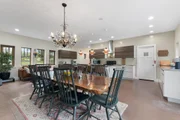
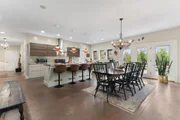
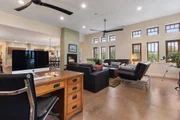
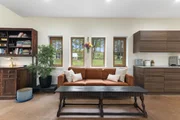
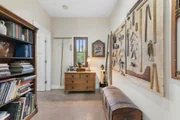
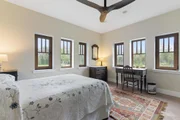
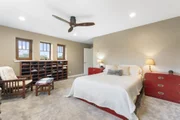
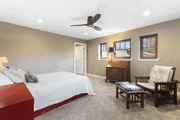
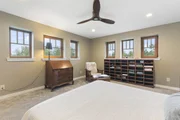
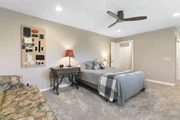
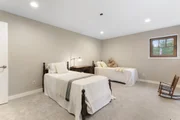
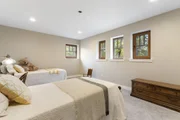
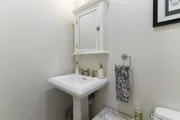
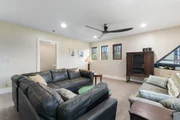
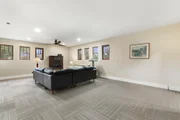
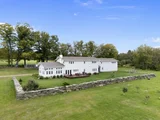
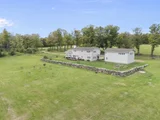
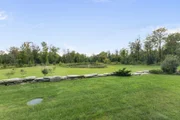
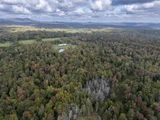
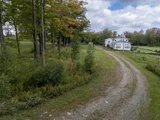
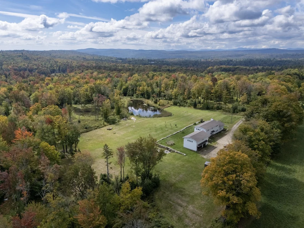
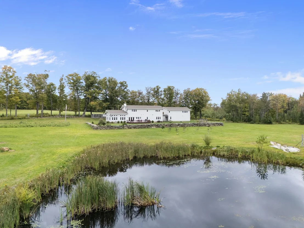
Built in 2016 and set on just over 99 acres in the hills of Halifax, this striking mountain-modern home offers an exceptional combination of privacy, open land, thoughtful energy efficient design, and easy access to Southern Vermont recreation. With five bedrooms and four baths, the home provides generous space for family and guests while showcasing beautiful architectural details throughout. Inside, radiant floors provide warmth and comfort, while European-style windows that open inward bring in abundant natural light and fresh mountain air. The spacious open-concept kitchen, dining, and living areas create an inviting setting for gathering and entertaining, and a double sided fireplace that adds warmth and character to the main living space. Outside, the property features a beautiful pond, open acreage, raised garden beds, and space for chickens, offering a wonderful connection to the land and Vermont country living. A three-car garage provides excellent storage for vehicles and recreational gear, with the added opportunity to expand the space above the garage into a future apartment or guest quarters. Ideally located for year-round enjoyment, the property is within convenient reach of Mount Snow, The Hermitage Club, and Berkshire East, with access to skiing, mountain biking, hiking, lakes, and all that Southern Vermont has to offer. With more than 99 acres, a substantial five-bedroom home, modern construction, a pond, gardens, and room to grow, 1845 School Hatch is a rare opportunity to own a distinctive Vermont retreat designed for both everyday living and four-season recreation.
Unit Size
3,536 Ft²
Days on Market
-
Land Size
99.90 acres
Price per sqft
$338
Property Type
House
Property Taxes
$1,149
HOA Dues
-
Year Built
2016

Listed By

Betsy Wadsworth
Four Seasons Sotheby's Int'l Realty

Payment Calculator (Computations Provided by RealtyHop)

Cap Rate Calculator

Last updated: 25 days ago (Prime MLS #5110876)

Price History

Date / Event Date Event Price
Sep 21, 2026 Listed by Four Seasons Sotheby's Int'l Realty $1,195,000
Listed by Four Seasons Sotheby's Int'l Realty
Jan 23, 2025 Listed $1,338,000
Listed
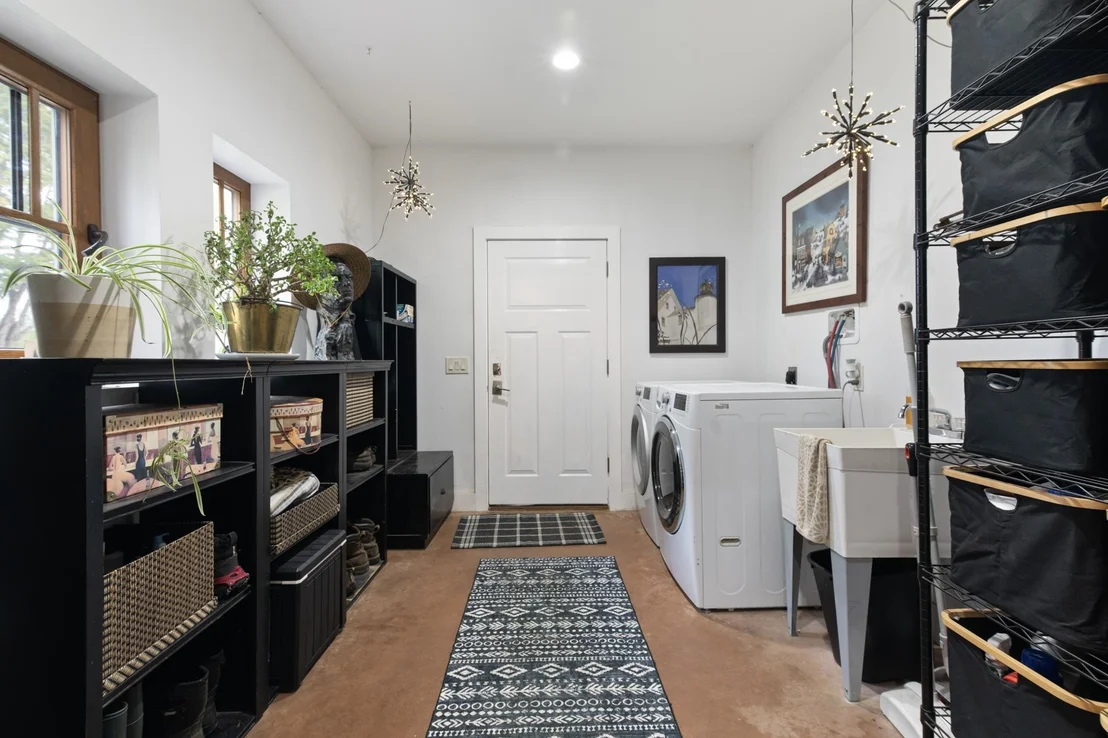
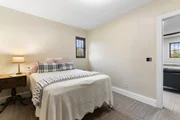
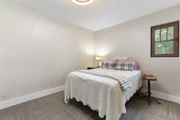
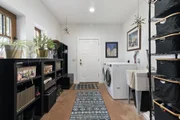
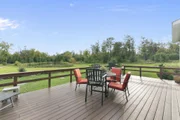
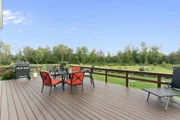
Stunning Contemporary Farmhouse with Expansive Grounds & Ultimate Privacy. Nestled in the heart of nature, this beautifully designed contemporary farmhouse offers the perfect blend of modern comfort and rustic charm. Set on a sprawling property with open fields, mature maple trees, and two serene ponds. Stone walls, a stone barn, and an orchard add to the picturesque landscape. The home features an open-concept layout with abundant natural light pouring in from windows throughout the home. The great room boasts soaring 10+ foot ceilings and a striking two-sided gas fireplace, creating a warm and inviting atmosphere. The spacious eat-in kitchen, with its stainless steel appliances and walk-in pantry, is a chef’s dream. Inside, you’ll find large bedrooms, including two primary suites, ensuring comfort and privacy for all. A first-floor laundry room adds convenience, and radiant heat guarantees warmth and coziness. A large rear deck overlooking the expansive grounds, you’ll enjoy countless peaceful moments and views. The oversized 3-car garage includes a 1-bedroom apartment/family room above, offering space for guests or a private retreat. For those who enjoy gardening, the property’s large backyard is complemented by meticulously maintained gardens, an orchard, and a chicken coop, adding to the farmhouse charm. Conveniently located just 5 miles from the village of Wilmington and close to Mount Snow and Haystack.

Property Highlights

Garage
Fireplace
Parking Details
Has Garage
Parking Features: Attached
Garage Spaces: 3
Interior Details
Half Bathrooms: 1
Full Bathrooms: 3
Interior Features: Ceiling Fan(s), Kitchen Island, Natural Woodwork, Walk-In Closet(s), Dining Area, 1 Fireplace, Hearth, Kitchen/Dining, Primary BR w/ BA, Natural Light, Walk-in Pantry, 1st Floor Laundry
Appliances: Dishwasher, Dryer, Microwave, Refrigerator, Washer, Exhaust Fan
Flooring Type: Carpet, Ceramic Tile, Concrete
Rooms: 10
Basement: No
Exterior Details
Square Footage: 3536
Architectural Style: Contemporary, Modern Architecture
Year Built: 2016
Construction Materials: Wood Siding, Fiber Cement, Cellulose Insulation, Foam/ClkAirSl Insulation
Lot Features: Agricultural, Level, Wooded, Open, Pond Site, Timber, Trail/Near Trail, Near Skiing, Near Snowmobile Trails
Lot Size Area: 4351644
Lot Size Units: Square Feet
Lot Size Acres: 99.9
Lot Size Square Feet: 4351644
Water Source: Drilled Well
Financial Details
Tax Annual Amount: $13,786
Utilities Details
Cooling Type: None
Heating Type: Propane, Radiant, Radiant Floor, Gas Fireplace
Sewer : Septic Tank

Building Info

Overview

    General

  • Year Built: 2016
  • Effective Year Built: 2016
  • Building Count: 1
  • Total Rooms: 10
  • Bedroom Count: 4
  • Bathroom Count: 3
  • Full Bathrooms: 2
  • Partial Bathrooms: 3
  • Building Condition: 1
  • Building Quality: 0
  • Construction Type: 0
  • Building Style: 21
  • Exterior Walls Type: 18
  • Interior Walls Type: 0
  • Roof Shape Type: 0
  • Roof Cover Type: 20
  • Floor Cover: 0
  • Basement Type: 0
  • Basement Area: 0
  • Garage Type: 7
  • Parking Space Count: 0
  • Patio Type: 0
  • Porch Type: 0
  • Pool Type: 0

    Dimensions

  • Lot Size Square Feet: 4,352,080
  • Total Building Area: 3,536
  • Building Area: 3,536
  • Building Area Measurement: L

    Heating and Cooling

  • Fireplace Count: 1
  • Air Conditioning: 0
  • Heating: 13
  • Heated Square Feet: 3,536
  • Heating Fuel Type: 0

    Utilities

  • Sewer System: 0
  • Water Service: 0

Building

  • Building Type: 0
  • Property Class: R
  • Land Acres: 0000099910
  • Standard Land Use Code: 1001
  • County Land Use Code: M
  • Legal Description 1: LAND AND DWELLING 89.91 CU

Neighborhood

  • School District Name: Windham Southwest Supervisory Union
  • Census Tract: 968200

Geography

  • Parcel: (087) HAS.1845
  • Municipality: HALIFAX
  • Latitude: 42.8201
  • Longitude: -72.7911

    Address

  • Full Address: 1845 Hatch School Rd
  • Address - House Number: 1845
  • Address - Street Name: Hatch School
  • Address - Suffix Type: Rd
  • State: VT
  • City Name: Brattleboro
  • Carrier Code: R004
  • 4-Digit Zip Code: 9489
  • Zip Code: 05301

Valuation

    Tax

  • Tax Year: 2021
  • Tax Amount: $1,581,400
  • Tax Rate Code Area: 087

    Appraisal Valuation

  • Standard Deviation: 0.1868
  • Valuation Date: Apr 26, 2023
  • Confidence Score: 62
  • Final Value: 587,188
  • High Value: 696,903
  • Low Value: 477,472

    Assessments Valuation

  • Assessed Year: 2022
  • Assessed Total Value: $605,700
  • Assessed Land Value: $168,900
  • Assessed Improvements Value: $436,800

    Exemptions

  • Homeowner Exemption: Yes

    Sales

  • Current Sale Contract Date: Mar 29, 2013
  • Current Sale Recording Date: Apr 02, 2013
  • Current Sale Price:
  • Current Sale Document Type: 27
  • Current Sale Input Document Number: 201305081117766028
Data used for valuation calculations is provided by RealtyHop, and other third party sources

Comparables

Unit
Status
Type
Beds
Baths
ft²
Price/ft²
Asking Price
Listed On
Closing Price
Sold On
HOA + Taxes

About Windham


Similar Homes for Sale

Currently no similar homes around

Nearby Rentals


Frequently Asked Questions

When was property at 1845 Hatch School Road built and last sold?
The property at 1845 Hatch School Road was built in 2016 and last sold on Mar 29, 2013 for $200,000.
How much is this home worth?
The estimated value of the home located at 1845 Hatch School Road is $1,206,950.
What are some comparable homes to 1845 Hatch School Road?
There are currently no comparable homes to 1845 Hatch School Road.