


51
Map

18444 CAMELBACK TERRACE


About This Property
Listed By
Payment Calculator
Your Estimated Monthly Payment
Cap Rate Calculator
What does this mean?
Based on our analysis, the cap rate of this property is 1.25%. A negative cap rate indicates that the property might not be feasible as an income-producing asset. The median cap rate for a near zip code 11238 is 4.23%.
How much can I actually make?
Actual monthly rental income may vary between $4,760 and $7,140 depending on unit-specific characteristics. You can change the amount using the slider to further explore.
How is cap rate calculated?
Cap Rate = Net Operating Income (NOI) / Property Asset Value.
When calculating the cap rate, we assume 100% occupancy. Leverage (mortgage) is not considered.
Cap Rate provided by RealtyHop and RentHop, learn more about cap rate here.
Price History
| Date / Event | Date | Event | Price |
|---|---|---|---|
| Sep 16, 2026 | Listed by HMI Property | $1,200,000 | |
| Listed by HMI Property | |||
| Apr 30, 2026 | Sold | ||
| Sold | |||
| Apr 6, 2026 | In contract | - | |
| In contract | |||
| Apr 2, 2026 | Listed by Long & Foster Real Estate, Inc. | $1,060,000 | |
| Listed by Long & Foster Real Estate, Inc. | |||
| | |||
|
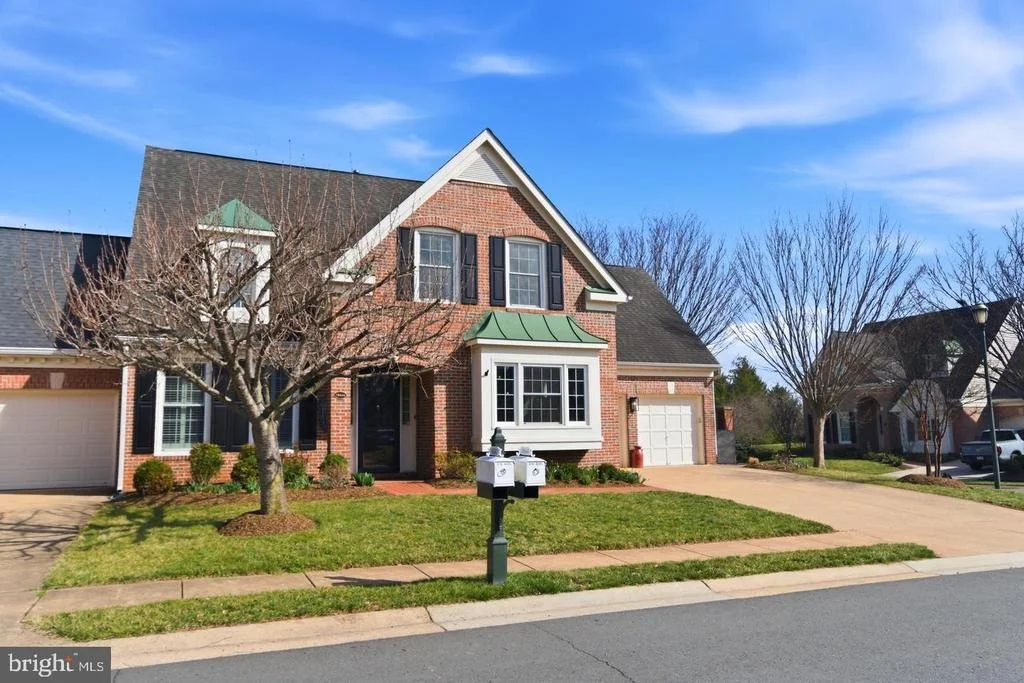
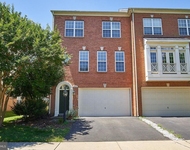
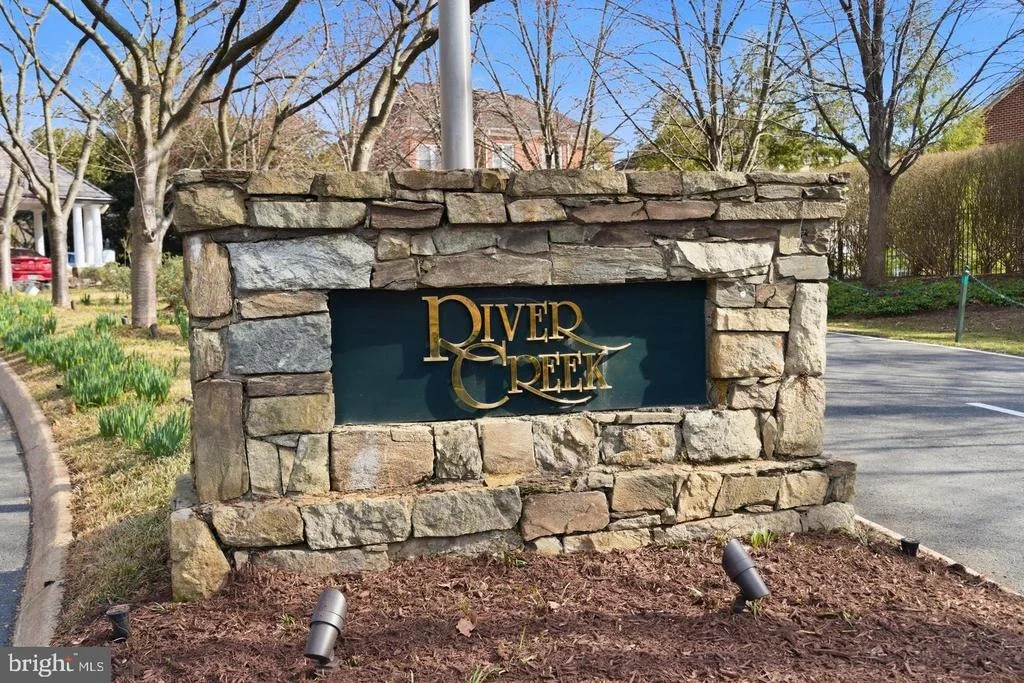
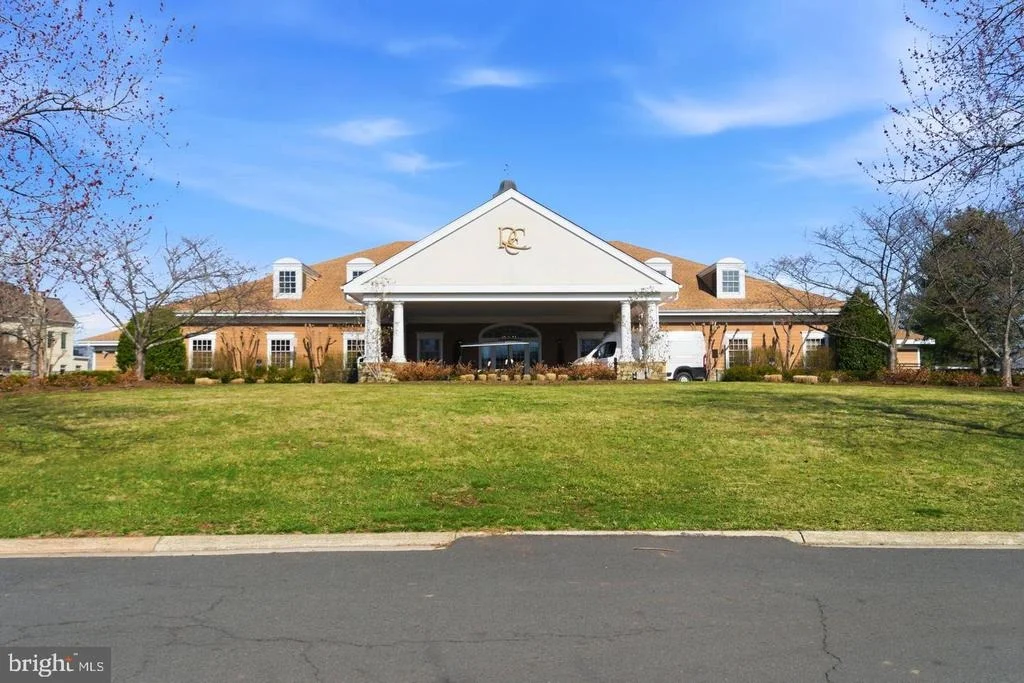
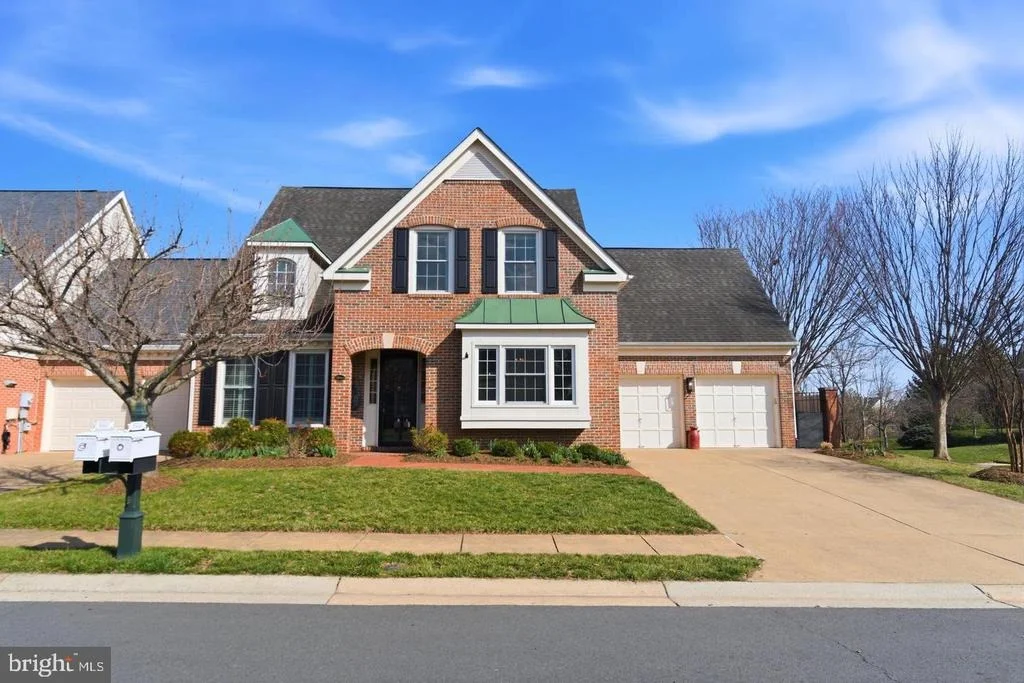
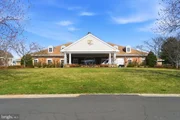
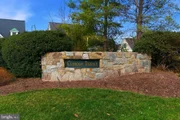
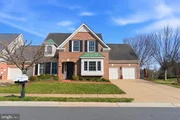
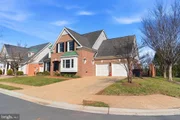
Welcome to River Creek in Leesburg—Northern Virginia’s premier gated golf course community set along the banks of the Potomac—where refined living meets a vibrant, resort-style lifestyle. Residents enjoy a championship golf course, an elegant clubhouse with dining and social events, pools, tennis and pickleball courts, fitness amenities, scenic walking trails, and a true sense of community—all within a private, beautifully landscaped setting just minutes from historic downtown Leesburg.
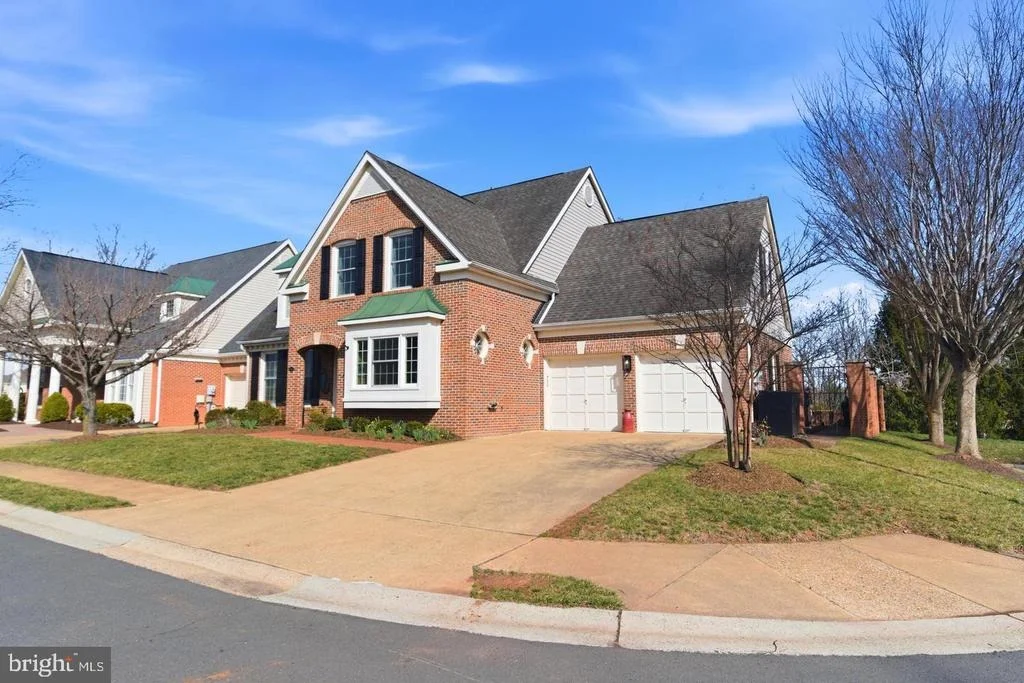
Opportunities like this are exceptionally rare. This semi-detached (twin) home with a fully renovated main-level primary suite represents one of the most coveted and seldom-available offerings in River Creek. Homes that combine main-level living with this level of finish and design are few and far between, making this a truly special opportunity.
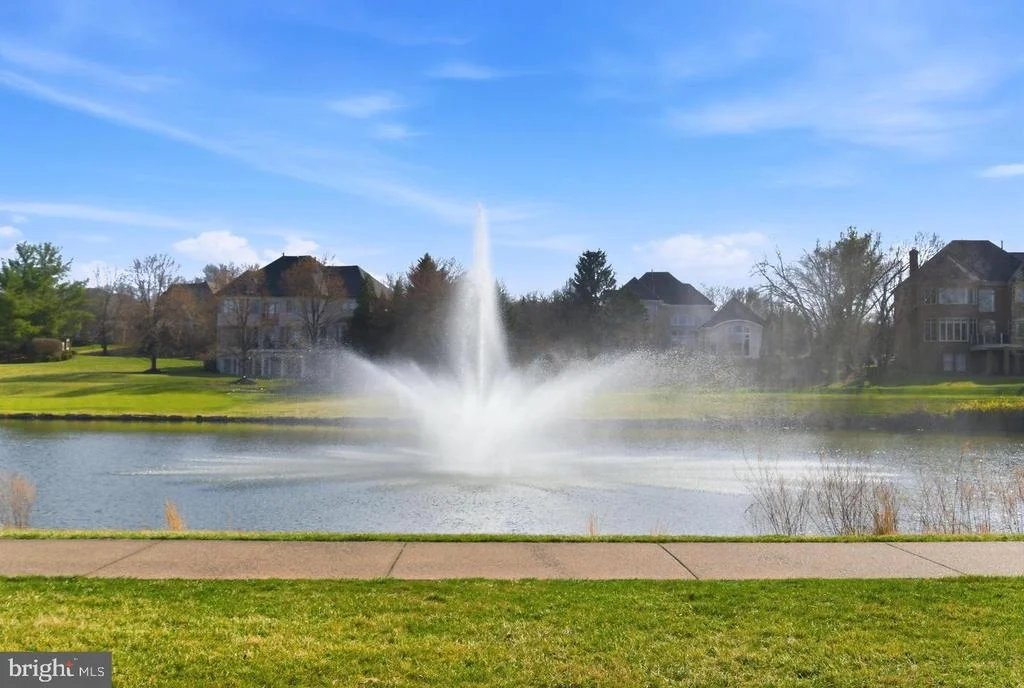
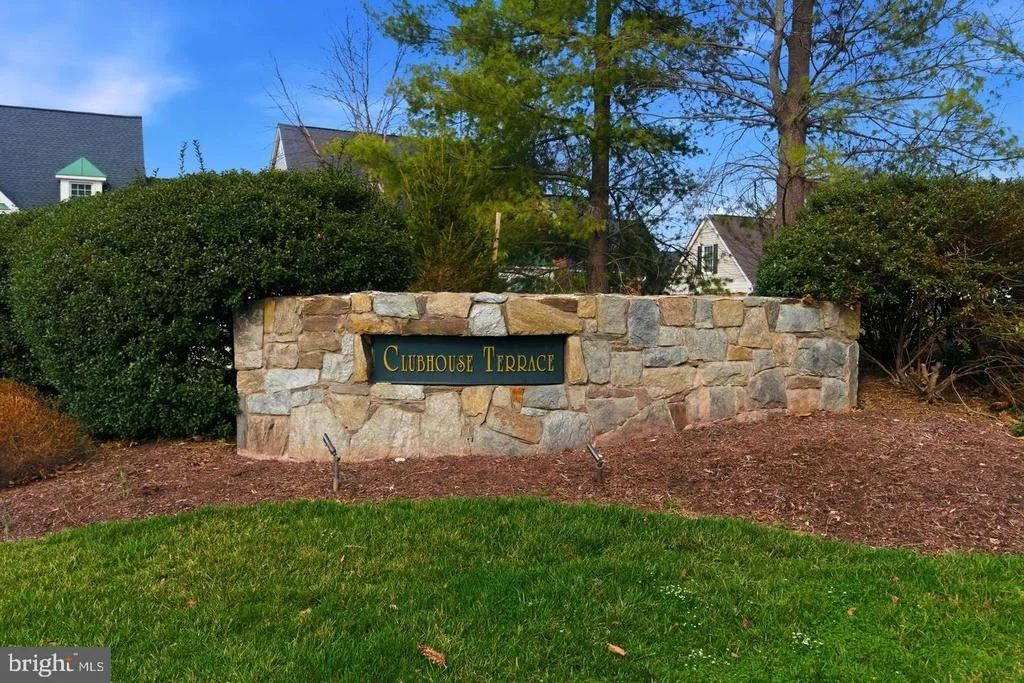
Perfectly positioned within the highly sought-after Clubhouse Terrace section of River Creek, this home enjoys one of the most desirable settings in the community. Tucked toward the back of the neighborhood, this location offers a sense of privacy and tranquility that is rarely found—where, instead of looking onto neighboring homes, the setting opens to peaceful natural surroundings. Just moments from the clubhouse and amenities, yet quietly removed from through traffic, it’s a location that truly elevates the everyday living experience.
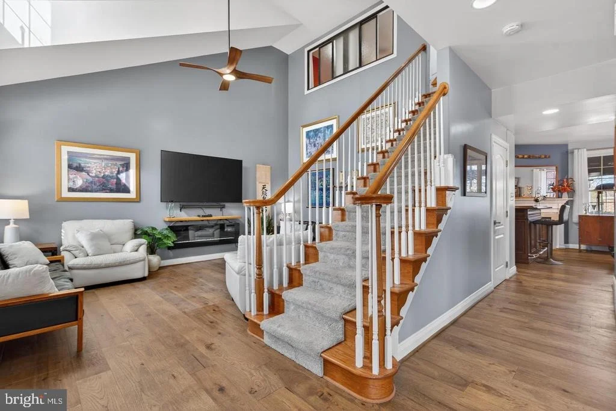
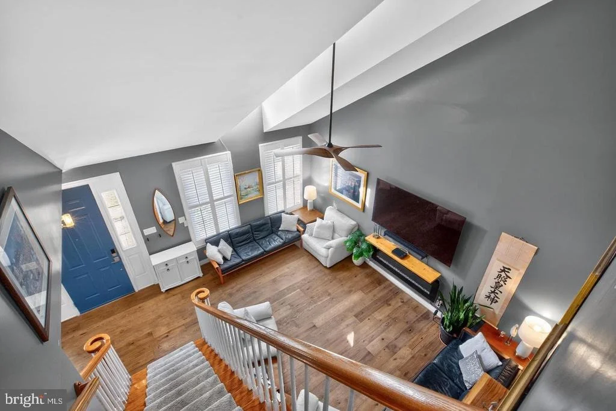
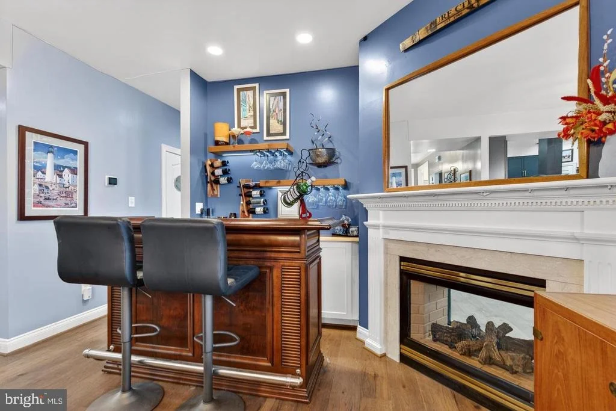
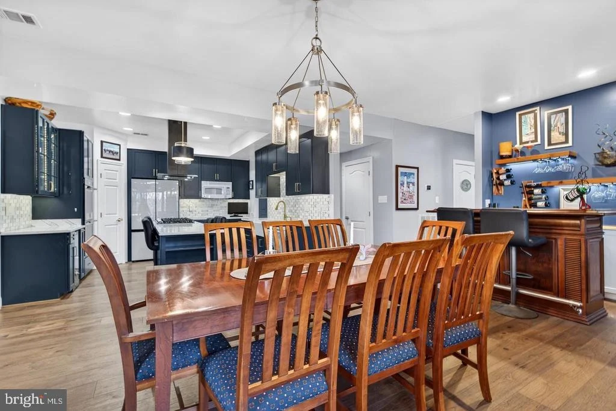
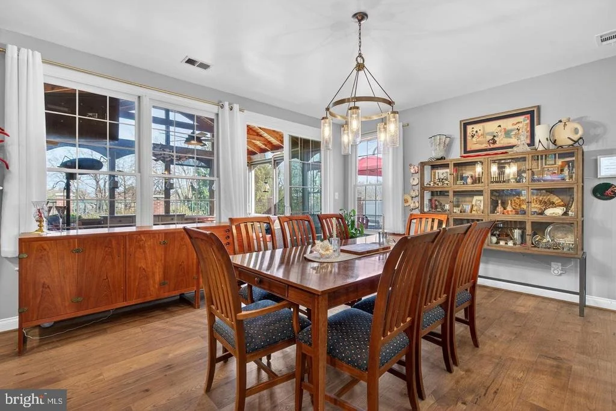
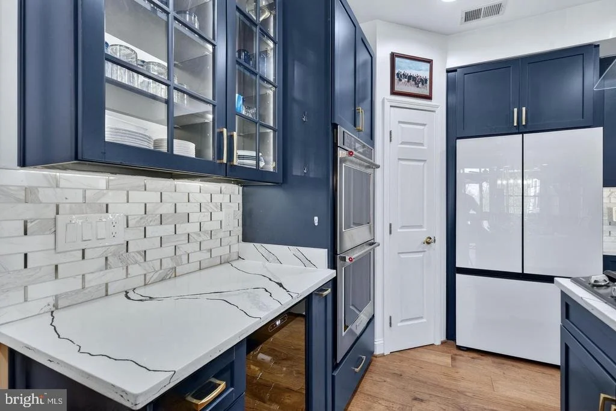
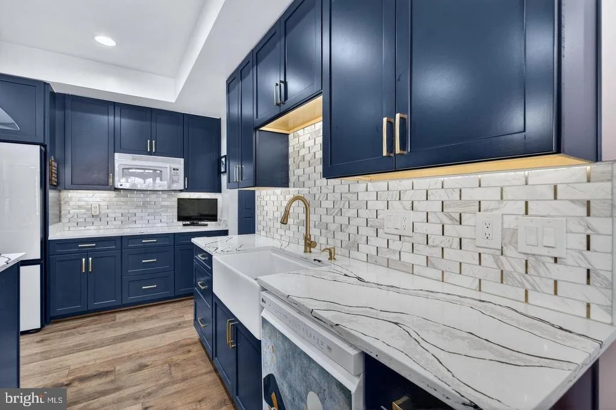
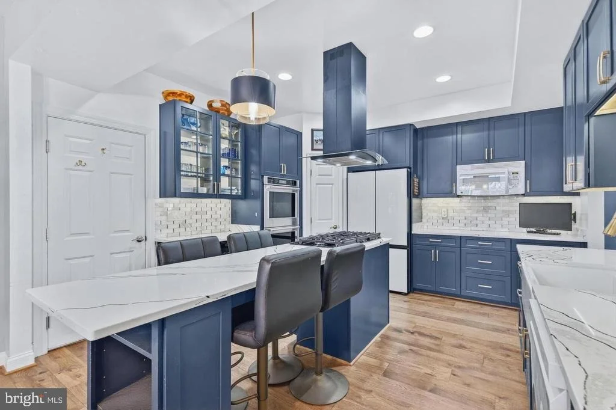
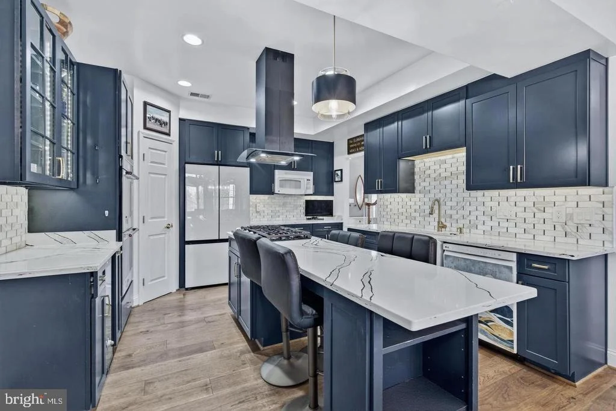
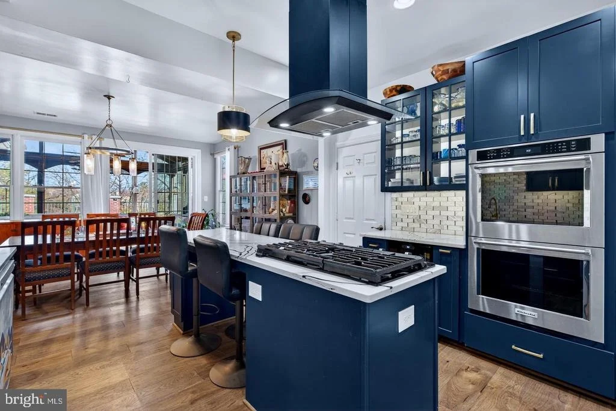
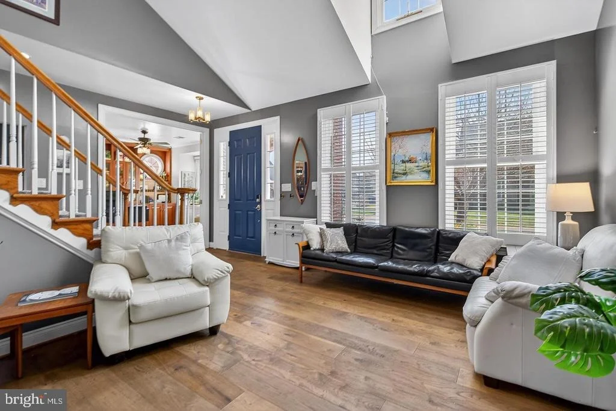
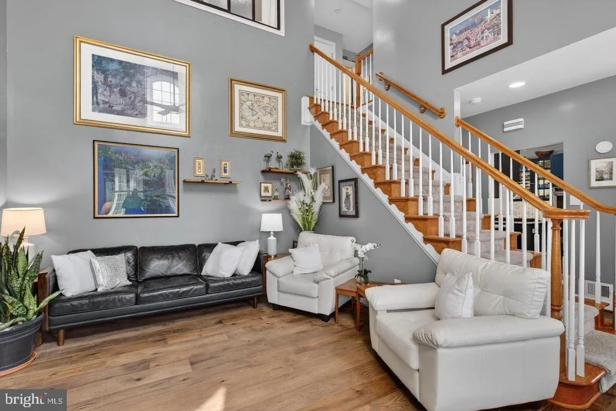
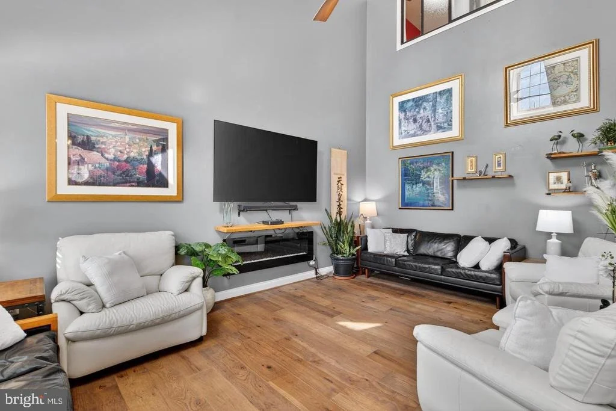
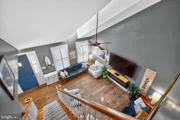
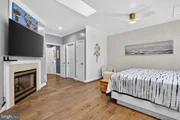
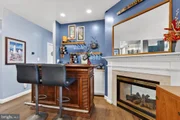
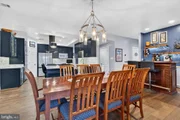
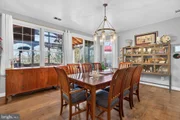
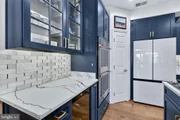
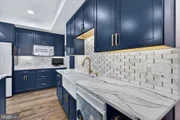
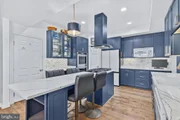
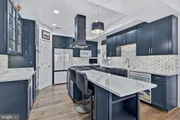
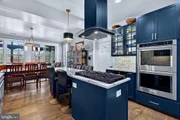
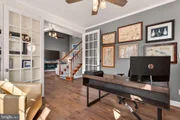
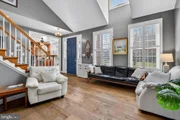
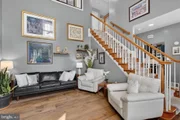
From the moment you enter, the home unfolds with a sense of warmth and intention, enhanced by extensive 2023 renovations. Wide-plank hardwood flooring flows seamlessly through the space, leading into a completely reimagined kitchen where walls were opened to create a light-filled, connected layout designed for both everyday living and effortless entertaining. Custom cabinetry, all new appliances, and a thoughtfully designed pantry elevate both form and function, while the adjoining family room offers porch/outdoor access and a striking double-sided fireplace that anchors the space.
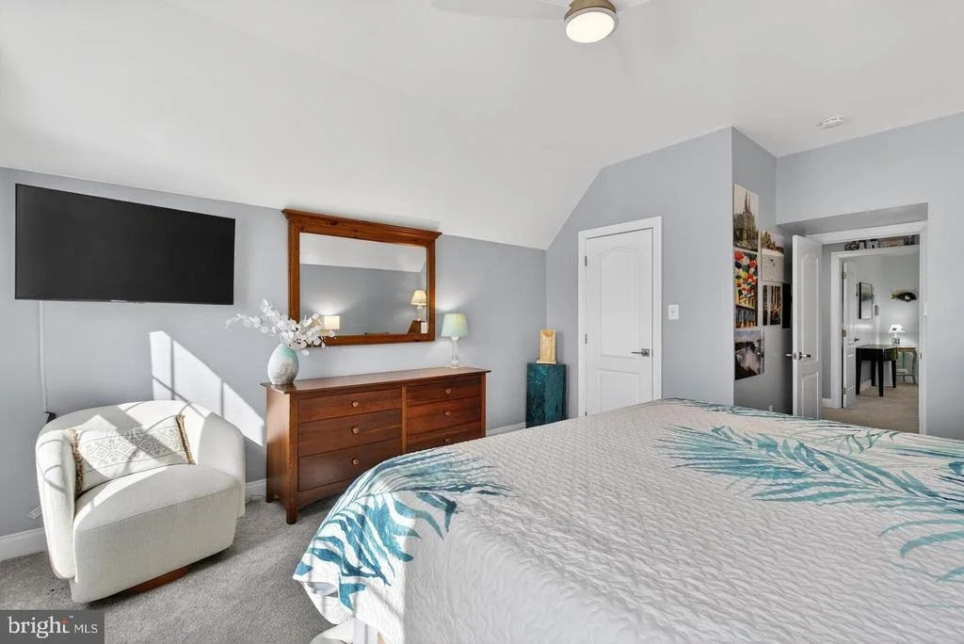
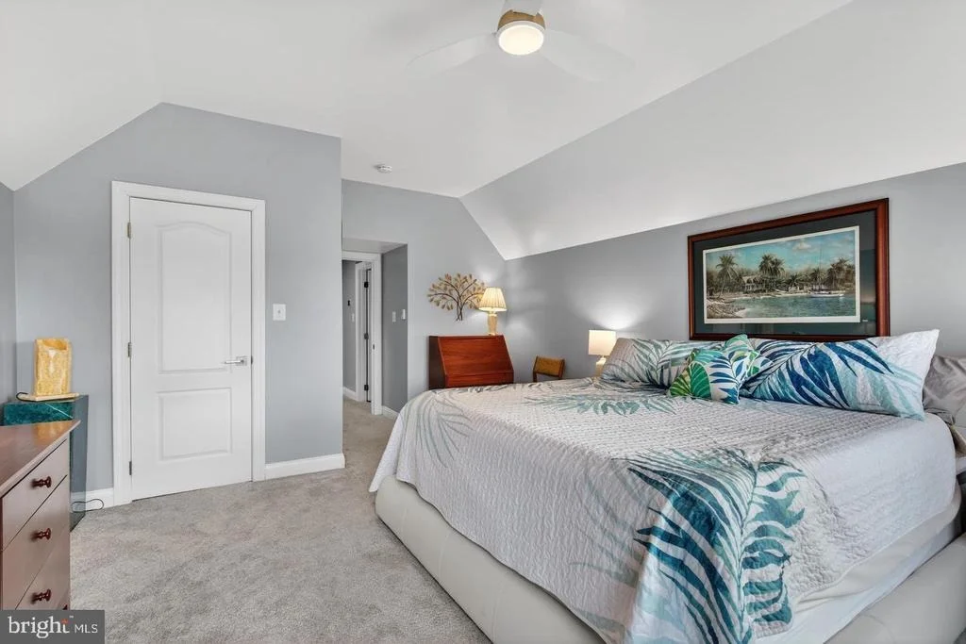
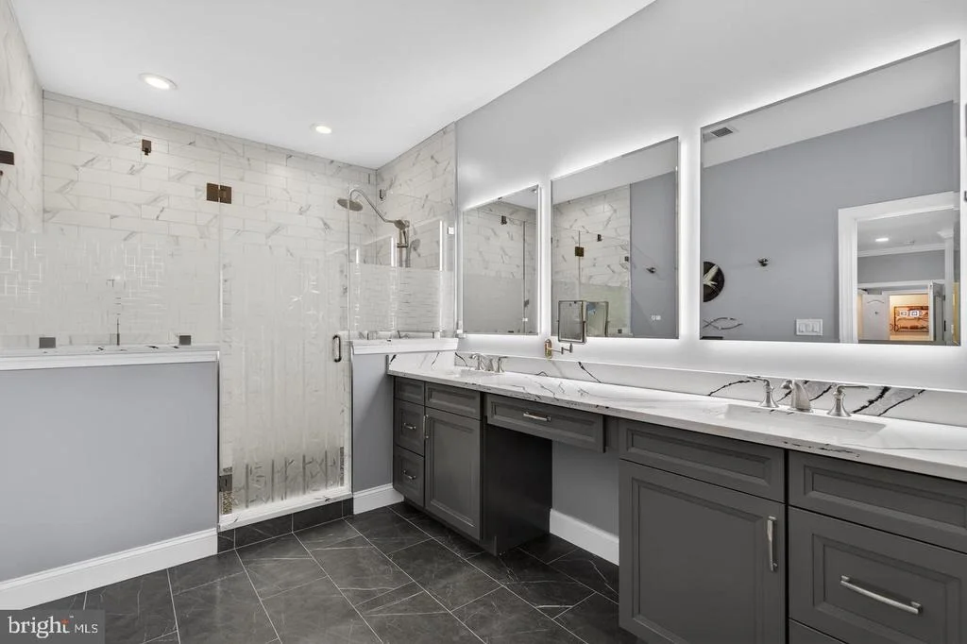
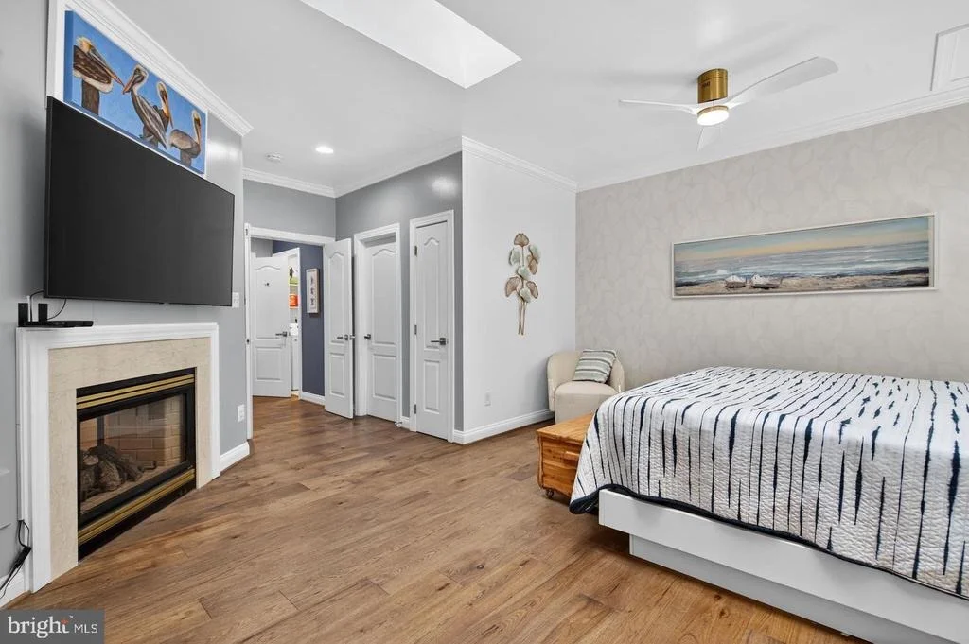
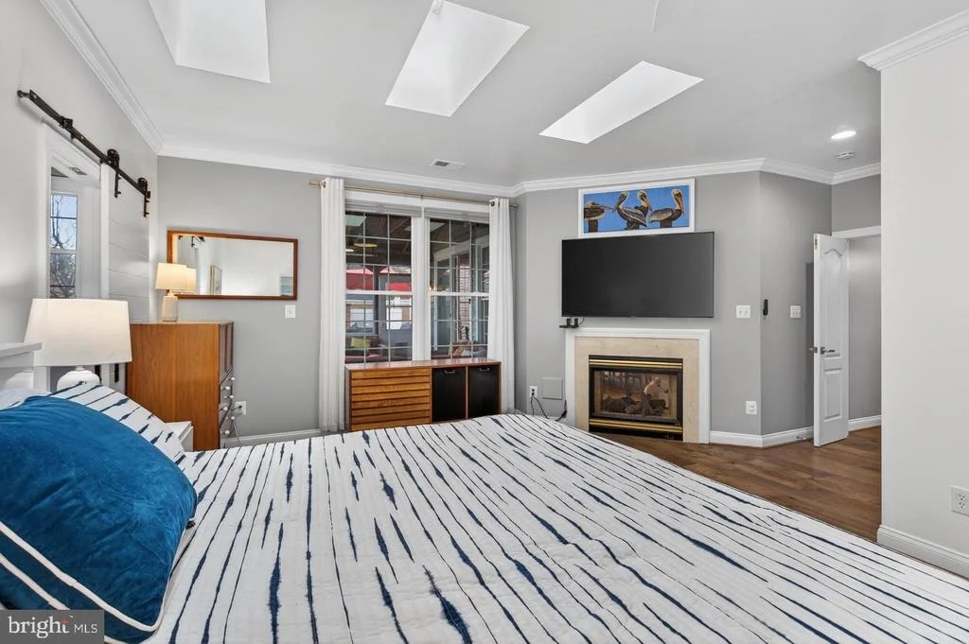
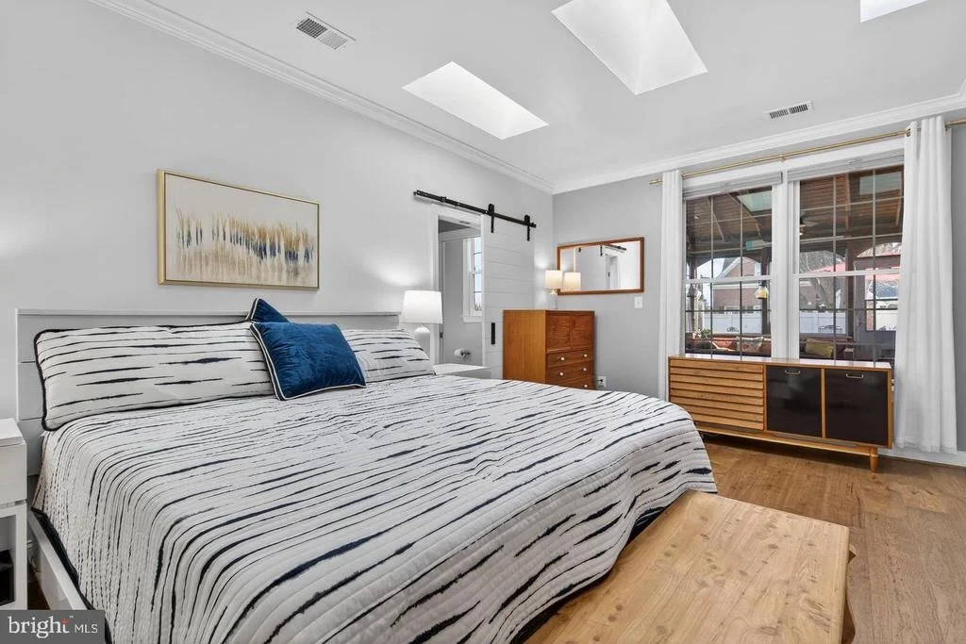
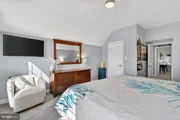
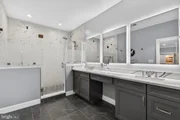
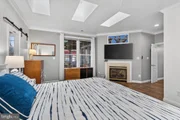
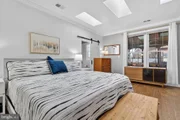
On the other side of the fireplace, the main-level primary suite becomes a true retreat—beautifully renovated with a spa-inspired ensuite bath and enhanced by skylights with remote-controlled electric blinds that bathe the space in natural light while offering privacy at the touch of a button. It’s a rare and elevated feature set that allows for sophisticated main-level living without compromise.
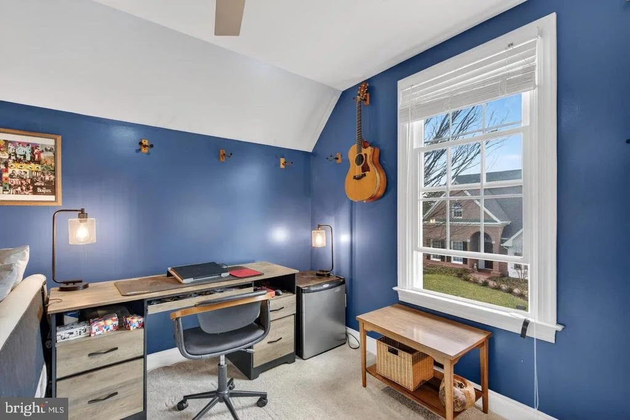
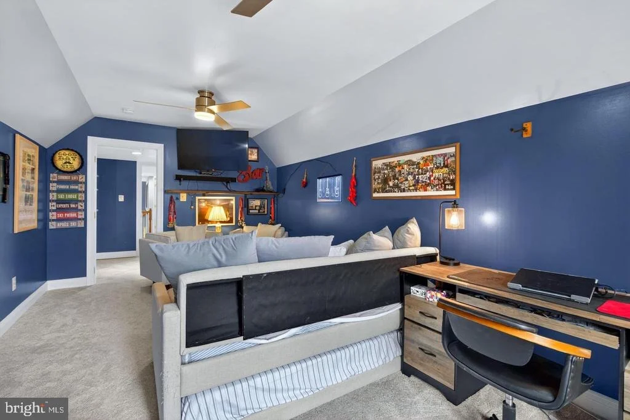
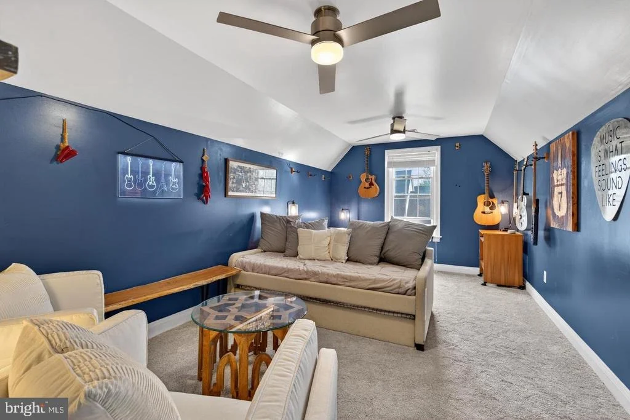
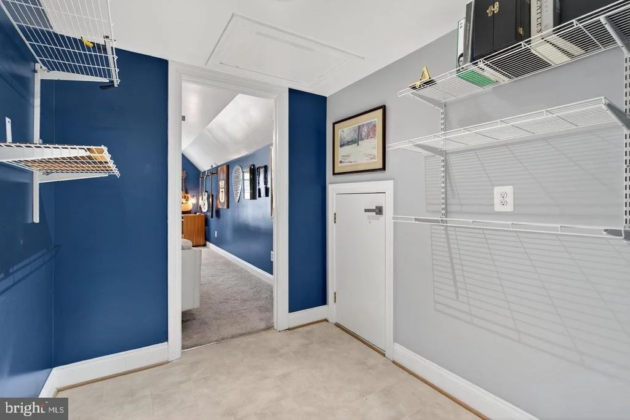
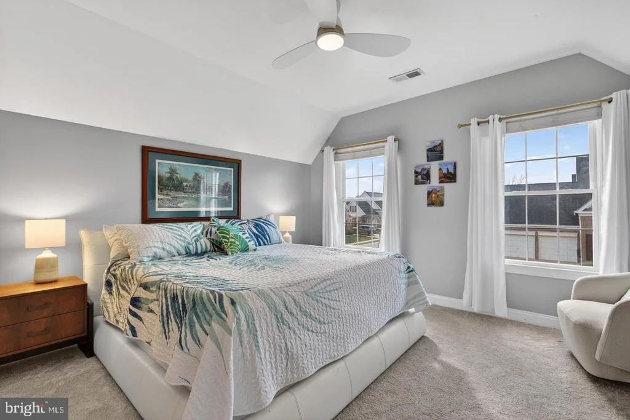
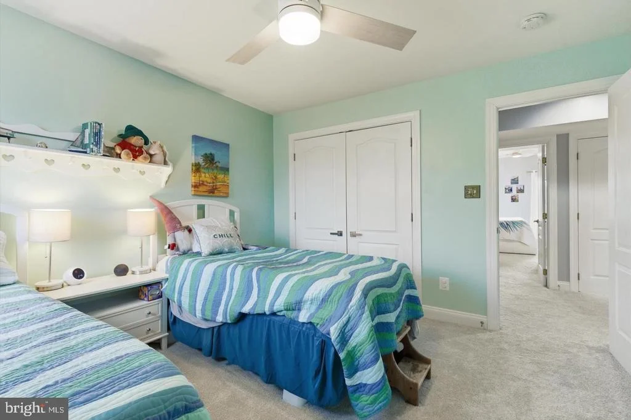
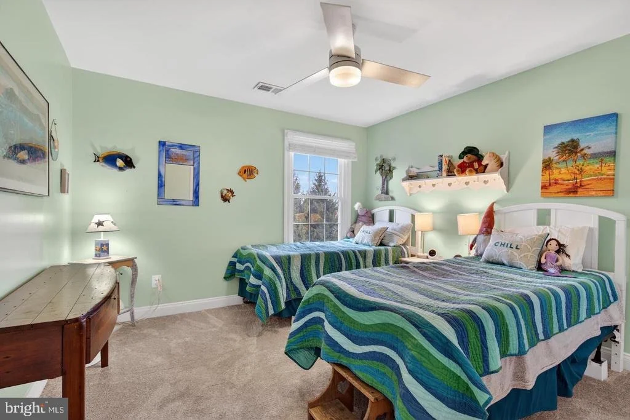
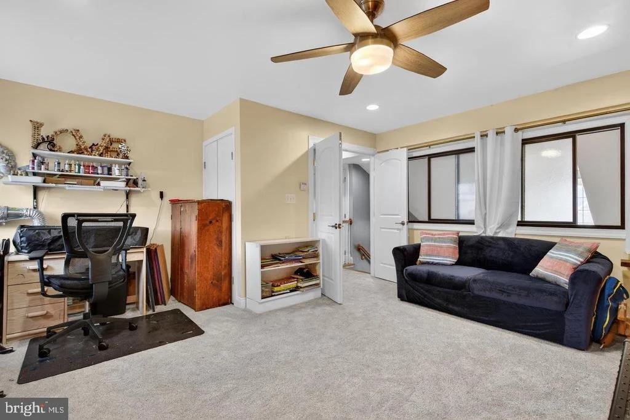
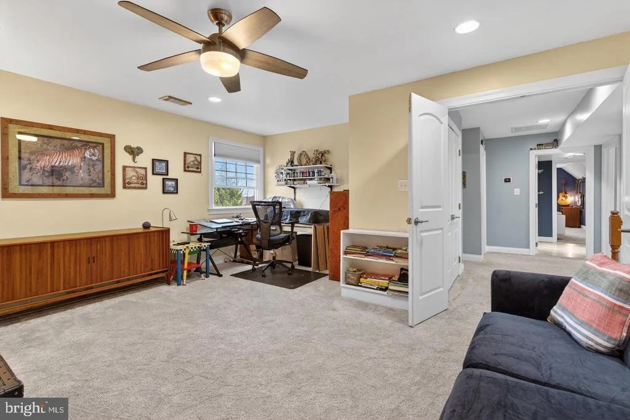
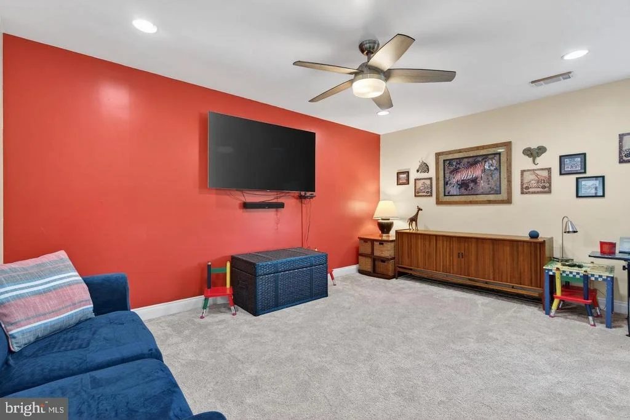
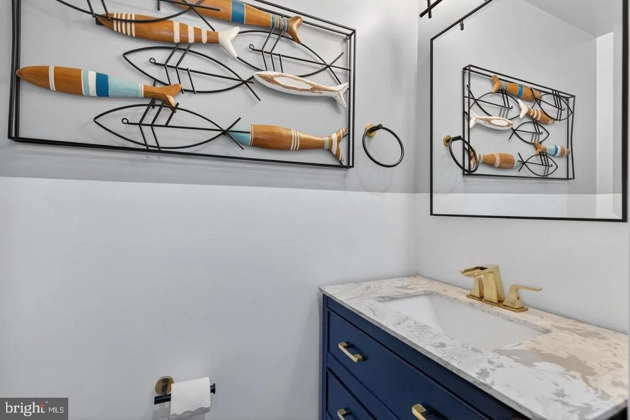
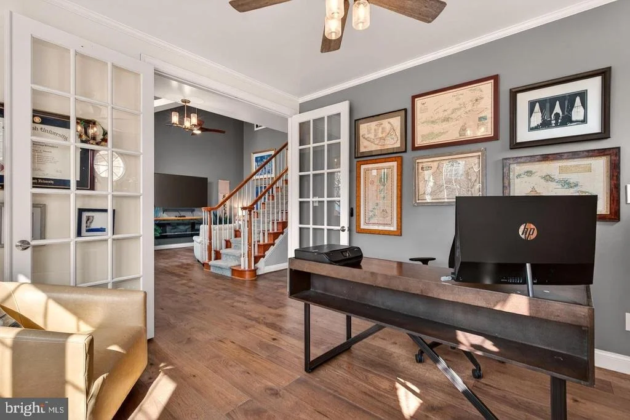
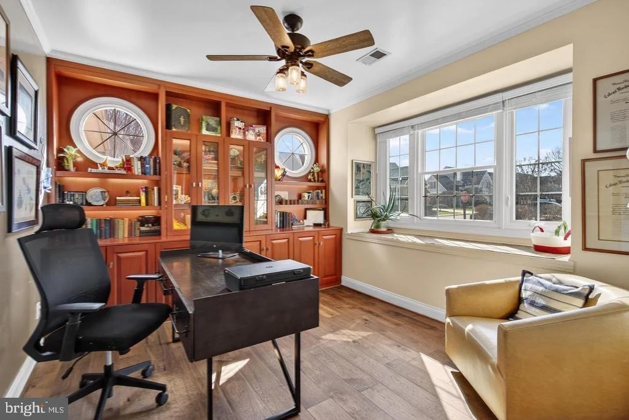
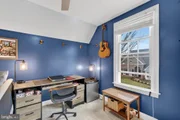
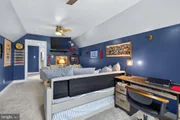
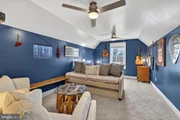
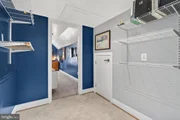
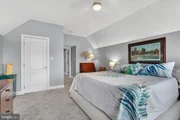
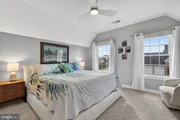
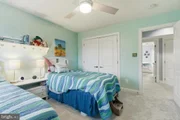
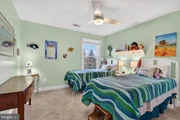
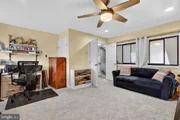
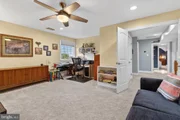
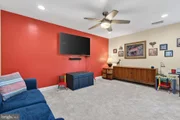
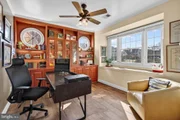
Upstairs, the home continues to impress with four additional rooms offering exceptional flexibility—perfect for bedrooms, private offices, or creative spaces—along with a renovated hall bath.
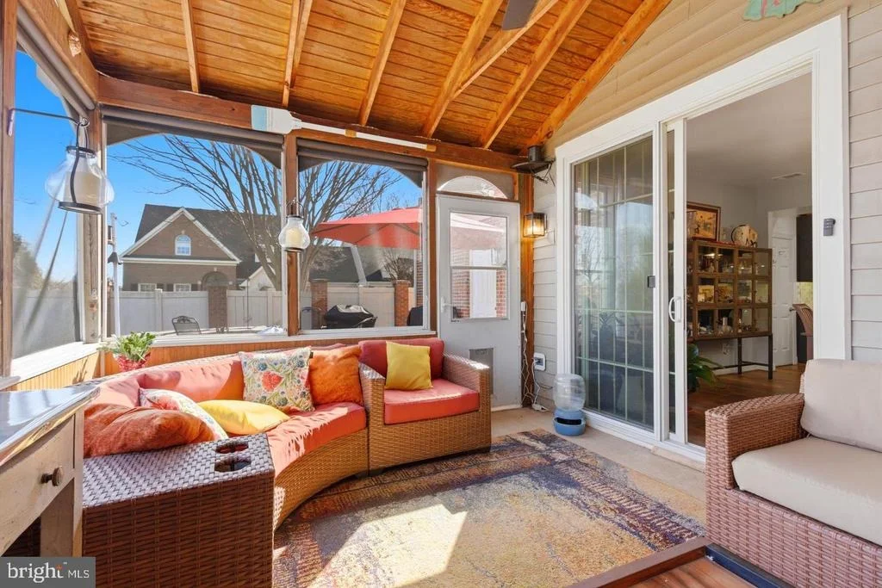
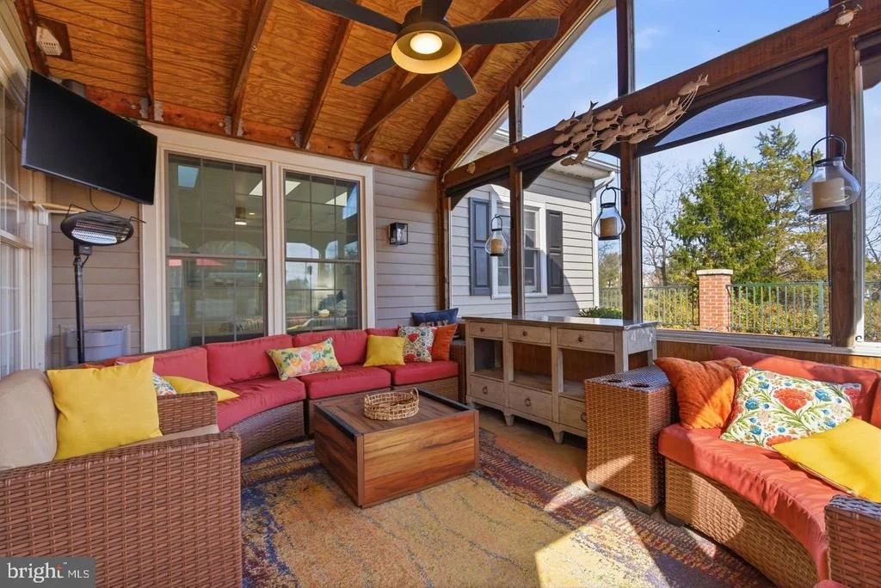
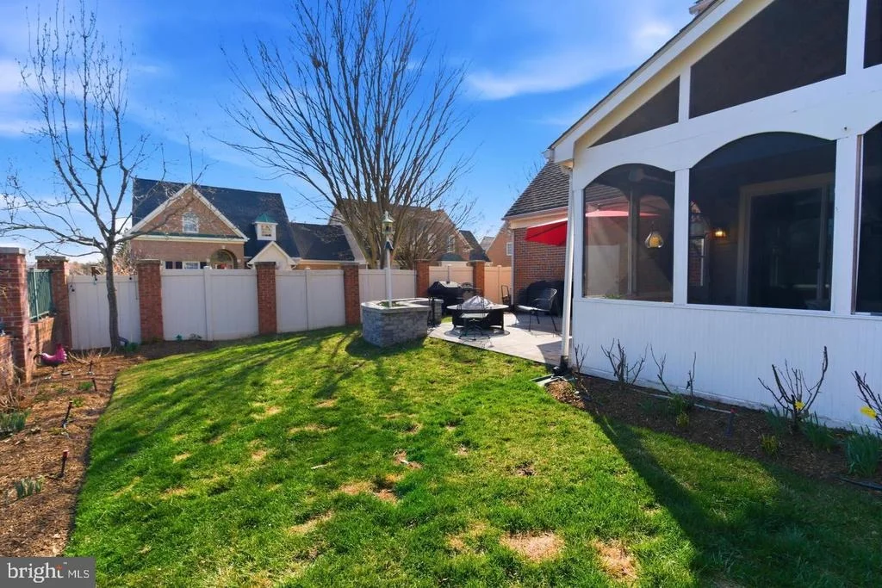
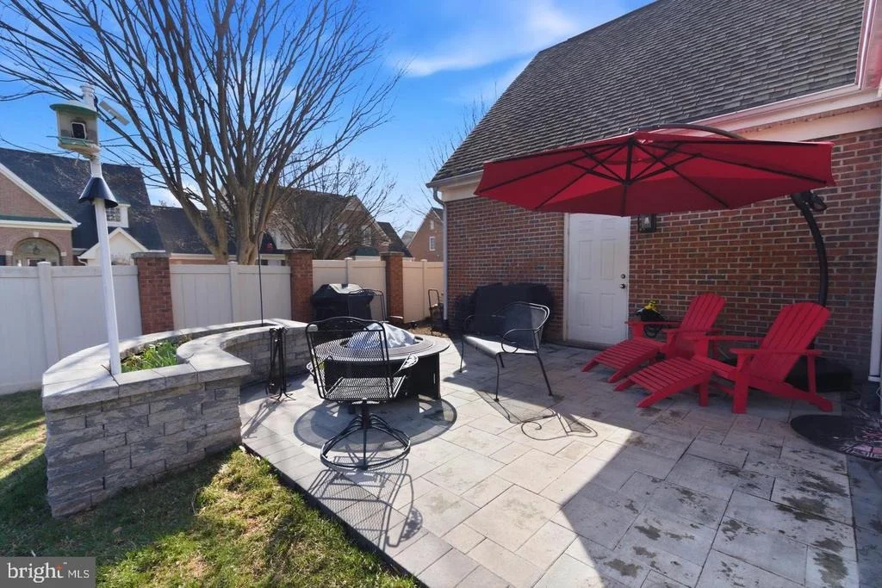
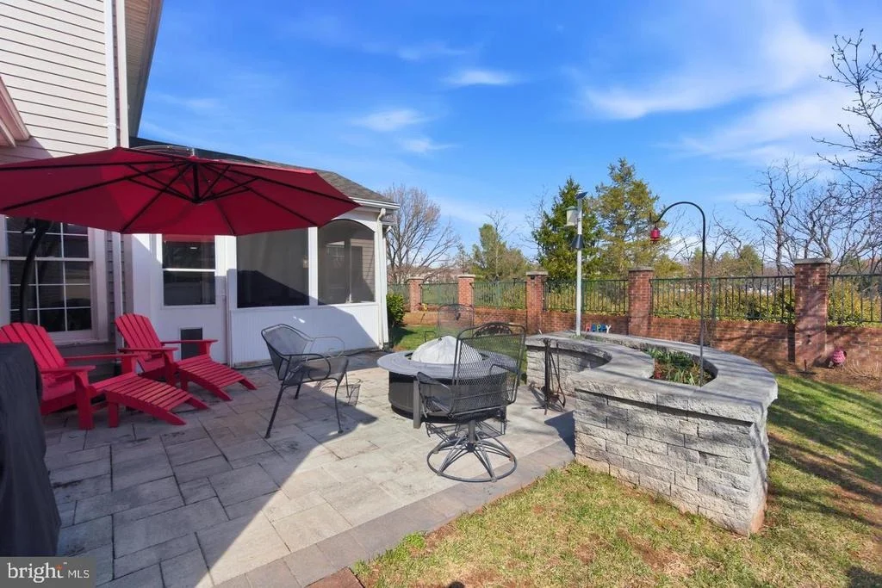
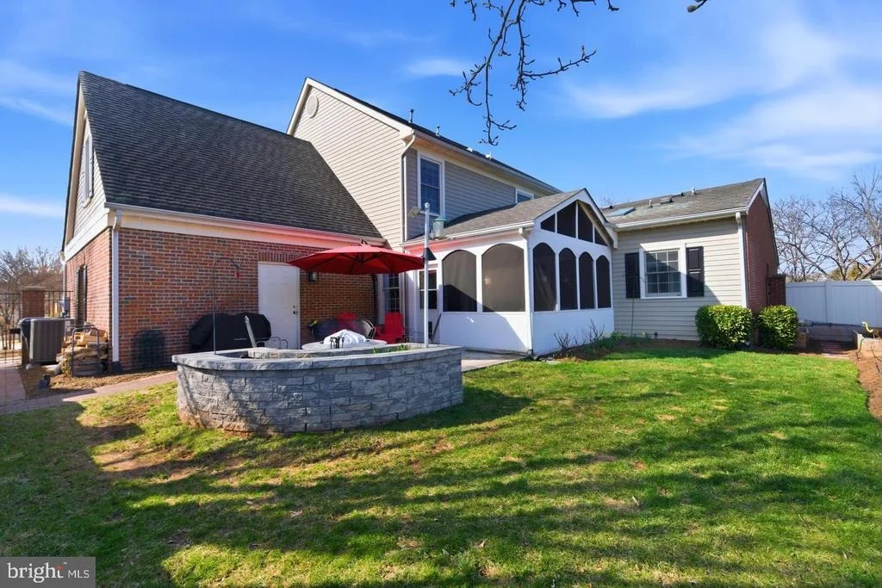
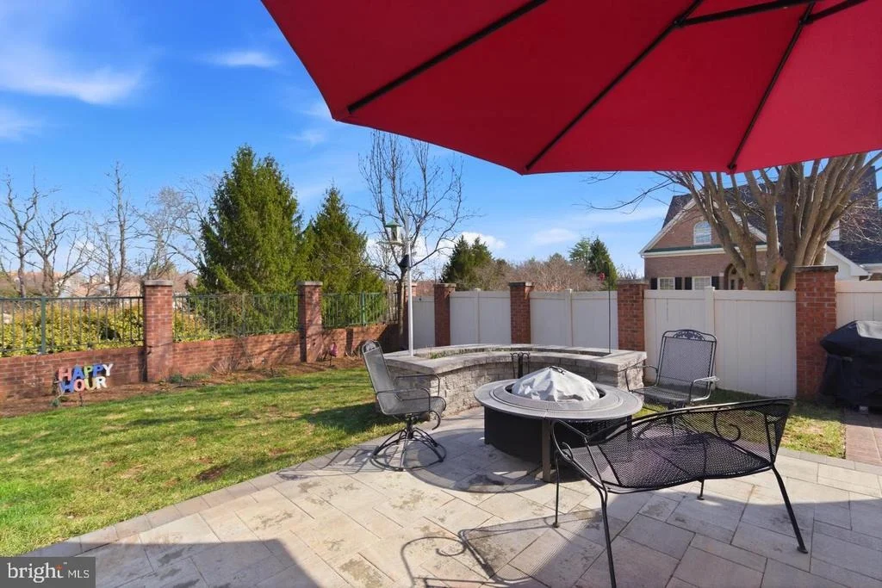
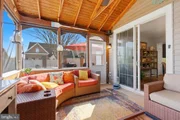
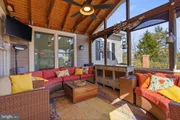
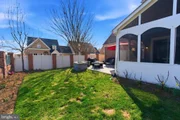
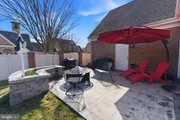
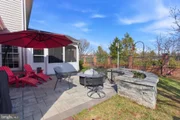
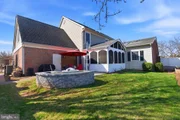
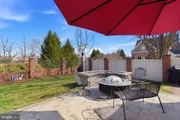
The outdoor living experience is equally compelling—and rarely found in homes of this kind. A spacious screened-in porch extends directly from the main living area, a standout feature not commonly seen in this model, creating a peaceful, elevated setting that flows seamlessly to a newly expanded patio—ideal for entertaining or simply enjoying quiet evenings surrounded by mature landscaping and open, natural surroundings. Enhanced with smart, color-changing Govee exterior lighting, the home offers a striking presence day or night.
Additional updates include most windows replaced in 2025, a new water heater in 2023, and a 2018 dual-zoned HVAC, along with the convenience of a two-car garage. Sellers may need a rent-back.
This is more than just a home—it’s a rare opportunity to experience elevated, main-level living in one of Northern Virginia’s most prestigious gated communities.
| |||
| Sep 30, 2022 | Sold | ||
| Sold | |||

Property Highlights
Building Info
Comparables
Status
Price/ft²
Listed On
Sold On
About River Creek
Similar Homes for Sale
Currently no similar homes aroundNearby Rentals
$3,300 /mo
- 3 Beds
- 3 Baths
- 2,426 ft²
$3,300 /mo
- 3 Beds
- 3 Baths
- 2,616 ft²

HMI Property
Last Updated: 0 hours ago
Data Source: Bright MLS , MLS# VALO2136772












 Your Privacy Choices
Phone: 425-283-2930
Address: 335 Madison Avenue, New York, NY 10017