See Home Value
San Diego 92067
18441 Via Ambiente
$5,400,000
● House - Off Market

18441 Via Ambiente

Rancho Santa Fe, CA 92067
bedrooms
5 Beds
bathrooms
5 Baths, 5 Half Baths
square feet
12,156 Ft²
$18,137,942
RealtyHop Estimate
51.47%
Since Nov 1, 2018
National-US
Primary Model

About This Property

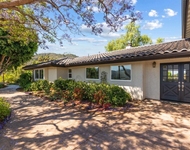
LUXURY AUCTION: Bid Now through September 27 | Originally $11.975M | Current High Bid $3.25M | Showings by Appointment     Arriving at the impressive iron-gated entry along the hand-chiseled cobblestone drive of The Castle at Cielo one is transported to a 15th century French Chateau. From the spectacular, panoramic 4-acre ocean view site, this 3-story fortress boasts soaring barrel and vaulted ceilings, magnificent wood and iron detail, biblical stone floors and multiple fireplaces.  This 12,000 s.f. masterpiece with 4 en-suite bedrooms, 5 full and 5 half baths, a billiard/game room, a theater, an office library, a subterranean wine cellar and a fully appointed and self-contained guest house provide awe-inspiring detail at every turn.  The beauty of the authentic Italian mosaic-tiled pool and spa with swim-up bar and pool house, the 5-hole golf course, the serenity of the rose garden, the majestic lily pond with fish and the spacious covered loggia all contribute to the peaceful enjoyment of this unparalleled living experience.  The impressive 11-car garage with motor court, the technology of a Crestron "smart home" and 100% solar power allow the modern convenience of energy-efficient operation.  The 24-hour guard-gated community of Cielo ensures the privacy and peacefulness of this incomparable Castle..  Neighborhoods: Cielo Architectural Style:  Custom Built View:  Custom Built Complex Features: ,,, Equipment:  Dryer,Fire Sprinklers,Garage Door Opener,Pool/Spa/Equipment, Range/Oven Other Fees: 27.47 Sewer:  Public Sewer Guest House Est. SQFT: 1200
Unit Size
12,156 Ft²
Days on Market
74 days
Land Size
4.01 acres
Price per sqft
$985
Property Type
House
Property Taxes
-
HOA Dues
$560
Year Built
2008

Payment Calculator

Cap Rate Calculator

Last updated: 4 months ago (SDMLS #180045371)

Price History

Date / Event Date Event Price
Jan 27, 2024 No longer available -
No longer available
Dec 14, 2023 In contract -
In contract
Nov 27, 2023 Listed by Barry Estates $7,995,000
Listed by Barry Estates
This masterfully built French Chateau-inspired estate is proudly perched on a private 4-acre site in the exclusive community of Cielo with panoramic views of the ocean, downtown skyline, and majestic mountains. Spanning 12,000 sq ft the spectacular estate showcases impeccable craftsmanship and architectural authenticity. Exquisite design in the fixtures and extravagant treatments, all with comfort and pleasure in mind are down each grand hallway and behind every door. The chef's inspired kitchen is a culinary masterpiece adjoining the great room with a massive 20' high stone fireplace and 24' ceilings. With a movie theatre, full wet bar, billiard gaming room, and subterranean wine cellar with tasting room, this home offers exceptional entertainment. Outdoor amenities include a covered loggia, resort-style pool with swim-up bar and fire features, elevated spa, built-in barbecue, stone firepit, fully equipped outdoor kitchen, ponds with water lilies, fragrant rose garden, 5-hole golf course with viewing deck, 11-car garage with generous motor court and a private 1,200 sq ft detached guest house. Energy-efficient with 100% Solar power. Every detail of extraordinary quality is exemplified in this stately residence. The 24-hour guard-gated community of Cielo offers many association amenities to include a community center, gym, clubhouse, tennis and pickleball courts, playgrounds, multiple pools, and basketball courts. The manager has listed the unit size as 12156 square feet.
Oct 26, 2018 Sold
Sold
Aug 13, 2018 Listed by Pacific Sotheby's Int'l Realty $11,975,000
Listed by Pacific Sotheby's Int'l Realty

Property Highlights

Air Conditioning
Fireplace

Building Info

Overview

    General

  • Year Built: 2008
  • Effective Year Built: 2008
  • Building Count: 1
  • Bedroom Count: 4
  • Bathroom Count: 7
  • Full Bathrooms: 6
  • Partial Bathrooms: 7
  • Building Condition: 0
  • Building Quality: 0
  • Construction Type: 0
  • Building Style: 0
  • Exterior Walls Type: 0
  • Interior Walls Type: 0
  • Roof Shape Type: 0
  • Roof Cover Type: 0
  • Living Units: 1
  • Floor Cover: 0
  • Basement Type: 0
  • Basement Area: 0
  • Garage Type: 7
  • Parking Space Count: 7
  • Patio Type: 0
  • Porch Type: 0
  • Pool Type: 8
  • Location Influence Type: 224

    Dimensions

  • Lot Size Square Feet: 174,676
  • Total Building Area: 2,156
  • Building Area: 2,156
  • Building Area Measurement: L

    Heating and Cooling

  • Air Conditioning: 0
  • Heating: 0
  • Heated Square Feet: 2,156
  • Heating Fuel Type: 0

    Utilities

  • Sewer System: 0
  • Water Service: 0

Building

  • Building Type: 0
  • Property Class: R
  • Subdivision: SAN DIEGO 4229-2
  • Land Acres: 0000004010
  • Standard Land Use Code: 1001
  • County Land Use Code: 11
  • Legal Description 1: LOT 68 PAR A OF DOC01-421699 IN LOT 69&IN TR 012764

Neighborhood

  • School District Name: Escondido Union Elementary School District
  • School Tax School District: ESCONDIDO UNION
  • Census Tract: 017106

Zoning

  • Zoning: S80

Geography

  • Assessors Map Reference: 012764
  • Subdivision Tract Number: 012764
  • Parcel: 264-382-23-00
  • Lot: 68,69
  • Municipality: ESCONDIDO UNION
  • Latitude: 33.0564
  • Longitude: -117.152

    Address

  • Full Address: 18441 Via Ambiente
  • Address - House Number: 18441
  • Address - Street Name: Via Ambiente
  • State: CA
  • City Name: Rancho Santa Fe
  • Zip Code: 92067

Valuation

    Tax

  • Tax Year: 2023
  • Tax Amount: $6,617,506
  • Tax Rate Code Area: 74-180

    Appraisal Valuation

  • Standard Deviation: 0.1785
  • Valuation Date: Jan 27, 2024
  • Confidence Score: 76
  • Final Value: 2,968,740
  • High Value: 3,498,737
  • Low Value: 2,438,744

    Assessments Valuation

  • Assessed Year: 2023
  • Assessed Total Value: $5,789,888
  • Assessed Land Value: $2,680,504
  • Assessed Improvements Value: $3,109,384

    Sales

  • Current Sale Contract Date: Jan 10, 2024
  • Current Sale Recording Date: Jan 18, 2024
  • Current Sale Price:
  • Current Sale Document Type: 36
  • Current Sale Input Document Number: 15100
  • Previous Sale Recording Date: Oct 26, 2018
  • Previous Sale Contract Date: Oct 03, 2018
  • Previous Sale Amount: $5,400,000
  • Previous Sale Document Type: 36

    Financing

  • First Mortgage Financing Type: ADJ
Data used for valuation calculations is provided by RealtyHop, and other third party sources

Comparables

Unit
Status
Type
Beds
Baths
ft²
Price/ft²
Asking Price
Listed On
Closing Price
Sold On
HOA + Taxes

About San Diego


Similar Homes for Sale

Currently no similar homes around

Nearby Rentals

Unit for rent at 20063 Elfin Forest Lane, ESCONDIDO, CA, 92029

$8,495 /mo

  • 4 Beds
  • 3 Baths
  • 3,172 ft²
20063 Elfin Forest Lane, ESCONDIDO, CA, 92029 Listing by Erik Trogden


Frequently Asked Questions

When was property at 18441 Via Ambiente built and last sold?
The property at 18441 Via Ambiente was built in 2008 and last sold on Jan 10, 2024 for $7,300,000.
How much is this home worth?
The estimated value of the home located at 18441 Via Ambiente is $7,954,811.
What are some comparable homes to 18441 Via Ambiente?
There are currently no comparable homes to 18441 Via Ambiente.