


18432 Durfee Circle


About This Property
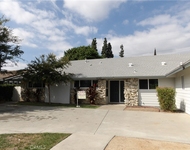
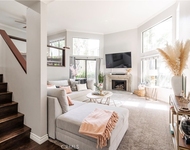
You will be so impressed as you approach this home with incredible curb appeal, large entry lawn and 3 car garage. Large foyer to take in the living room with fireplace and vaulted ceilings with french doors from both the living room and dining room that give you a view of the entertaining backyard, family room with bar and fireplace that opens to remodeled kitchen.
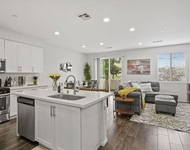
Kitchen has eat-in kitchen with slider to side yard, walk-in pantry, granite counters and newer stainless steel Kitchen Aid appliances that includes large built-in refrigerator.
Master bedroom suite is extra large with added square footage that expands the bedroom's use and offers built-in desk and wall unit area. It also includes vaulted ceilings, walk-in closet, ceiling fan and master bath with double sinks, and Tub/shower.
Pex re-pipe was done in 2019.
Easy walking distance to all public schools and close proximity to Orange Lutheran HS, freeways and shopping.
Note that this single story home has no step ups or downs and it does not back to Katella/VillaPark Road.
Payment Calculator
Your Estimated Monthly Payment
Cap Rate Calculator
What does this mean?
Based on our analysis, the cap rate of this property is 1.25%. A negative cap rate indicates that the property might not be feasible as an income-producing asset. The median cap rate for a near zip code 11238 is 4.23%.
How much can I actually make?
Actual monthly rental income may vary between $4,760 and $7,140 depending on unit-specific characteristics. You can change the amount using the slider to further explore.
How is cap rate calculated?
Cap Rate = Net Operating Income (NOI) / Property Asset Value.
When calculating the cap rate, we assume 100% occupancy. Leverage (mortgage) is not considered.
Cap Rate provided by RealtyHop and RentHop, learn more about cap rate here.
Price History
| Date / Event | Date | Event | Price |
|---|---|---|---|
| Oct 30, 2024 | Sold | ||
| Sold | |||
| Oct 7, 2024 | In contract | - | |
| In contract | |||
| Sep 28, 2024 | In contract | - | |
| In contract | |||
| Aug 5, 2024 | Listed by Thomas Real Estate Group | $3,799,888 | |
| Listed by Thomas Real Estate Group | |||
| | |||
|
When an ultra-LUX eye for design meets traditional excellence, you get a one-of-a-kind masterpiece like this stunning estate. Situated on a charming cul-de-sac, in the highly coveted Villa Park community, this TRUE single story modern gem leaves even the most discerning buyer speechless. Professionally designed and finished in a Santa Barbara coastal style, this sprawling ranch estate boasts benchmark elevations, perfect spatial balance, and an endless list of high-end finishes. Enter through side lit custom two panel cottage doors into an immaculately finished entry with soaring ceilings, solid hardwood floors, smooth finished drywall, and views of the best in show backyard. Living room is opulence redefined, with plaster finished fireplace, custom beamed mantle, spacious layout, picture frame TV, and incredible views of the lush and perfectly manicured landscape. The kitchen is finished in Starmark custom cabinetry, topped w/ porcelain counters w/ elegant porcelain splash. High end Viking SS appliances, butlers “back kitchen” pantry, and top tier faucets and fixtures make this kitchen the perfect blend of function and form. The family room is quaint and cozy with high-end designer entertainment wall. Finish and design throughout belong in a textbook for design perfection. Soaring T and G and beamed ceilings and cozy fireplace give this room that “I’m home” cozy feel while still maintaining elegance and luxury. The dining room and wet bar are balanced and perfectly complement one another. Custom cabinetry, glass inlaid uppers, wine fridge, beamed ceiling, double French doors, custom finished carpentry wall, all blend perfectly into unparalleled charm and character. The master bedroom is spacious w/ attached retreat/office. Master bath is finished in custom cabinetry, seamless glass, elegant stone countertops, custom lighting and mirrors, high end tile flooring, and more. Separately addressed high end custom ADU is on another level. Finished in 2022 w/ top of the line amenities including La Cantina pass through window, Jeld Wen windows and doors, Saltillo flooring, seamless glass, custom cabinetry, elegant fireplace, & spacious bedroom, this ADU leaves nothing to be desired. The crown of this best in show gem is the true resort style backyard. Huge resort style pool, spa, firepit, outdoor dining, doll/tree house, grassy room to run, automated pool safety cover, are just a few of the highlights. Pictures and words will never do this iconic estate justice!
| |||
| Feb 14, 2020 | Sold | ||
| Sold | |||

Property Highlights
Building Info
Comparables
Status
Price/ft²
Listed On
Sold On
About Villa Park
Similar Homes for Sale
Currently no similar homes aroundNearby Rentals

Last Updated: 5 months ago
Data Source: CRMLS, MLS# PW19236805
 Your Privacy Choices
Phone: 425-283-2930
Address: 335 Madison Avenue, New York, NY 10017