Check Availability
Hanover Park 60133
1843 Whitney Drive
$295,000
● House - In Contract

1843 Whitney Drive

Hanover Park, IL 60133
bedrooms
3 Beds
bathrooms
1 Bath, 1 Half Bath
square feet
1,026 Ft²
$1,919
Est. Monthly

About This Property

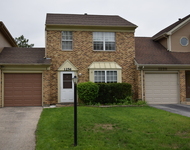
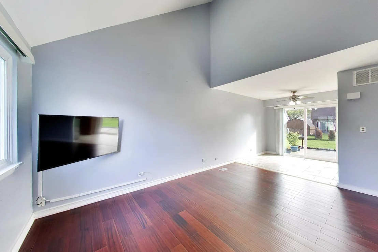
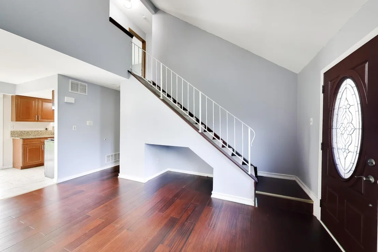
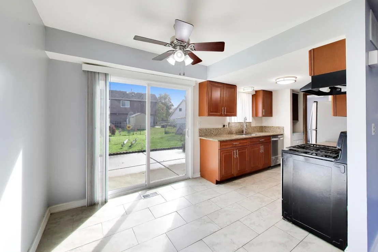
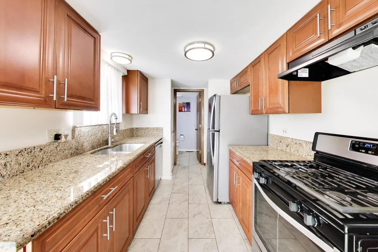
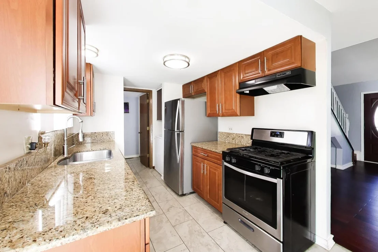
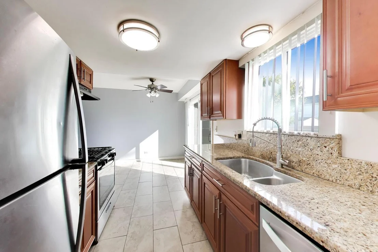
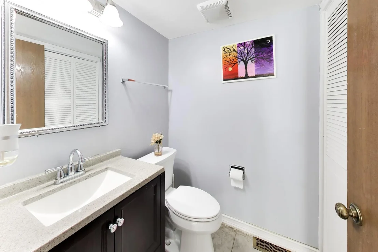
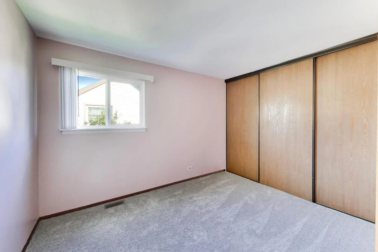
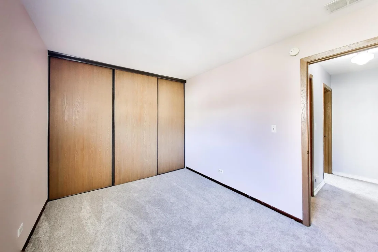
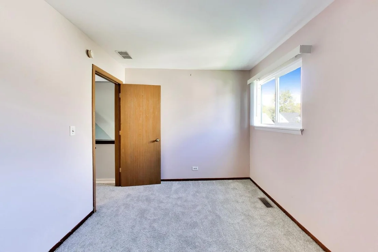
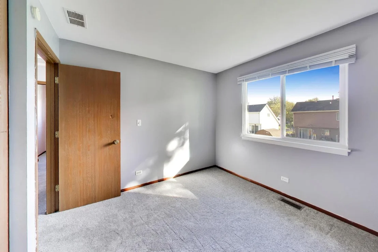
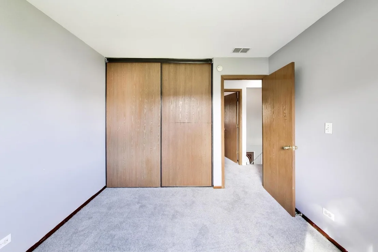
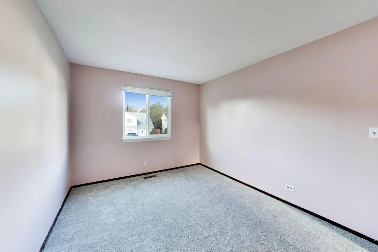
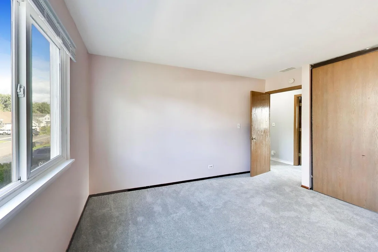
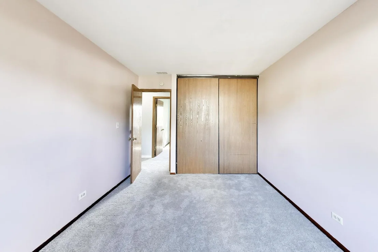
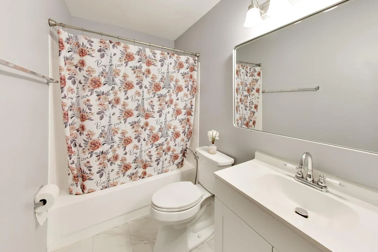
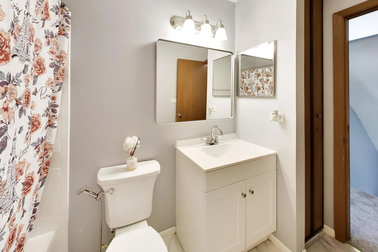
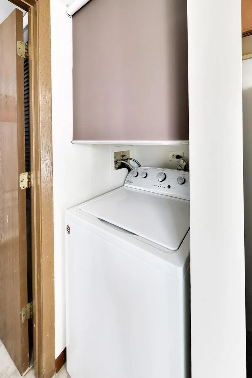
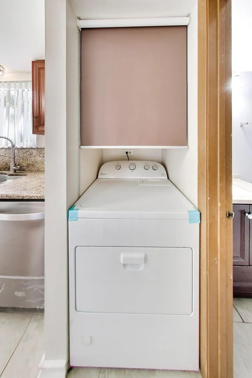
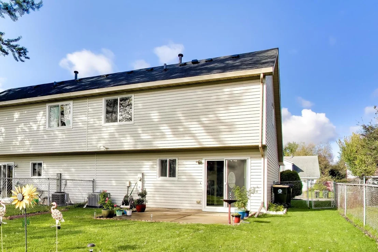
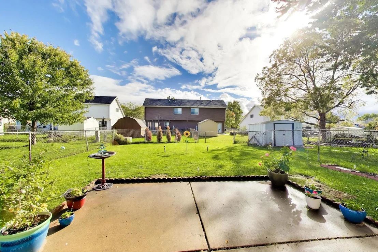
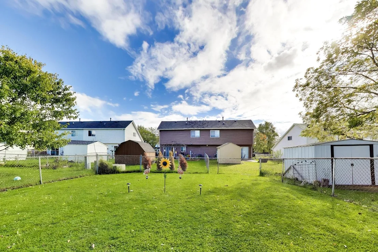
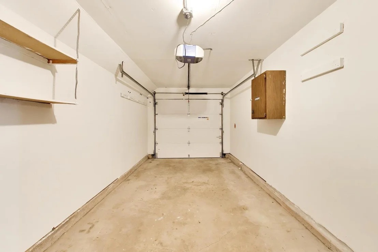
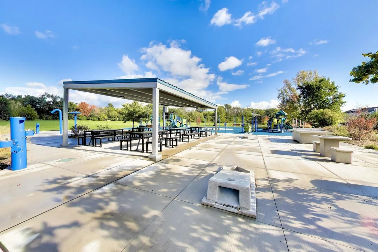
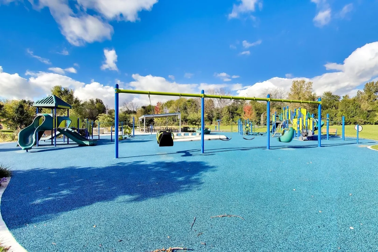
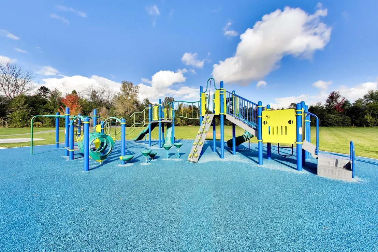
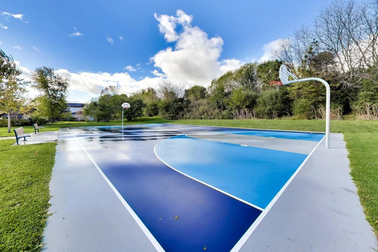
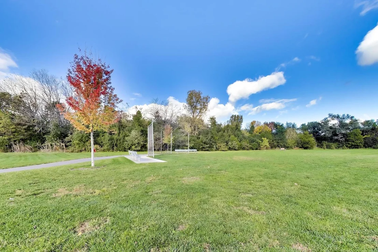
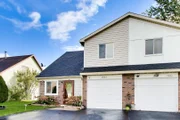
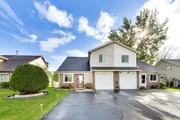
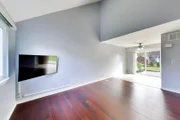
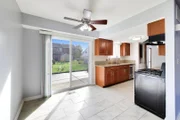
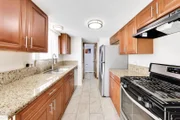
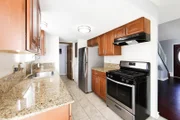
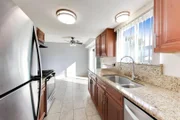
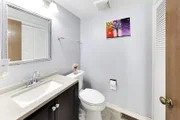
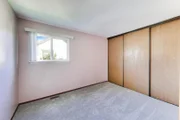
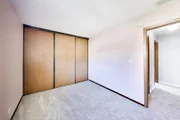
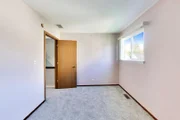
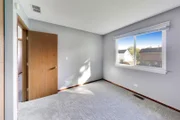
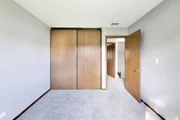
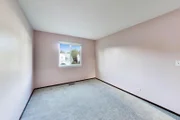
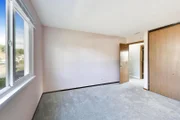
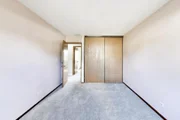
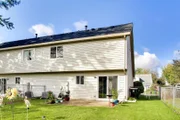
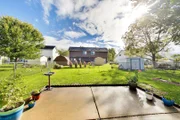
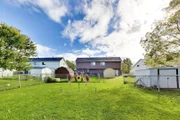
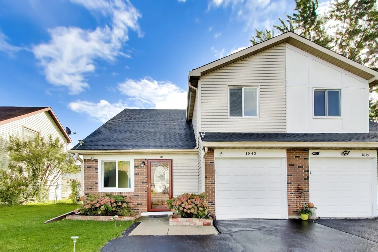
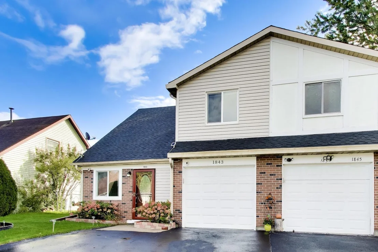
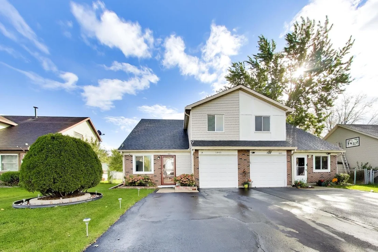
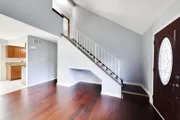
Welcome home to this inviting 3 bedroom, 1.5-bathroom half-duplex in Hanover Park with NO HOA fees! Featuring a blend of stylish updates, functional living space, and outdoor enjoyment, this home is a wonderful opportunity for buyers looking for comfort and convenience. The newly remodeled kitchen features stainless steel appliances, granite countertops, and beautiful real wooden cabinets, creating a warm and inviting space for cooking and entertaining. Enjoy newer laminate flooring and tile throughout the main level, and brand-new carpet throughout the entire second level and staircase, for a fresh, updated feel. This home has so many recent upgrades, including roof (2022), siding (2021), Pela windows and slider (2013), HVAC (2022), front door (2025), water heater (2021), dishwasher (2022), garage door (2018), and both bathrooms were remodeled in 2023. The attached one car garage and private driveway provides plenty of parking. Step outside to the fully fenced-in yard, perfect for relaxing, gardening, entertaining, or enjoying time outdoors. Nature lovers will appreciate the convenient walking-distance access to the brand new Discovery Park, as well as Mallard Lake Forest Preserve, perfect for enjoying fishing, trails, and outdoor recreation. This home is conveniently located just two miles from the Hanover Park Metra station, and near IL-390 which gives easy access to O'Hare, and the convenience of endless shopping and dining opportunities. With its desirable features, fresh updates, private outdoor space, and excellent location, this Hanover Park home is ready for its next owner to make it their own!
Unit Size
1,026 Ft²
Days on Market
-
Land Size
-
Price per sqft
$288
Property Type
House
Property Taxes
$470
HOA Dues
-
Year Built
1985

Listed By

Erin Rupsis
@properties Christie's International Real Estate

Payment Calculator

Cap Rate Calculator

Property Highlights

Garage
Air Conditioning
Parking Details
Has Garage
Parking Features: Asphalt, Garage Door Opener, Garage, Attached, Yes, Owned
Garage Spaces: 1
Interior Details
Half Bathrooms: 1
Full Bathrooms: 1
Interior Features: Vaulted Ceiling(s)
Appliances: Range, Dishwasher, Washer, Dryer, Stainless Steel Appliance(s)
Flooring Type: Laminate
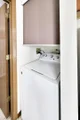
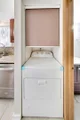
Laundry Features: Main Level, Gas Dryer Hookup, In Unit
Rooms: 6
Basement: None
Exterior Details
Square Footage: 1026
Square Footage Source: $0
Year Built: 1985
Construction Materials: Aluminum Siding, Vinyl Siding
Patio and Porch Features: Patio
Lot Size Dimensions: 35 x 100
Water Source: Lake Michigan
Financial Details
Tax Annual Amount: $5,644
Utilities Details
Cooling Type: Central Air
Heating Type: Natural Gas
Sewer : Public Sewer
Location Details
HOA/Condo/Coop Fee Includes: None

Building Info

Overview

    General

  • Year Built: 1985
  • Effective Year Built: 1985
  • Building Count: 1
  • Total Rooms: 6
  • Bedroom Count: 3
  • Bathroom Count: 2
  • Full Bathrooms: 1
  • Partial Bathrooms: 2
  • Bathroom Plumbing Fixtures: 5
  • Building Condition: 0
  • Building Quality: 0
  • Construction Type: 0
  • Building Style: 0
  • Exterior Walls Type: 19
  • Interior Walls Type: 0
  • Roof Shape Type: 1
  • Roof Cover Type: 15
  • Floor Count: 200
  • Living Units: 1
  • Floor Cover: 0
  • Basement Type: 0
  • Basement Area: 0
  • Garage Type: 7
  • Parking Space Count: 1
  • Patio Type: 0
  • Porch Type: 0
  • Pool Type: 0

    Dimensions

  • Lot Size Square Feet: 3,485
  • Lot Size Depth Feet: 1,000
  • Lot Size Frontage Feet: 350
  • Total Building Area: 996
  • Gross Building Area: 996
  • Building Area: 996
  • Building Area Measurement: L

    Heating and Cooling

  • Air Conditioning: 1
  • Heating: 3
  • Heated Square Feet: 996
  • Heating Fuel Type: 3

    Utilities

  • Sewer System: 0
  • Water Service: 0

Building

  • Building Type: 0
  • Property Class: R
  • Subdivision: HANOVER-SCHICK
  • Land Acres: 0000000080
  • Standard Land Use Code: 1001
  • County Land Use Code: R
  • Legal Description 1: HANOVER-SCHICK UNIT 8 E 35.5 FT

Neighborhood

  • School District Name: Community Consolidated School District 93
  • School Tax School District: HANOVER PARK
  • Census Tract: 841320

Zoning

  • Zoning: R

Geography

  • Assessors Map Reference: 2967-D1
  • Parcel: 01-13-214-022
  • Block: 14
  • Lot: 2
  • Municipality: WAYNE
  • Latitude: 41.9585
  • Longitude: -88.1507

    Address

  • Full Address: 1843 Whitney Dr
  • Legal Unit: 8
  • Address - House Number: 1843
  • Address - Street Name: Whitney
  • Address - Suffix Type: Dr
  • State: IL
  • City Name: Hanover Park
  • Carrier Code: R005
  • 4-Digit Zip Code: 1407
  • Zip Code: 60133

Valuation

    Tax

  • Tax Year: 2022
  • Tax Amount: $476,362
  • Tax Rate Code Area: 1004

    Appraisal Valuation

  • Standard Deviation: 0.1823
  • Valuation Date: Jan 10, 2024
  • Confidence Score: 76
  • Final Value: 227,677
  • High Value: 269,201
  • Low Value: 186,152

    Market Valuation

  • Market Total Value: $160,200
  • Market Land Value: $36,330
  • Market Improvement Value: $123,870

    Assessments Valuation

  • Assessed Year: 2022
  • Assessed Total Value: $53,400
  • Assessed Land Value: $12,110
  • Assessed Improvements Value: $41,290

    Exemptions

  • Homeowner Exemption: Yes

    Sales

  • Current Sale Contract Date: Oct 05, 2012
  • Current Sale Recording Date: Dec 20, 2012
  • Current Sale Price:
  • Current Sale Document Type: 68
  • Current Sale Input Document Number: R2012-180608
  • Previous Sale Recording Date: Oct 29, 2012
  • Previous Sale Contract Date: Jan 16, 2012
  • Previous Sale Document Type: 64

    Financing

  • First Mortgage Financing Type: FIX
Data used for valuation calculations is provided by RealtyHop, and other third party sources

Comparables

Unit
Status
Type
Beds
Baths
ft²
Price/ft²
Asking Price
Listed On
Closing Price
Sold On
HOA + Taxes

About Hanover Park


Similar Homes for Sale

Currently no similar homes around

Nearby Rentals

Unit for rent at 649 Harbor Terrace, Bartlett, IL, 60103

$2,450 /mo

  • 3 Beds
  • 2 Baths
  • 1,576 ft²
649 Harbor Terrace, Bartlett, IL, 60103 Listing by Egle Vasiliauskiene
Unit for rent at 237 Biscayne Street, Bloomingdale, IL, 60108

$3,600 /mo

  • 4 Beds
  • 2 Baths
  • 2,964 ft²
237 Biscayne Street, Bloomingdale, IL, 60108 Listing by Harinder Hundal
Unit for rent at 1256 Robin Drive, Carol Stream, IL, 60188

$2,300 /mo

  • 3 Beds
  • 1 Bath
  • 1,280 ft²
1256 Robin Drive, Carol Stream, IL, 60188 Listing by Scot Kent


Frequently Asked Questions

When was property at 1843 Whitney Drive built and last sold?
The property at 1843 Whitney Drive was built in 1985 and last sold on Oct 5, 2012 for $85,500.
How much is this home worth?
The estimated value of the home located at 1843 Whitney Drive is $295,249.
What are some comparable homes to 1843 Whitney Drive?
There are currently no comparable homes to 1843 Whitney Drive.