


18426 ROGERS PIKE


About This Property
Payment Calculator
Your Estimated Monthly Payment
Cap Rate Calculator
What does this mean?
Based on our analysis, the cap rate of this property is 1.25%. A negative cap rate indicates that the property might not be feasible as an income-producing asset. The median cap rate for a near zip code 11238 is 4.23%.
How much can I actually make?
Actual monthly rental income may vary between $4,760 and $7,140 depending on unit-specific characteristics. You can change the amount using the slider to further explore.
How is cap rate calculated?
Cap Rate = Net Operating Income (NOI) / Property Asset Value.
When calculating the cap rate, we assume 100% occupancy. Leverage (mortgage) is not considered.
Cap Rate provided by RealtyHop and RentHop, learn more about cap rate here.
Price History
| Date / Event | Date | Event | Price |
|---|---|---|---|
| May 26, 2026 | Sold | ||
| Sold | |||
| May 5, 2026 | In contract | - | |
| In contract | |||
| May 2, 2026 | Listed by Keller Williams Heritage | $699,000 | |
| Listed by Keller Williams Heritage | |||
   | |||
|
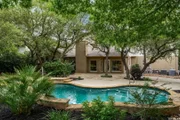
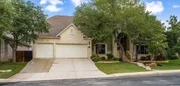
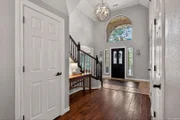
Welcome to this Exceptional 4 Bedroom, 4.5 Bath Home with a dedicated Office and a 3-car garage that also features a Sparkling Pool & Heated Spa with waterfall! Located in the Secure & Gated neighborhood of Rogers Ranch, this home allows you to Relax and Entertain in the stunning Backyard Oasis where Mature Oaks provide shade & keep it comfortable year-round. This Open Floorplan offers an Island Kitchen with a Breakfast Bar, Double Ovens and ample Cabinet Space. A private Office with French doors sits near the entry & provides the perfect work-from-home setup. The Spacious Primary Suite is located downstairs & the Primary Bath features Dual Vanities, Soaking Tub, Separate Shower, & a Walk-in Closet. The generously sized secondary Bedrooms have ensuite Bathrooms. The 3-car Garage & Storage Room near the Laundry Room add Extra Space. This beautiful residence also has added features of Wood Flooring, a Gas Fireplace with Gas Logs in the oversized Family Room, 2 Dining areas, Upstairs Game Room & a Half Bath downstairs. This home is zoned to the highly sought-after North East ISD schools. It is nestled near Stone Oak with access to shopping, dining & entertainment and is minutes from major thoroughfares. Come see your next home today!
| |||
| Sep 18, 2015 | Sold | ||
| Sold | |||
| May 22, 2015 | Listed by Homecity Real Estate | $434,900 | |
| Listed by Homecity Real Estate | |||
| | |||
|
*OPEN HOUSE* SUN.*7/12 *2-4 PM*Beautiful, two story slate tile entry. Formal dining & office w/gorgeous wood flooring. Open living room w/stone FP, wood flooring, & wall of windows to see resort style backyard. Eat-in, isl. kitchen w/ Silestone counters, slate backsplash, dbl oven, SS appl. breakfast bar & built-in desk. Master down w/wood floors, trey ceiling. Remodeled bath w/ double vanity, walk-in shower & soaking tub. Game room & 3 beds up. Gorgeous backyard w/ pool/waterfall/spa, yard & play area.
| |||

Property Highlights
Building Info
Comparables
Status
Price/ft²
Listed On
Sold On
About Far North Central
Similar Homes for Sale
Currently no similar homes aroundNearby Rentals

Last Updated: 6 months ago
Data Source: LERA, MLS# 483277
 Your Privacy Choices
Phone: 425-283-2930
Address: 335 Madison Avenue, New York, NY 10017