Check Availability
$725,000
↓ $24K (3.2%)
● House - For Sale

18426 Emerald Forest Dr.

San Antonio, TX 78259
bedrooms
4 Beds
bathrooms
3 Baths, 1 Half Bath
square feet
3,290 Ft²
$5,316
Est. Monthly
$521
HOA / Fees

About This Property

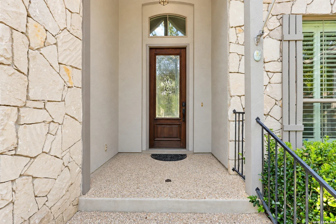
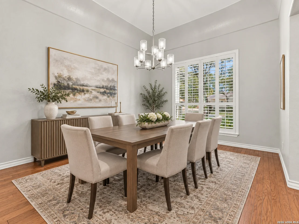
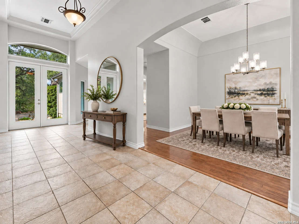
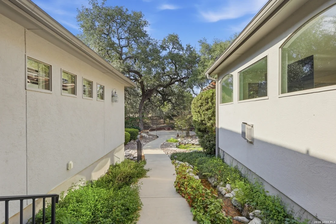
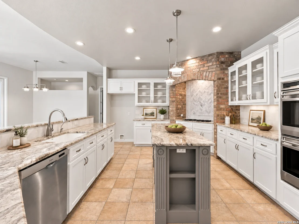
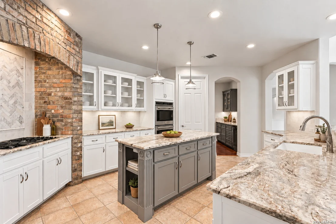
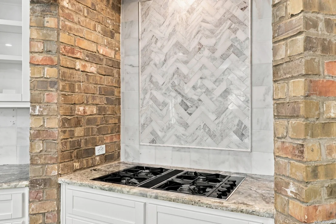
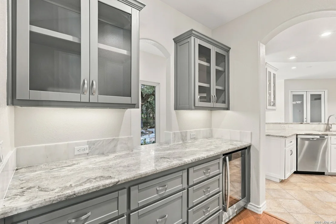
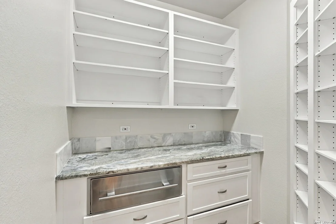
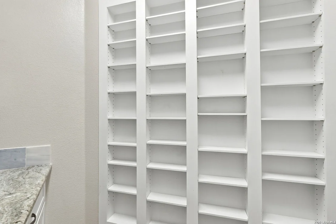
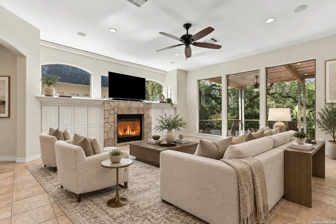
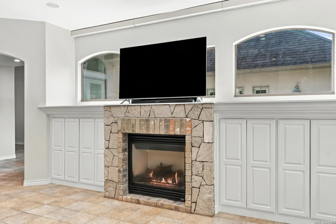
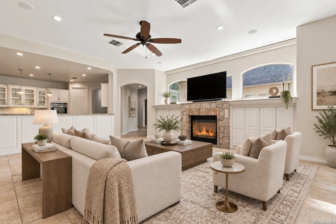
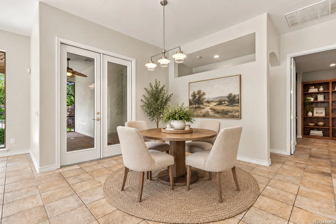
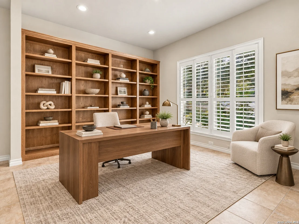
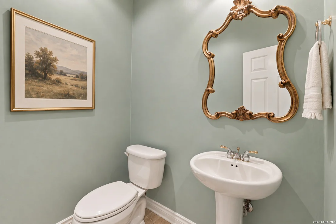
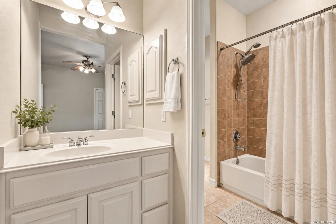
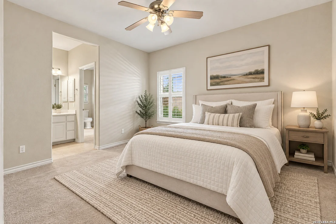
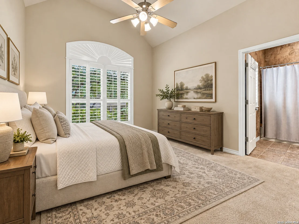
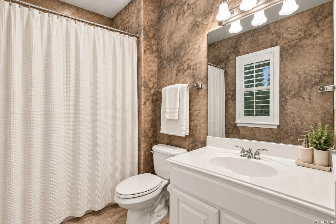
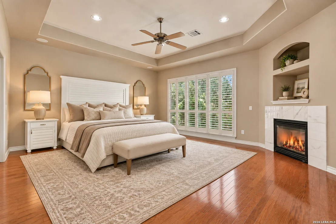
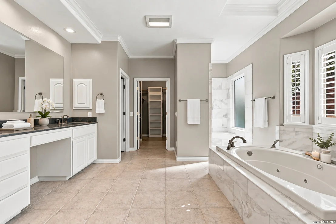
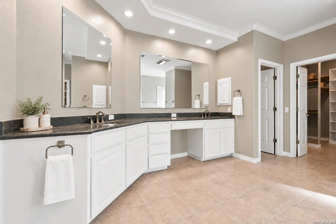
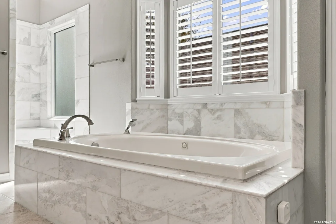
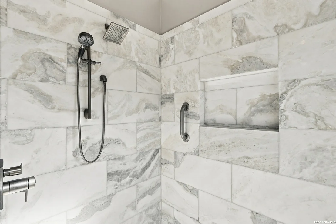
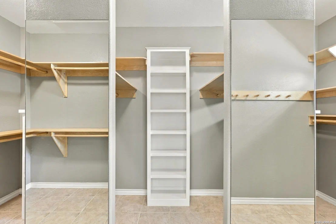
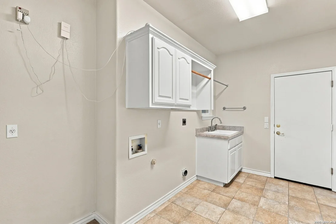
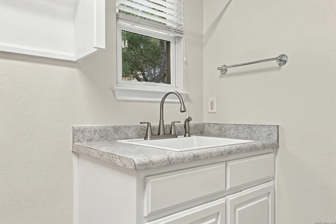
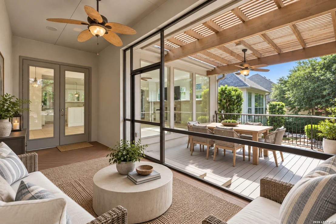
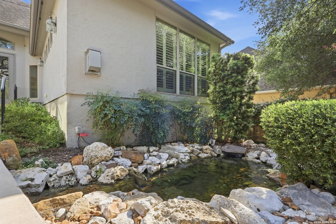
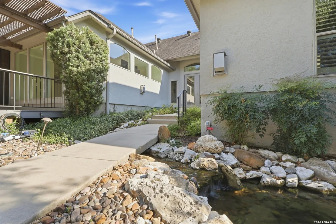
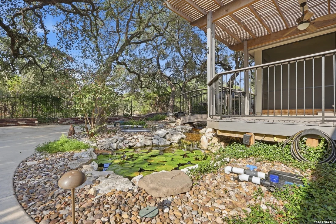
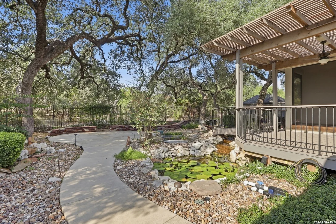
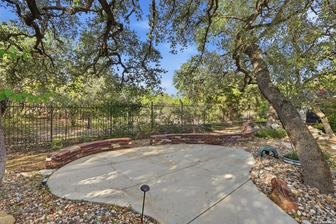
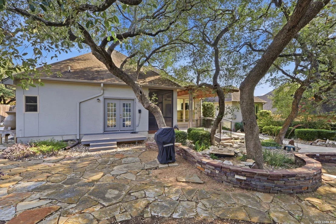
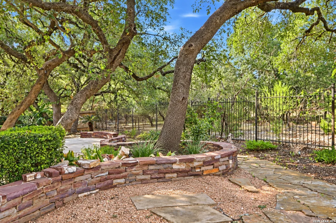
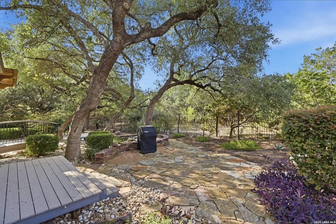
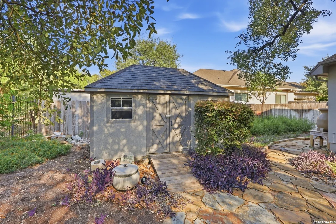
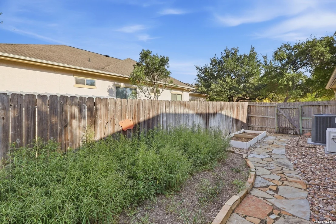
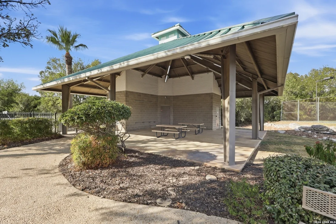
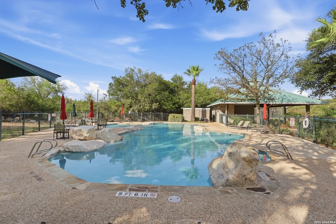
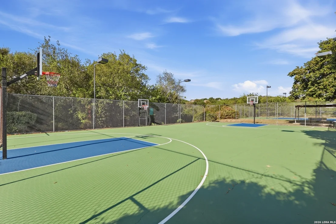
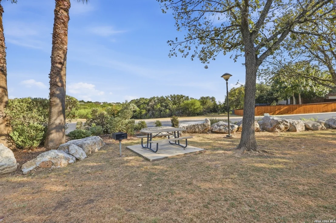
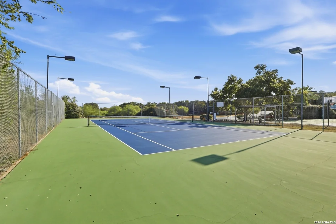
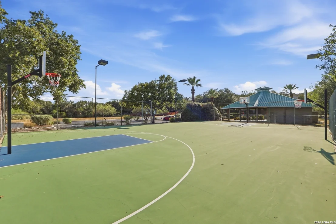
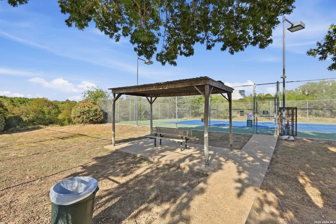
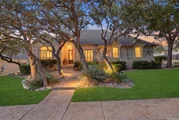
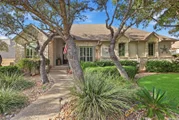
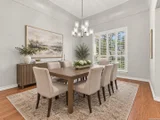
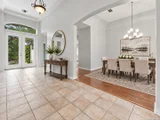
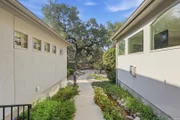
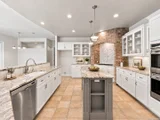
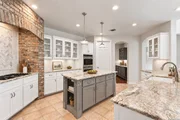
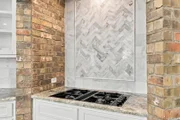
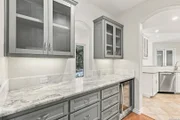
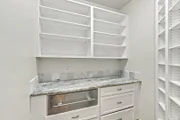
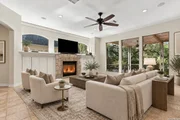
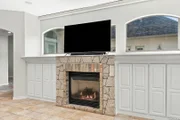
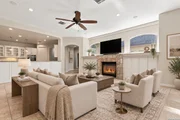
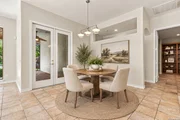
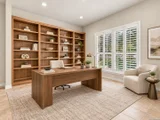
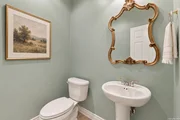
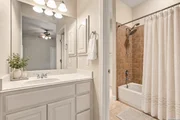
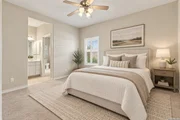
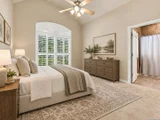
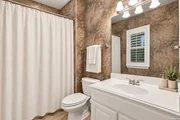
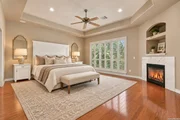
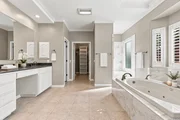
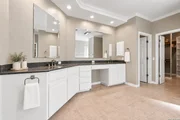
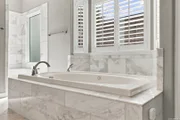
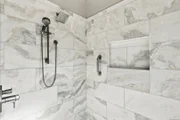
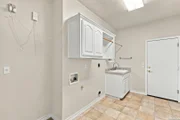
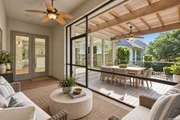
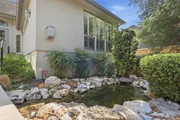
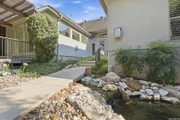
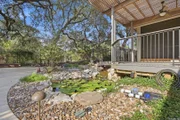
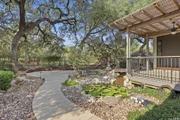
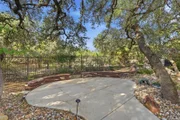
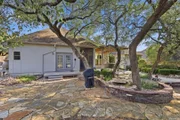
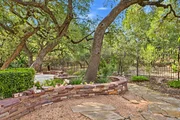
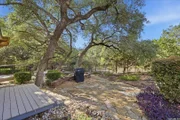
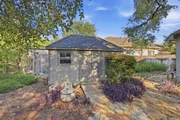
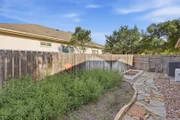
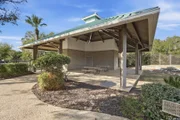
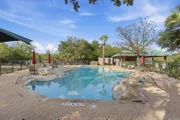
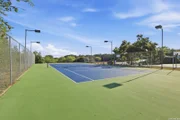
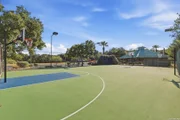
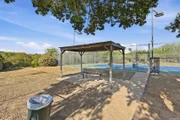
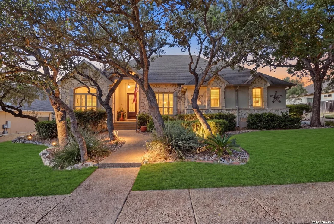
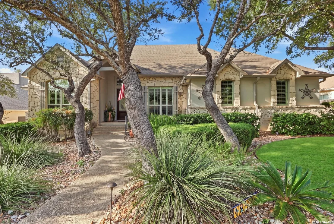
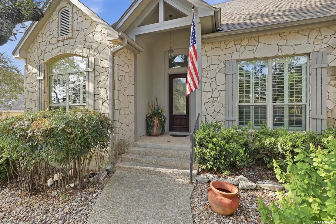
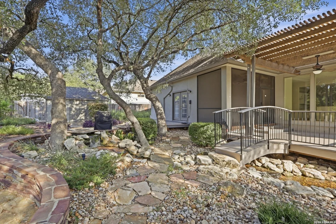
With no rear neighbors and private, tree-filled views, this single-story Sitterle home in guard-gated Emerald Forest offers a distinctive garden retreat. Koi ponds, cascading water, and a garden bridge create a peaceful backdrop for outdoor living, while expansive windows bring the setting into view. The 3,290-square-foot layout includes four bedrooms, three-and-a-half baths, and a separate study. A fireplace and built-ins anchor the living room, which opens to the kitchen and breakfast area. The kitchen features Wolf double ovens, a gas cooktop, an island, stone countertops, and a brick cooking alcove with herringbone backsplash. Formal dining connects through a butler's pantry with wine cooler; a spacious walk-in pantry adds counter space and a warming drawer. The primary suite includes wood flooring, a tray ceiling, fireplace, plantation shutters, and an updated bath with dual sinks, a separate tub, and walk-in shower. A guest bedroom has an ensuite bath, while two secondary bedrooms share a Jack-and-Jill bath; one opens to a private rear deck. French doors and library shelving define the separate study. Outside, rock pathways and garden sitting areas complement a screened porch and pergola-covered deck with ceiling fans. Raised garden beds, a potting shed, rainwater collection, and pond and landscape lighting complete the outdoor setting. Additional features include remote-controlled upper living-room window shades, a utility room with sink and storage, a two-car side-entry garage with mini-split and work cabinetry, and attic storage with lift access. Emerald Forest offers two neighborhood entrances, a community pool, tennis court, and basketball/sports court, with access to shopping, dining, and the Loop 1604 corridor.
Unit Size
3,290 Ft²
Days on Market
-
Land Size
0.30 acres
Price per sqft
$220
Property Type
House
Property Taxes
$1,235
HOA Dues
$521
Year Built
2003

Listed By

Payment Calculator

Cap Rate Calculator

Last updated: 11 days ago (LERA #2021019)

Price History

Date / Event Date Event Price
Oct 23, 2026 Price Decreased $725,000
↓ $24K (3.2%)
Price Decreased
Oct 2, 2026 Listed by Real Broker, LLC $749,000
Listed by Real Broker, LLC
May 29, 2013 Sold
Sold
Dec 30, 2012 Listed by Troy Realtors, Inc. $429,500
Listed by Troy Realtors, Inc.
GORGEOUS"SITTERLE"SGL STORY W/$100K+ IN AMENITIES.GREENBELT TREED LOT.GRAND FOYER.FRML DIN RM.WINE/BUTLER PANTRY."TO DIE-FOR"KTCHN W/ISLND/GRANITE/"WOLF"DBL OVENS/GAS COOKTOP.GREAT FAM RM W/FRPLC/BUILT-INS.HUGE MASTER W/FRPLC & BATH W/WHRLPL/WALK-IN SHWR.ALL BDRMS W/BATH ACCESS.STUDY W/WALL OF SHELVES.$65K+ BCKYD W/KOI PONDS,BROOKS,BRIDGE,ARBOR,COV PATIOS,DOG RUN/STUCCO STRG BLDG.WOOD&TILE FLOORS.PLANTATION SHUTTERS.SURROUND SOUND.LOTS OF ATTIC STORAGE W/"LIFT".GUARD GATED COMM W/POOL/PRESERVE.GREAT SCHOOLS
Dec 16, 2011 Sold
Sold
Show More

Property Highlights

Garage
Fireplace
Parking Details
Parking Features: Garage Door Opener
Interior Details
Half Bathrooms: 1
Full Bathrooms: 3
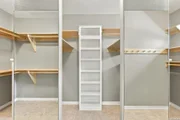
Interior Features: High Ceilings, Open Floorplan, High Speed Internet, Walk-In Closet(s), Chandelier, Separate Dining Room, Two Eating Areas, Island Kitchen, Walk-In Pantry, Study/Library, Utility Room Inside, 1st Floor Lvl/No Steps, Pull Down Storage, Cable TV Available, All Bedrooms Downstairs, Laundry Room, Telephone, Attic - Access only, Attic - Partially Finished, Attic - Pull Down Stairs, Attic - Storage Only, Attic - Attic Fan
Appliances: Washer, Dryer, Cooktop, Oven, Refrigerator, Disposal, Dishwasher, Water Softener Owned, Vented Exhaust Fan, Gas Water Heater, Down Draft, Water Heater, Washer Connection, Dryer Connection, Self-Cleaning Oven, Gas Cooking, Ice Maker Connection, Satellite Dish (owned), Whole House Fan, Solid Counter Tops, Double Ovens, Custom Cabinets, 2+ Water Heater Units, Private Garbage Service
Flooring Type: Carpet, Ceramic Tile, Wood
Laundry Features: Main Level
Has Fireplace
Fireplace Features: Living Room, Dining Room, Bedroom, Gas Log, Gas, Gas Starter, Two, Prefab, Glass/Enclosed Screen
Fireplaces: 2
Exterior Details
Square Footage: 3290
Security Features: Smoke Detector(s)
Property Condition: Pre-Owned
Architectural Style: One Story
Year Built: 2003
Builder Name: SITTERLE
Window Features: Double Pane Windows
Construction Materials: Stucco
Patio and Porch Features: Screened, Porch, Patio
Pool Features: None
Lot Features: Sloped, On Greenbelt, County VIew, Mature Trees (ext feat), Pond /Stock Tank
Lot Size Area: 13068
Lot Size Units: Square Feet
Lot Size Acres: 0.3
Lot Size Square Feet: 13068
Financial Details
Tax Annual Amount: $14,824
Utilities Details
Cooling Type: Attic Fan, Ceiling Fan(s), Three+ Central
Heating Type: Central, 3+ Units
Location Details
HOA/Condo/Coop Amenities: Tennis Court(s), Basketball Court, Cable TV, Controlled Access, Guarded Access
HOA Fee: $521
HOA Fee Frequency: Quarterly

Building Info

Overview

    General

  • Year Built: 2003
  • Effective Year Built: 2003
  • Building Count: 1
  • Total Rooms: 7
  • Bedroom Count: 4
  • Bathroom Count: 4
  • Full Bathrooms: 3
  • Partial Bathrooms: 4
  • Building Condition: 1
  • Building Quality: 0
  • Construction Type: 0
  • Building Style: 28
  • Exterior Walls Type: 12
  • Interior Walls Type: 0
  • Roof Shape Type: 0
  • Roof Cover Type: 15
  • Floor Count: 100
  • Floor Cover: 0
  • Basement Type: 0
  • Basement Area: 0
  • Garage Type: 1
  • Garage Square Area: 575
  • Parking Space Count: 2
  • Patio Type: 104
  • Porch Type: 102
  • Pool Type: 0

    Dimensions

  • Lot Size Square Feet: 12,958
  • Total Building Area: 3,865
  • Gross Building Area: 4,089
  • Building Area: 3,290
  • Building Area Measurement: L

    Heating and Cooling

  • Fireplace Count: 1
  • Air Conditioning: 1
  • Heating: 4
  • Heated Square Feet: 3,290
  • Heating Fuel Type: 0

    Utilities

  • Sewer System: 0
  • Water Service: 0

Building

  • Building Type: 0
  • Property Class: R
  • Subdivision: EMERALD FOREST BL 18166 UN 4A
  • Land Acres: 0000000298
  • Standard Land Use Code: 1001
  • County Land Use Code: A1
  • State Land Use Code: A1
  • Legal Description 1: NCB 18166 BLK 6 LOT 84 (EMERALD FOREST UT-4A)

Neighborhood

  • School District Name: North East Independent School District
  • School Tax School District: 55
  • Census Tract: 121903

Geography

  • Assessors Map Reference: 517F2
  • Parcel: 18166-006-0840
  • Block: 6
  • Lot: 84
  • Municipality: SAN ANTONIO
  • Latitude: 29.6123
  • Longitude: -98.4361

    Address

  • Full Address: 18426 Emerald Forest Dr
  • Address - House Number: 18426
  • Address - Street Name: Emerald Forest
  • Address - Suffix Type: Dr
  • State: TX
  • City Name: San Antonio
  • Carrier Code: R077
  • 4-Digit Zip Code: 3655
  • Zip Code: 78259

Valuation

    Tax

  • Tax Year: 2023
  • Tax Amount: $1,349,238
  • Initial Tax Delinquent Year: 2022
  • Tax Rate Code Area: 55

    Appraisal Valuation

  • Standard Deviation: 0.1864
  • Valuation Date: Jan 17, 2024
  • Confidence Score: 75
  • Final Value: 475,072
  • High Value: 563,628
  • Low Value: 386,516

    Market Valuation

  • Market Total Value: $604,750
  • Market Land Value: $101,380
  • Market Improvement Value: $503,370

    Assessments Valuation

  • Assessed Year: 2023
  • Assessed Total Value: $587,782
  • Assessed Land Value: $101,380
  • Assessed Improvements Value: $503,370

    Exemptions

  • Senior Citizen Exemption : Yes
  • Homeowner Exemption: Yes

    Sales

  • Current Sale Contract Date: Oct 30, 2017
  • Current Sale Recording Date: Oct 30, 2017
  • Current Sale Document Type: 71
  • Current Sale Input Document Number: 20170214125
  • Previous Sale Recording Date: May 31, 2013
  • Previous Sale Contract Date: May 29, 2013
  • Previous Sale Amount: $171,900
  • Previous Sale Document Type: 70
Data used for valuation calculations is provided by RealtyHop, and other third party sources

Comparables

Unit
Status
Type
Beds
Baths
ft²
Price/ft²
Asking Price
Listed On
Closing Price
Sold On
HOA + Taxes

About Far North Central


Similar Homes for Sale

Currently no similar homes around

Nearby Rentals

Unit for rent at 15418 Ivory Hls Hls, San Antonio, TX, 78247

$2,800 /mo

  • 4 Beds
  • 3 Baths
  • 2,280 ft²
15418 Ivory Hls Hls, San Antonio, TX, 78247 Listing by Cindy Ross-Goodwin
Unit for rent at 2170 Thousand Oaks Drive, TX, 78232

$861 /mo

  • 2 Beds
  • 2 Baths
  • 878 ft²
2170 Thousand Oaks Drive #1324Q, TX, 78232 Listing by Zain Khan


Frequently Asked Questions

When was property at 18426 Emerald Forest Drive built and last sold?
The property at 18426 Emerald Forest Drive was built in 2003 and last sold on Oct 30, 2017 for $0.
How much is this home worth?
The estimated value of the home located at 18426 Emerald Forest Drive is $725,999.
What are some comparable homes to 18426 Emerald Forest Drive?
There are currently no comparable homes to 18426 Emerald Forest Drive.