See Home Value
Corona 92883 Eagle Glen
1842 Morfontaine Way
$614,000
● House - Off Market

1842 Morfontaine Way

Corona, CA 92883
bedrooms
4 Beds
bathrooms
2 Baths, 1 Half Bath
square feet
2,547 Ft²
$907,946
RealtyHop Estimate
46.47%
Since Nov 1, 2019
National-US
Primary Model

About This Property

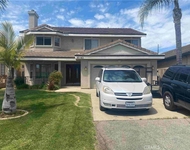
Seller Says Sell!! Great Deal!! Hard to find 5 Bedroom One Story Pool Home in Eagle Glen. Gated Courtyard greats you, Immaculate Home with 2547 Sq/Ft of Living Space, 5 Bedrooms, 3 Bath, Formal Living & Dining Rooms, Spacious Family Room with Fireplace, Entertainment Center, Ceiling Fan and Crown Molding.. Island Kitchen, Granite Counters & Back Splash, Stainless Steel Appliances, Recessed Lighting, Upgraded Sink, Mocha Stained Cabinets, Pots and Pans Drawers, Pantry w/ Glass Door, Wood or 20" Tile Floor throughout most of home, Plantations Shutters, 5" Baseboards, All Bedrooms have Ceiling Fans & Walk-In Closet in Master Suite. Great Back Yard for Entertaining or Just Relaxing with a Full Length Patio Cover, Ceiling Fans, Swimming Pool, Raised Bond Beam Spa, Flagstone Coping, Reef Step, Outdoor Shower, Aqua-Link Control, Palm Trees, Apple Tree and Cars Cars Orange Tree. Property has 10,890 Lot, Built in 2001, 2 Car Garage, The Best School District, Woodrow Wilson Elementary, El Cerrito Middle School and Santiago High School. Low Taxes, Low HOA, Close to Restaurants, Shopping, Parks and Theaters
Unit Size
2,547 Ft²
Days on Market
31 days
Land Size
0.25 acres
Price per sqft
$243
Property Type
House
Property Taxes
-
HOA Dues
$70
Year Built
2001

Payment Calculator

Cap Rate Calculator

Last updated: 5 months ago (CRMLS #IG19224610)

Price History

Date / Event Date Event Price
Aug 6, 2024 Sold
Sold
Jun 25, 2024 Listed by COLDWELL BANKER REALTY $1,050,000
Listed by COLDWELL BANKER REALTY
Welcome to this stunning single-story, 5-bedroom residence nestled in the prestigious Eagle Glen community. As you step inside, natural light floods through the windows, illuminating the elegant formal living room adorned with tasteful architectural wall decor. The open floorplan effortlessly connects the formal living and dining areas to the family room, boasting wide doorways for seamless transitions. Currently utilized as an office, the dining room offers versatility and could easily be converted into a suite alongside the adjacent bedroom and 3/4 bath in the front wing of the home. The family room features a cozy fireplace and expansive picture windows, flowing into the well-appointed kitchen which boasts an island, ample countertop space, and abundant cabinetry. A conveniently located laundry room adds to the home's practical layout. Step through the sliding glass door to discover the backyard oasis, complete with a spacious covered patio featuring ceiling fans, perfect for alfresco dining. The sparkling pool and spa beckon for gatherings and relaxation, creating an ideal setting for entertaining friends and family. Off a central hallway, four additional bedrooms await, including the luxurious primary suite. This oversized retreat showcases custom wall decor and offers direct access to the pool and spa through another sliding glass door. The recently remodeled ensuite bathroom is a sanctuary with a walk-in shower featuring dual shower heads and bench seating. Completing the layout, three guest bedrooms share a stylishly appointed guest bathroom with a charming barn door for added character and functionality. Make an appointment to view this impressive home today!
Oct 21, 2019 Sold
Sold
Sep 22, 2019 No longer available -
No longer available
Sep 20, 2019 Listed by Keller Williams Realty $619,900
Listed by Keller Williams Realty
Show More

Property Highlights

Garage
Air Conditioning
Fireplace

Building Info

Overview

    General

  • Year Built: 2001
  • Effective Year Built: 2001
  • Building Count: 1
  • Bedroom Count: 4
  • Bathroom Count: 3
  • Full Bathrooms: 2
  • Partial Bathrooms: 3
  • Building Condition: 0
  • Building Quality: 0
  • Construction Type: 17
  • Building Style: 0
  • Exterior Walls Type: 0
  • Interior Walls Type: 0
  • Roof Shape Type: 0
  • Roof Cover Type: 18
  • Floor Count: 100
  • Living Units: 1
  • Floor Cover: 0
  • Basement Type: 0
  • Basement Area: 0
  • Garage Type: 1
  • Garage Square Area: 422
  • Parking Space Count: 2
  • Patio Type: 0
  • Porch Type: 0
  • Pool Type: 8

    Dimensions

  • Lot Size Square Feet: 10,890
  • Total Building Area: 3,074
  • Gross Building Area: 3,074
  • Building Area: 2,547
  • Building Area Measurement: L

    Heating and Cooling

  • Fireplace Count: 1
  • Air Conditioning: 1
  • Heating: 3
  • Heated Square Feet: 2,547
  • Heating Fuel Type: 3

    Utilities

  • Sewer System: 5
  • Water Service: 6

Building

  • Building Type: 0
  • Property Class: R
  • Subdivision: TRACT 29572 1
  • Land Acres: 0000000250
  • Standard Land Use Code: 1001
  • County Land Use Code: 20
  • State Land Use Code: R01
  • Legal Description 1: .25 ACRES M/L IN LOT 81 MB 300/036 TR 29572-1

Neighborhood

  • School District Name: Corona-Norco Unified School District
  • Census Tract: 048100

Geography

  • Subdivision Tract Number: 29572-1
  • Parcel: 279-391-003
  • Lot: 81
  • Municipality: CORONA
  • Latitude: 33.818
  • Longitude: -117.534

    Address

  • Full Address: 1842 Morfontaine Way
  • Address - House Number: 1842
  • Address - Street Name: Morfontaine
  • Address - Suffix Type: Way
  • State: CA
  • City Name: Corona
  • Carrier Code: R049
  • 4-Digit Zip Code: 0705
  • Zip Code: 92883

Valuation

    Tax

  • Total Area: 2,547
  • Tax Year: 2023
  • Tax Amount: $825,226
  • Tax Rate Code Area: 004-153

    Appraisal Valuation

  • Standard Deviation: 0.1744
  • Valuation Date: Jan 31, 2024
  • Confidence Score: 77
  • Final Value: 920,328
  • High Value: 1,080,870
  • Low Value: 759,786

    Market Valuation

  • Market Total Value: $697,770

    Assessments Valuation

  • Assessed Year: 2023
  • Assessed Total Value: $643,317
  • Assessed Land Value: $120,884
  • Assessed Improvements Value: $522,433

    Sales

  • Current Sale Contract Date: Sep 24, 2019
  • Current Sale Recording Date: Oct 22, 2019
  • Current Sale Price:
  • Current Sale Document Type: 36
  • Current Sale Input Document Number: 2019-0423599
  • Previous Sale Recording Date: Jul 31, 2001
  • Previous Sale Contract Date: Jun 08, 2001
  • Previous Sale Amount: $272,500
  • Previous Sale Document Type: 36

    Financing

  • First Mortgage Financing Type: VAR
Data used for valuation calculations is provided by RealtyHop, and other third party sources

Comparables

Unit
Status
Type
Beds
Baths
ft²
Price/ft²
Asking Price
Listed On
Closing Price
Sold On
HOA + Taxes

About South Corona


Similar Homes for Sale

Currently no similar homes around

Nearby Rentals

Unit for rent at 3959 Lavine, CORONA, CA, 92883

$3,650 /mo

  • 3 Beds
  • 2 Baths
  • 1,560 ft²
3959 Lavine, CORONA, CA, 92883 Listing by Heiner Escobar
Unit for rent at 20143 Rockwell, CORONA, CA, 92881

$3,990 /mo

  • 4 Beds
  • 2 Baths
  • 2,638 ft²
20143 Rockwell, CORONA, CA, 92881 Listing by George Tektonopoulos
Unit for rent at 8414 Night Valley Court, CORONA, CA, 92883

$7,900 /mo

  • 5 Beds
  • 5 Baths
  • 5,409 ft²
8414 Night Valley Court, CORONA, CA, 92883 Listing by Alan Zhang


Frequently Asked Questions

When was property at 1842 Morfontaine Way built and last sold?
The property at 1842 Morfontaine Way was built in 2001 and last sold on Sep 24, 2019 for $612,000.
How much is this home worth?
The estimated value of the home located at 1842 Morfontaine Way is $1,025,110.
What are some comparable homes to 1842 Morfontaine Way?
There are currently no comparable homes to 1842 Morfontaine Way.

Nearby Counties