


1841 5th STREET SE


About This Property
Payment Calculator
Your Estimated Monthly Payment
Cap Rate Calculator
What does this mean?
Based on our analysis, the cap rate of this property is 1.25%. A negative cap rate indicates that the property might not be feasible as an income-producing asset. The median cap rate for a near zip code 11238 is 4.23%.
How much can I actually make?
Actual monthly rental income may vary between $4,760 and $7,140 depending on unit-specific characteristics. You can change the amount using the slider to further explore.
How is cap rate calculated?
Cap Rate = Net Operating Income (NOI) / Property Asset Value.
When calculating the cap rate, we assume 100% occupancy. Leverage (mortgage) is not considered.
Cap Rate provided by RealtyHop and RentHop, learn more about cap rate here.
Price History
| Date / Event | Date | Event | Price |
|---|---|---|---|
| Jul 6, 2025 | Price Decreased |
$320,000
↓ $5K
(1.5%) | |
| Price Decreased | |||
| May 1, 2025 | Price Decreased |
$325,000
↓ $5K
(1.5%) | |
| Price Decreased | |||
| Mar 13, 2025 | Listed | $330,000 | |
| Listed | |||
| | |||
|
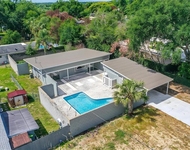
One or more photo(s) has been virtually staged. Live in this beautiful home with NO HOA!!! Nestled in one of Winter Haven’s most convenient locations, this beautifully maintained 3-bedroom, 2-bath home offers stunning lake views right at the end of the street. As you drive up, the serene water in the distance adds to the home’s charm and appeal. Inside, you’ll find an open floor plan featuring formal living and dining rooms, a spacious family room, a remodeled kitchen, and a split-bedroom layout. The formal living room is bright and welcoming, with a large bay window that floods the space with natural light. The updated kitchen boasts quartz countertops, a subway tile backsplash, stainless steel appliances, and a natural gas range. The family room is a true retreat, showcasing terrazzo flooring, built-in shelving, a striking tongue-and-groove wood ceiling, and a mini kitchen with a secondary refrigerator, pantry, and extra counter space. All bedrooms are generously sized with ceiling fans, while the primary bathroom features a walk-in shower, and the guest bath offers dual sinks and a tub-shower combo. Step outside to the fully fenced backyard, complete with lush landscaping, a mango tree, a storage shed with electricity, and an irrigation well with a new pump. Entertain with ease on the spacious screened lanai or host weekend BBQs on the concrete patio. Additional highlights include luxury vinyl flooring, hurricane-rated windows, a newer water heater (2022), updated plumbing (CPVC), a new A/C (2016), and an updated electrical system. With no HOA and a prime location near restaurants, shopping, and major highways connecting Tampa and Orlando, this immaculate home is move-in ready. Call today for your private tour!
| |||
| Jan 20, 2023 | Sold | ||
| Sold | |||
| Dec 7, 2022 | Listed by THE STONES REAL ESTATE FIRM | $299,900 | |
| Listed by THE STONES REAL ESTATE FIRM | |||

Property Highlights
Building Info
Comparables
Status
Price/ft²
Listed On
Sold On
About Cypress Gardens
Similar Homes for Sale
Currently no similar homes aroundNearby Rentals

THE STONES REAL ESTATE FIRM
Last Updated: 3 years ago
Data Source: Stellar MLS, MLS# P4923713
 Your Privacy Choices
Phone: 425-283-2930
Address: 335 Madison Avenue, New York, NY 10017