by Global Lifestyle Properties

Check Availability
$1,800,000
● House - For Sale

18409 TYLER ROAD

ODESSA, FL 33556
bedrooms
6 Beds
bathrooms
5 Baths, 2 Half Baths
square feet
6,051 Ft²
$9,828
Est. Monthly

About This Property

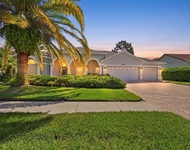
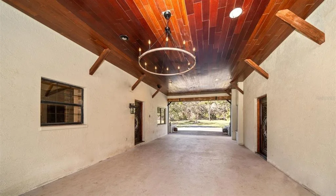
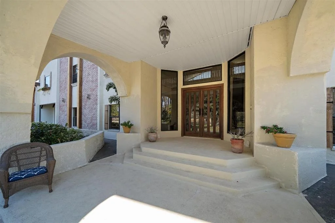
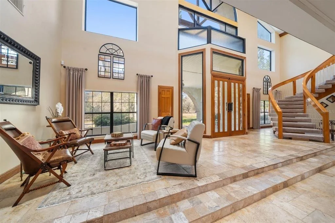
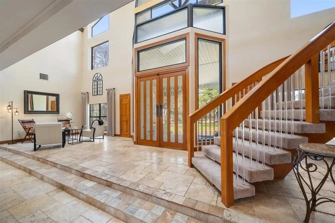
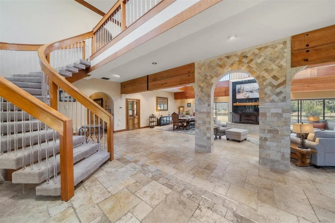
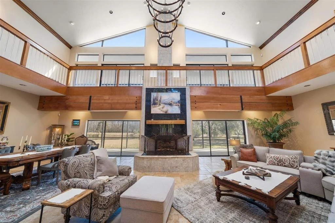
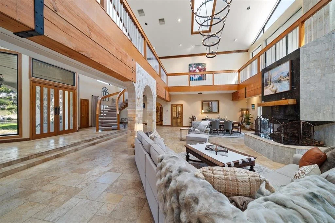
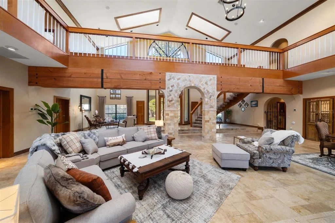
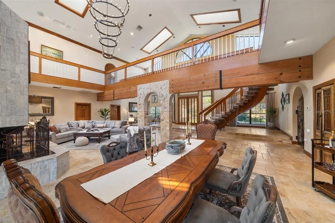
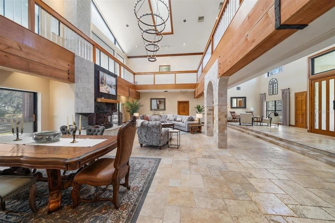
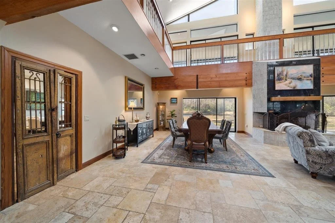
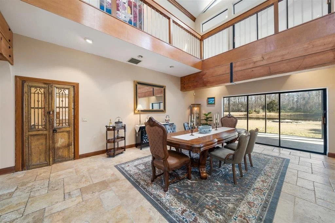
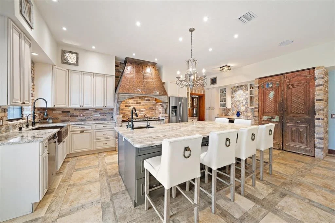
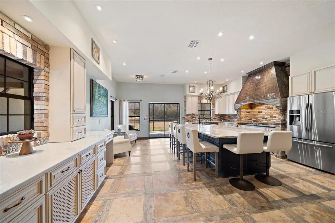
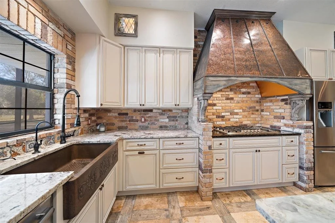
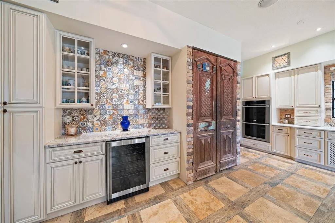
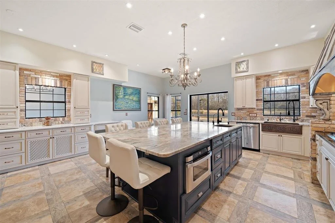
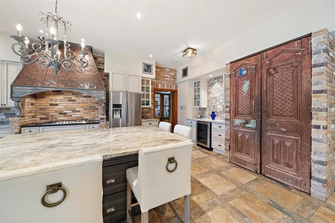
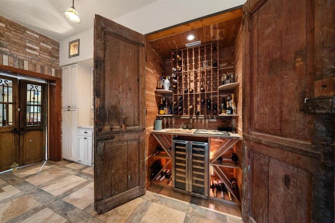
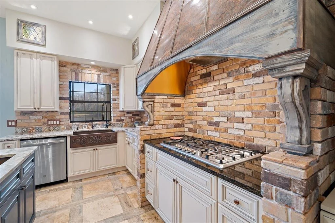
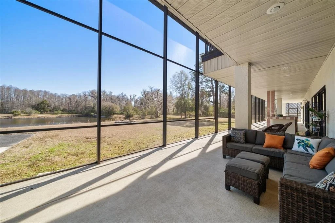
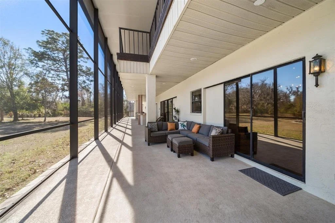
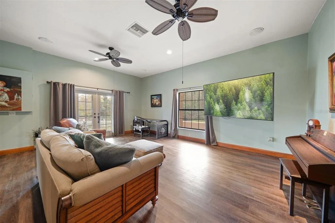
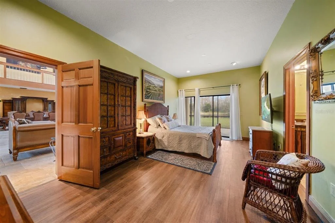
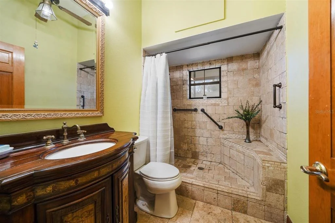
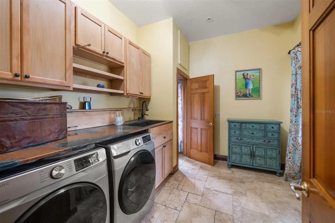
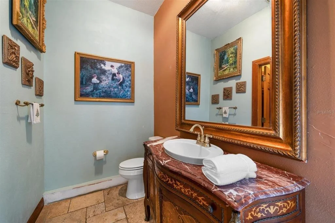
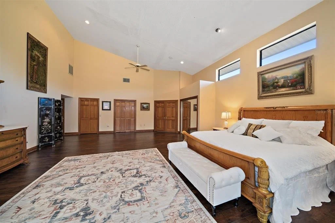
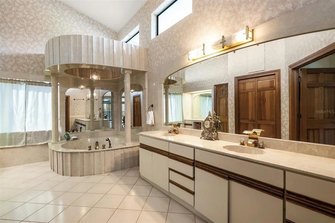
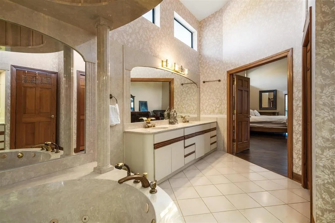
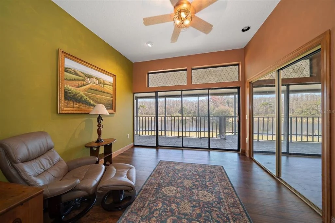
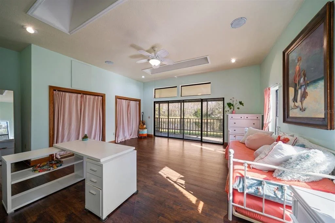
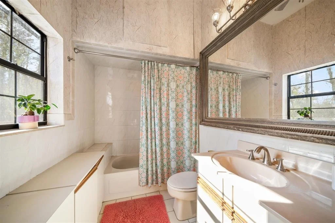
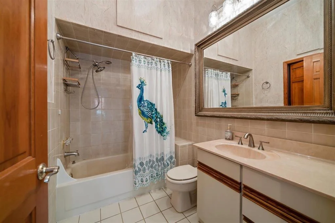
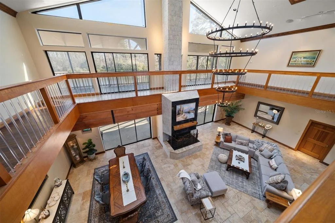
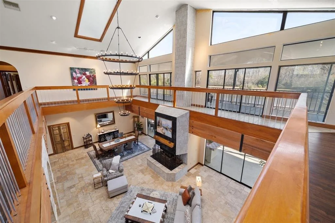
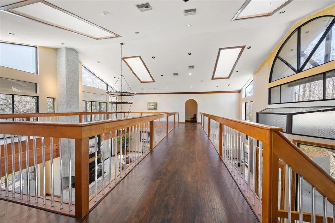
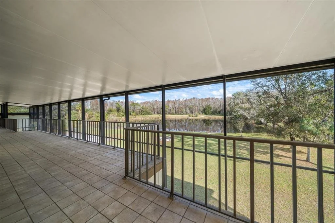
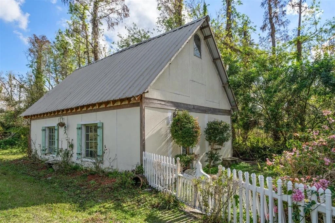
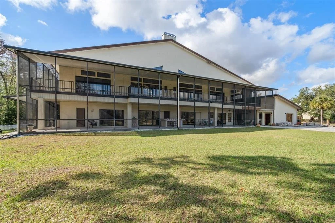
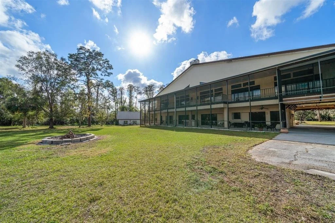
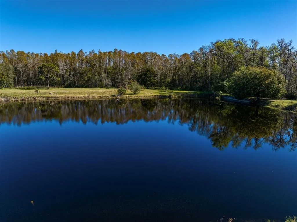
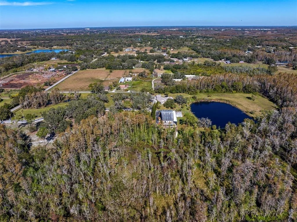
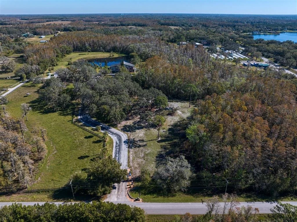
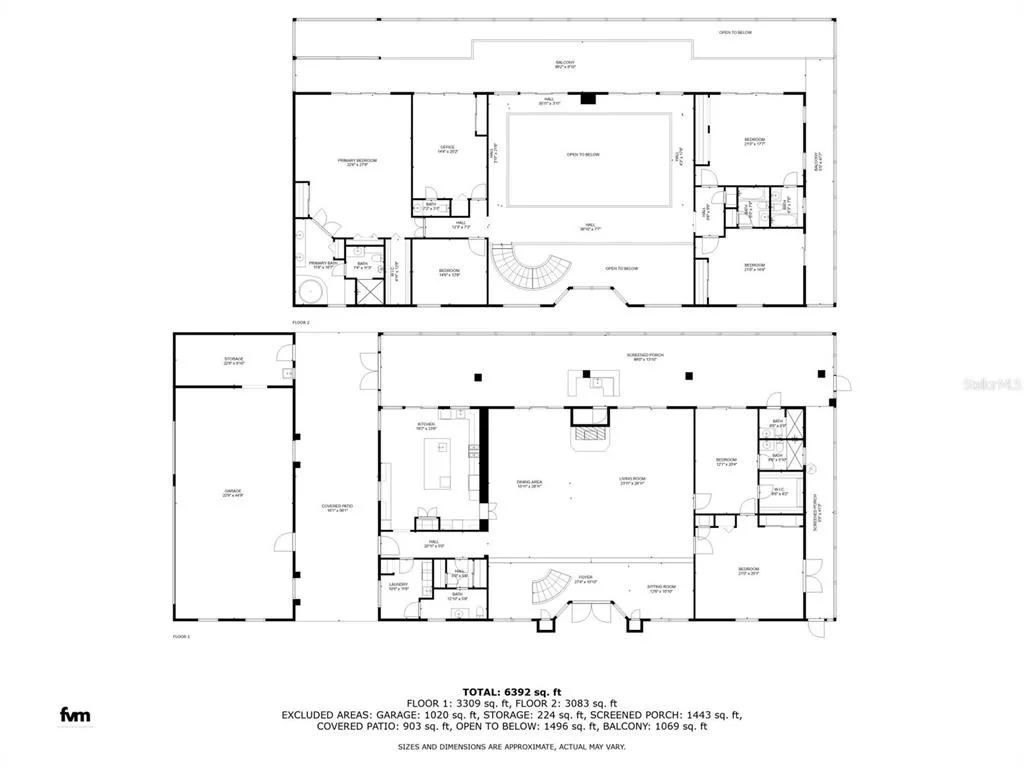
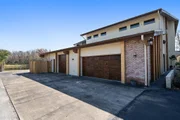
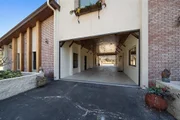
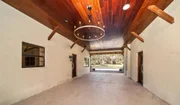
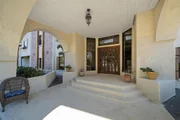
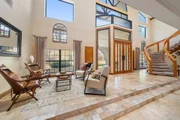
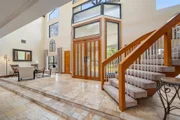
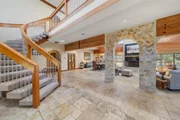
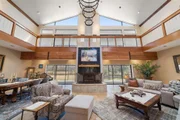
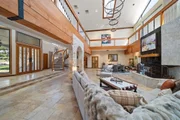
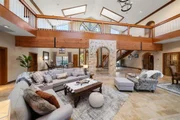
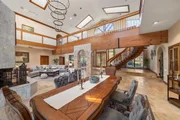
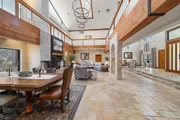
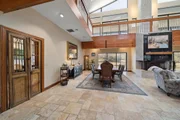
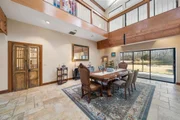
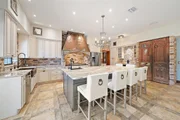
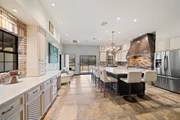
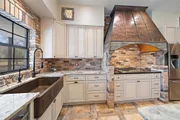
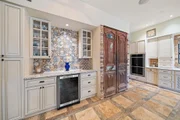
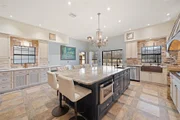
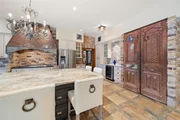
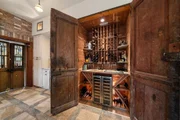
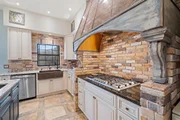
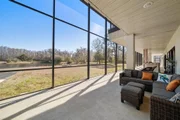
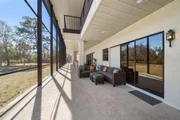
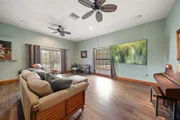
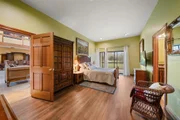
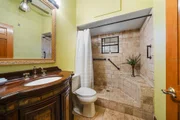
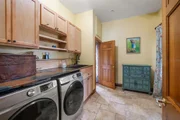
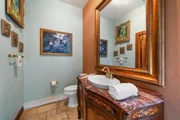
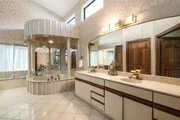
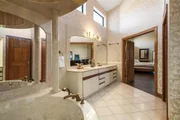
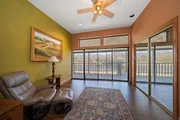
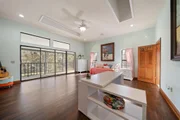
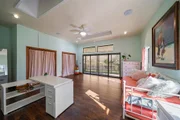
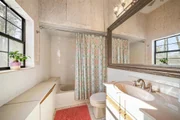
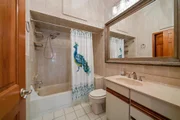
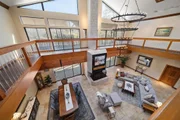
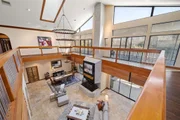
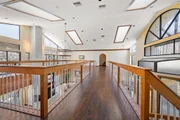
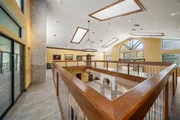
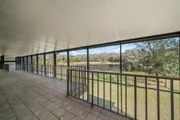
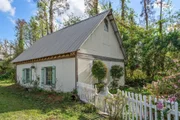
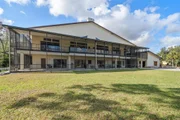
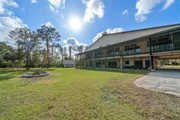
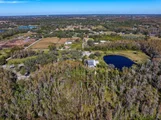
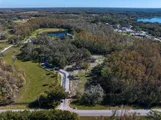
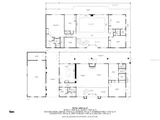
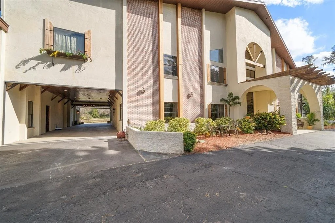
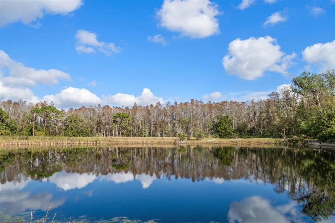
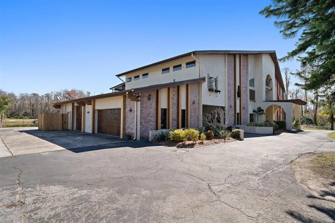
INSTANT EQUITY! Appraisal just completed 6/24/26. Appraised well over list price! Unique Opportunity: This property offers the ability to be divided, providing the potential to build an additional home for family expansion, investment, or creating a multi-generational compound.  Exceptional opportunity to blend your passion for equestrian pursuits with the elegance of a luxury estate, set on nearly 11 acres in beautiful Odessa. Enter through a private gate and follow the winding drive to a stunning rural retreat, positioned to overlook a peaceful pond and surrounded by nature's tranquility. This 6 bedroom, 8 bathroom estate embodies country living with modern luxury. The home features a bonus room that could easily be another bedroom, a side-entry 3½-car garage with workshop, circular driveway, and a porte-cochere that connects the residence and garage. Upon entering, you're immediately welcomed by breathtaking 33-foot soaring ceilings, a cozy fireplace, elegant travertine flooring, and stone accent trim, all thoughtfully designed to frame spectacular pond views. One of the most sought-after features of the home is the downstairs in-law suite, offering exceptional flexibility. Located on the main level, the private suite has it's own bedroom, full bathroom, spacious walk-in closet, living room, and a private exterior entrance, ideal for extended family, guests, or multigenerational living. It can also easily serve as a primary suite on the main floor, providing true single-level living if desired. On the opposite wing of the home, the newly remodeled chef's kitchen is nothing short of spectacular. Showcasing a striking blend of marble and granite countertops, custom cabinetry and lighting, a gas cooktop beneath a bronze-clad hood, and an oversized island perfect for gathering and entertaining. Adding a unique touch of timeless elegance, antique Egyptian doors mark the entrance to the kitchen, an unforgettable architectural statement. Behind another set of Egyptian doors, you'll discover a hidden custom bar. Adjacent to the kitchen are a half bath and a generously sized laundry room accented with bronze countertops. Ascend the staircase to the second level, where expansive wall space provides the perfect gallery for artwork. Here you'll find four additional bedrooms plus an office, with each bedroom offering its own private bathroom, high ceilings, and incredible pond views. A wraparound balcony spans this level, allowing you to fully appreciate the surrounding wooded landscape and water views. The primary suite is truly a retreat of its own, featuring vaulted ceilings, a large walk-in closet, and a spa-inspired bathroom complete with triple sinks, a dedicated makeup area, and an oversized shower. Step outside to the expansive screened balcony, which wraps around the back and one side of the home, an ideal setting for relaxing, entertaining, or simply enjoying the serene pond views. The outdoor amenities are equally impressive. A charming 2 story small animal barn with a metal roof - fondly known as "Happy Hare", offers endless possibilities as a retreat, man cave, she shed, or hobby space. Golf enthusiasts will appreciate the private putting green, while equestrians will love the close proximity to a nearby nature preserve with nearly five miles of scenic riding trails. This exceptional estate delivers a truly rare lifestyle-where luxurious living, privacy, and outdoor adventure come together to create the ultimate private sanctuary.
Unit Size
6,051 Ft²
Days on Market
232 days
Land Size
10.70 acres
Price per sqft
$297
Property Type
House
Property Taxes
$989
HOA Dues
-
Year Built
1992

Listed By

Janice Mason
COASTAL PROPERTIES GROUP

Payment Calculator

Cap Rate Calculator

Last updated: 4 months ago (Stellar MLS #TB8471433)

Price History

Date / Event Date Event Price
Feb 3, 2026 Listed by COASTAL PROPERTIES GROUP INTERNATIONAL $1,800,000
Listed by COASTAL PROPERTIES GROUP INTERNATIONAL
Sep 29, 2025 Price Decreased $1,695,000
↓ $100K (5.6%)
Price Decreased
Jun 25, 2025 Price Decreased $1,795,000
↓ $105K (5.5%)
Price Decreased
Apr 24, 2025 Price Decreased $1,900,000
↓ $50K (2.6%)
Price Decreased
Mar 29, 2025 Price Decreased $1,950,000
↓ $50K (2.5%)
Price Decreased
Show More

Property Highlights

Parking Available
Garage
Air Conditioning
Fireplace
With View
Parking Details
Has Garage
Attached Garage
Has Open Parking
Parking Features: Circular Driveway, Covered, Driveway, Guest, Parking Pad, RV Access/Parking, Workshop in Garage, Portico
Garage Spaces: 3
Interior Details
Half Bathrooms: 2
Full Bathrooms: 5
Interior Features: Cathedral Ceiling(s), Ceiling Fan(s), High Ceilings, Open Floorplan, Stone Counters, Vaulted Ceiling(s), Walk-In Closet(s), Eating Space In Kitchen, Living Room/Dining Room Combo, Solid Wood Cabinets, Split Bedroom
Appliances: Oven, Cooktop, Dishwasher, Disposal, Range, Refrigerator, Water Purifier, Wine Refrigerator
Flooring Type: Stone, Luxury Vinyl, Travertine
Door Features: Sliding Doors
Laundry Features: Inside, Laundry Room
Rooms: 4
Has Fireplace
Fireplace Features: Family Room, Gas
Exterior Details
Square Footage: 6051
Square Footage Source: $0
Security Features: Security Gate
Year Built: 1992
Waterfront Features: Pond
Building Area Total: 10278
Levels: Two
Other Structures: Barn(s), Workshop
Building Area Units: Square Feet
Construction Materials: Block, Cedar, Stucco, Wood Siding
Patio and Porch Features: Covered, Screened, Wrap Around
Lot Features: Irregular Lot, Pasture, Zoned for Horses
Lot Size Area: 10.7
Lot Size Units: Acres
Lot Size Acres: 10.7
Lot Size Square Feet: 466092
Tax Lot: 12590
Water Source: Well
Financial Details
Tax Annual Amount: $11,874
Lease Considered: Yes
Utilities Details
Cooling Type: Central Air
Heating Type: Central
Sewer : Septic Tank

Building Info

Overview

    General

  • Year Built: 1992
  • Effective Year Built: 2008
  • Building Count: 1
  • Bedroom Count: 5
  • Bathroom Count: 4
  • Full Bathrooms: 4
  • Partial Bathrooms: 4
  • Building Condition: 6
  • Building Quality: 1
  • Construction Type: 6
  • Building Style: 21
  • Exterior Walls Type: 24
  • Interior Walls Type: 3
  • Roof Shape Type: 7
  • Roof Cover Type: 15
  • Floor Count: 200
  • Living Units: 1
  • Floor Cover: 9
  • Basement Type: 0
  • Basement Area: 0
  • Garage Type: 1
  • Garage Square Area: 1,368
  • Parking Space Count: 7
  • Patio Type: 20
  • Porch Type: 4
  • Pool Type: 0

    Dimensions

  • Lot Size Square Feet: 457,720
  • Total Building Area: 7,419
  • Gross Building Area: 10,278
  • Building Area: 10,278
  • Building Area Measurement: R

    Heating and Cooling

  • Fireplace Count: 1
  • Air Conditioning: 1
  • Heating: 3
  • Heated Square Feet: 6,051
  • Heating Fuel Type: 0

    Utilities

  • Sewer System: 0
  • Water Service: 0

Building

  • Building Type: 0
  • Property Class: A
  • Subdivision: UNPLATTED
  • Land Acres: 0000010508
  • Standard Land Use Code: 7012
  • County Land Use Code: 6000
  • State Land Use Code: 060
  • Legal Description 1: TRACT BEG 15 FT E AND 413 FT S OF NW COR OF NE 1/4 RUN E 146 FT N 44 DEG 21 MIN 00 SEC E 138 FT N 82 DEG 28 MIN 20 SEC E 275 FT S 81 DEG 55 MIN 09 SEC E 288 FT E 500 FT S 365.24 FT W 1301.20 FT AND N 264 FT TO POB

Neighborhood

  • School District Name: Hillsborough County School District
  • Census Tract: 011504

Zoning

  • Zoning: AR

Geography

  • Assessors Map Reference: 4
  • Parcel: 001619-0100
  • Lot: 12590
  • Meridian: SEC 18 TWN 27S RNG 17E
  • Municipality: UNICORPORATED
  • Latitude: 28.1429
  • Longitude: -82.6385

    Address

  • Full Address: 18409 Tyler Rd
  • Address - House Number: 18409
  • Address - Street Name: Tyler
  • Address - Suffix Type: Rd
  • State: FL
  • City Name: Odessa
  • Carrier Code: R009
  • 4-Digit Zip Code: 5252
  • Zip Code: 33556

Valuation

    Tax

  • Total Area: 7,241
  • Tax Year: 2023
  • Tax Amount: $1,151,487
  • Tax Rate Code Area: U

    Appraisal Valuation

  • Standard Deviation: 0.1295
  • Valuation Date: Dec 13, 2023
  • Confidence Score: 85
  • Final Value: 1,401,278
  • High Value: 1,582,850
  • Low Value: 1,219,706

    Market Valuation

  • Market Total Value: $1,155,869
  • Market Land Value: $35,868
  • Market Improvement Value: $1,120,001

    Assessments Valuation

  • Assessed Year: 2023
  • Assessed Total Value: $679,225

    Exemptions

  • Homeowner Exemption: Yes

    Sales

  • Current Sale Contract Date: Feb 09, 2018
  • Current Sale Recording Date: Feb 16, 2018
  • Current Sale Price:
  • Current Sale Document Type: 68
  • Current Sale Input Document Number: 2018066198
  • Previous Sale Recording Date: Sep 01, 2016
  • Previous Sale Contract Date: Sep 01, 2016
  • Previous Sale Amount: $719,200
  • Previous Sale Document Type: 27
Data used for valuation calculations is provided by RealtyHop, and other third party sources

Comparables

Unit
Status
Type
Beds
Baths
ft²
Price/ft²
Asking Price
Listed On
Closing Price
Sold On
HOA + Taxes

About Keystone


Similar Homes for Sale

Currently no similar homes around

Nearby Rentals

Unit for rent at 501 Manisha Place, TARPON SPRINGS, FL, 34688

$3,900 /mo

  • 3 Beds
  • 2 Baths
  • 2,141 ft²
501 Manisha Place, TARPON SPRINGS, FL, 34688 Listing by Lisa Connors


Frequently Asked Questions

When was property at 18409 Tyler Road built and last sold?
The property at 18409 Tyler Road was built in 1992 and last sold on Feb 9, 2018 for $560,000.
How much is this home worth?
The estimated value of the home located at 18409 Tyler Road is $1,818,000.
What are some comparable homes to 18409 Tyler Road?
There are currently no comparable homes to 18409 Tyler Road.