


76
Map
Video Tour

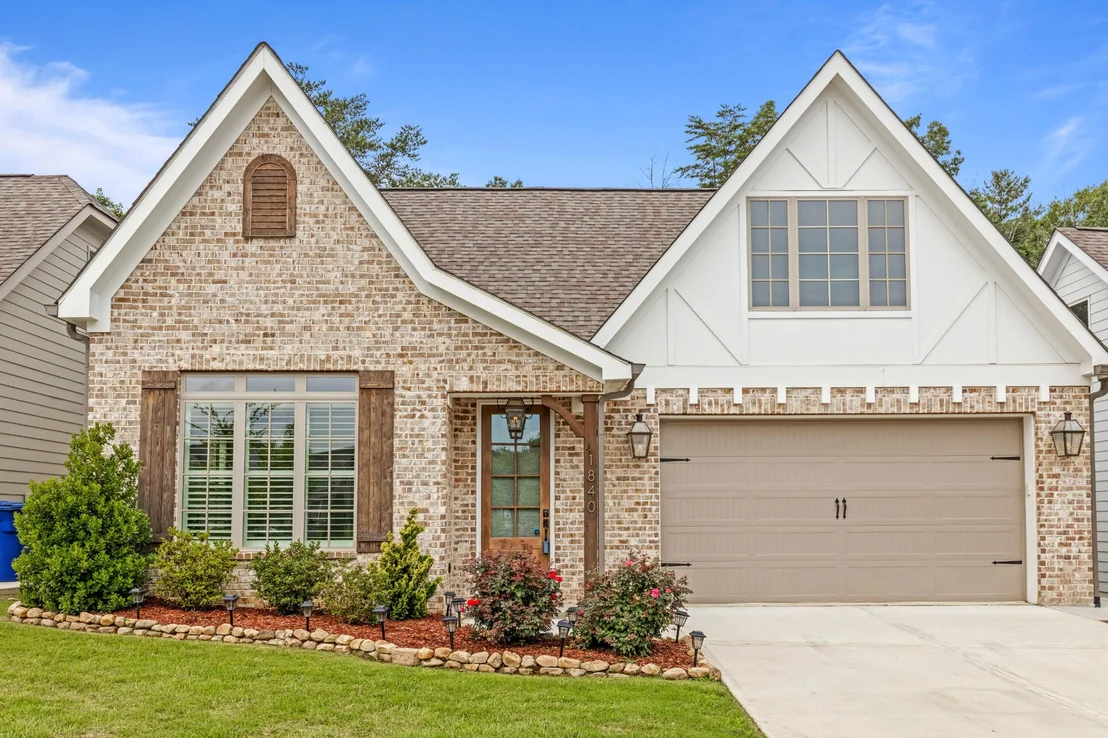
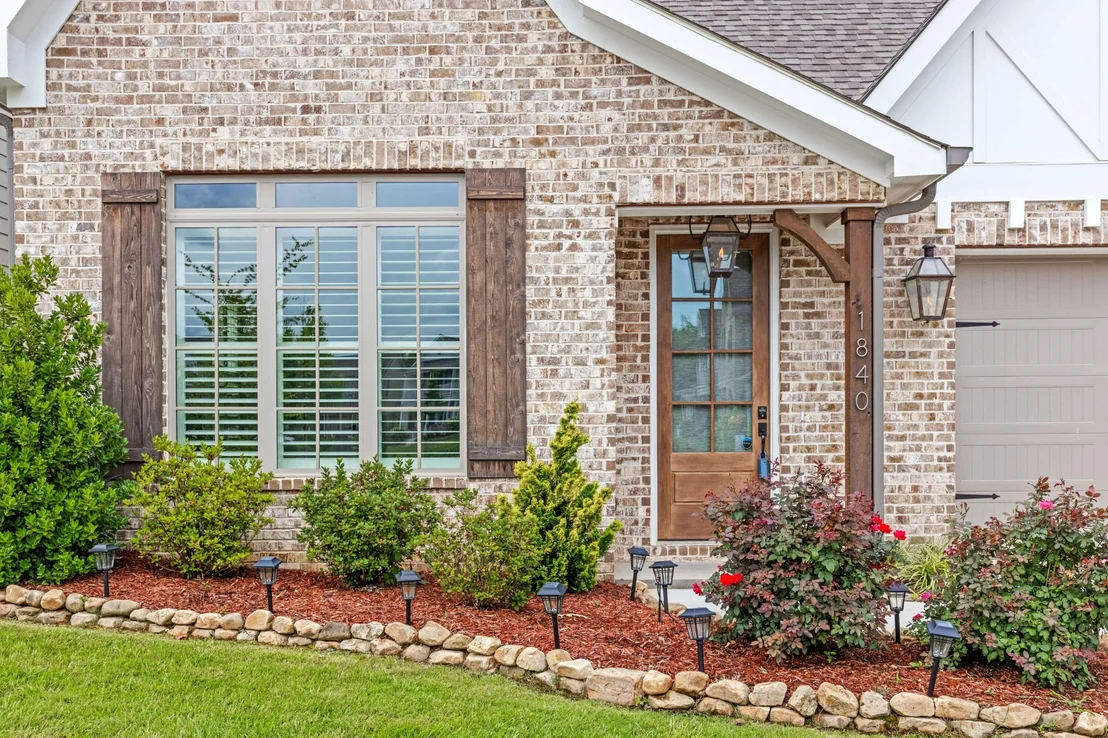
1840 Emmeline Way


About This Property
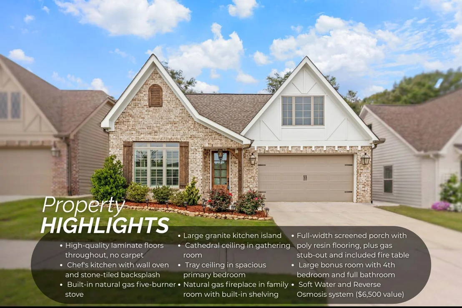
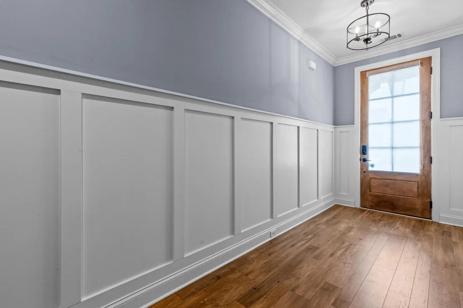
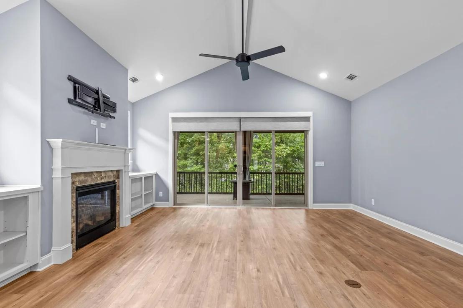
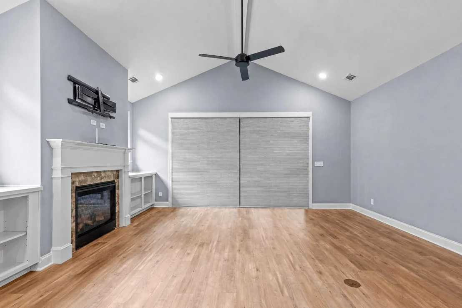
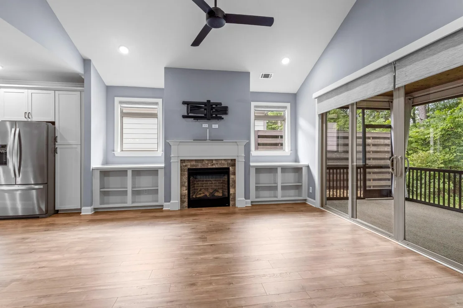
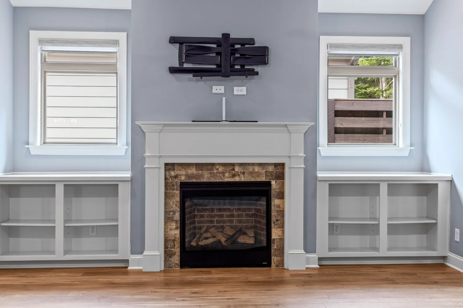
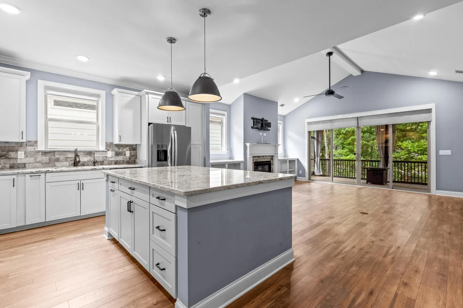
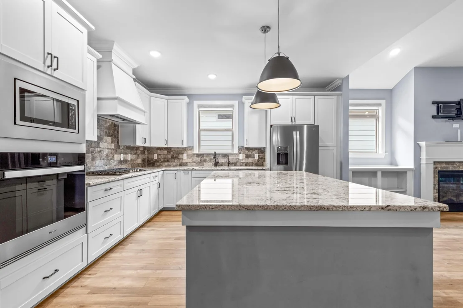
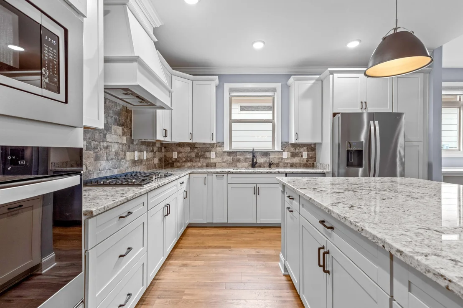
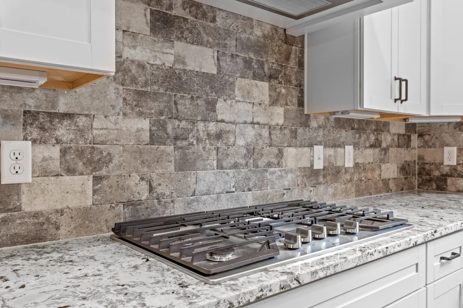
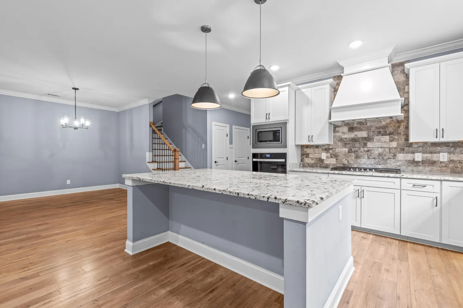
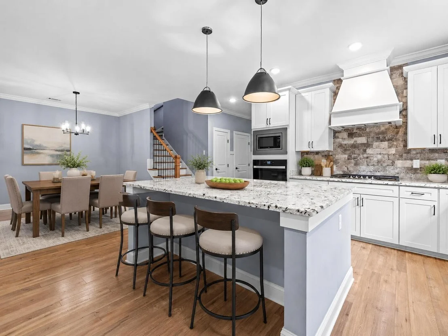
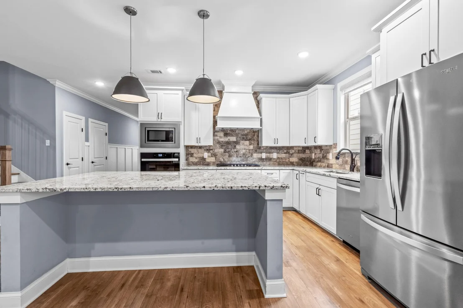
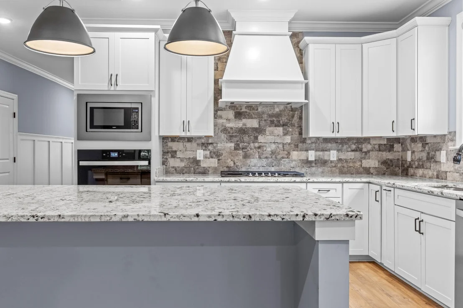
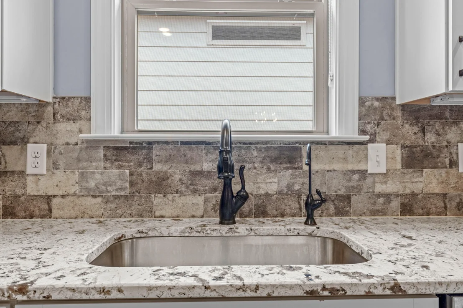
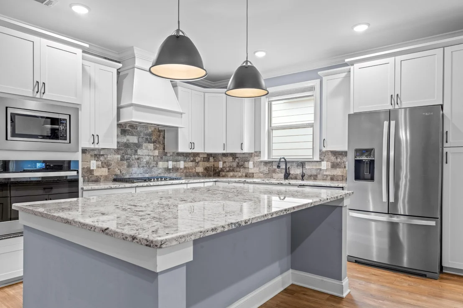
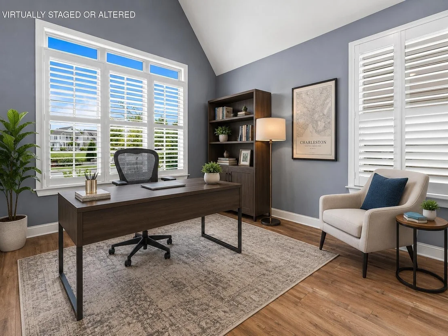
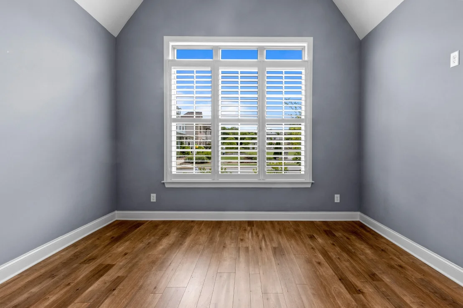
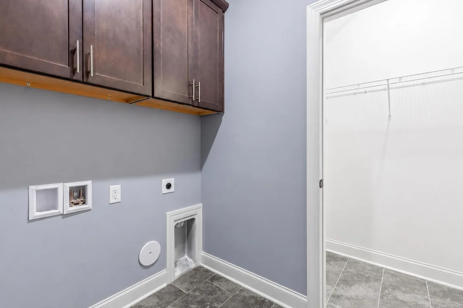
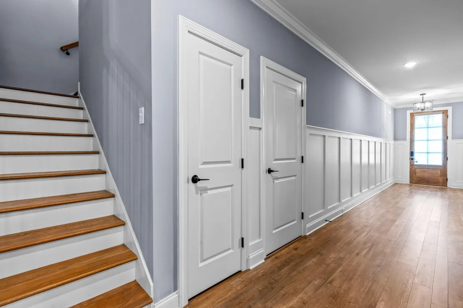
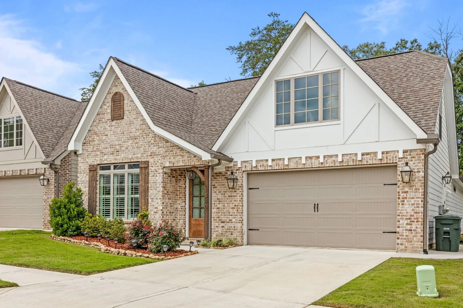
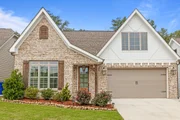
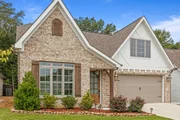
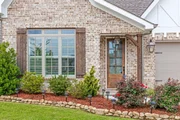
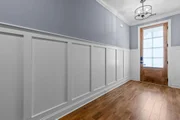
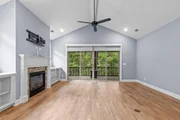
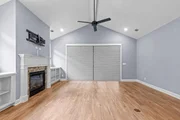
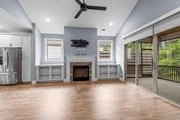
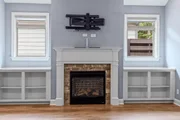
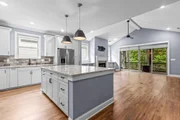
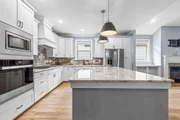
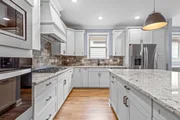
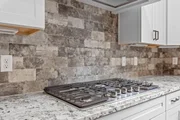
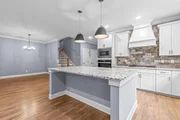
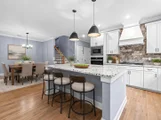
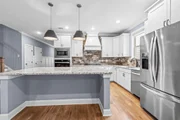
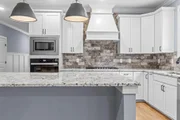
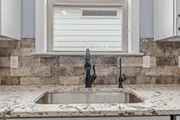
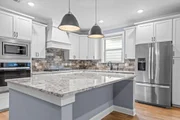
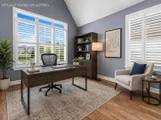
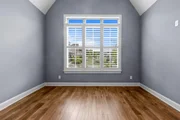
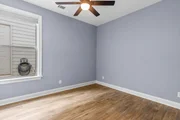
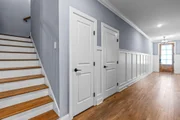
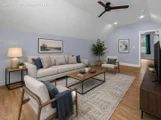
Step inside to rich luxury vinyl flooring, elegant board-and-batten wainscoting, and crown molding throughout. Custom automatic, remote-controlled shades dress the sliding glass doors, while plantation shutters add a polished touch to the front bedroom. The open-concept great room features a gas-log fireplace flanked by custom built-ins and soaring vaulted ceilings, flowing seamlessly into the chef's kitchen. There you'll find crisp white cabinetry, granite countertops, a travertine-style stone backsplash, gas cooktop, stainless steel appliances, and an oversized island perfect for gathering and entertaining.
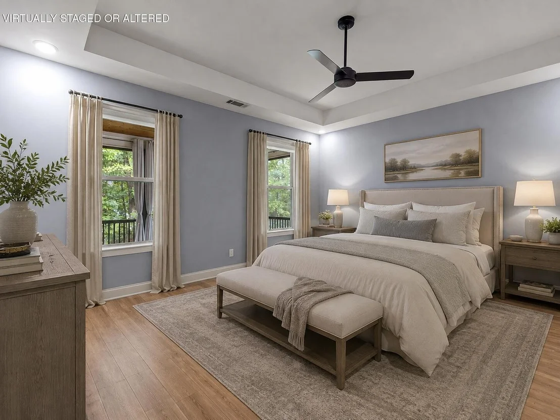
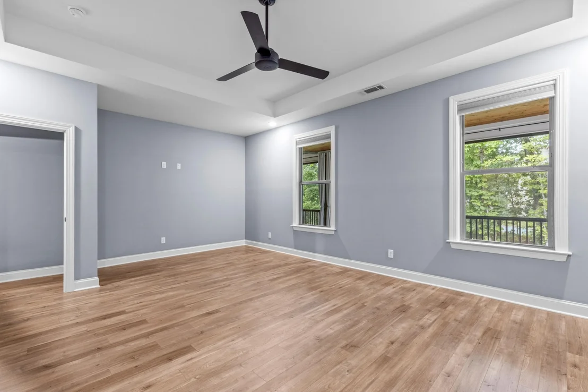
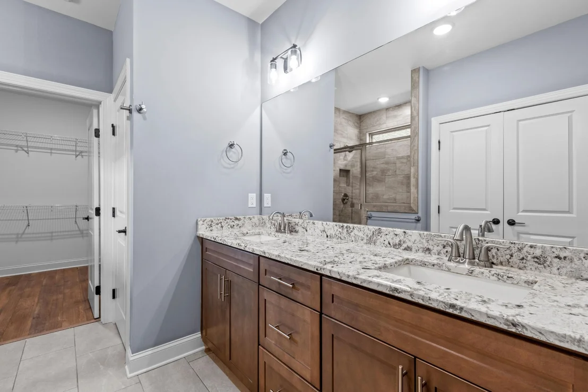
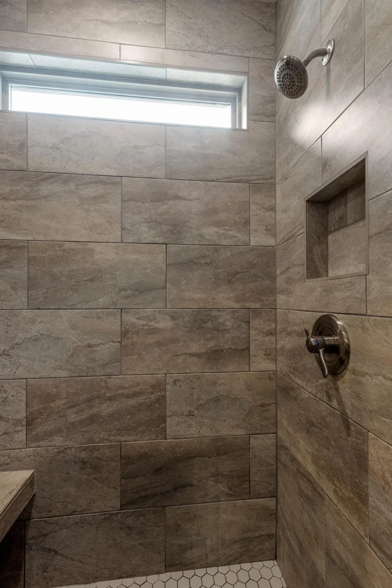
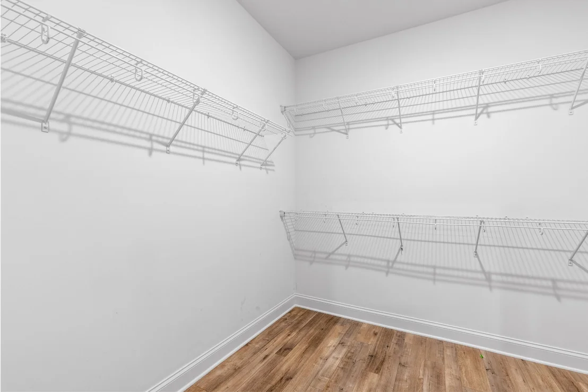
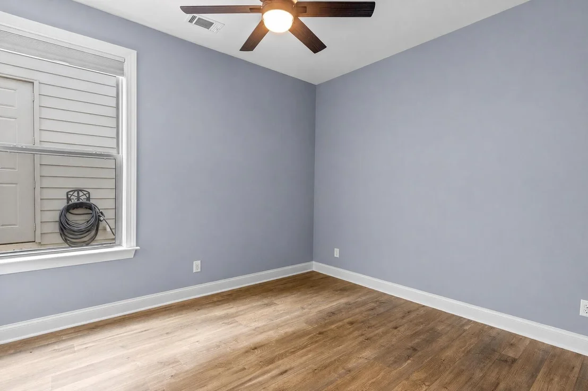
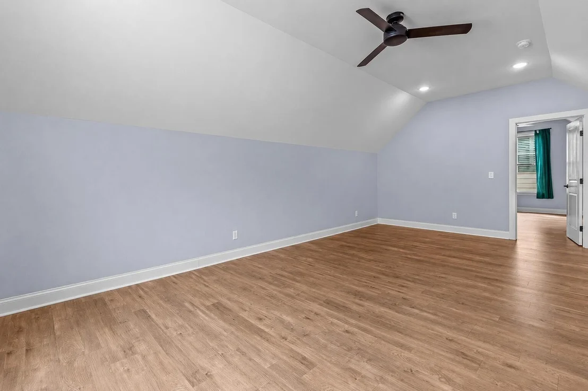
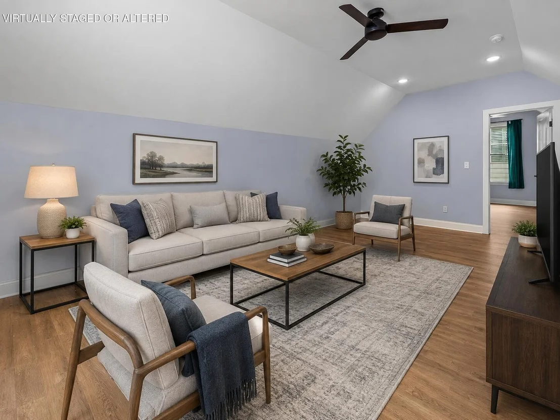
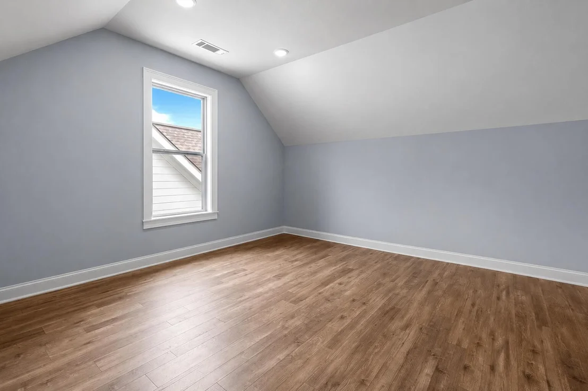
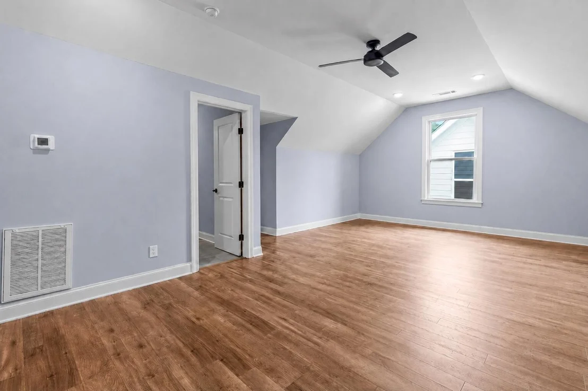
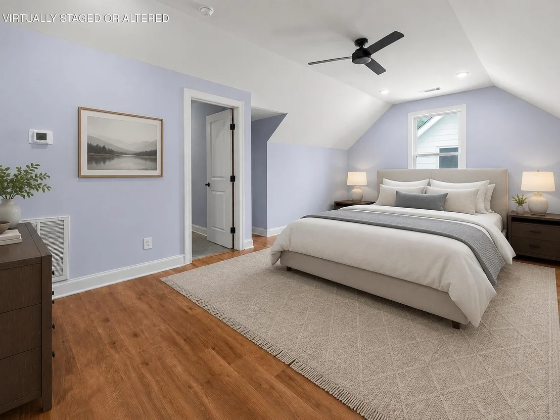
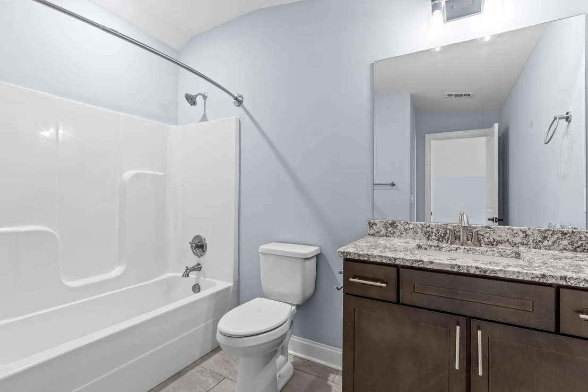
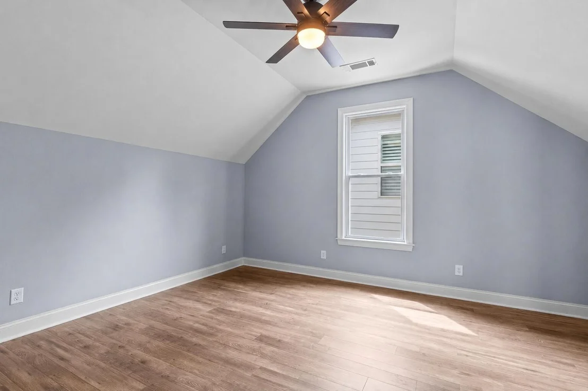
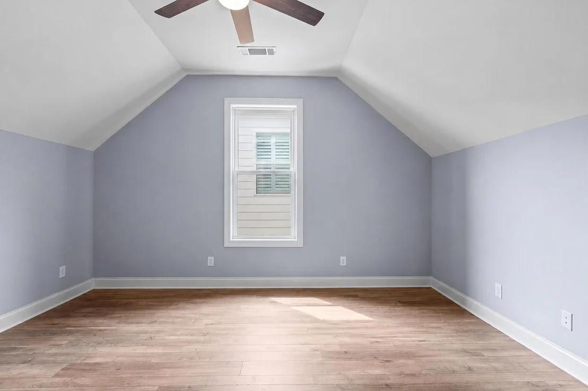
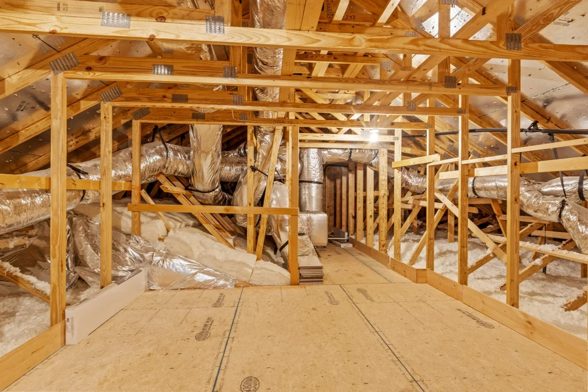
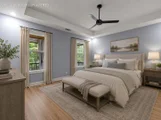
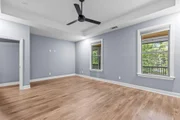
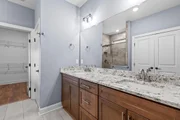
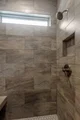
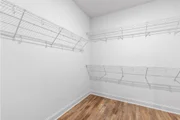
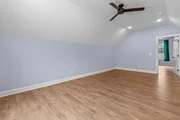
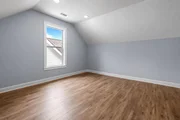
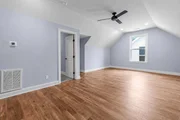
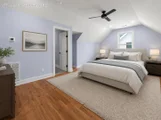
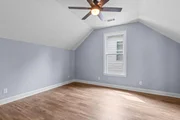
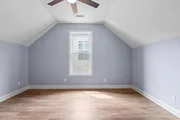
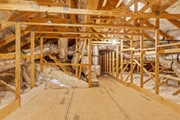
The main-level primary suite is a true retreat with a tray ceiling and spa-inspired bath featuring a double granite vanity, tiled walk-in shower, and spacious walk-in closet. Generous secondary bedrooms, a versatile upstairs bonus room, and a walk-in attic provide plenty of space for family, guests, hobbies, or storage.
Major upgrades further set this home apart, including a whole-house filtered soft water system plus reverse-osmosis drinking water at the kitchen sink and refrigerator, with an 8-year transferable warranty available. A Reme-Halo Guardian air purification system also offers enhanced indoor air quality with 6 years remaining on the warranty.
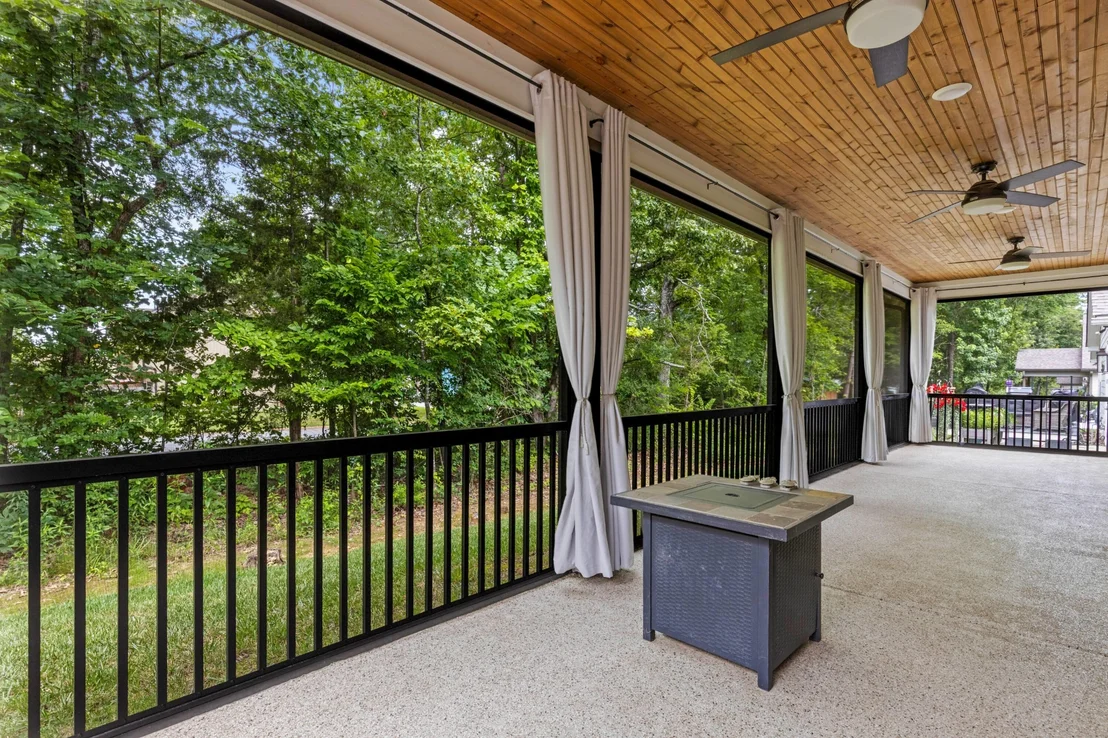
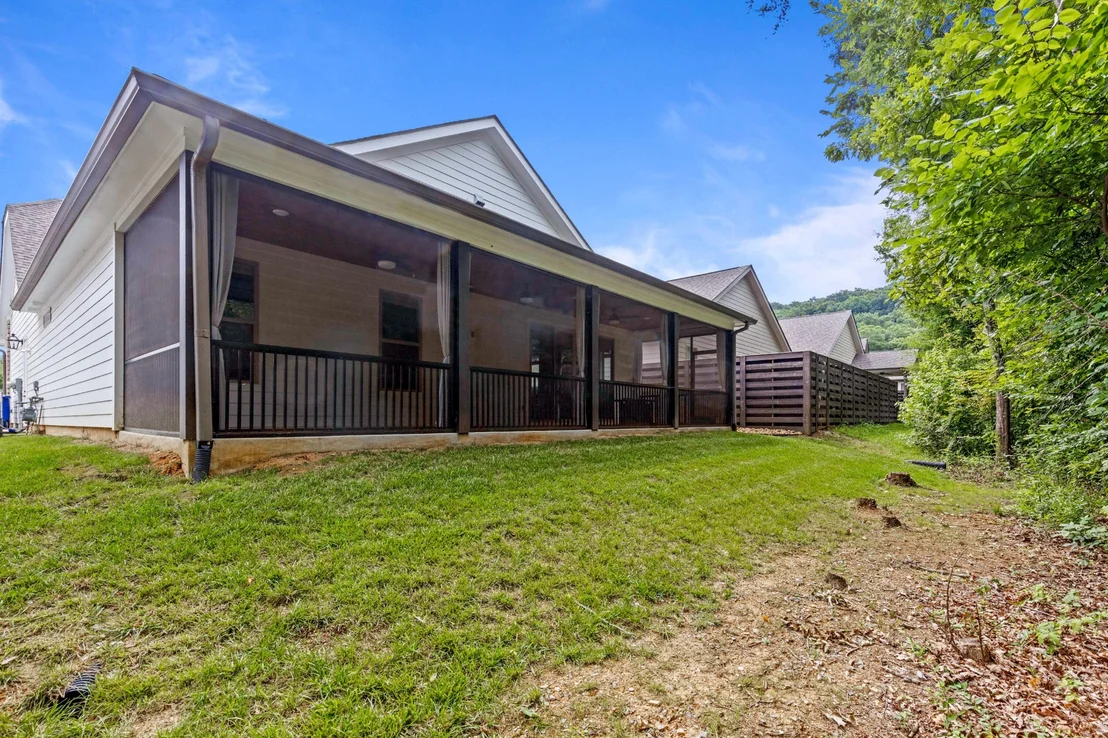
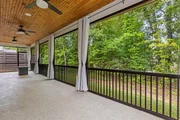
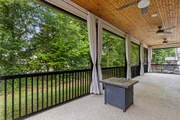
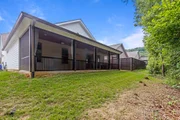
Enjoy Tennessee evenings from the expansive covered and screened porch overlooking the peaceful wooded backyard. Smart lighting, a fire pit, and a 2-car garage complete the home's impressive package.
Listed By

Payment Calculator
Your Estimated Monthly Payment
Cap Rate Calculator
What does this mean?
Based on our analysis, the cap rate of this property is 1.25%. A negative cap rate indicates that the property might not be feasible as an income-producing asset. The median cap rate for a near zip code 11238 is 4.23%.
How much can I actually make?
Actual monthly rental income may vary between $4,760 and $7,140 depending on unit-specific characteristics. You can change the amount using the slider to further explore.
How is cap rate calculated?
Cap Rate = Net Operating Income (NOI) / Property Asset Value.
When calculating the cap rate, we assume 100% occupancy. Leverage (mortgage) is not considered.
Cap Rate provided by RealtyHop and RentHop, learn more about cap rate here.
Price History
| Date / Event | Date | Event | Price |
|---|---|---|---|
| Sep 14, 2026 | In contract | - | |
| In contract | |||
| Sep 4, 2026 | Price Decreased |
$580,000
↓ $20K
(3.3%) | |
| Price Decreased | |||
| Aug 3, 2026 | Price Decreased |
$600,000
↓ $25K
(4%) | |
| Price Decreased | |||
| Jun 25, 2026 | Listed by Greater Downtown Realty dba Keller Williams Realty | $625,000 | |
| Listed by Greater Downtown Realty dba Keller Williams Realty | |||
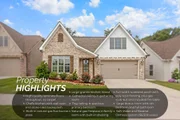
Property Highlights
Building Info
Comparables
Status
Price/ft²
Listed On
Sold On
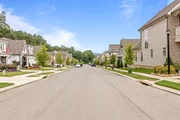
About Hixson
Similar Homes for Sale
Currently no similar homes aroundNearby Rentals

Last Updated: 2 months ago
Data Source: Realtracs, MLS# RTC3248490
Brokerage email: [email protected]















































 Your Privacy Choices
Phone: 425-283-2930
Address: 335 Madison Avenue, New York, NY 10017