See Home Value
St. Johns 32092
1840 CROSS POINTE Way
$265,000
● House - Off Market

1840 CROSS POINTE Way

St. Augustine, FL 32092
bedrooms
3 Beds
bathrooms
2 Baths
square feet
1,542 Ft²
$362,980
RealtyHop Estimate
36.97%
Since Sep 1, 2020
National-US
Primary Model

About This Property

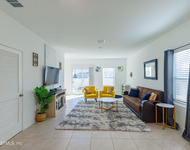
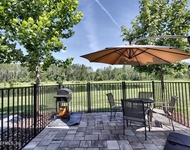
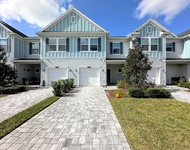
Well maintained - Great curb appeal! Open floor plan features combined Living / Dining Rm; Bavarian Oak hardwood flooring throughout most living areas; crown moldings; gas fireplace & art and entertainment niches in Great Rm. Longer driveway, Covrd Lanai & lrg backyard overlooks peaceful, wooded preserve. Modern Kitchen with 42'' cabinetry, Zodiac quartz countertops, gas cooktop & adjoining bkfst nook. Split bedroom floor plan features lrg Owners Suite, 2 add'l guest rms and guest bath. Other features: inside Laundry Rm w/ pantry, 2 car garage w/ drop down attic stairs and plumbed for utility sink. World-Class SJGCC Amenity Center includes resort-style pool w/ water slide, resident Clubhouse, tennis courts, basketball courts, a state-of-the-art fitness center.
Unit Size
1,542 Ft²
Days on Market
46 days
Land Size
-
Price per sqft
$172
Property Type
House
Property Taxes
-
HOA Dues
$315
Year Built
2004

Payment Calculator

Cap Rate Calculator

Last updated: 2 years ago (Real MLS #1058470)

Price History

Date / Event Date Event Price
Aug 21, 2020 Sold
Sold
Jun 15, 2020 Listed by YELLOWFIN REALTY 1ST COAST $265,000
Listed by YELLOWFIN REALTY 1ST COAST
Apr 2, 2015 Sold
Sold
Jan 12, 2015 Listed by YELLOWFIN REALTY 1ST COAST $205,000
Listed by YELLOWFIN REALTY 1ST COAST
Sep 18, 2007 Listed by JAX ELITE REALTY $274,000
Listed by JAX ELITE REALTY
Simply elegant open & bright interior with all the creature comforts. Tastefully decorated & numerous upgrades (see supplement attached). Lovely Bavarian wood floors throughout home, stunning solid Zodiac Quartz countertops, knockdown ceilings, Cherry 42' kitchen uppers & crown moldings, garden master bath, gas fireplace, recessed lights. Relax in your quiet backyard. Nice lot & great parking! There were numerous features and upgrades added to standard Morrison home at construction. This home includes the following: *Stucco exterior on sides and rear of home. Pretty flagstone accents with hardiplank lap siding on front of home. *Architectural shingles *Tiled front door entry *Designer styled garage door *Bavarian wood floors throughout FR, DR, all Bedrooms, Breakfast room, medium hue *Level three ceramic floor tile in foyer, baths, kitchen, laundry room *Gas fireplace *Level three mosaic tile on gas fireplace *Surround sound pre-wire for home theatre *Security system pre-wire *Exterior coach lighting *Designer light fixtures & ceiling fans installed *Beveled solid Zodiac Quartz kitchen countertops & backsplash. *High volume knockdown ceilings *Recessed lighting package *Level Two- Cherry cabinetry, Kitchen 42" raised panel upper cabinets with molding *Crown molding in foyer, living & dining rooms *Laundry tub pre-plumbing *Cultered marble vanities in m
Show More

Property Highlights

Garage
Air Conditioning
Fireplace

Building Info

Overview

    General

  • Year Built: 2004
  • Effective Year Built: 2004
  • Building Count: 1
  • Bedroom Count: 3
  • Bathroom Count: 2
  • Full Bathrooms: 2
  • Partial Bathrooms: 2
  • Bathroom Plumbing Fixtures: 11
  • Building Condition: 3
  • Building Quality: 4
  • Construction Type: 17
  • Building Style: 0
  • Exterior Walls Type: 6
  • Interior Walls Type: 3
  • Roof Shape Type: 7
  • Roof Cover Type: 3
  • Floor Count: 100
  • Living Units: 1
  • Floor Cover: 15
  • Basement Type: 0
  • Basement Area: 0
  • Garage Type: 1
  • Garage Square Area: 470
  • Parking Space Count: 2
  • Patio Type: 59
  • Porch Type: 126
  • Pool Type: 0

    Dimensions

  • Lot Size Square Feet: 6,969
  • Total Building Area: 2,012
  • Gross Building Area: 2,012
  • Building Area: 1,542
  • Building Area Measurement: L

    Heating and Cooling

  • Air Conditioning: 1
  • Heating: 4
  • Heated Square Feet: 1,542
  • Heating Fuel Type: 0

    Utilities

  • Sewer System: 0
  • Water Service: 0

Building

  • Building Type: 0
  • Property Class: R
  • Subdivision: ST. JOHNS GOLF & COUNTRY CLUB UNIT 2 PHA
  • Land Acres: 0000000160
  • Standard Land Use Code: 1001
  • County Land Use Code: 0100
  • State Land Use Code: 01
  • Legal Description 1: 43/57-60 ST JOHNS GOLF & COUNTRY CLUB UNIT 2 PHASE 2 LOT 10 OR5023/36

Neighborhood

  • School District Name: St. Johns County School District
  • Census Tract: 020907

Zoning

  • Zoning: PUD

Geography

  • Assessors Map Reference: 34A
  • Subdivision Phase Number: 2
  • Parcel: 026433-0100
  • Lot: 10
  • Meridian: SEC 20 TWN 05S RNG 28E
  • Municipality: SAMPSON CREEK
  • Latitude: 30.0465
  • Longitude: -81.5156

    Address

  • Full Address: 1840 Cross Pointe Way
  • Legal Unit: 2
  • Address - House Number: 1840
  • Address - Street Name: Cross Pointe
  • Address - Suffix Type: Way
  • State: FL
  • City Name: Saint Augustine
  • Carrier Code: H006
  • 4-Digit Zip Code: 5010
  • Zip Code: 32092

Valuation

    Tax

  • Total Area: 1,848
  • Tax Year: 2022
  • Tax Amount: $564,670
  • Tax Rate Code Area: 303

    Appraisal Valuation

  • Standard Deviation: 0.1703
  • Valuation Date: Dec 20, 2023
  • Confidence Score: 78
  • Final Value: 411,011
  • High Value: 481,028
  • Low Value: 340,993

    Market Valuation

  • Market Total Value: $297,883
  • Market Land Value: $84,000
  • Market Improvement Value: $213,883

    Assessments Valuation

  • Assessed Year: 2022
  • Assessed Total Value: $297,883
  • Assessed Land Value: $84,000
  • Assessed Improvements Value: $213,883

    Sales

  • Current Sale Contract Date: Aug 21, 2020
  • Current Sale Recording Date: Aug 21, 2020
  • Current Sale Price:
  • Current Sale Document Type: 71
  • Current Sale Input Document Number: 2020070683
  • Previous Sale Recording Date: Apr 02, 2015
  • Previous Sale Contract Date: Mar 31, 2015
  • Previous Sale Amount: $195,000
  • Previous Sale Document Type: 71
Data used for valuation calculations is provided by RealtyHop, and other third party sources

Comparables

Unit
Status
Type
Beds
Baths
ft²
Price/ft²
Asking Price
Listed On
Closing Price
Sold On
HOA + Taxes

About St. Johns


Similar Homes for Sale

Currently no similar homes around

Nearby Rentals

Unit for rent at 125 Barley Street, St. Augustine, FL, 32092

$2,150 /mo

  • 3 Beds
  • 2 Baths
  • 1,502 ft²
125 Barley Street, St. Augustine, FL, 32092 Listing by Marilynn F Evans
Unit for rent at 85 Temple Drive, St. Augustine, FL, 32092

$2,250 /mo

  • 3 Beds
  • 2 Baths
  • 1,502 ft²
85 Temple Drive, St. Augustine, FL, 32092 Listing by JOSEPH WILLIAM ANDERTON
Unit for rent at 294 Boracay Circle, St. Johns, FL, 32259

$2,350 /mo

  • 3 Beds
  • 2 Baths
  • 1,631 ft²
294 Boracay Circle, St. Johns, FL, 32259 Listing by INNA MOSKALYK


Frequently Asked Questions

When was property at 1840 Cross Pointe Way built and last sold?
The property at 1840 Cross Pointe Way was built in 2004 and last sold on Aug 21, 2020 for $265,000.
How much is this home worth?
The estimated value of the home located at 1840 Cross Pointe Way is $271,365.
What are some comparable homes to 1840 Cross Pointe Way?
There are currently no comparable homes to 1840 Cross Pointe Way.