


53
Map
1840 BRYAN AVENUE


About This Property
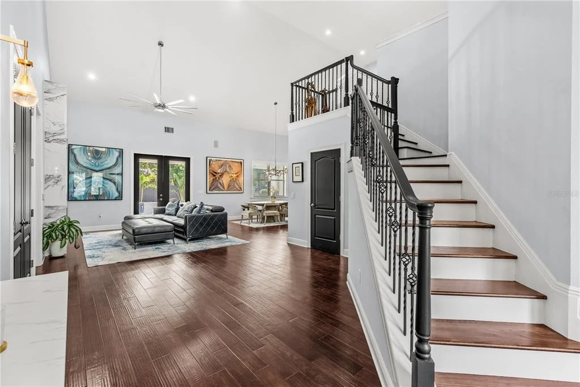
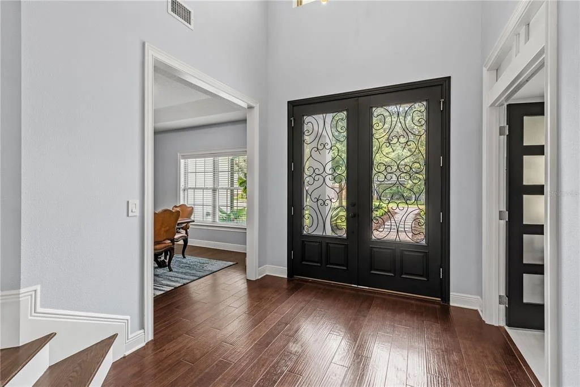
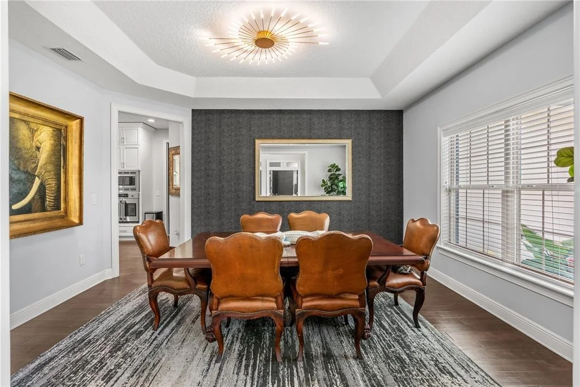
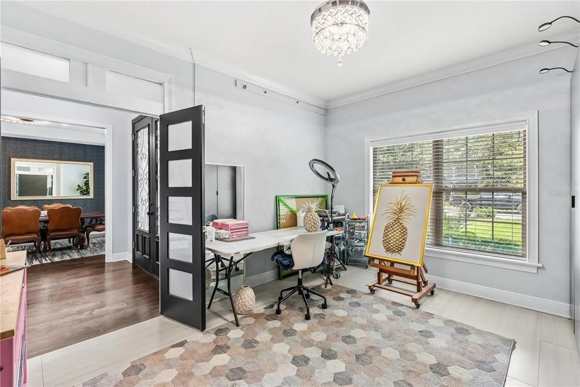
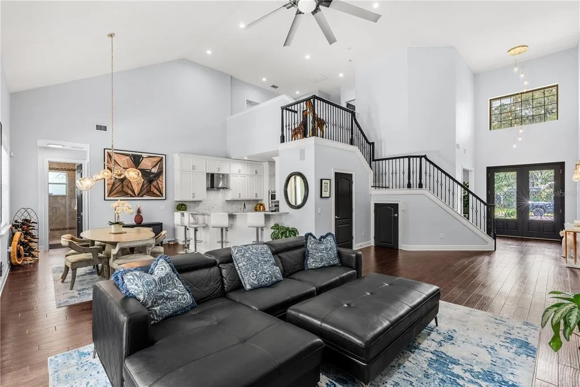
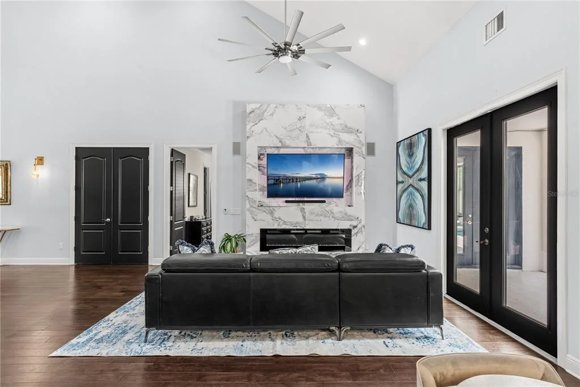
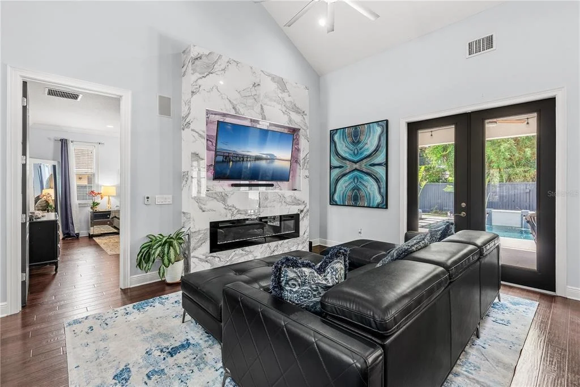
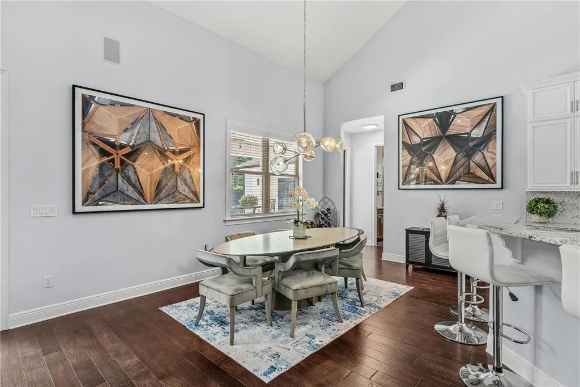
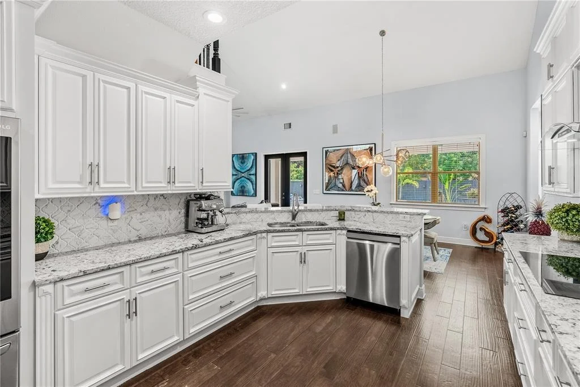
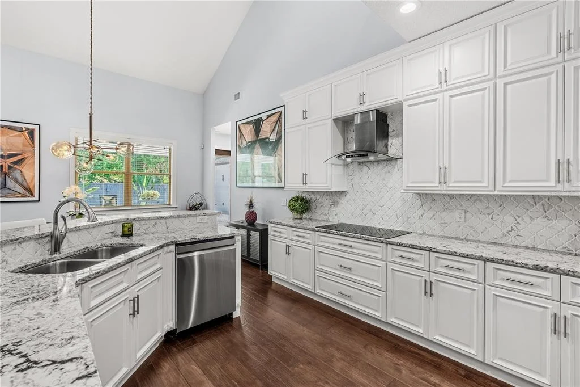
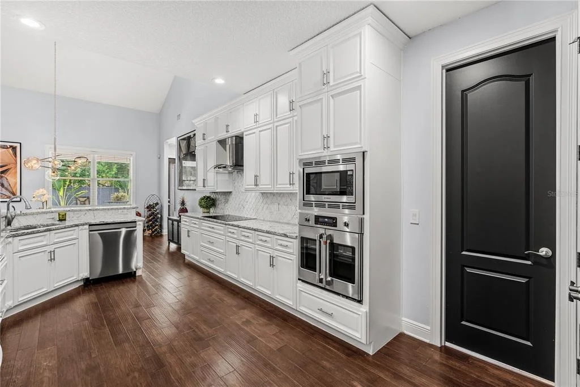
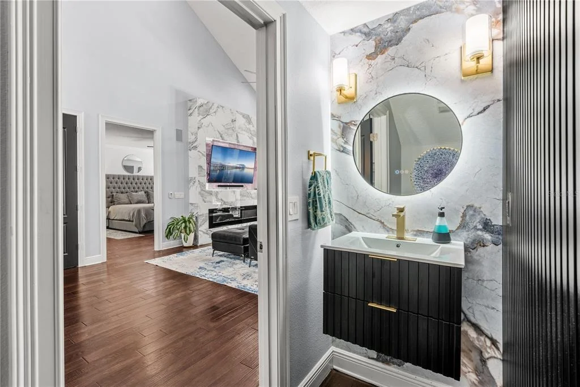
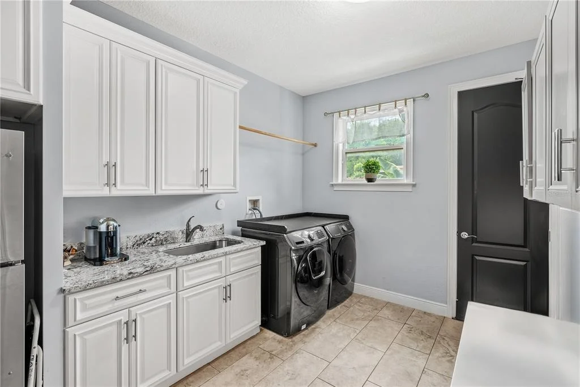
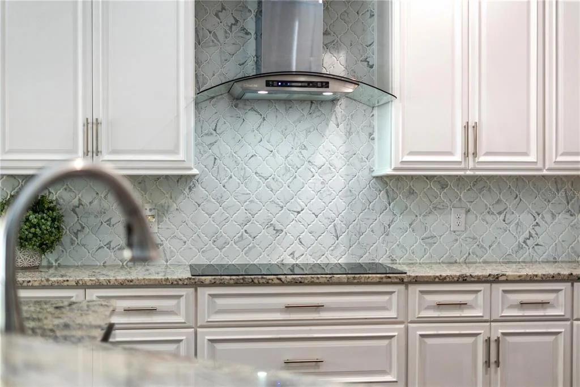
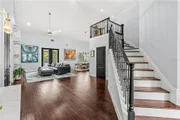
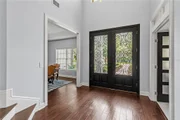
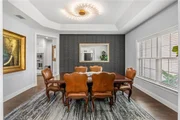
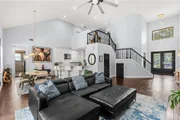
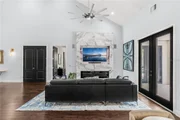
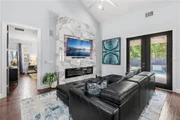
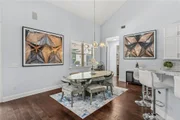
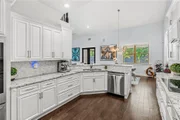
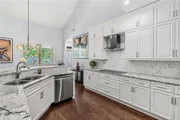
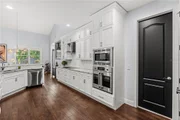
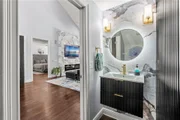
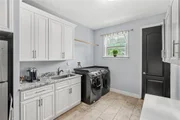
An inviting foyer with volume ceilings and a large transom window fills the home with natural light, leading into a spacious family room anchored by a marble-wrapped electric fireplace with custom lighting and a media niche. The chef's kitchen is open, bright, and ideal for entertaining, featuring 42-inch shaker double-stacked cabinetry, premium Bosch stainless steel appliances, granite countertops, a designer backsplash, a large pantry, and peninsula bar seating alongside an eat-in breakfast nook. Seamlessly connected, the formal dining room shines with a tray ceiling, custom wallpaper, and designer fixtures. Convenience continues in the oversized laundry room, equipped with a second refrigerator and secondary pantry.
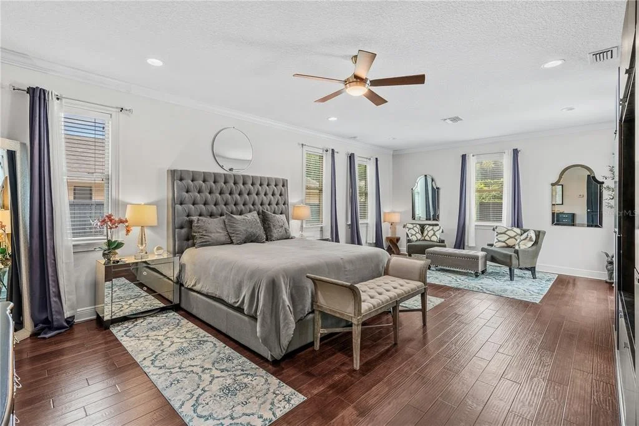
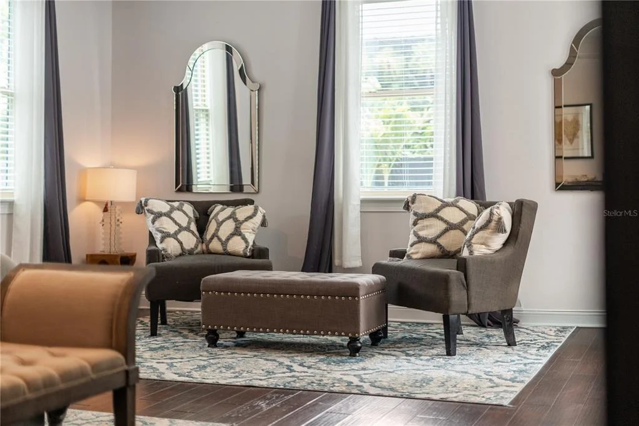
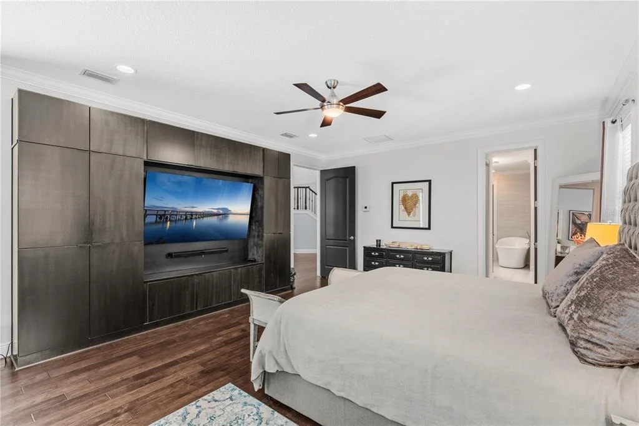
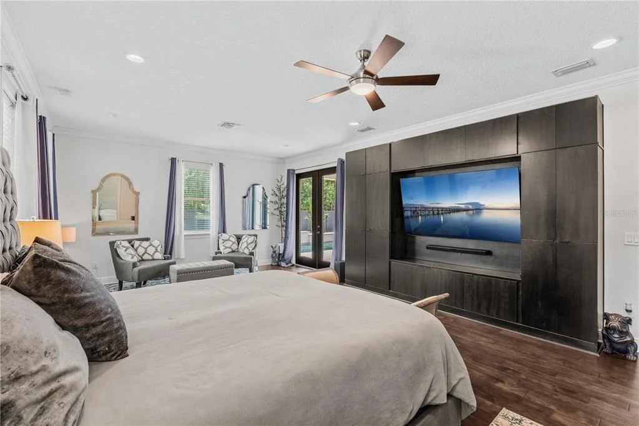
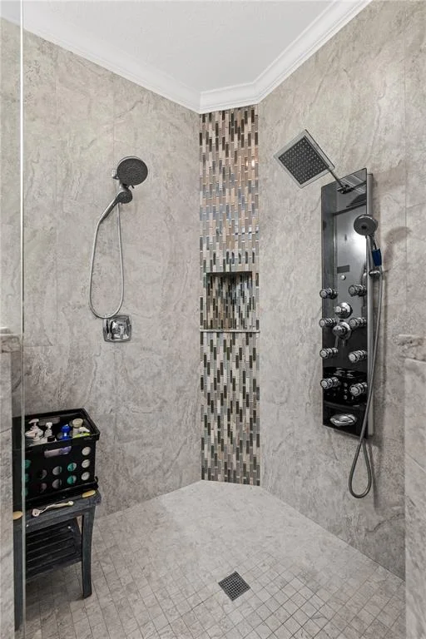
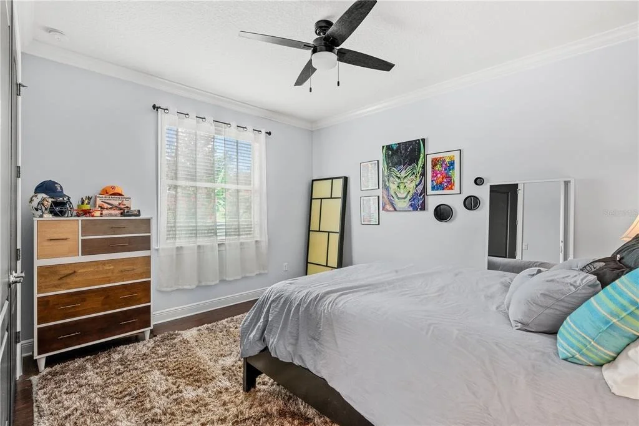
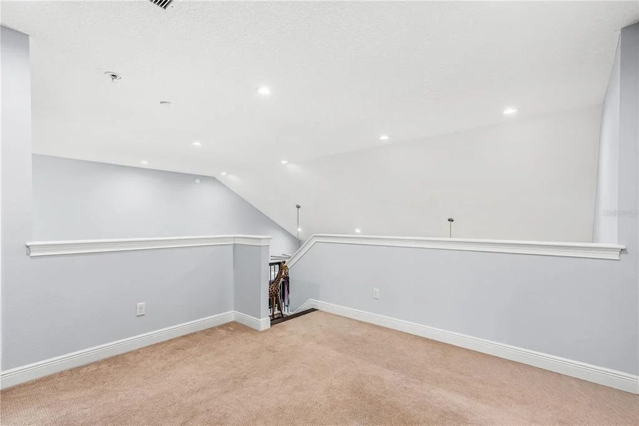
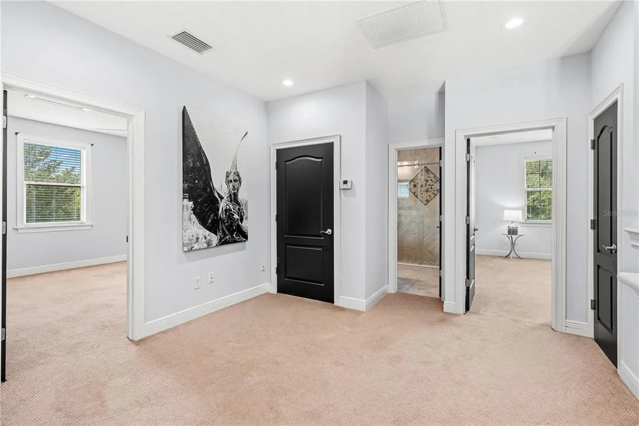
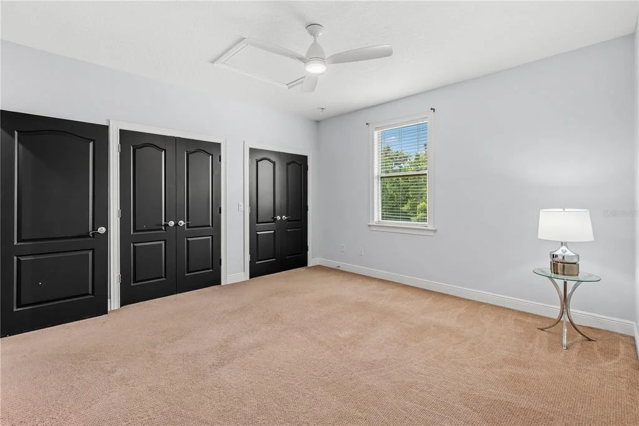
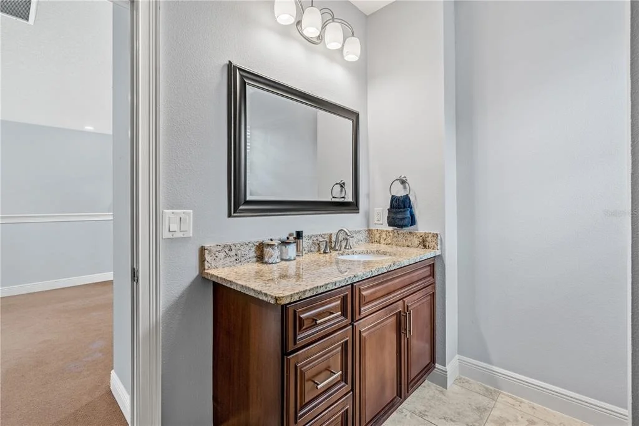
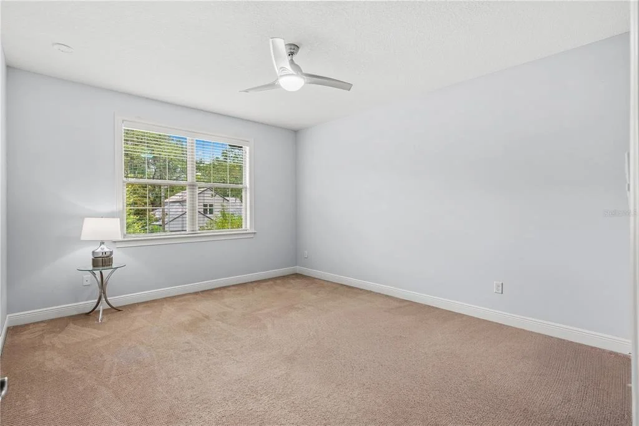
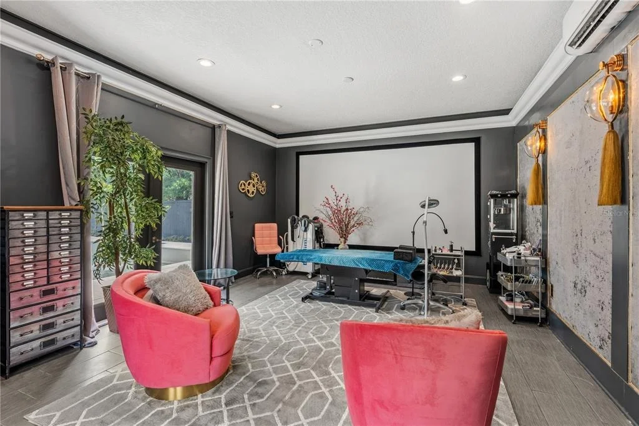
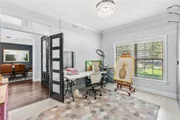
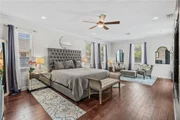
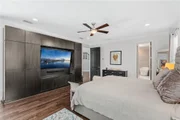
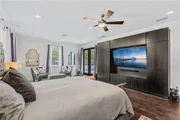
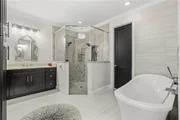
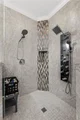
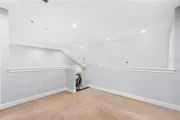
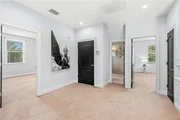
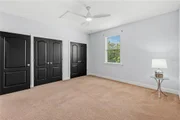
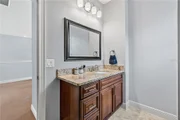
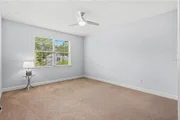
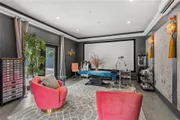
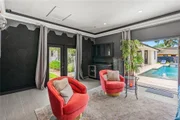
Designed for total flexibility, the main level features a dedicated executive office, a media room, a secondary guest suite, and a lavish primary retreat. The primary suite boasts custom built-ins, a massive walk-in closet, direct outdoor access, and a spa-inspired bath with double vanities, a soaking tub, and a large dual-head shower. Upstairs, you'll find two additional spacious bedrooms, a full bath, and a versatile bonus loft.
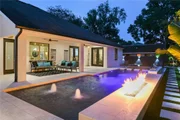
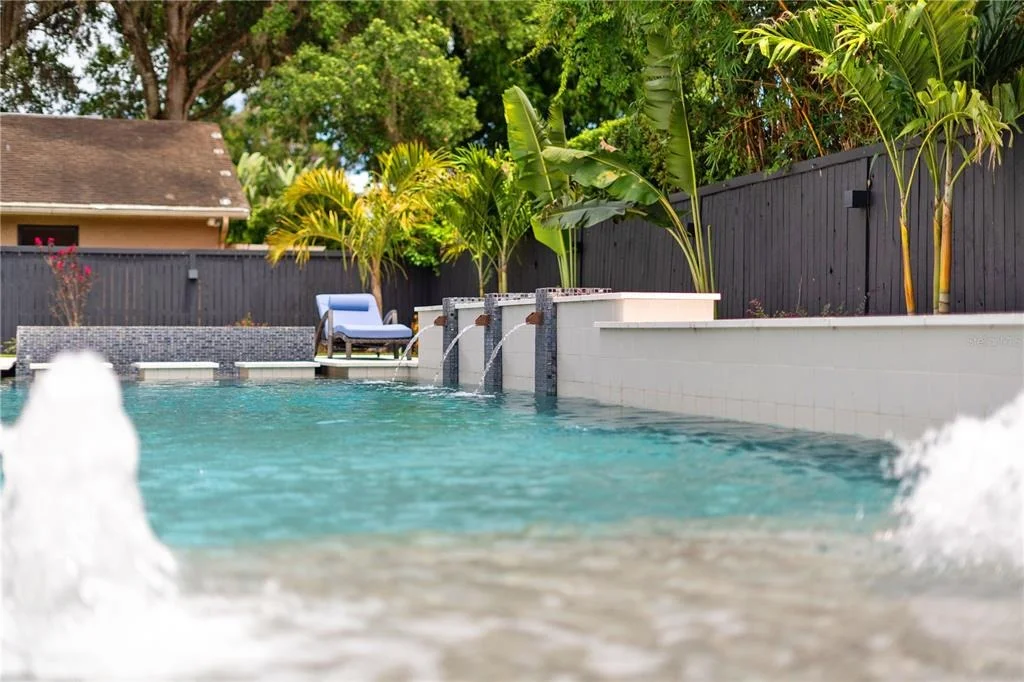
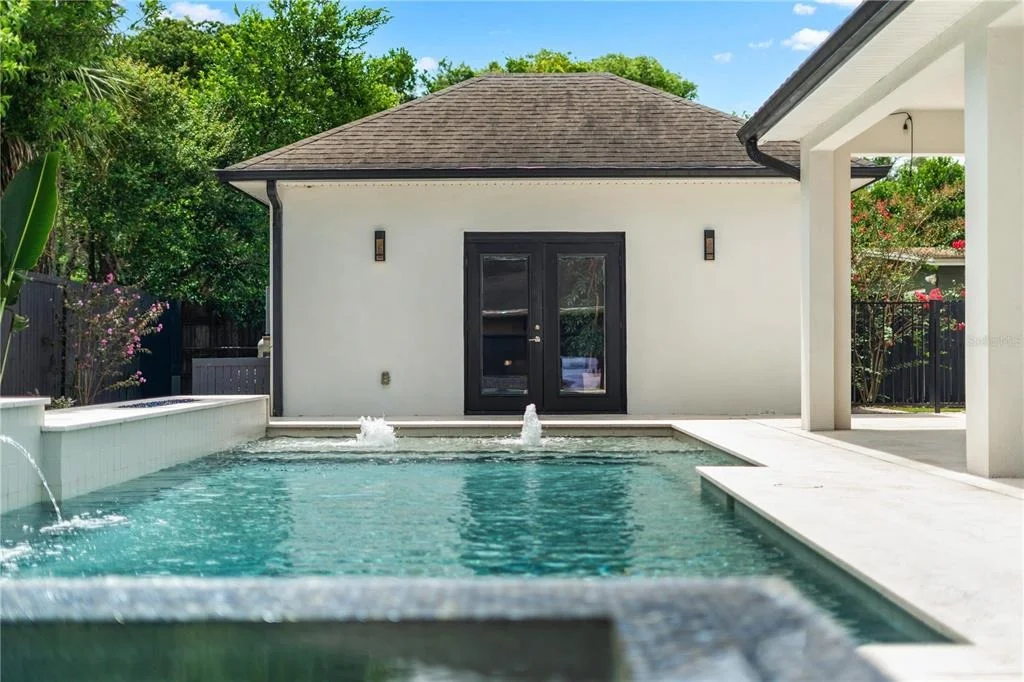
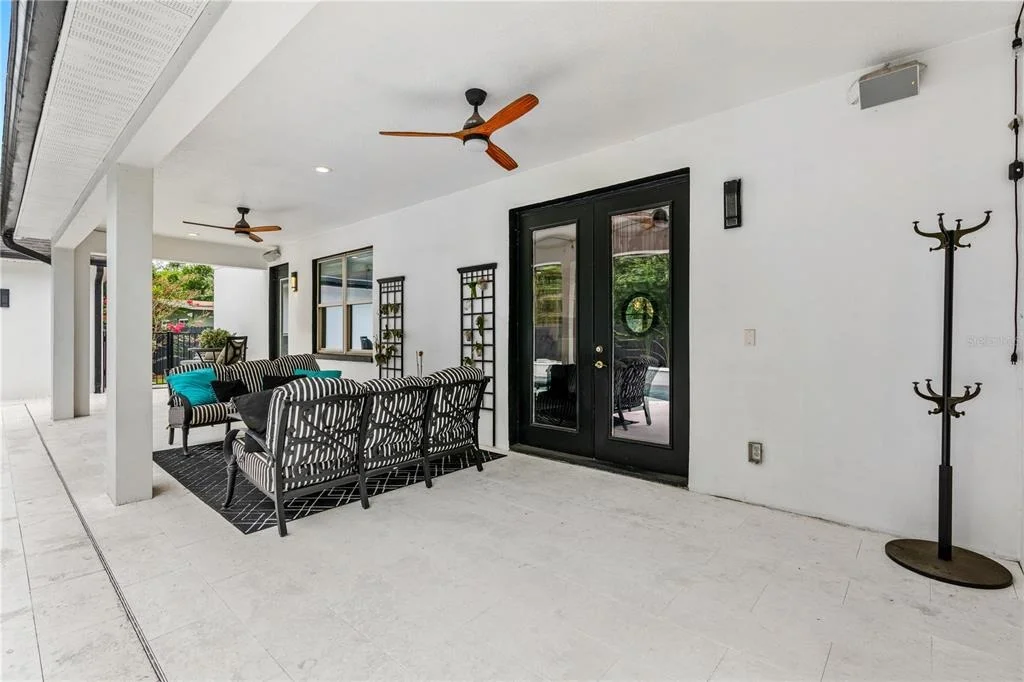
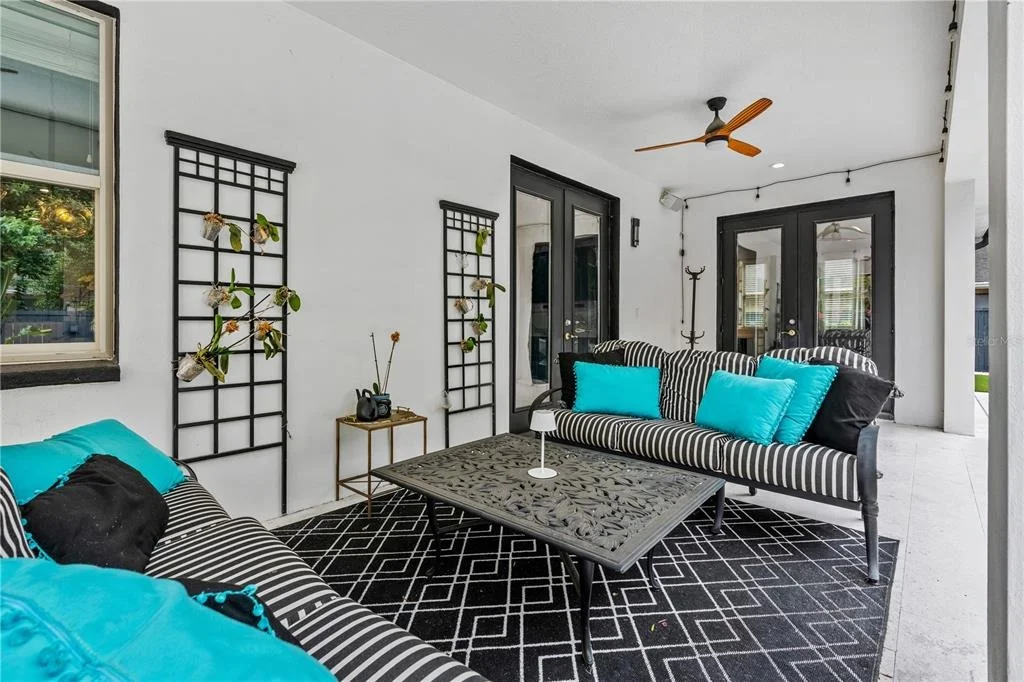
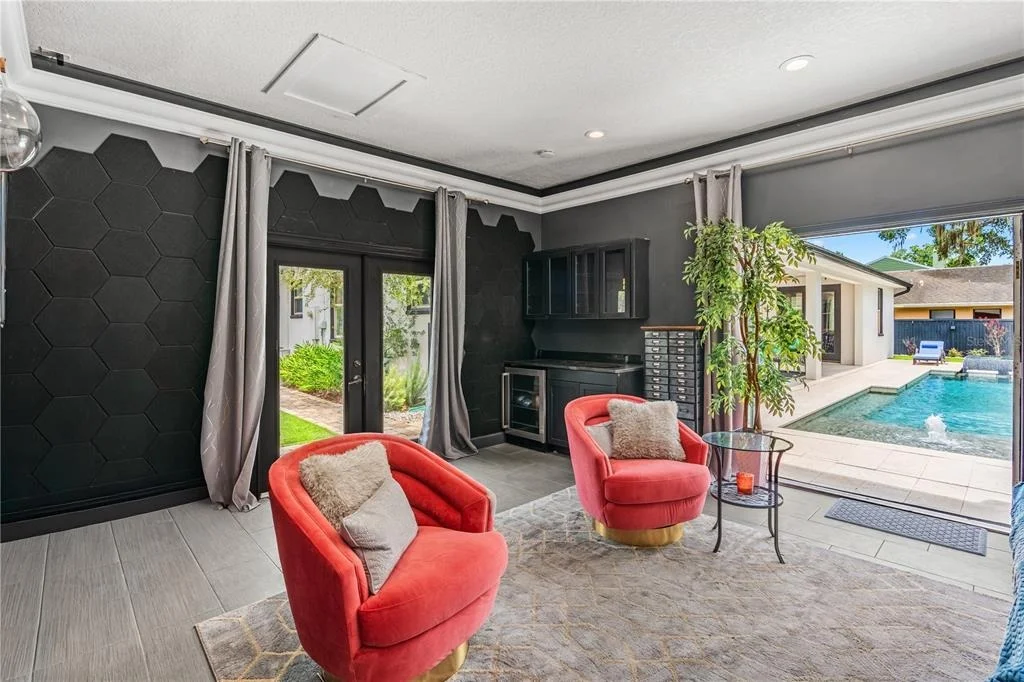
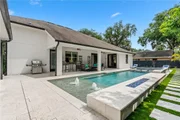
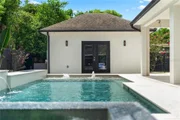
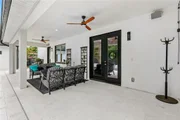
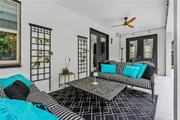
Outside, a private resort oasis awaits with an open-air lanai and covered porch for alfresco dining, surrounded by lush mature landscaping, pathways trimmed with turf grass, and professional landscape lighting. The heated pool and spa feature a sun shelf with a fountain feature and linear fire elements along the edge that transform the backyard at night. Completing the estate is a 3-car total garage layout, featuring an attached 2-car garage plus a separate detached structure with guest house, studio, or private office potential. Located just one mile from historic Park Avenue, zoned for top-rated schools (Lakemont Elementary, Glenridge Middle, Winter Park High), and walkable to Phelps Park, the YMCA, and local dining.
Listed By
Payment Calculator
Your Estimated Monthly Payment
Cap Rate Calculator
What does this mean?
Based on our analysis, the cap rate of this property is 1.25%. A negative cap rate indicates that the property might not be feasible as an income-producing asset. The median cap rate for a near zip code 11238 is 4.23%.
How much can I actually make?
Actual monthly rental income may vary between $4,760 and $7,140 depending on unit-specific characteristics. You can change the amount using the slider to further explore.
How is cap rate calculated?
Cap Rate = Net Operating Income (NOI) / Property Asset Value.
When calculating the cap rate, we assume 100% occupancy. Leverage (mortgage) is not considered.
Cap Rate provided by RealtyHop and RentHop, learn more about cap rate here.
Price History
| Date / Event | Date | Event | Price |
|---|---|---|---|
| Aug 6, 2026 | Listed by REAL BROKER, LLC | $1,725,000 | |
| Listed by REAL BROKER, LLC | |||
| Jun 17, 2026 | Price Decreased |
$1,725,000
↓ $74K
(4.1%) | |
| Price Decreased | |||
| May 18, 2026 | Price Decreased |
$1,799,000
↓ $50K
(2.7%) | |
| Price Decreased | |||
| Apr 21, 2026 | Price Decreased |
$1,849,000
↓ $51K
(2.7%) | |
| Price Decreased | |||
| Mar 20, 2026 | Listed by PREMIER SOTHEBY'S INTL. REALTY | $1,899,500 | |
| Listed by PREMIER SOTHEBY'S INTL. REALTY | |||
   | |||
|
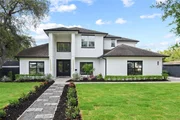
This custom 2014-built Winter Park residence is stretched over a double lot with a backyard resort style retreat yet close to all Winter Park offers. A home with function and flexibility with a separate guest house, office or studio based on your needs. This thoughtfully designed home is sophisticated with casual comfort and showcases four bedrooms, 3.5 baths and nearly 3,800 square feet, downstairs main and additional guest suite, and upstairs includes remaining beds and baths. An inviting foyer welcomes you with volume ceilings, wood floors and a large transom window that allows beautiful natural light in. The family room is spacious with a marble wrap electric fireplace with lighting detail and niche for a flat screen TV. Clear glass doors across the back of the house lead you to the outside covered porch for ease of entertainment. The kitchen is open, light and bright with 42-inch shaker double stack cabinetry, large pantry and great workspace, a peninsula with bar seating as well as an eat-in kitchen area for large gatherings. Stainless appliances, granite counters and creative backsplash round it all out. The oversized laundry room includes an extra refrigerator and a second pantry for added convenience. The dining with tray ceiling, designer fixture and textured wallpaper add to the style of the home as well as dedicated office or flex space. Luxury continues into a primary suite with built-ins, large spa-like bath with sleek finishes, soaking tub, large dual-head shower and spacious walk-in closet. The primary suite overlooks backyard and opens to an outdoor oasis with open-air lanai with generous covered porch to gather or enjoy a night of alfresco dining. State-of-the-art modern resort-style pool with heated spa, sun shelf with fountain feature, a fire feature runs along edge of pool and transforms the backyard into a luxurious tropical oasis particularly at night. Hardscaping elements include pathways trimmed with turf grass, professional landscape lighting that enhances and elevates the home. Don’t wait to tour this special home in the heart of Winter Park, close to the best schools with Lakemont Elementary, Glenridge Middle and Winter Park High. A mile from Park Avenue, close to hospital and walkable to the YMCA, Phelps Park and fantastic restaurants.
| |||

Property Highlights
Building Info
Comparables
Status
Price/ft²
Listed On
Sold On
About Winter Park
Similar Homes for Sale
Currently no similar homes aroundNearby Rentals
$9,500 /mo
- 3 Beds
- 3 Baths
- 2,714 ft²
$9,900 /mo
- 5 Beds
- 6 Baths
- 2,735 ft²

REAL BROKER, LLC
Last Updated: 2 months ago
Data Source: Stellar MLS, MLS# O6431360







































 Your Privacy Choices
Phone: 425-283-2930
Address: 335 Madison Avenue, New York, NY 10017