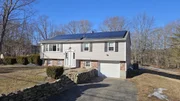
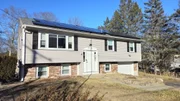
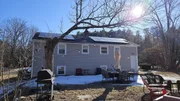
See Home Value
Worcester 01534
184 Sutton St
$323,900
● House - Off Market

184 Sutton St

Northbridge, MA 01534
bedrooms
3 Beds
bathrooms
1 Bath
square feet
1,100 Ft²
$424,027
RealtyHop Estimate
32.55%
Since Dec 1, 2020
National-US
Primary Model

About This Property

Come check out this gorgeous raised ranch in a very convenient part of town. This home has 1,100 sq. ft. of finished area and an expansive lot. This homes has some fantastic features like refinished hardwood floors, newer cabinets, updated bathrooms, fresh paint... nothing to do but move in! Complete with 3 bedrooms and 1 full bathroom, one car garage, plus there is plenty of space for storage in the basement. Don't miss out on this beauty!! Seller never occupied. Neither seller or agent make any representations as to the accuracy of any information contained herein. Buyer/buyer agents must conduct their own due diligence, verifications and research & are relying solely on the results of the same. Buyer responsible for final water, smoke detectors, and CO certificate. sold as-is.  Owner-occ & non-profits only considered during the 20-day marketing period.
Unit Size
1,100 Ft²
Days on Market
-
Land Size
0.71 acres
Price per sqft
$291
Property Type
House
Property Taxes
$327
HOA Dues
-
Year Built
1968

Payment Calculator

Cap Rate Calculator

Last updated: 4 months ago (MLSPIN #72683790)

Price History

Date / Event Date Event Price
Apr 30, 2025 Sold
Sold
Mar 25, 2025 In contract -
In contract
Mar 5, 2025 Listed $439,900
Listed
Welcome to this beautiful and updated raised ranch with a back yard that's ready for the warm weather! Nestled in the heart of Northbridge, this home has many updates throughout. Three bedrooms and one bath with an open concept living area/ kitchen. The attached one car garage is great to keep your vehicle out of the elements and it can be accessed from the partially finished basement that has great potential for extra living space. Great access to rt. 146 and rt.122 as well as many area amenities. Solar panels for energy efficiency. Your dream home awaits, don't miss out!
Nov 20, 2020 Sold
Sold
Jul 1, 2020 Listed by StartPoint Realty $319,900
Listed by StartPoint Realty
Come check out this gorgeous raised ranch in a very convenient part of town. This home has 1,100 sq. ft. of finished area and an expansive lot. This homes has some fantastic features like refinished hardwood floors, newer cabinets, updated bathrooms, fresh paint... nothing to do but move in! Complete with 3 bedrooms and 1 full bathroom, one car garage, plus there is plenty of space for storage in the basement. Don't miss out on this beauty!! Seller never occupied. Neither seller or agent make any representations as to the accuracy of any information contained herein. Buyer/buyer agents must conduct their own due diligence, verifications and research & are relying solely on the results of the same. Buyer responsible for final water, smoke detectors, and CO certificate. sold as-is.  Owner-occ & non-profits only considered during the 20-day marketing period.
Show More

Property Highlights

Garage
Parking Available

Building Info

Overview

    General

  • Year Built: 1968
  • Effective Year Built: 1968
  • Building Count: 1
  • Total Rooms: 5
  • Bedroom Count: 3
  • Bathroom Count: 1
  • Full Bathrooms: 1
  • Partial Bathrooms: 1
  • Building Condition: 6
  • Building Quality: 0
  • Construction Type: 0
  • Building Style: 19
  • Exterior Walls Type: 18
  • Interior Walls Type: 0
  • Roof Shape Type: 1
  • Roof Cover Type: 15
  • Floor Count: 100
  • Living Units: 1
  • Floor Cover: 0
  • Basement Type: 0
  • Basement Area: 0
  • Garage Type: 0
  • Parking Space Count: 0
  • Patio Type: 0
  • Porch Type: 0
  • Pool Type: 0

    Dimensions

  • Lot Size Square Feet: 30,958
  • Total Building Area: 1,100
  • Gross Building Area: 2,112
  • Building Area: 1,100
  • Building Area Measurement: L

    Heating and Cooling

  • Air Conditioning: 13
  • Heating: 10
  • Heated Square Feet: 1,100
  • Heating Fuel Type: 6

    Utilities

  • Sewer System: 0
  • Water Service: 0

Building

  • Building Type: 0
  • Property Class: R
  • Land Acres: 0000000711
  • Standard Land Use Code: 1001
  • County Land Use Code: 101

Neighborhood

  • School District Name: Northbridge School District
  • Census Tract: 750200

Geography

  • Parcel: NBRI M:00025 B:00007
  • Block: 7
  • Municipality: NORTHBRIDGE
  • Latitude: 42.154
  • Longitude: -71.658

    Address

  • Full Address: 184 Sutton St
  • Address - House Number: 184
  • Address - Street Name: Sutton
  • Address - Suffix Type: St
  • State: MA
  • City Name: Northbridge
  • Carrier Code: R002
  • 4-Digit Zip Code: 1077
  • Zip Code: 01534

Valuation

    Tax

  • Tax Year: 2023
  • Tax Amount: $472,100

    Appraisal Valuation

  • Standard Deviation: 0.1886
  • Valuation Date: Jan 17, 2024
  • Confidence Score: 75
  • Final Value: 451,032
  • High Value: 536,114
  • Low Value: 365,951

    Assessments Valuation

  • Assessed Year: 2023
  • Assessed Total Value: $364,300
  • Assessed Land Value: $152,500
  • Assessed Improvements Value: $211,800

    Sales

  • Current Sale Contract Date: Sep 15, 2020
  • Current Sale Recording Date: Nov 20, 2020
  • Current Sale Price:
  • Current Sale Document Type: O
  • Current Sale Input Document Number: 142606
  • Previous Sale Recording Date: Oct 25, 2018
  • Previous Sale Amount: $291,800
  • Previous Sale Document Type: 34
Data used for valuation calculations is provided by RealtyHop, and other third party sources

Comparables

Unit
Status
Type
Beds
Baths
ft²
Price/ft²
Asking Price
Listed On
Closing Price
Sold On
HOA + Taxes

About Worcester


Similar Homes for Sale

Currently no similar homes around

Nearby Rentals


Frequently Asked Questions

When was property at 184 Sutton Street built and last sold?
The property at 184 Sutton Street was built in 1968 and last sold on Sep 15, 2020 for $324,900.
How much is this home worth?
The estimated value of the home located at 184 Sutton Street is $438,231.
What are some comparable homes to 184 Sutton Street?
There are currently no comparable homes to 184 Sutton Street.