


184 Magnolia Drive


About This Property
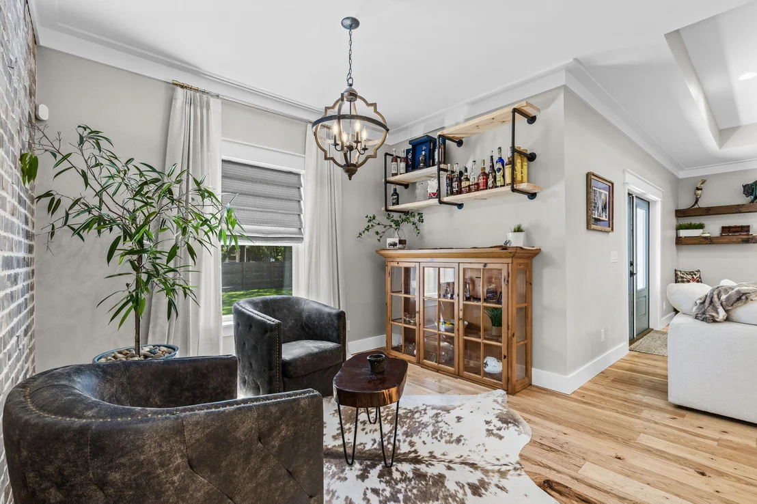
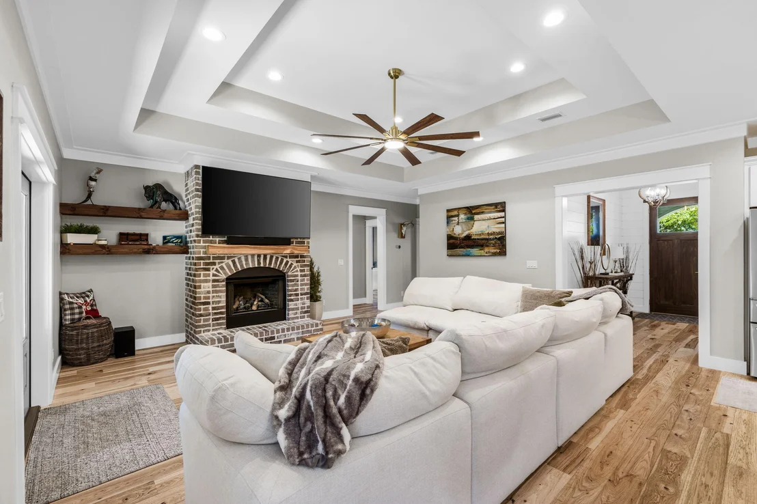
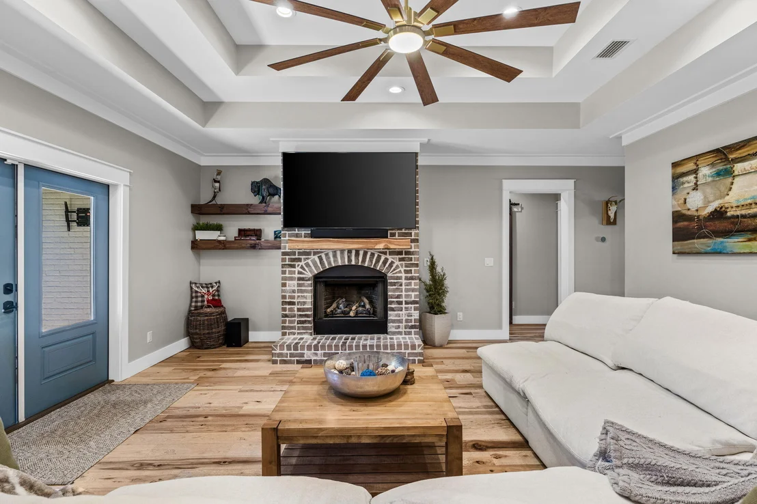
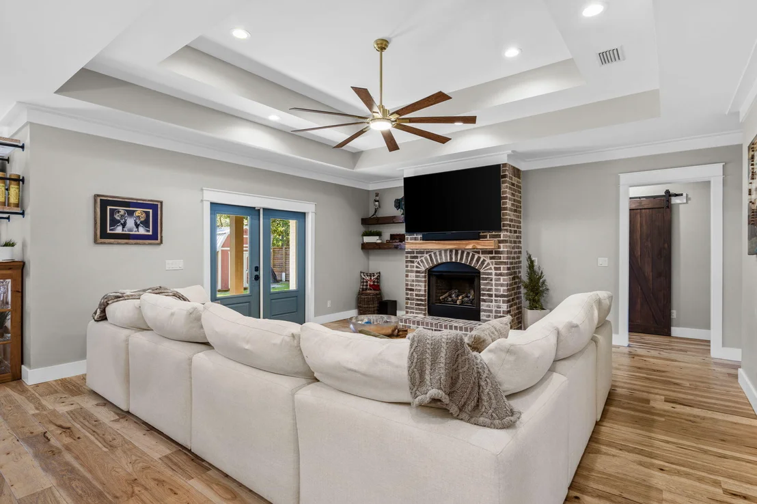
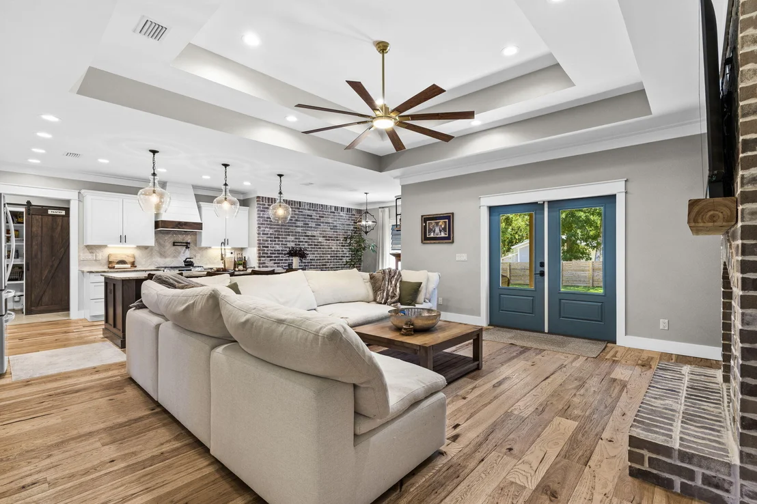
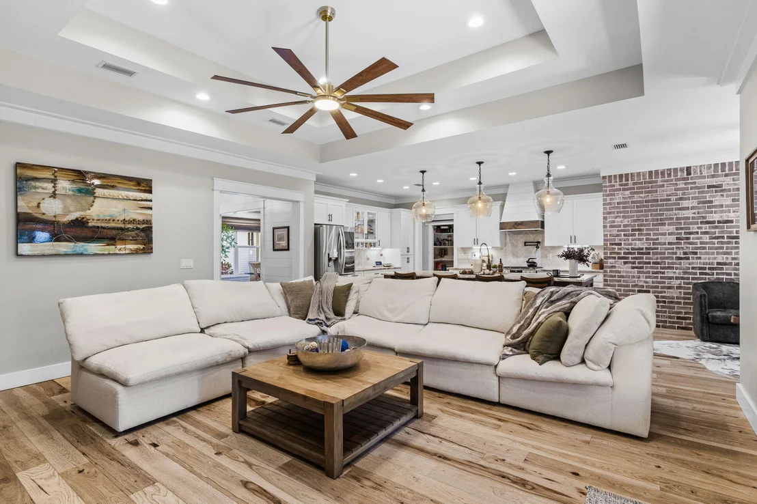
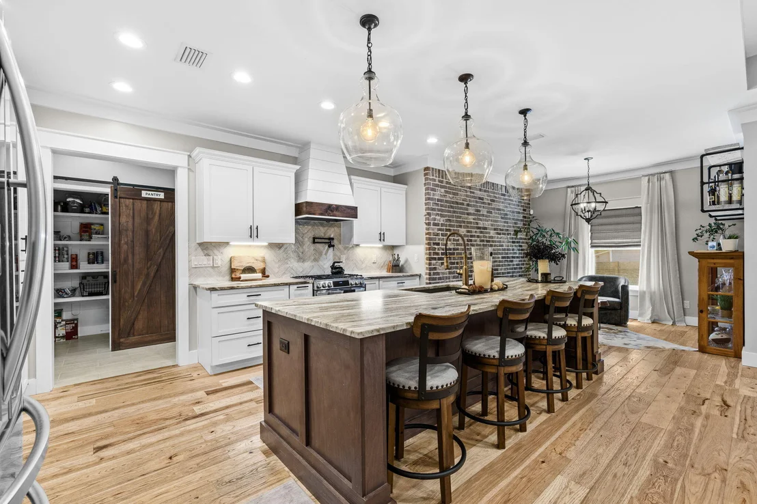
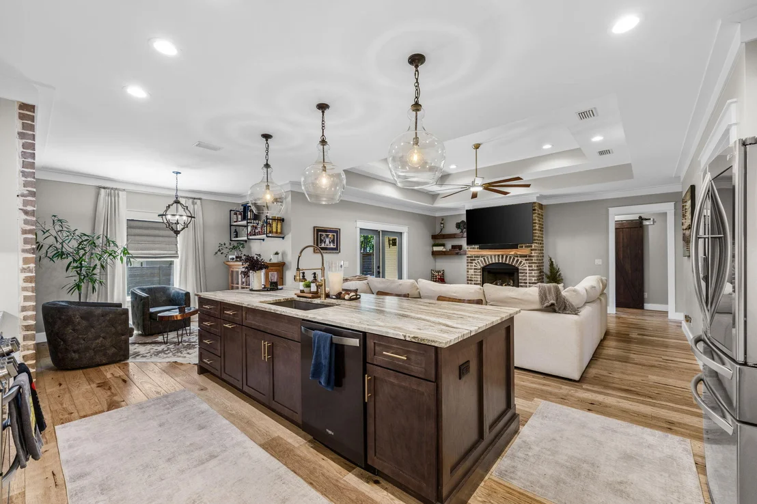
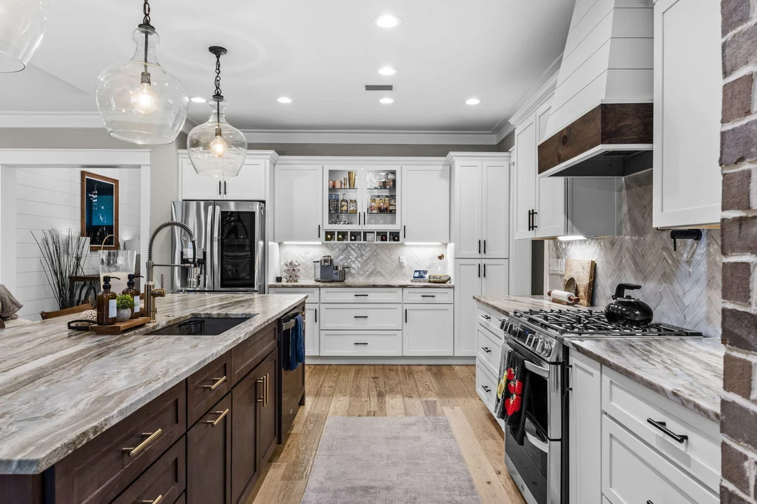
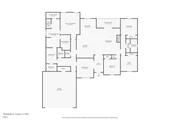
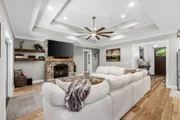
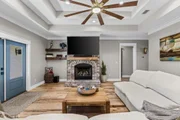
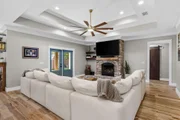
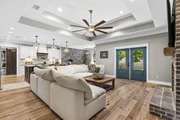
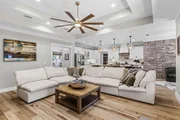
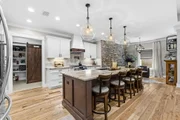
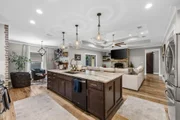
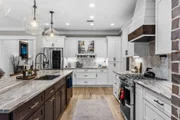
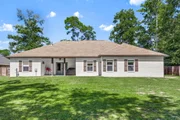
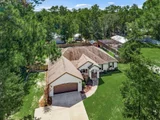
The open living area features a double tray ceiling, brick gas fireplace and French doors overlooking the fenced backyard. The stunning kitchen showcases Fantasy Brown leathered granite, a custom herringbone backsplash, white shaker cabinetry, under-cabinet lighting, a custom range hood, and a 10' island with deep composite sink. New stainless 5-burner gas range with double oven accommodates the pot filler perfectly.
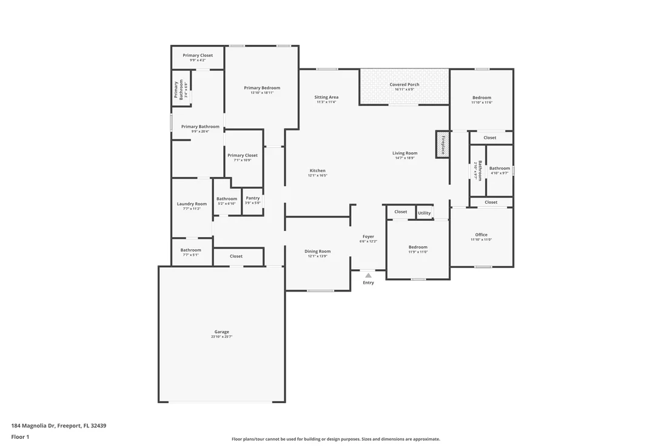
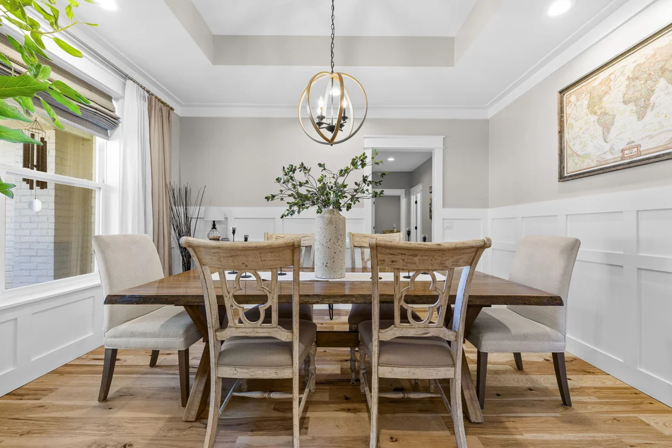
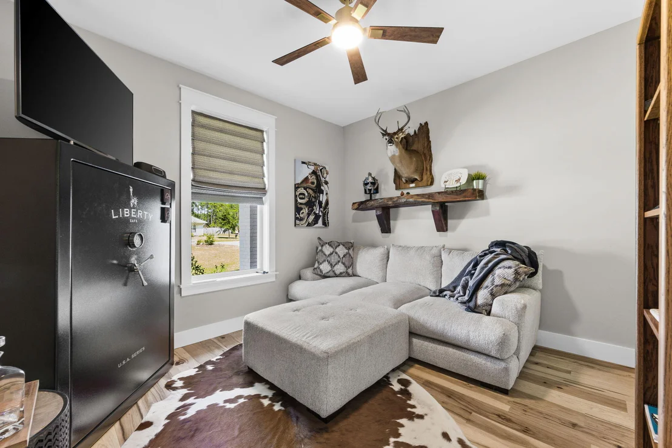
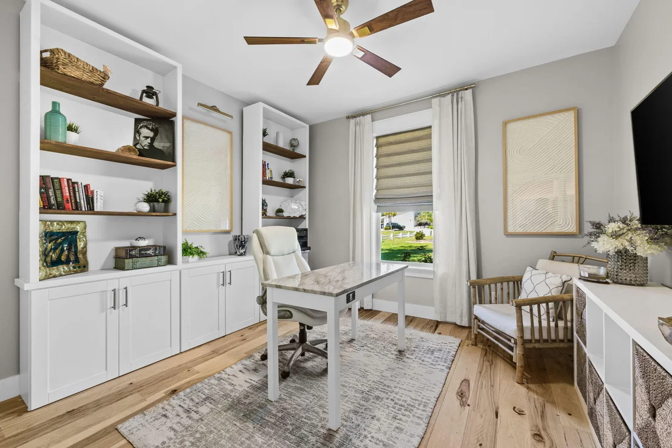
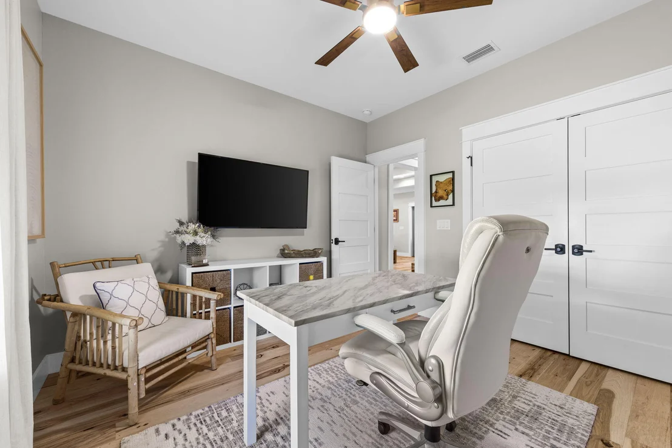
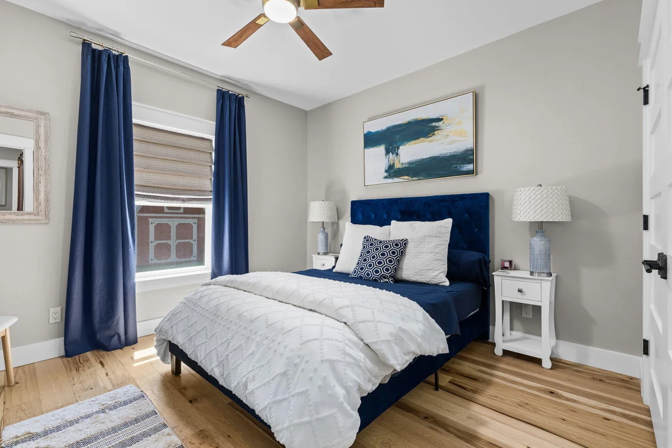
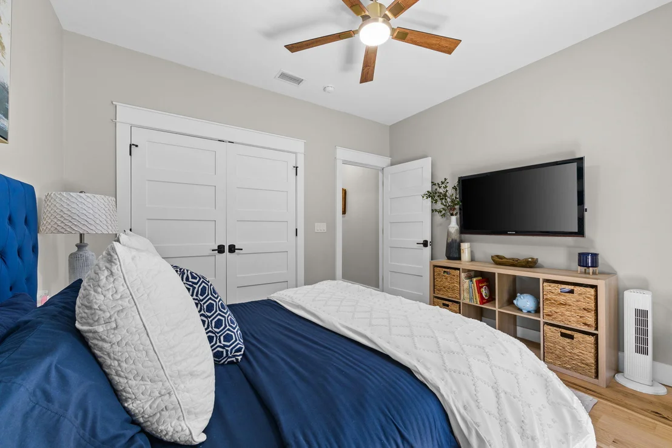
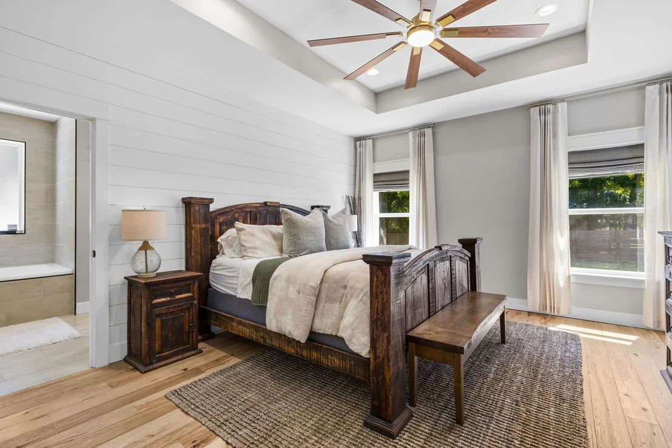
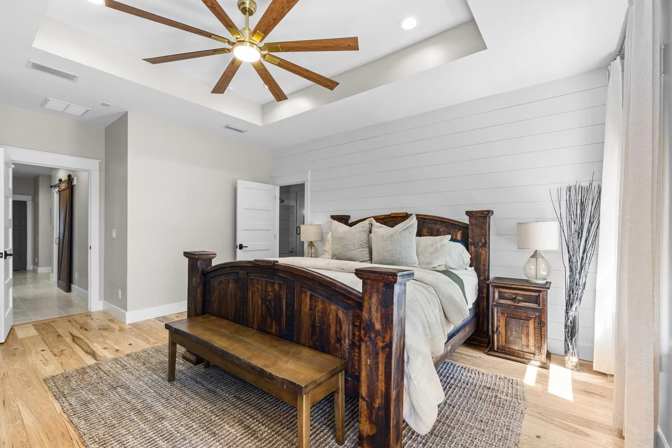
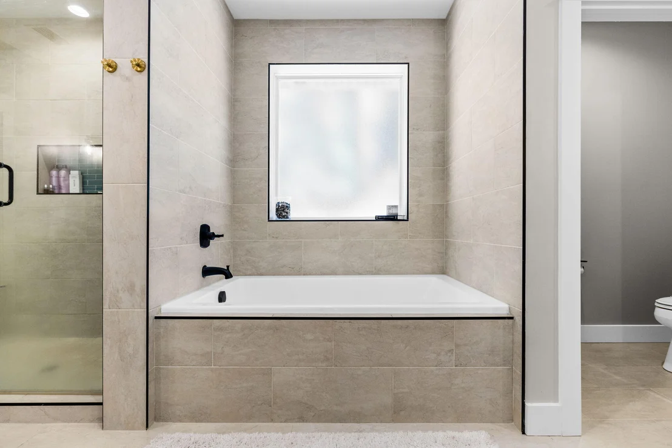
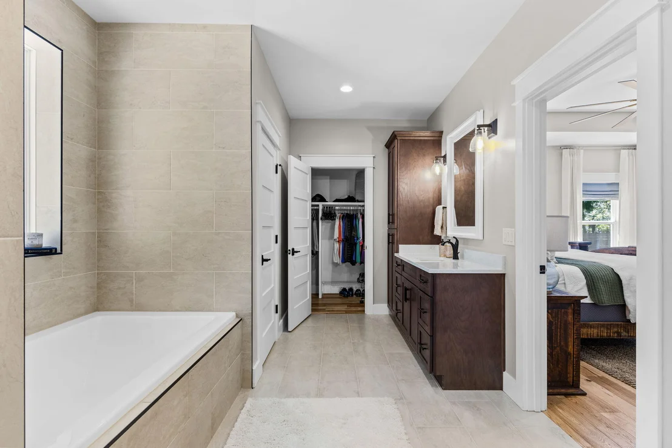
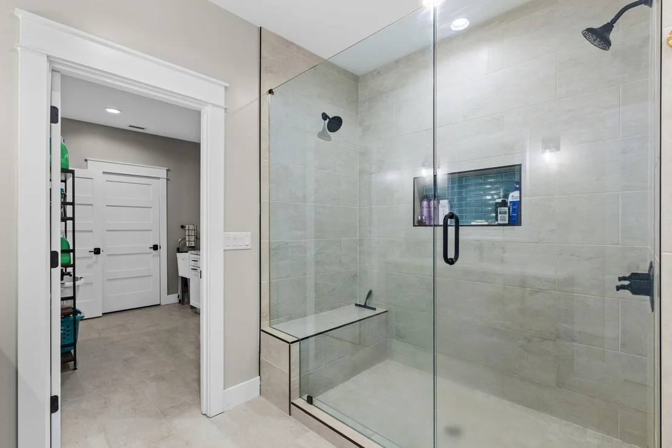
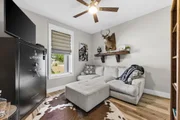
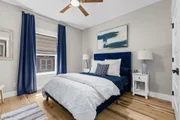
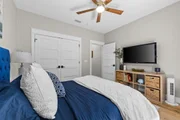
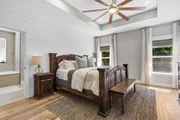
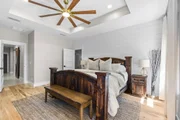
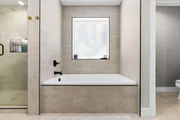
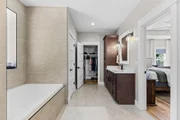
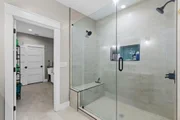
Beautiful 6'' wire-brushed Hickory hardwood floors run throughout the home--NO CARPET! The spacious primary suite offers backyard access, a shiplap accent wall and a spa-like bath with a massive soaking tub, double-head shower, quartz counters and two custom-fitted walk-in closets. Three additional bedrooms and full bath enjoy privacy on their own side of the home.
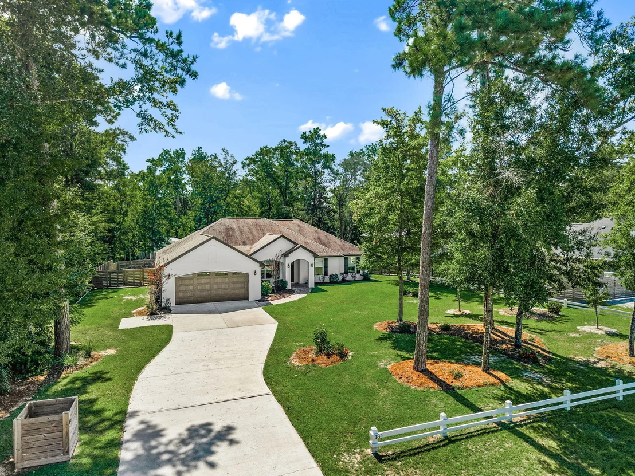
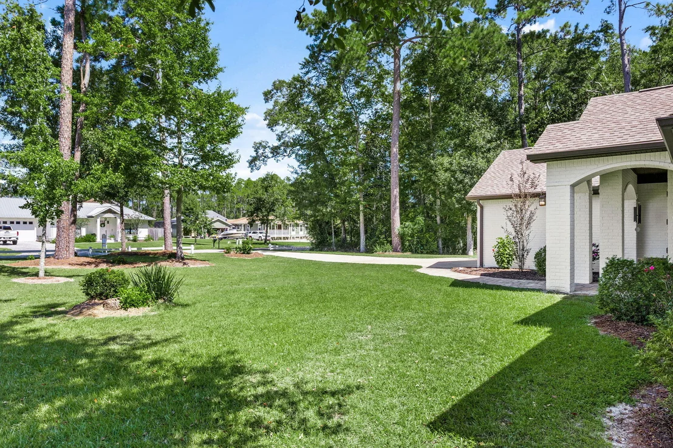
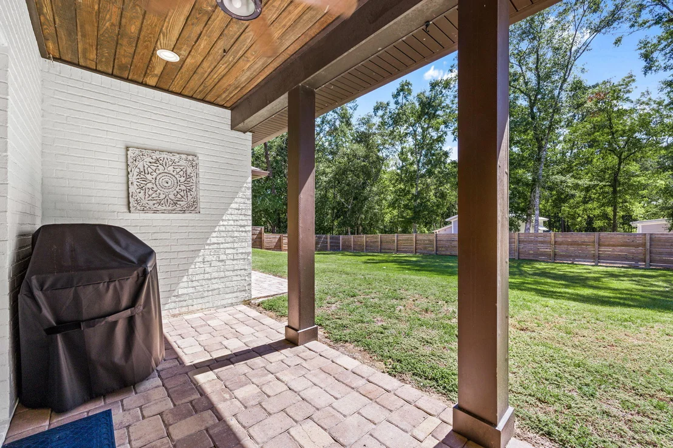
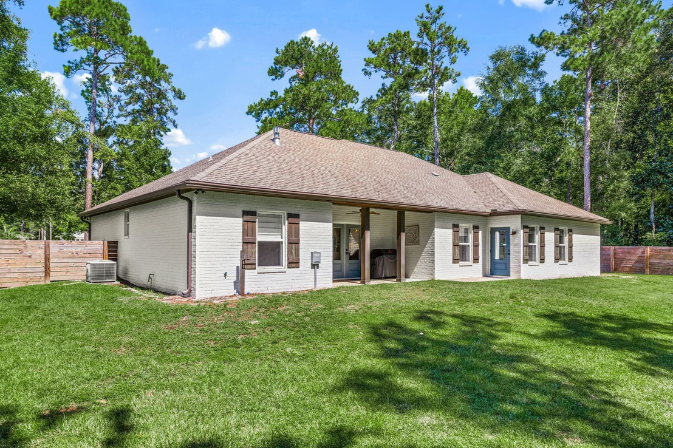
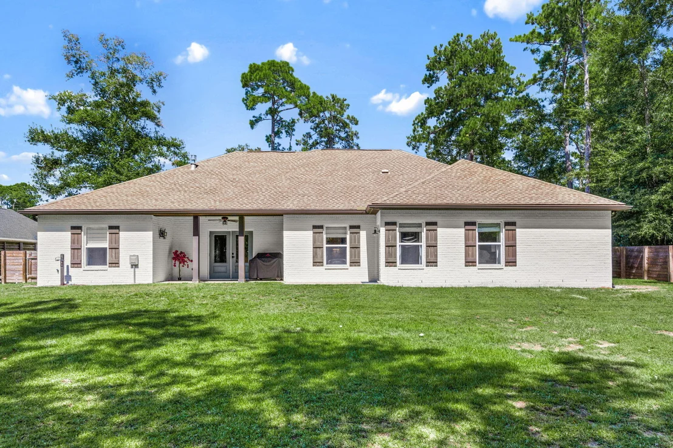
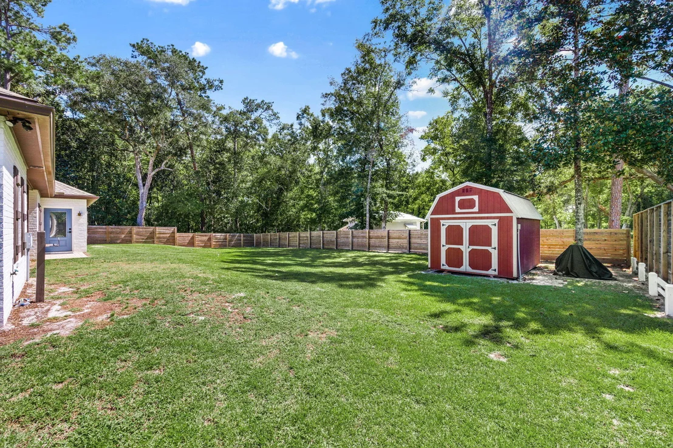
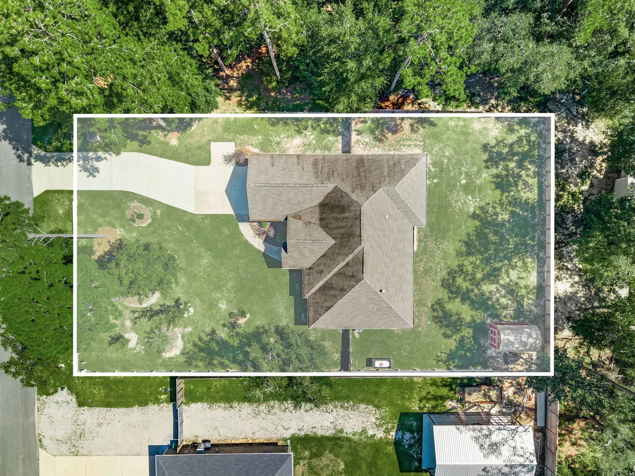
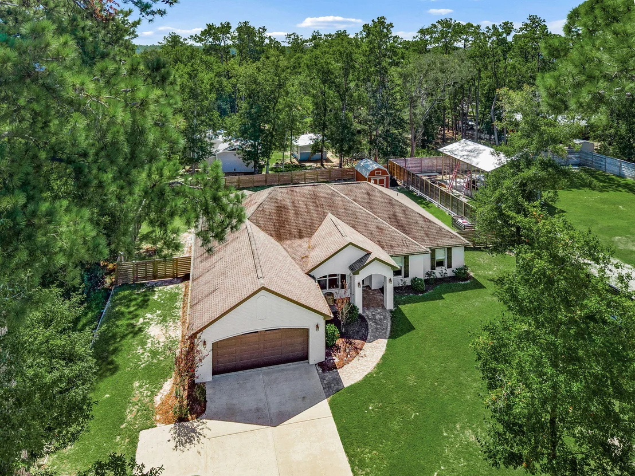
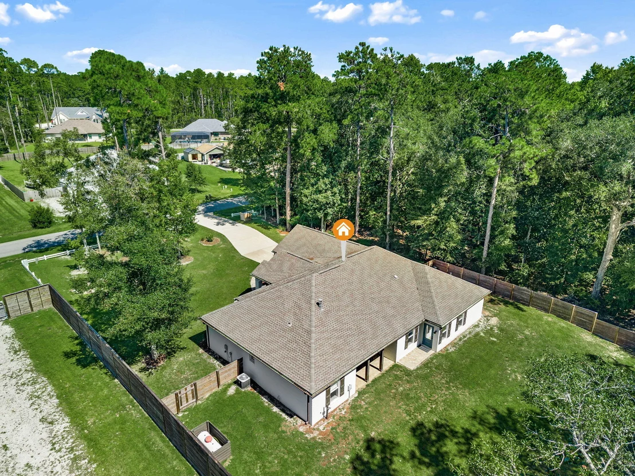
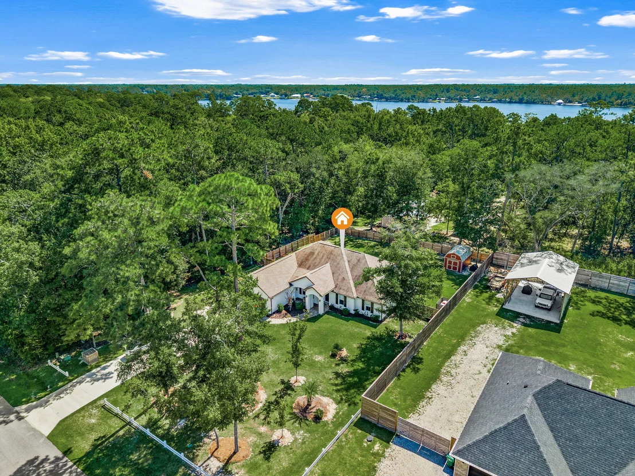
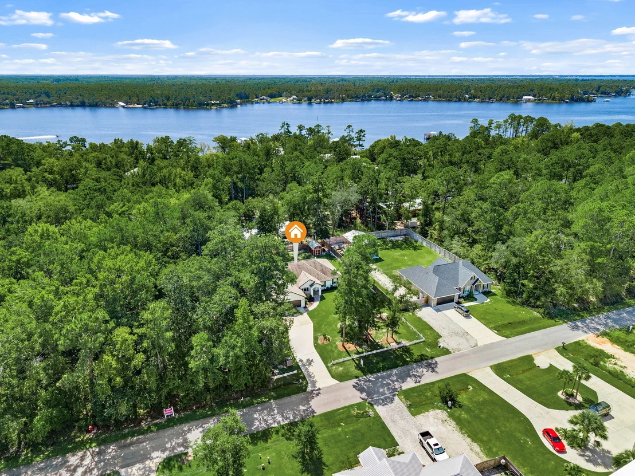
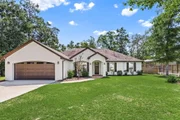
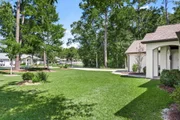
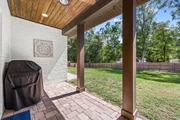
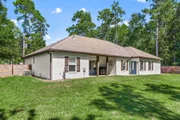
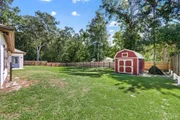
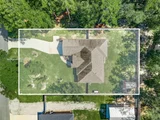
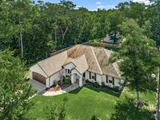
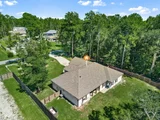
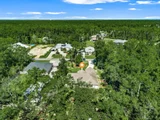
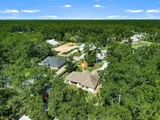
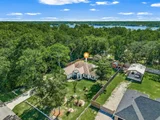
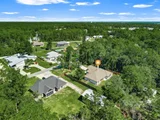
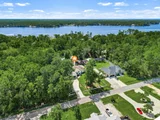
An oversized 24'6'' x 24' garage accommodates a full-size truck and includes an epoxy floor and walk-in closet. Outside, you'll find a large powered and lighted shed, fenced side and back yards, RV hookup and plenty of room for outdoor toys. Tankless water heater, custom trim and built-ins complete the package. A true hidden gem for those seeking peace, space and exceptional craftsmanship--with the bay just beyond your doorstep and the Freeport Marina minutes away.
Listed By
Payment Calculator
Your Estimated Monthly Payment
Cap Rate Calculator
What does this mean?
Based on our analysis, the cap rate of this property is 1.25%. A negative cap rate indicates that the property might not be feasible as an income-producing asset. The median cap rate for a near zip code 11238 is 4.23%.
How much can I actually make?
Actual monthly rental income may vary between $4,760 and $7,140 depending on unit-specific characteristics. You can change the amount using the slider to further explore.
How is cap rate calculated?
Cap Rate = Net Operating Income (NOI) / Property Asset Value.
When calculating the cap rate, we assume 100% occupancy. Leverage (mortgage) is not considered.
Cap Rate provided by RealtyHop and RentHop, learn more about cap rate here.
Price History
| Date / Event | Date | Event | Price |
|---|---|---|---|
| Oct 21, 2026 | In contract | - | |
| In contract | |||
| Sep 23, 2026 | Listed by Berkshire Hathaway Home Services PenFed Realty | $675,000 | |
| Listed by Berkshire Hathaway Home Services PenFed Realty | |||
| Jan 2, 2026 | Sold | ||
| Sold | |||
| Nov 27, 2025 | In contract | - | |
| In contract | |||
| Oct 27, 2025 | Listed by Flatfee.Com | $670,000 | |
| Listed by Flatfee.Com | |||
| | |||
|
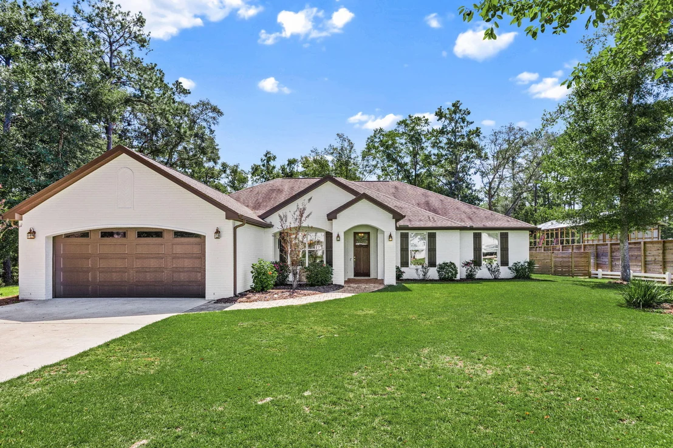
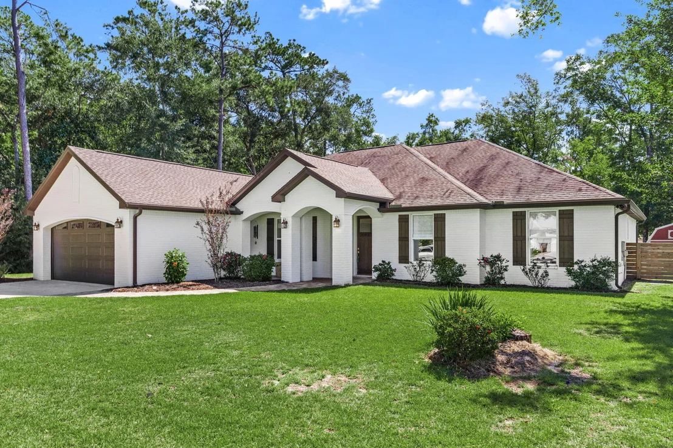
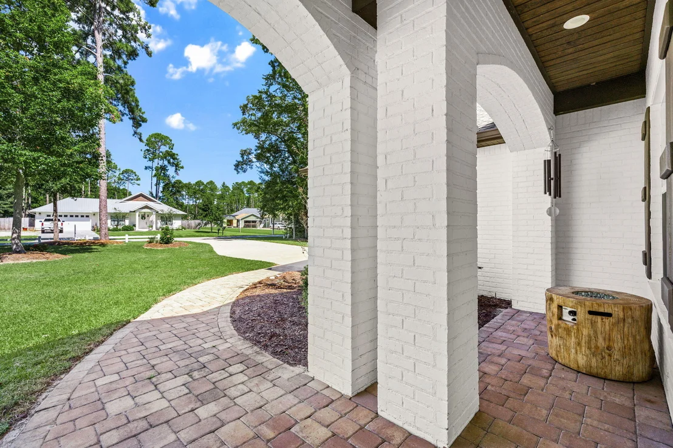
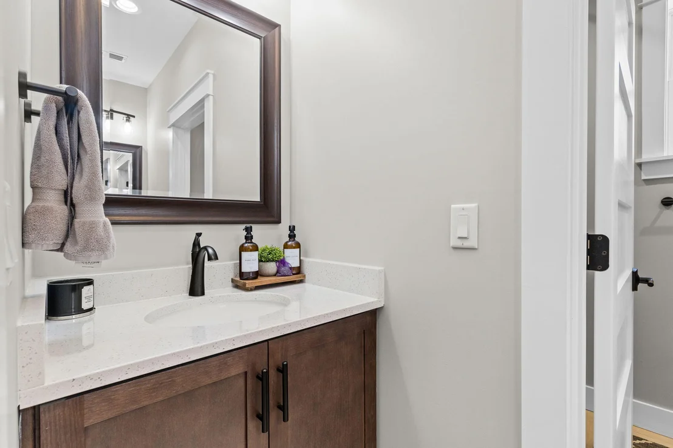
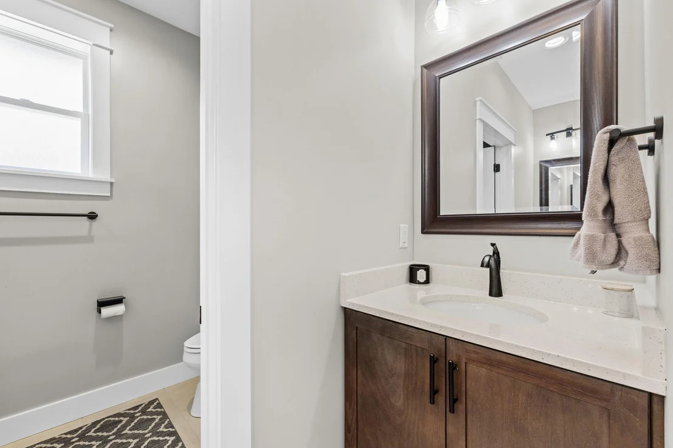
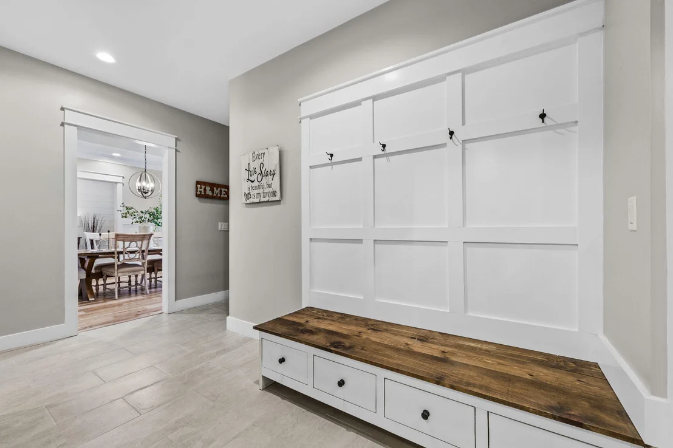
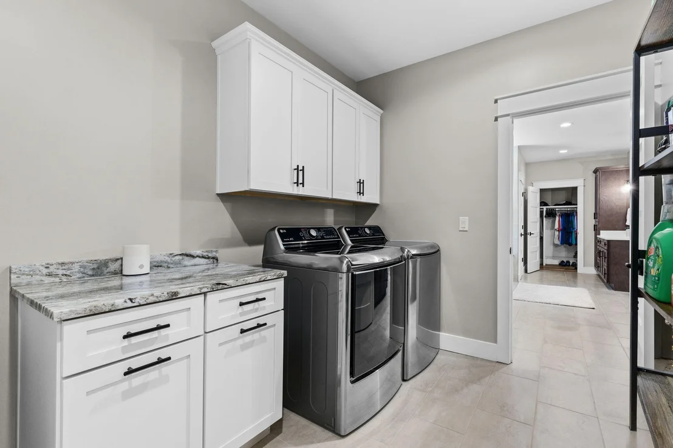
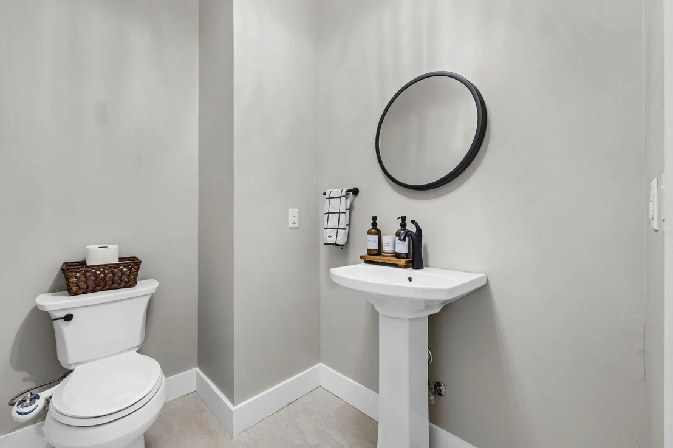
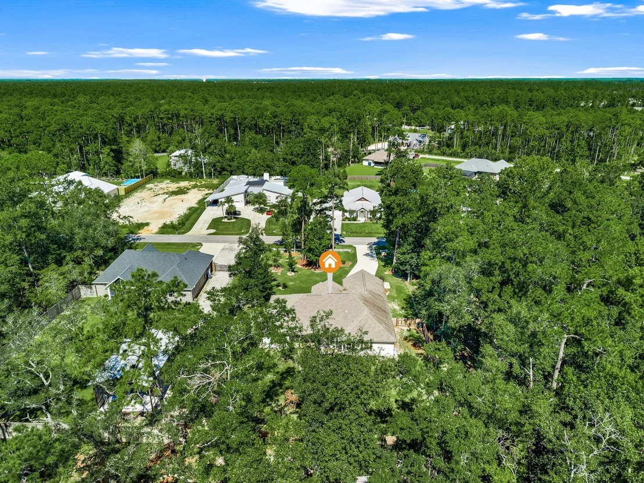
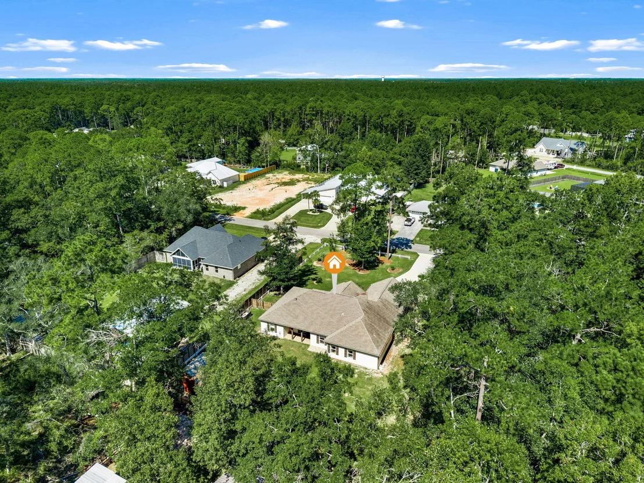
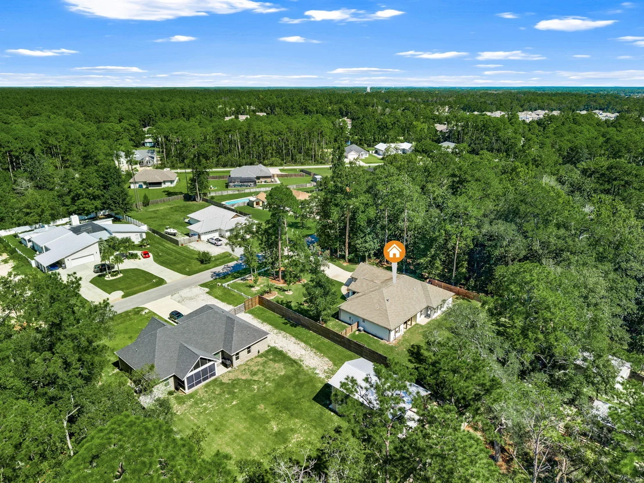
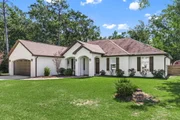
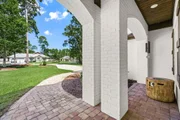
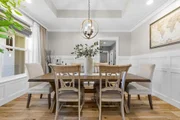
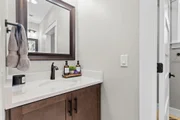
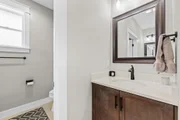
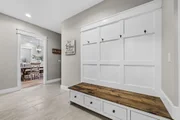
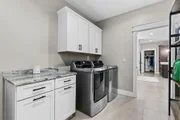
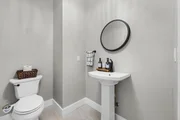
Welcome Home! This ALL custom built tough home offers upgrades Galore! Situated on a half-acre, nestled in the desirable LaGrange Shores subdivision with no HOA'S! Walk up to your grand entrance through an 8' Craftsman front door into a 10' tall foyer with white shiplap walls, to your left is a formal dining room with wainscoting and tray ceiling. Enter the open living area with double tray ceiling, a brick gas fireplace and French doors which lead to the fully fenced back yard. The kitchen is an absolute stunner with Fantasy Brown Leathered Textured Granite counter tops, 4'' x 12'' subway backsplash and undermount cabinet lighting. Legacy Dovetail, Soft Close white matte shaker style cabinets and Custom Range Hood. The rich brown 10' x 4' island has a large deep composite sink and three huge, gorgeous glass pendants. Appliances are black stainless Whirlpool made in America, comprising of a five-burner gas stove with pot filler and a super quite dishwasher. Custom 6" plank wire-brushed Hickory hardwood floors throughout and porcelain 12" x 24" and 18" x 18" tile in wet areas and hallway from garage - No Carpet in this house! The Master Bedroom also has a white shiplap feature wall and exterior door to backyard. Huge master bathroom with double head shower and massive soaking tub, both with tile to ceiling, quartz countertops, two large walk-in closets also with custom white wood shelving. The laundry room has a utility sink and built-in laundry hampers and is also conveniently located next to the master bathroom, which makes life just a little easier. Three additional bedrooms with custom wood shelving and secondary bathroom with two sinks and quartz countertops. A convenient powder room for guests off of the mud room which leads to the 24'6" x 24' garage with resin floor and walk-in closet. Your full size truck will fit in garage! This house also has tankless water heater, hook-up for RV and generator, solid five panel interior doors, custom cordless roman shades, and custom trim throughout the home. Fenced in back and side yard with room for your boat or RV and a large shed with power and lighting. Schedule you walk through today!
| |||

Property Highlights
Building Info
Comparables
Status
Price/ft²
Listed On
Sold On
About Walton
Similar Homes for Sale
Currently no similar homes aroundNearby Rentals

Last Updated: 2 months ago
Data Source: Emerald Coast MLS (ECAR), MLS# 1012636













 Your Privacy Choices
Phone: 425-283-2930
Address: 335 Madison Avenue, New York, NY 10017