Check Availability
World Golf Village 32095
184 KIRKSIDE Avenue
$975,000
↓ $10K (1%)
● House - For Sale

184 KIRKSIDE Avenue
St. Augustine, FL 32095
bedrooms
4 Beds
bathrooms
3 Baths
square feet
3,033 Ft²
$5,764
Est. Monthly
$10
HOA / Fees

About This Property

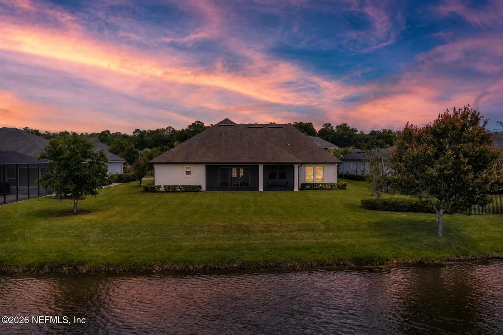
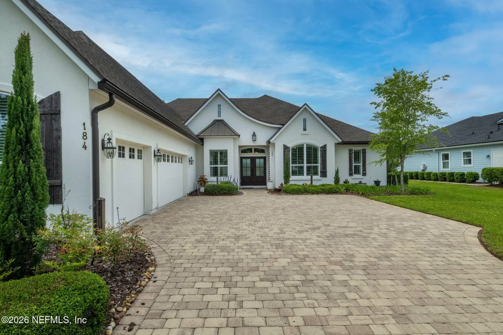
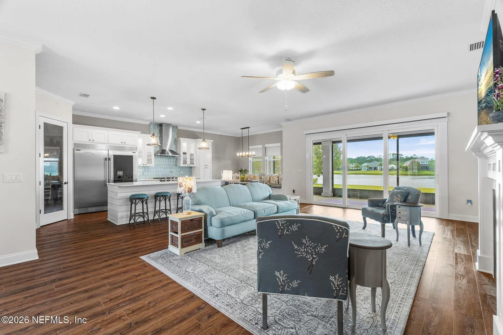
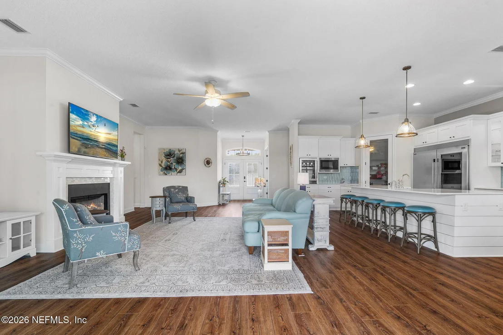
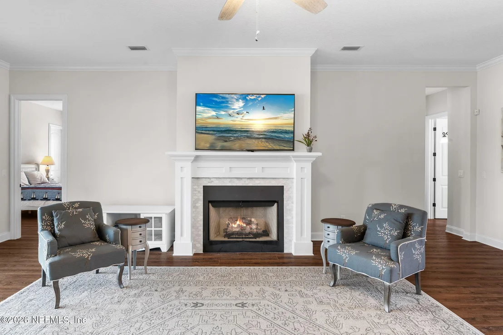
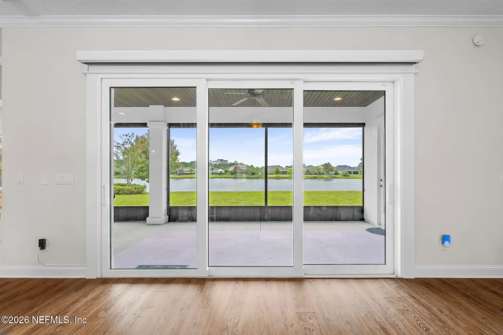
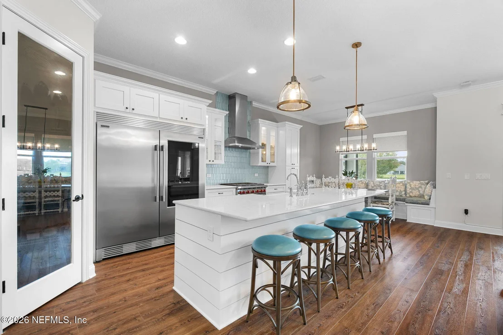
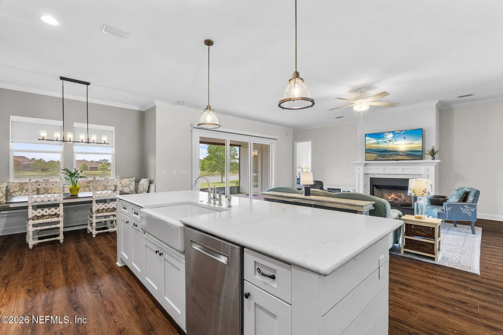
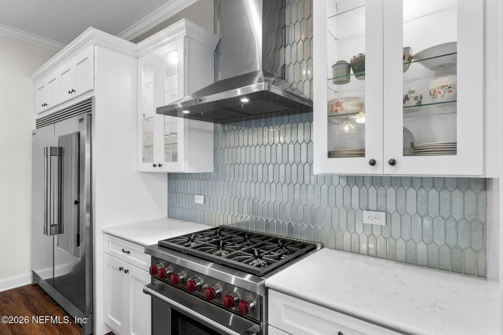
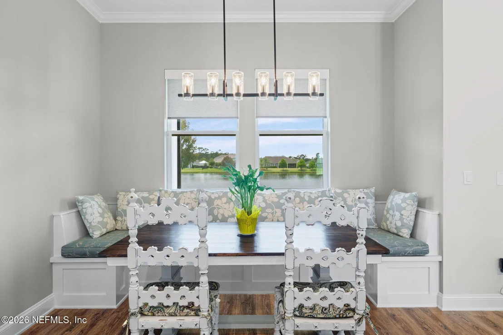
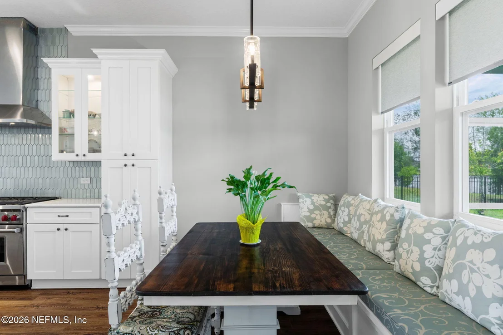
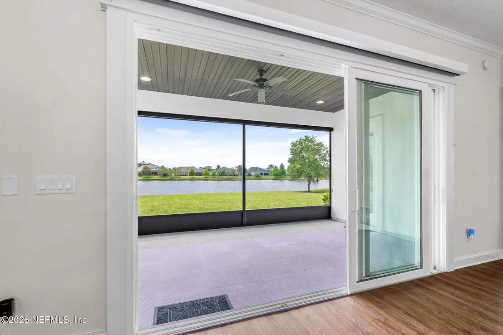
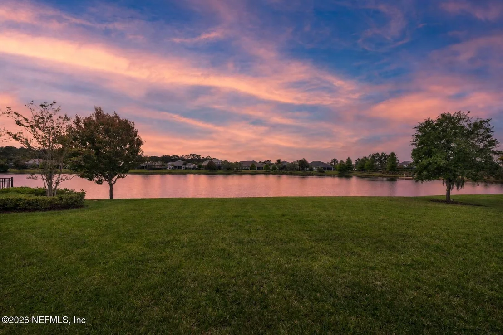
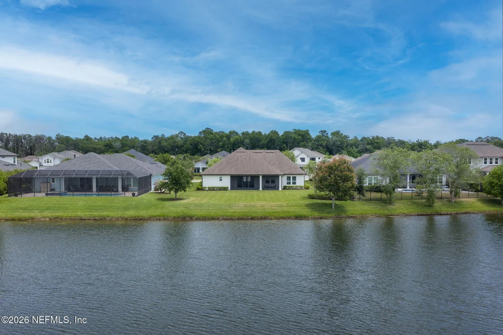
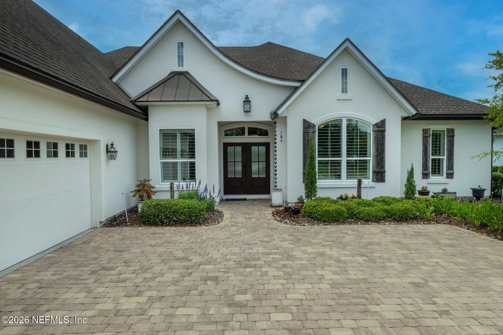
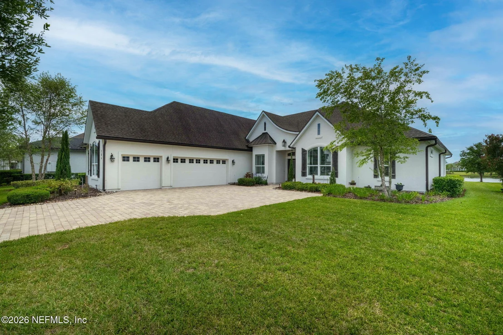
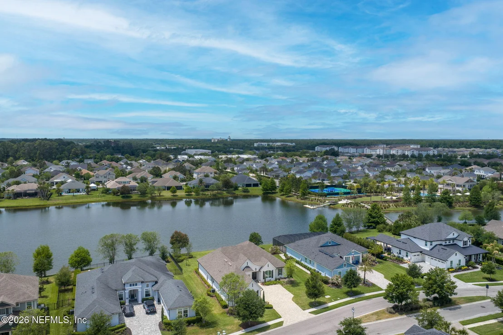
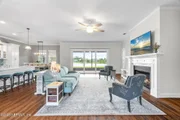
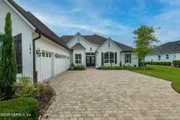
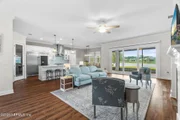
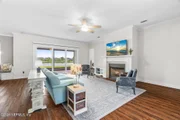
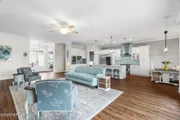
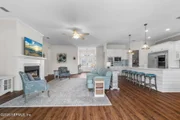
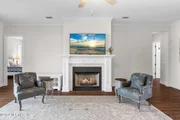
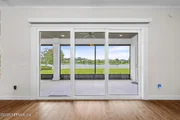
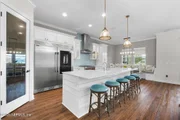
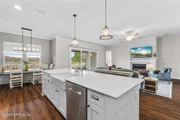
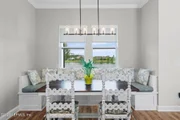
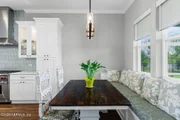
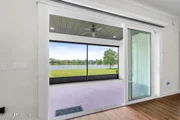
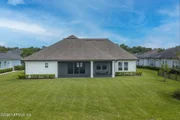
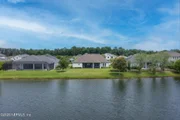
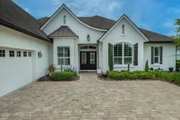
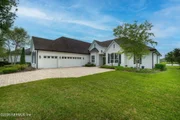
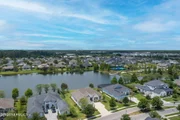
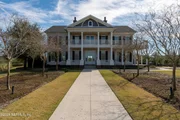
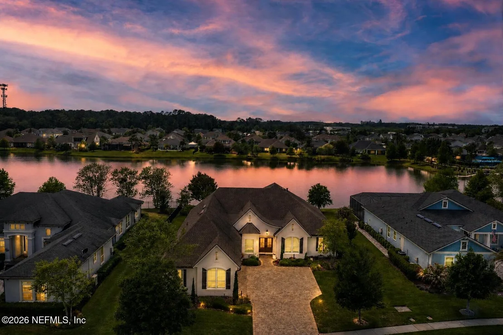
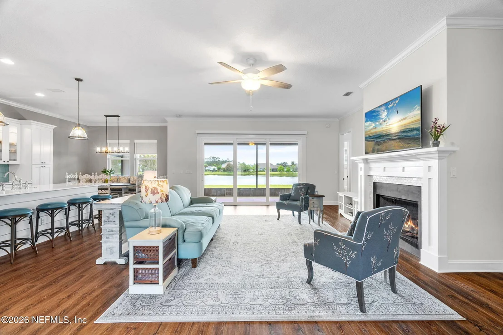
There's nothing else like it in Markland and the moment you pull up, you'll know it. This Cornerstone custom built home is pure French Provincial: a steep, multi-pitched roofline, tall arched windows, board-and-batten shutters, & a standing-seam metal portico over the entry. It's the kind of elevation you slow down for. In a community of beautiful homes, this one stands in a class by itself. And it has the setting to match. The home is positioned to take in the entire unobstructed lake, not a sliver, not an angle, the full width of the water & it faces due west. It's the one thing a home can't add later: a true, full, west-facing lakefront that can't be built, bought next door, or ever taken away. Step through the double glass doors & the lake is already yours, framed dead-center through a wall of triple sliders, fitted with electric shades, that runs the width of the great room. The kitchen is built to be used & shown off in equal measure: a professional Wolf gas range, a Frigidaire Professional built-in refrigerator, a big quartz island with a farmhouse sink with seating for 5, & lighted glass-front cabinets. A dedicated beverage station adds a dual-zone wine fridge, a bar sink with its own reverse-osmosis filtration, & a walk-in pantry just beyond. A custom banquette with built-in storage tucks into the breakfast nook, facing the water, & a gas fireplace anchors the family room.
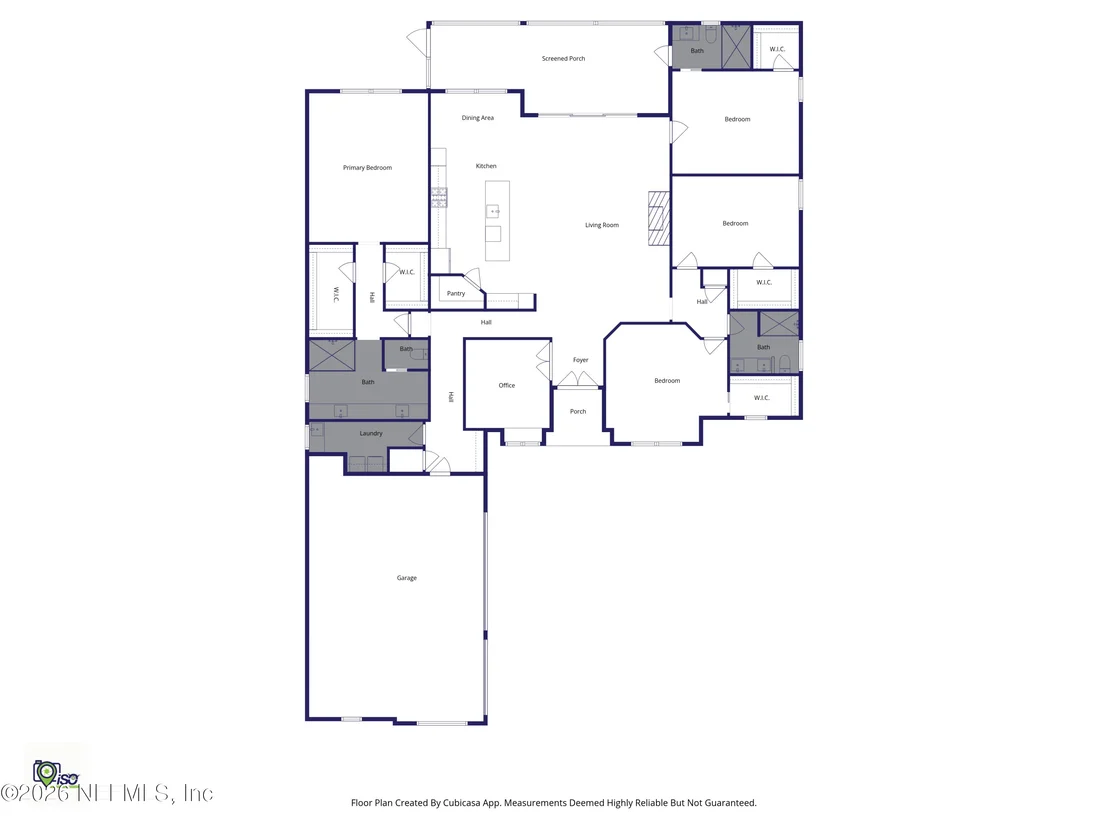
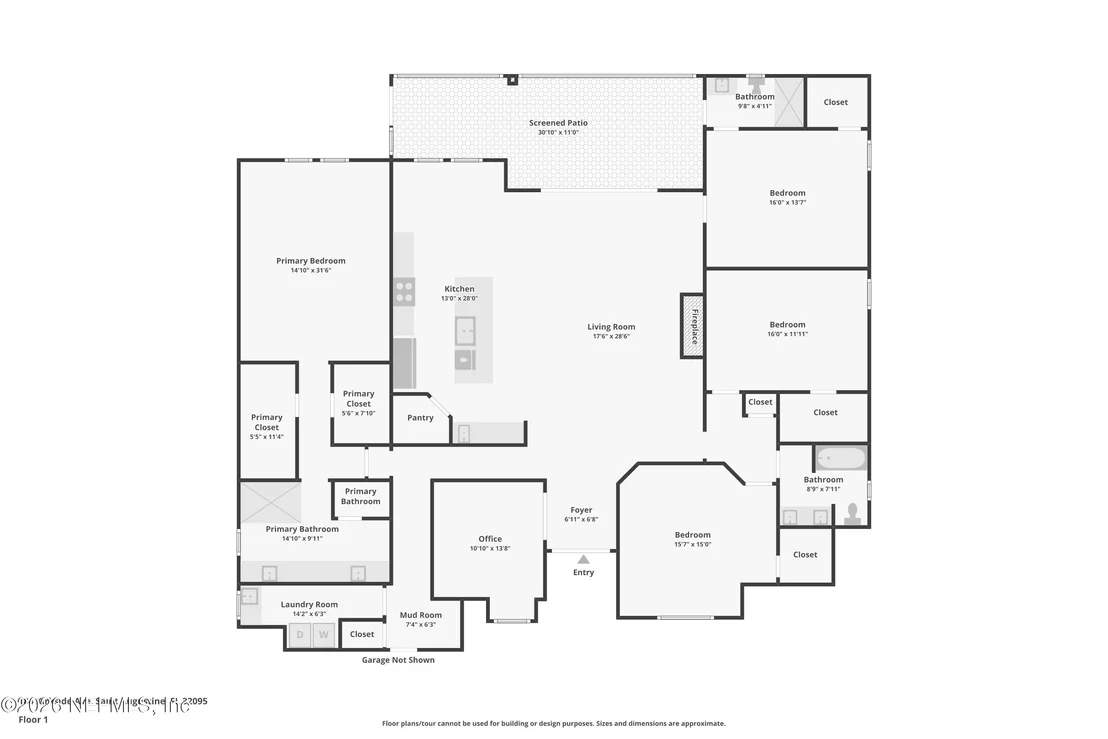
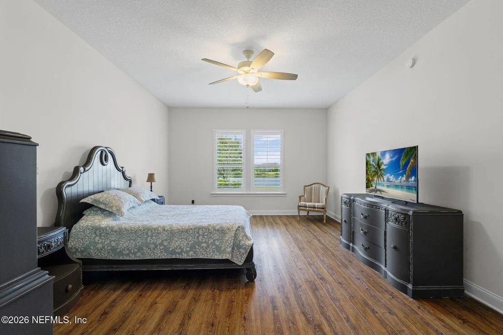
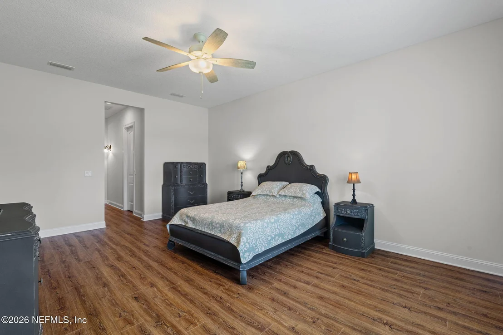
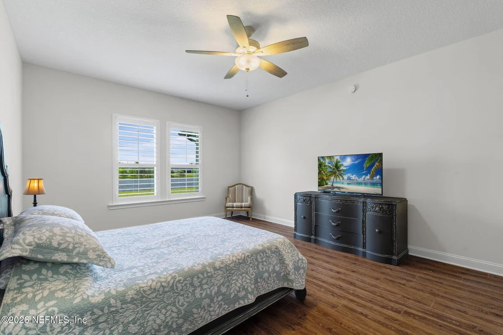
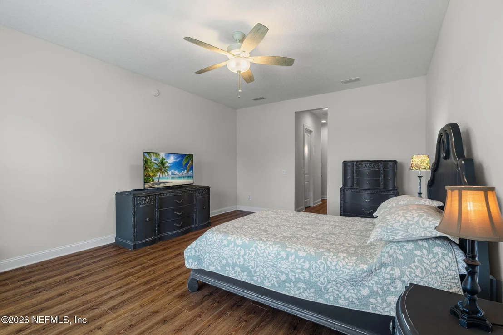
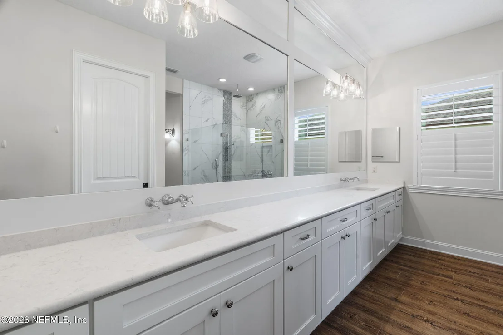
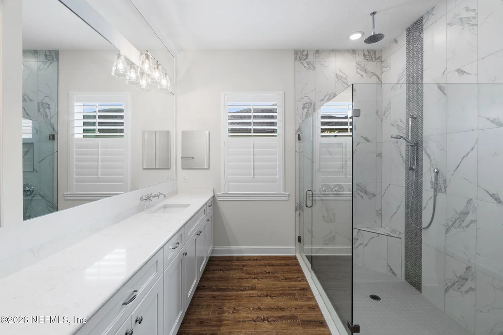
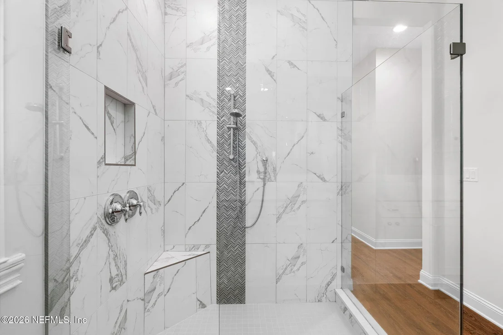
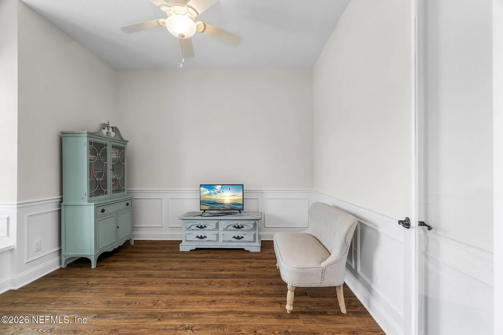
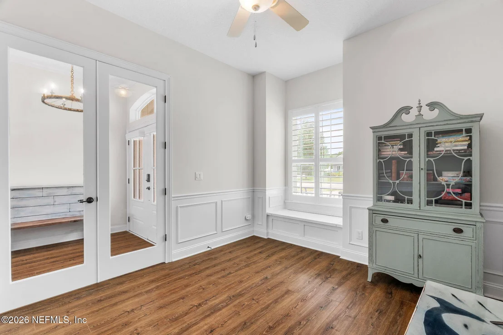
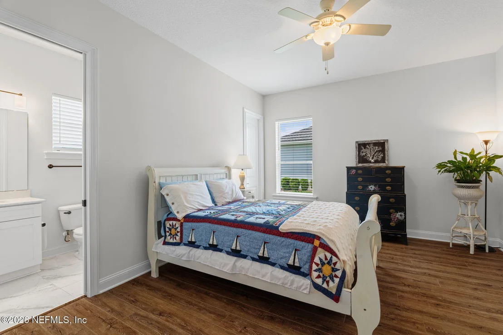
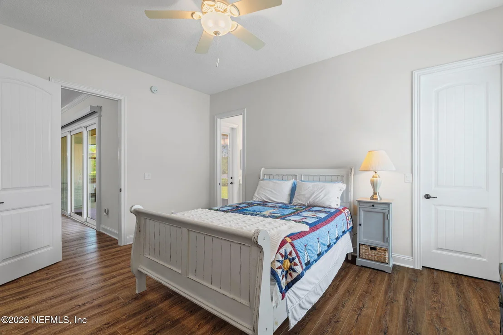
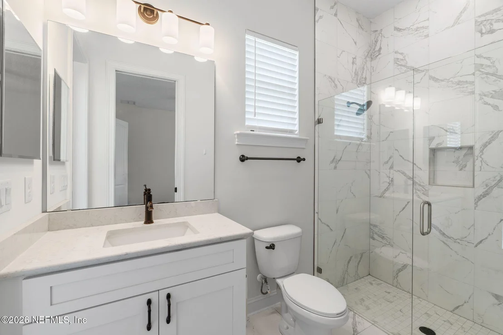
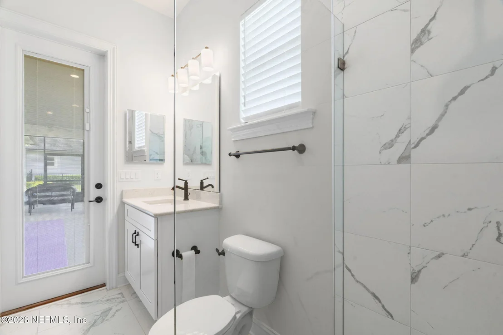
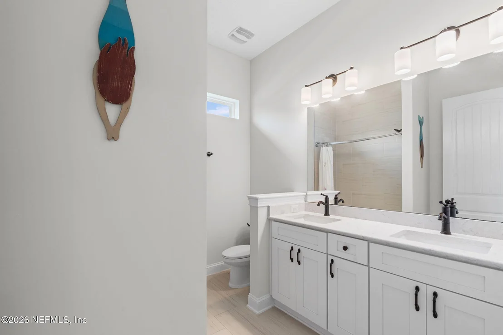
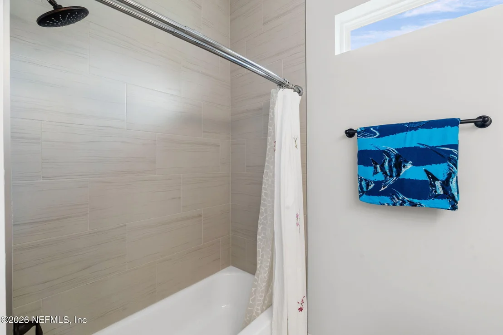
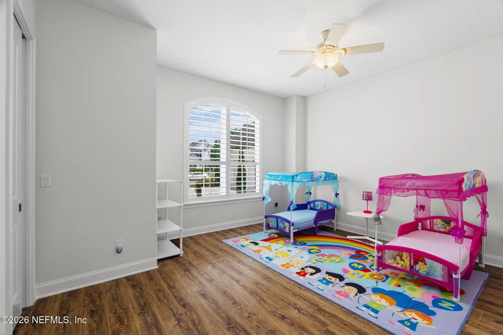
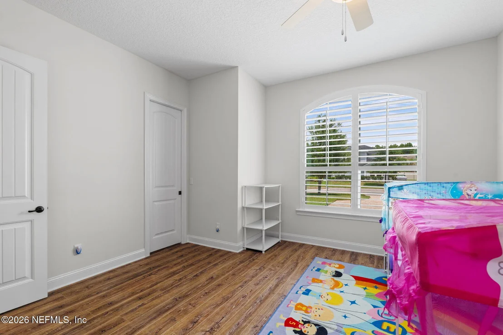
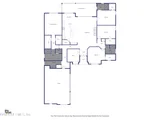
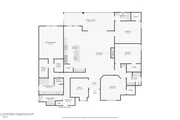
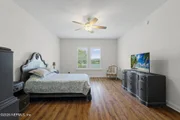
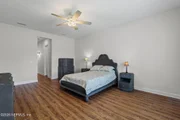
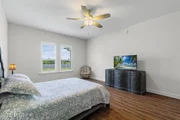
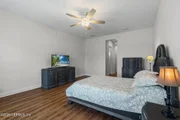
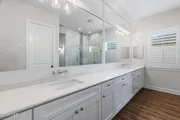
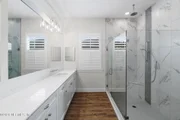
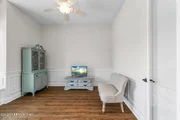
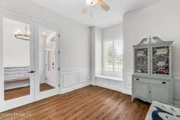
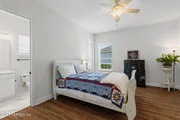
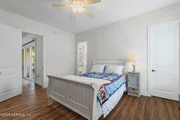
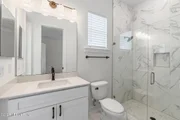
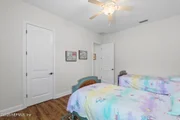
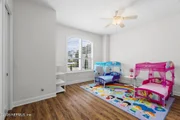
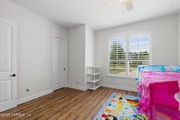
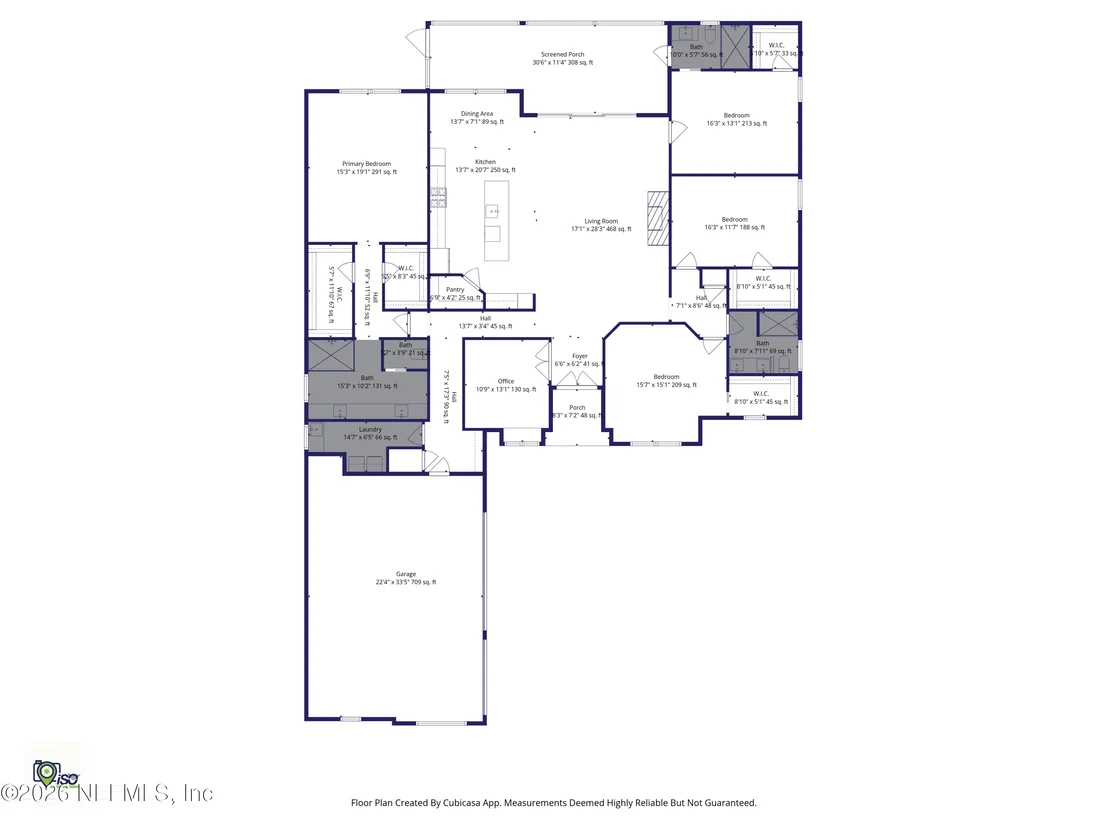
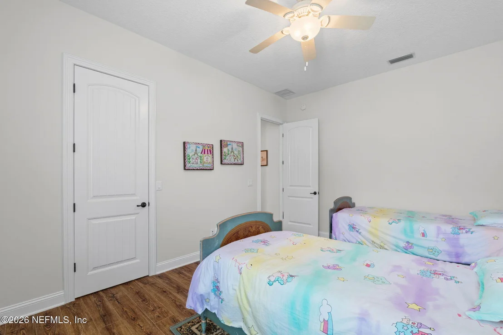
The split floor plan is as smart as it is comfortable: the master's suite is privately set apart, oversized, & wakes up to the lake, with a beautifully finished bath with a frameless glass shower with a bench & dual rainfall heads & a long double vanity. On the other side, 2 oversized guest bedrooms share a full bath with dual sinks, while the 3rd oversized guest bedroom enjoys its own private en-suite that doubles as the future pool bath, ideal for guests, in-laws, or a teenager who wants their own space. Every bedroom has a walk-in closet. Up front, a handsome office with wainscoting, a storage window seat, & French doors gives you a real place to work.
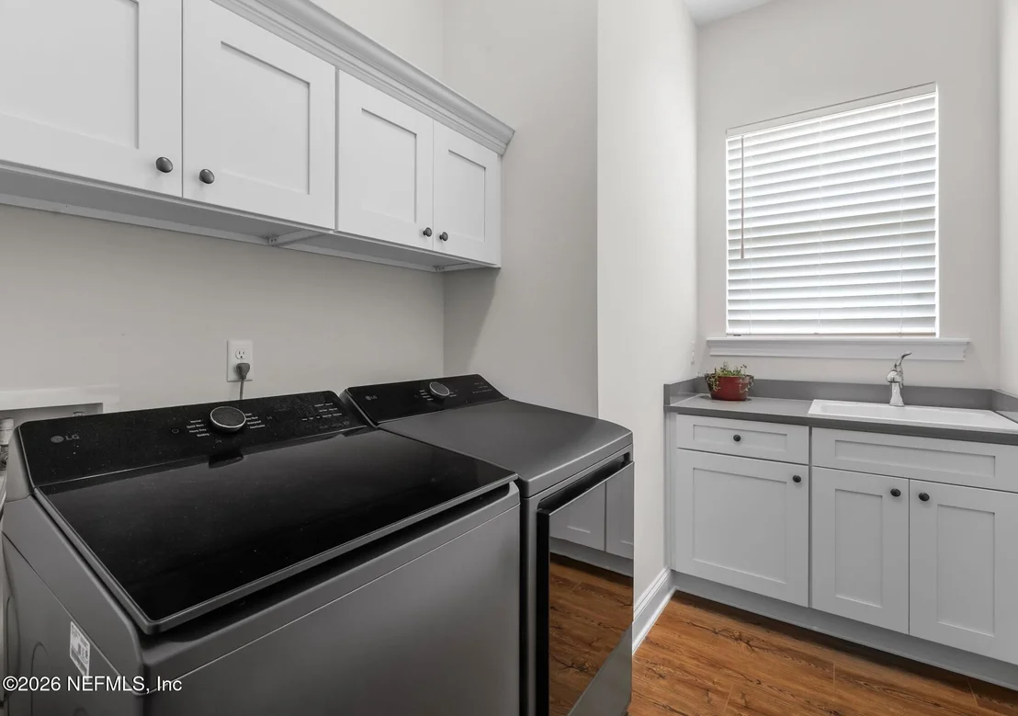
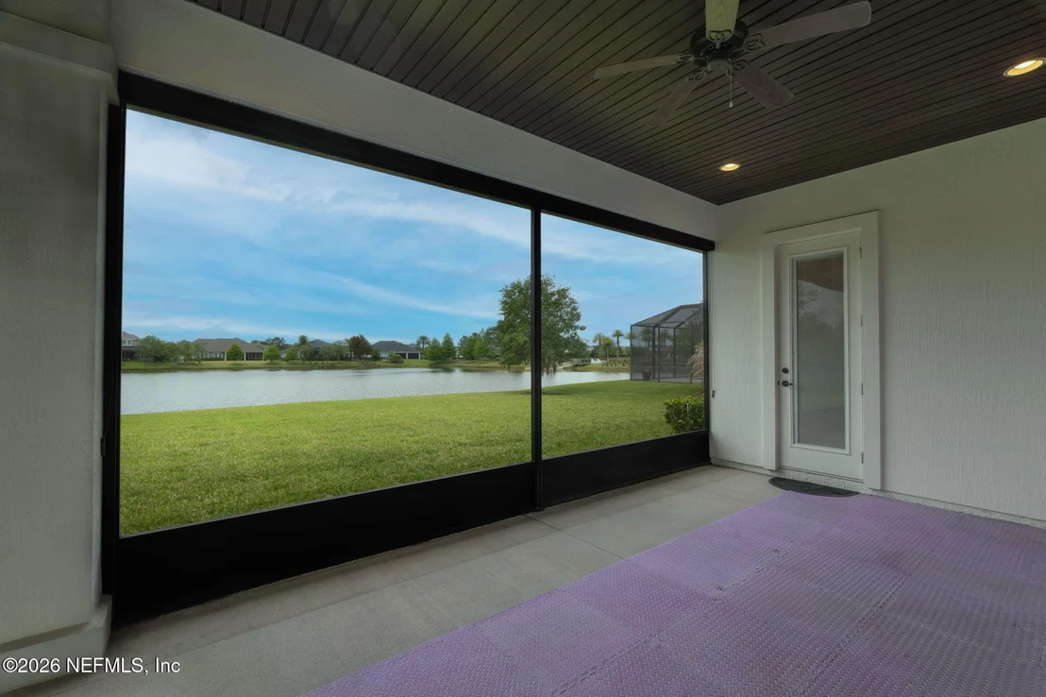
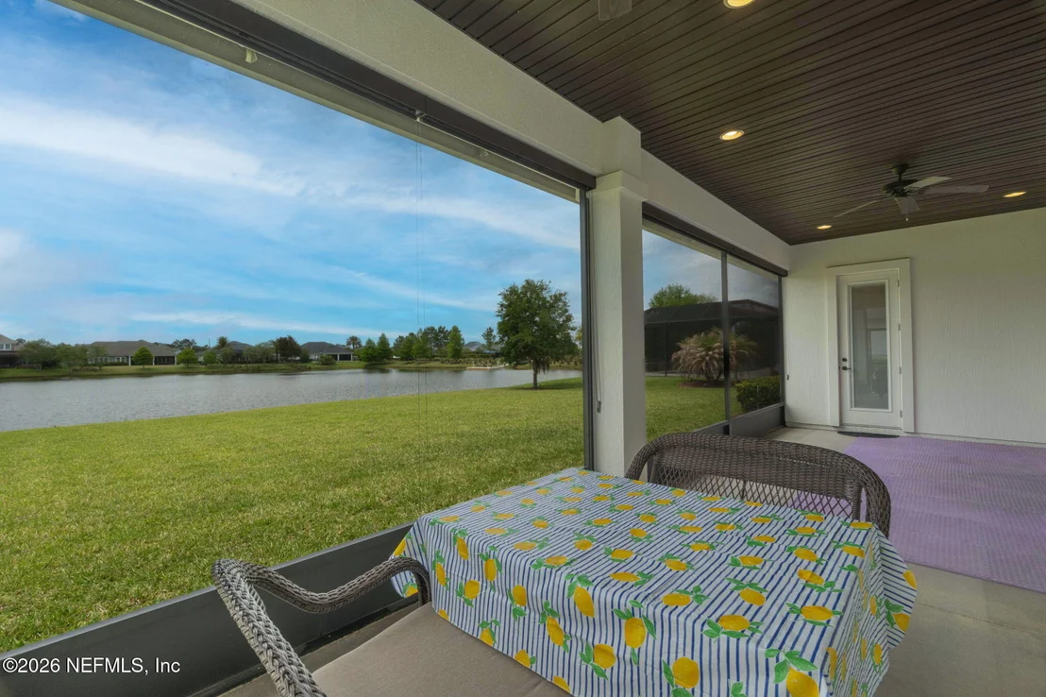
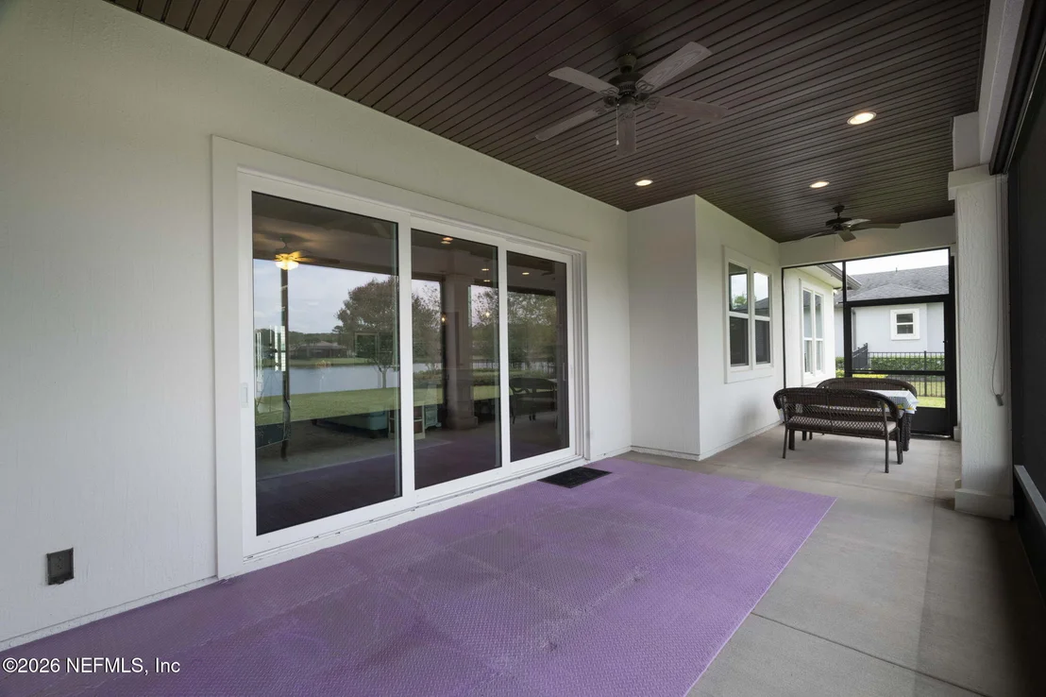
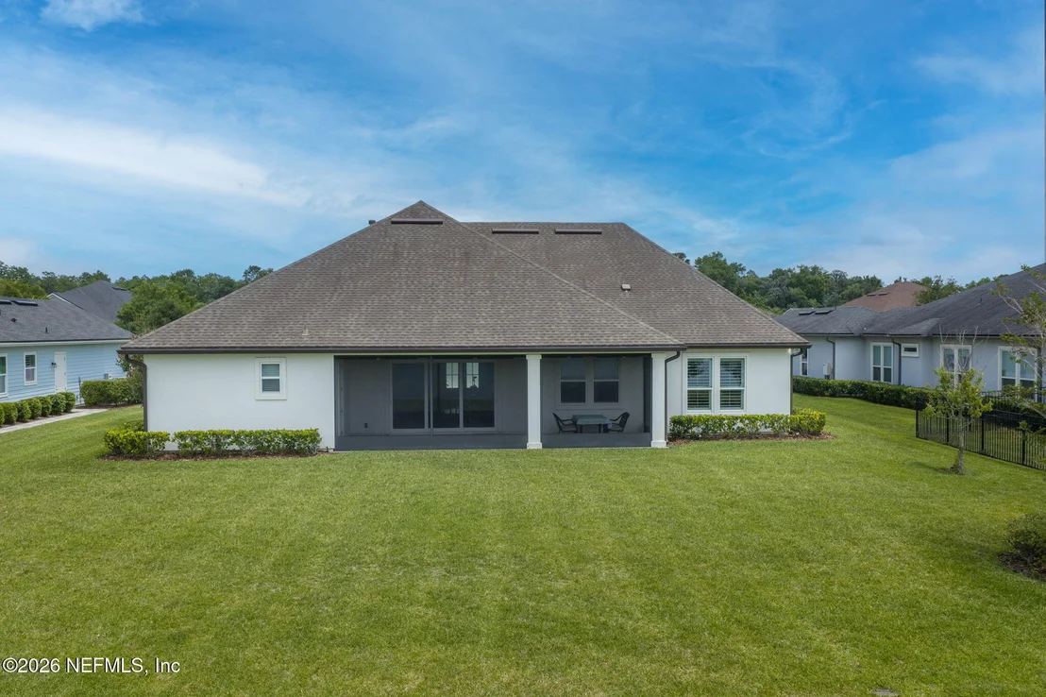
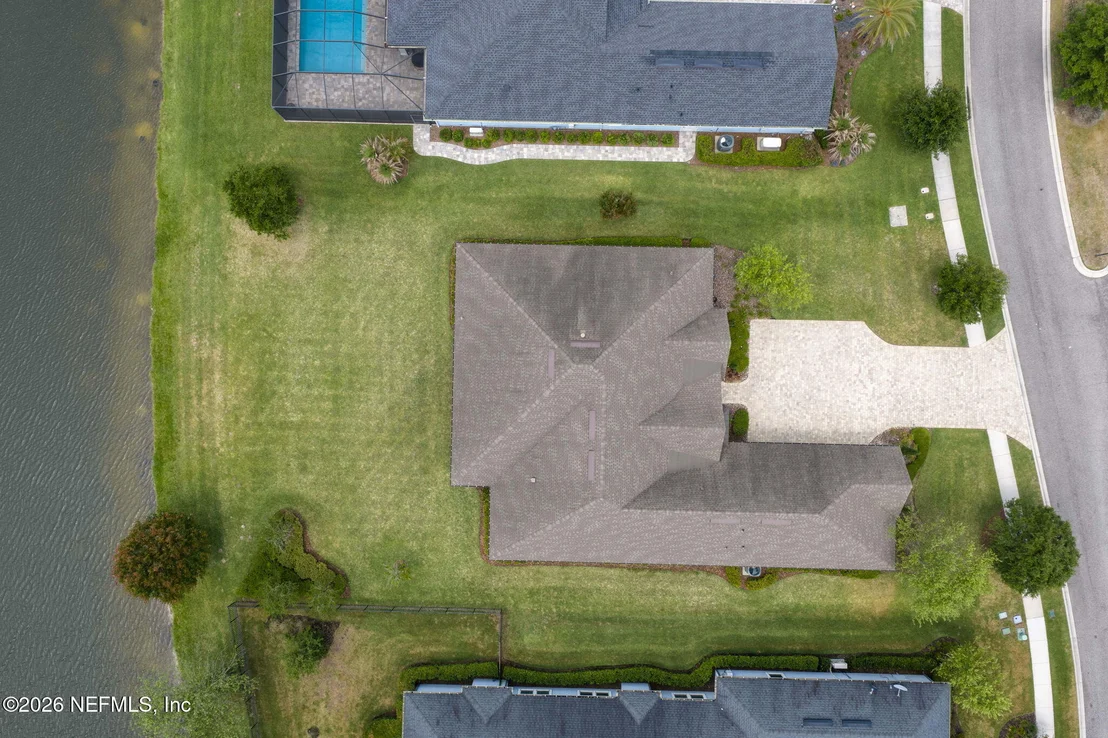
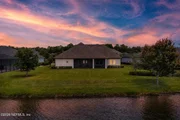
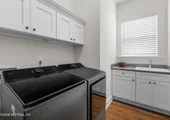
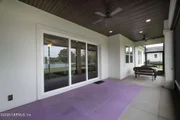
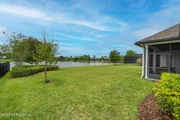
Out back, the screened lanai is the seat this whole house was built around. Beyond it, a 93-foot homesite runs unbroken to the water's edge, room to design the pool of your dreams, with a bath already in place to serve it. Inside, the finishes hold up to the view: quartz counters throughout, wide-plank luxury vinyl with no carpet anywhere, 8-foot doors with upgraded hardware, soft-close cabinetry, plantation shutters, crown molding, a water softener, a 3-car garage & a laundry room with upper cabinets & a sink.
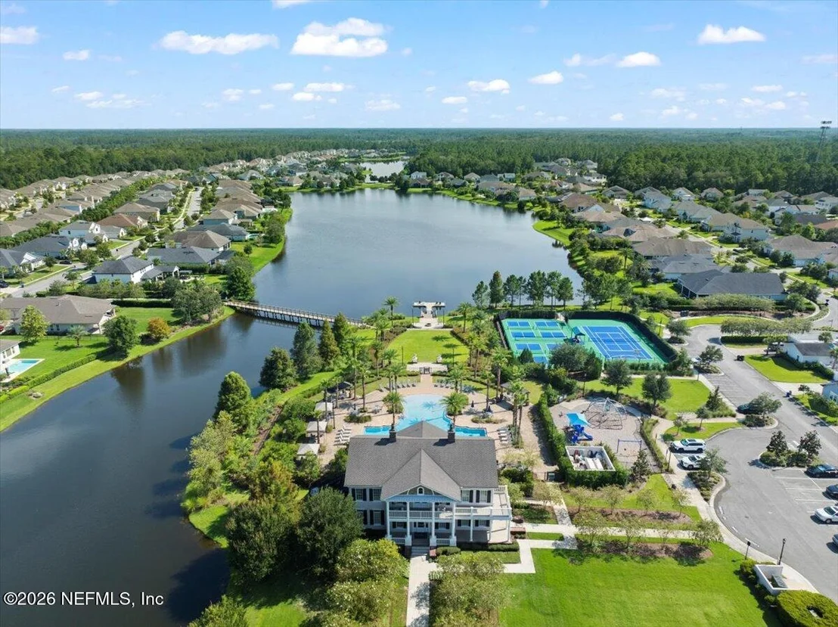
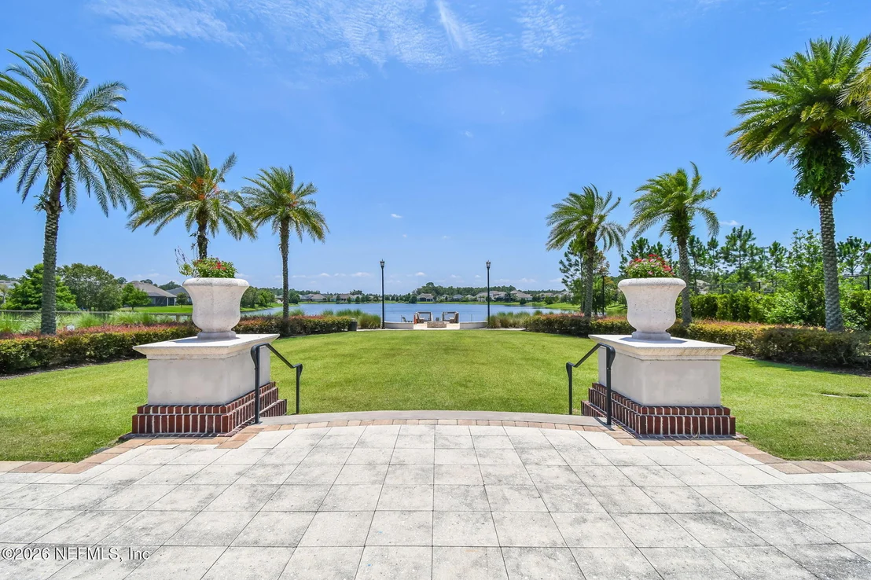
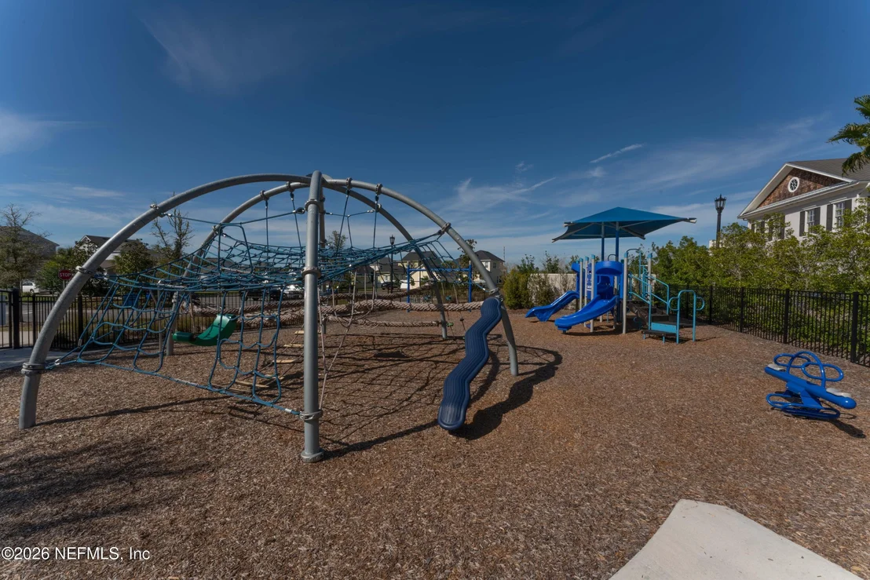
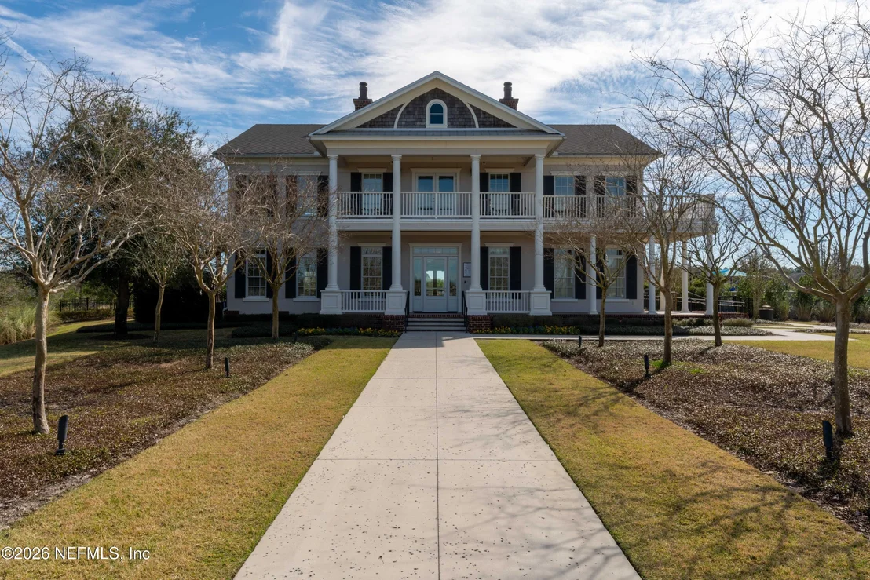
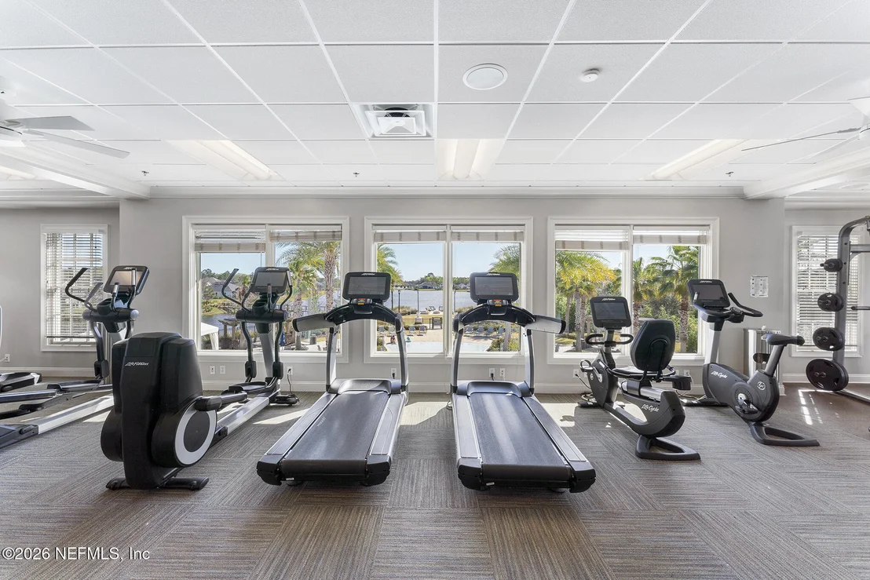
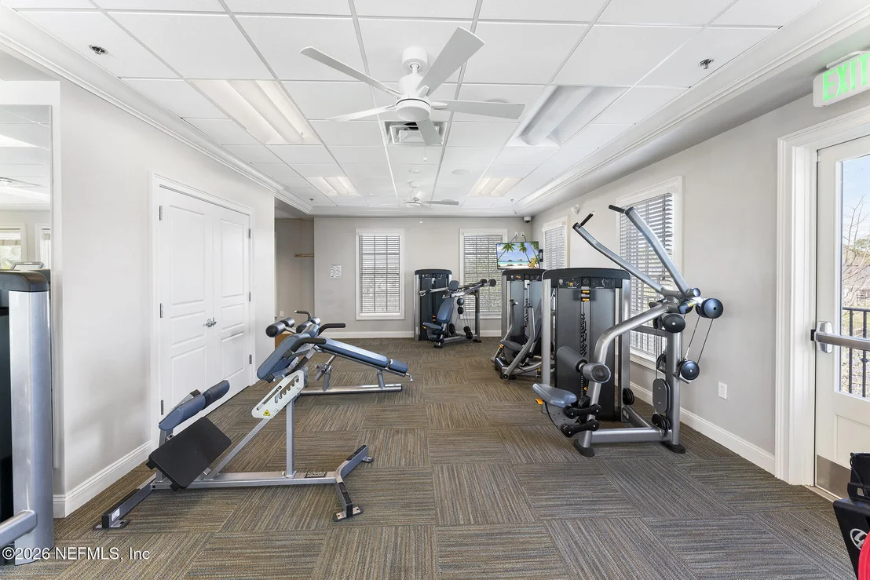
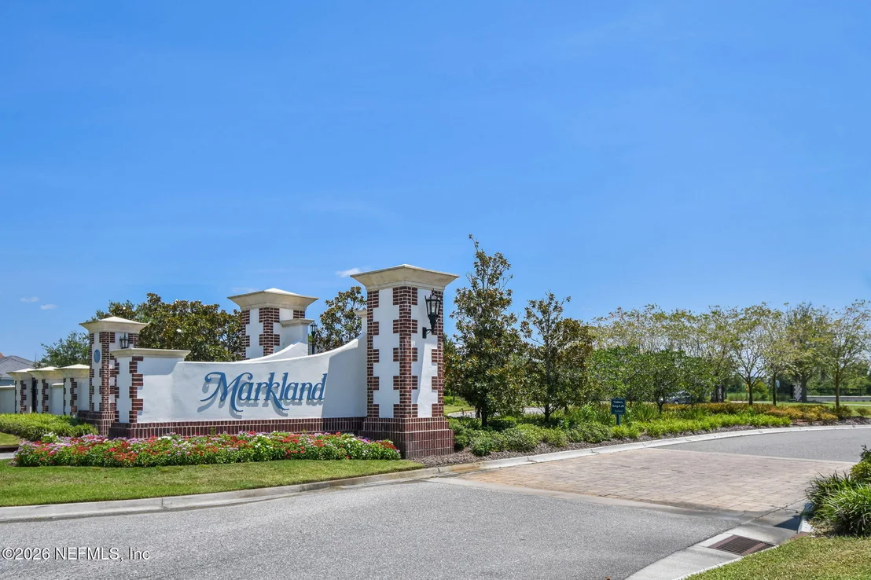
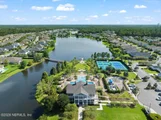
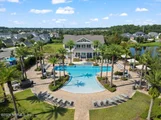
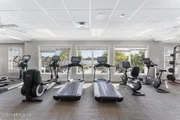
All of it sits behind the gates of Markland, one of Northeast Florida's most sought-after addresses, amenities include a resort-style pool, pickleball & basketball, a fitness center, a playground, & a dog park, all zoned for St. Johns County's top-rated schools.
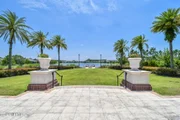
Plenty of homes in Markland look out on the water. Almost none stand apart the way this one does, a true French Provincial original, facing west over a lake that's yours from the moment the door opens.
Unit Size
3,033 Ft²
Days on Market
136 days
Land Size
0.35 acres
Price per sqft
$321
Property Type
House
Property Taxes
$966
HOA Dues
$10
Year Built
2019

Listed By

Dawn Humphrey
Dawn Humphrey
Keller Williams St Augustine

Payment Calculator

Cap Rate Calculator

Last updated: 6 days ago (Real MLS #2144754)

Price History

Date / Event Date Event Price
Jun 26, 2026 Price Decreased $975,000
↓ $10K (1%)
Price Decreased
May 11, 2026 Listed by KELLER WILLIAMS REALTY ATLANTIC PARTNERS ST. AUGUSTINE $985,000
Listed by KELLER WILLIAMS REALTY ATLANTIC PARTNERS ST. AUGUSTINE
Oct 4, 2019 Listed by NON MLS $586,286
Listed by NON MLS
Aug 5, 2019 Sold
Sold
Sep 7, 2018 Sold
Sold

Property Highlights

Garage
Elevator
Air Conditioning
Fireplace
Parking Details
Has Garage
Attached Garage
Parking Features: Attached, Garage, Garage Door Opener
Garage Spaces: 3
Interior Details
Full Bathrooms: 3
Interior Features: Ceiling Fan(s), His and Hers Closets, Kitchen Island, Open Floorplan, Pantry, Walk-In Closet(s), Primary Bathroom - Shower No Tub, Split Bedrooms
Appliances: Dishwasher, Disposal, Dryer, Gas Cooktop, Gas Oven, Gas Water Heater, Microwave, Refrigerator, Tankless Water Heater, Washer, Water Softener Owned, Wine Cooler
Laundry Features: In Unit, Sink
Has Fireplace
Fireplaces: 1
Exterior Details
Square Footage: 3033
Square Footage Source: $0
Security Features: Security Gate
Year Built: 2019
Waterfront Features: Lake Front
Levels: One
Construction Materials: Stucco
Patio and Porch Features: Rear Porch, Screened
Lot Size Area: 0.35
Lot Size Units: Acres
Lot Size Acres: 0.35
Lot Size Square Feet: 15246
Water Source: Public
Financial Details
Tax Annual Amount: $11,592
Utilities Details
Cooling Type: Central Air
Heating Type: Central
Sewer : Public Sewer
Location Details
HOA/Condo/Coop Amenities: Pool, Basketball Court, Clubhouse, Dog Park, Elevator(s), Fitness Center, Gated, Playground, Tennis Court(s), Pickleball
HOA Fee: $125
HOA Fee Frequency: Annually

Building Info

Overview

    General

  • Year Built: 2019
  • Effective Year Built: 2019
  • Building Count: 1
  • Bedroom Count: 4
  • Bathroom Count: 2
  • Full Bathrooms: 2
  • Partial Bathrooms: 2
  • Bathroom Plumbing Fixtures: 14
  • Building Condition: 7
  • Building Quality: 1
  • Construction Type: 17
  • Building Style: 17
  • Exterior Walls Type: 12
  • Interior Walls Type: 3
  • Roof Shape Type: 7
  • Roof Cover Type: 3
  • Floor Count: 100
  • Floor Cover: 9
  • Basement Type: 0
  • Basement Area: 0
  • Garage Type: 1
  • Garage Square Area: 740
  • Parking Space Count: 3
  • Patio Type: 0
  • Porch Type: 126
  • Pool Type: 0

    Dimensions

  • Lot Size Square Feet: 15,246
  • Total Building Area: 3,773
  • Gross Building Area: 3,773
  • Building Area: 3,033
  • Building Area Measurement: L

    Heating and Cooling

  • Fireplace Count: 1
  • Air Conditioning: 1
  • Heating: 4
  • Heated Square Feet: 3,033
  • Heating Fuel Type: 0

    Utilities

  • Sewer System: 0
  • Water Service: 0

Building

  • Building Type: 0
  • Property Class: R
  • Subdivision: SOUTHAVEN PHASE IIA
  • Land Acres: 0000000350
  • Standard Land Use Code: 1001
  • County Land Use Code: 0100
  • Legal Description 1: 86/77-84 SOUTHAVEN PHASE IIA LOT 211 OR4772/285

Neighborhood

  • School District Name: St. Johns County School District
  • Census Tract: 020904

Geography

  • Assessors Map Reference: 94C
  • Subdivision Phase Number: 2A
  • Parcel: 027071-2110
  • Block: 1
  • Lot: 211
  • Meridian: SEC 13 TWN 06S RNG 28E
  • Municipality: SOUTHAVEN
  • Latitude: 29.9848
  • Longitude: -81.4464

    Address

  • Full Address: 184 Kirkside Ave
  • Address - House Number: 184
  • Address - Street Name: Kirkside
  • Address - Suffix Type: Ave
  • State: FL
  • City Name: Saint Augustine
  • Carrier Code: R048
  • 4-Digit Zip Code: 8620
  • Zip Code: 32095

Valuation

    Tax

  • Total Area: 3,514
  • Tax Year: 2022
  • Tax Amount: $1,004,071
  • Tax Rate Code Area: 326

    Appraisal Valuation

  • Standard Deviation: 0.1507
  • Valuation Date: Dec 20, 2023
  • Confidence Score: 81
  • Final Value: 801,011
  • High Value: 921,797
  • Low Value: 680,225

    Market Valuation

  • Market Total Value: $565,420
  • Market Land Value: $140,000
  • Market Improvement Value: $425,420

    Assessments Valuation

  • Assessed Year: 2022
  • Assessed Total Value: $455,575

    Exemptions

  • Homeowner Exemption: Yes

    Sales

  • Current Sale Contract Date: Jul 31, 2019
  • Current Sale Recording Date: Aug 05, 2019
  • Current Sale Price:
  • Current Sale Document Type: 71
  • Current Sale Input Document Number: 2019056833
  • Previous Sale Recording Date: Sep 07, 2018
  • Previous Sale Contract Date: Sep 04, 2018
  • Previous Sale Amount: $110,000
  • Previous Sale Document Type: 68
Data used for valuation calculations is provided by RealtyHop, and other third party sources

Comparables

Unit
Status
Type
Beds
Baths
ft²
Price/ft²
Asking Price
Listed On
Closing Price
Sold On
HOA + Taxes

About World Golf Village


Similar Homes for Sale

Currently no similar homes around

Nearby Rentals


Frequently Asked Questions

When was property at 184 Kirkside Avenue built and last sold?
The property at 184 Kirkside Avenue was built in 2019 and last sold on Jul 31, 2019 for $568,286.
How much is this home worth?
The estimated value of the home located at 184 Kirkside Avenue is $969,532.
What are some comparable homes to 184 Kirkside Avenue?
There are currently no comparable homes to 184 Kirkside Avenue.