by RH Advisors

Check Availability
Windsor 05156
184 Dutton District
Listed by: Carol Robert, Housing Solutions RE, LLC, 603-643-4800, Listing Courtesy of Prime MLS
$349,000
● House - In Contract

184 Dutton District

Springfield, VT 05156
bedrooms
3 Beds
bathrooms
1 Bath
square feet
1,620 Ft²
$2,165
Est. Monthly

About This Property

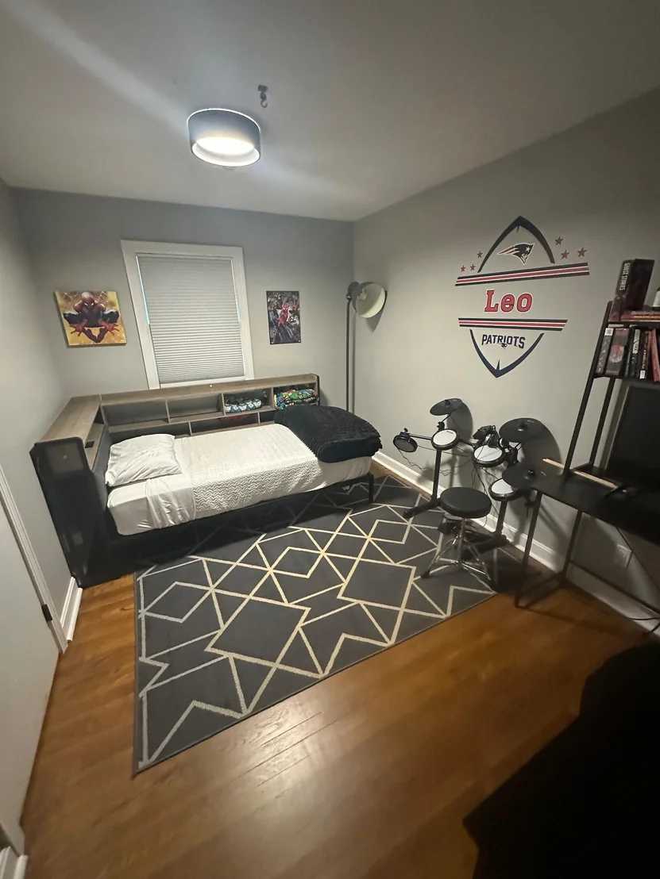
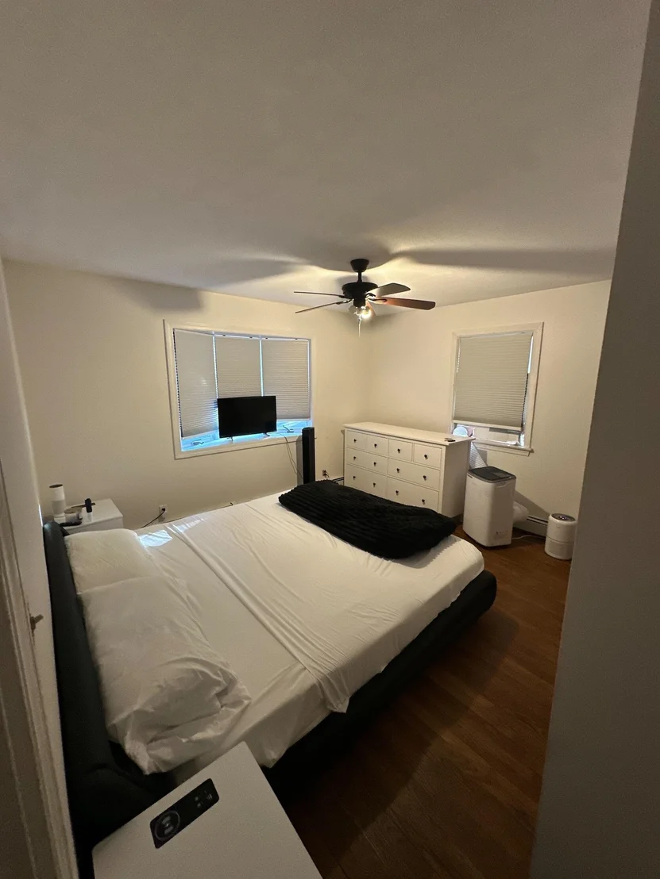
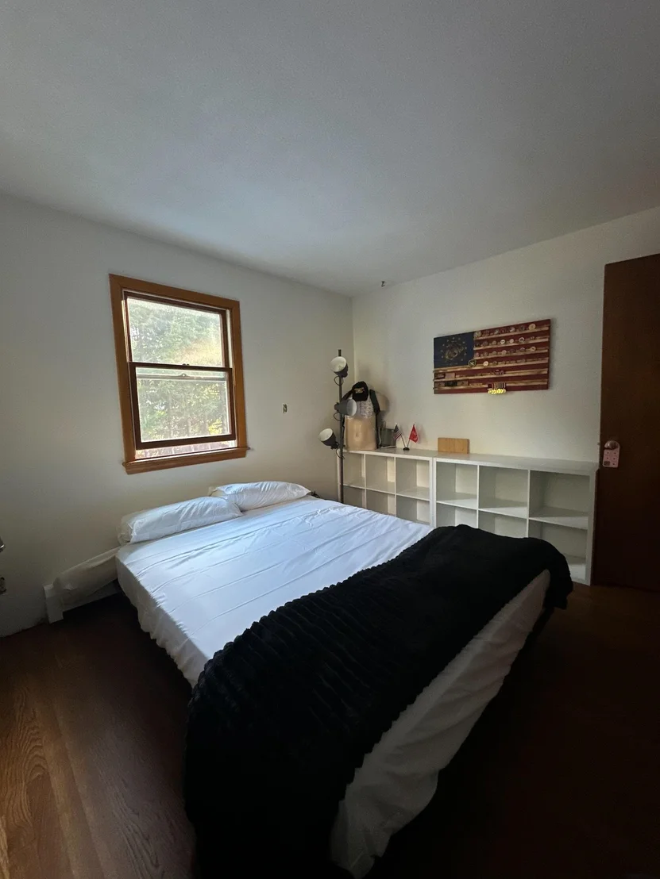
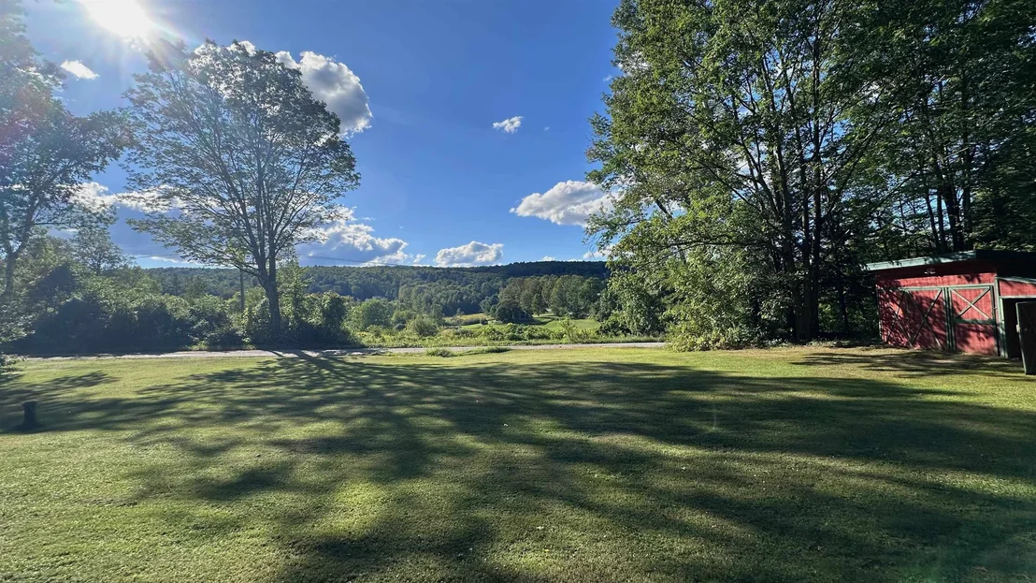
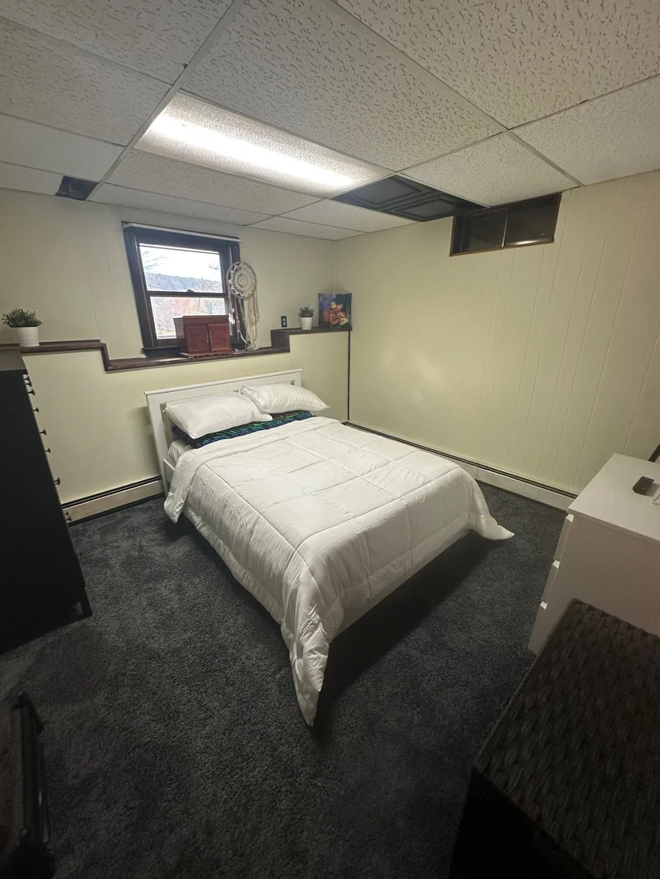
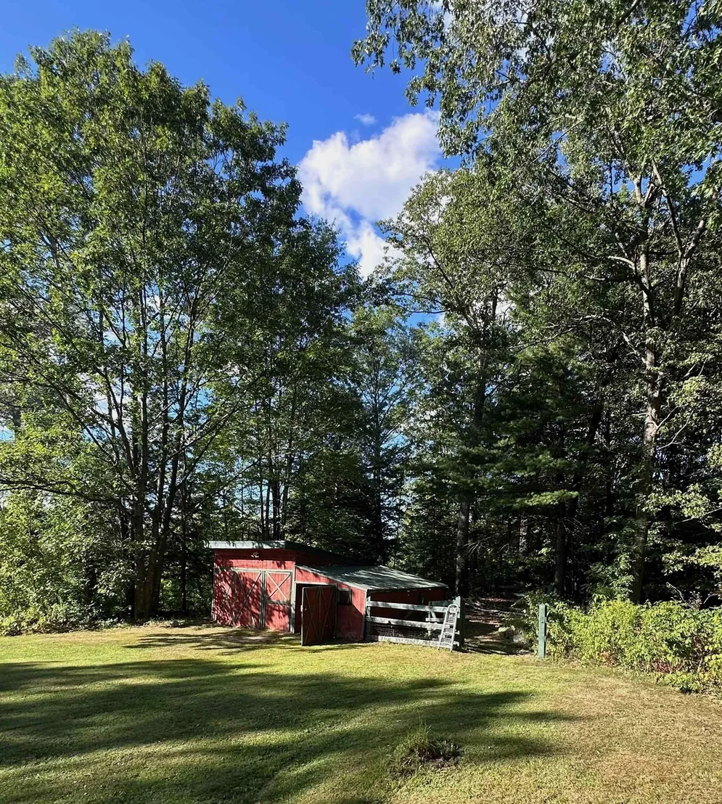
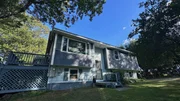
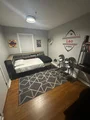
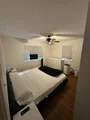
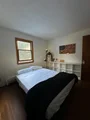
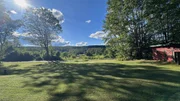
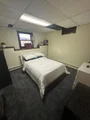
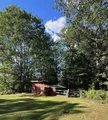
Charming 3-bedroom home set on a picturesque 1-acre lot in a peaceful Vermont country setting, offering comfortable living, flexible space, and exciting income potential. The home features a spacious lower-level family room with a cozy wood stove, along with a bonus office/den that is ideal for working from home, hobbies, a guest space, or additional recreation area. A second bathroom is already roughed in, with plumbing and electrical in place, giving the next owner an opportunity to easily finish the space and add additional value and convenience. Outside, enjoy the privacy and character of the property, including a barn equipped with both water and electricity. The barn offers excellent possibilities for a workshop, hobby farm, storage, studio, or other creative uses. Adding to the property's versatility, the home has also been operated as a short-term rental, providing an established opportunity for supplemental income.  Enjoy the tranquility of rural Vermont while remaining within convenient commuting distance of White River Junction, Lebanon, Hanover, and the many employment, dining, shopping, recreation, and cultural amenities of the Upper Valley.
Unit Size
1,620 Ft²
Days on Market
-
Land Size
1.00 acres
Price per sqft
$215
Property Type
House
Property Taxes
$451
HOA Dues
-
Year Built
1971

Listed By

Carol Robert
Housing Solutions Real Estate LLC

Payment Calculator (Computations Provided by RealtyHop)

Cap Rate Calculator

Last updated: 24 days ago (Prime MLS #5107313)

Price History

Date / Event Date Event Price
Sep 24, 2026 In contract -
In contract
Aug 28, 2026 Listed by Housing Solutions RE, LLC $349,000
Listed by Housing Solutions RE, LLC
Jun 1, 2023 Sold
Sold
Apr 7, 2023 Listed by C.G. Shepherd Realty, LLC $315,000
Listed by C.G. Shepherd Realty, LLC
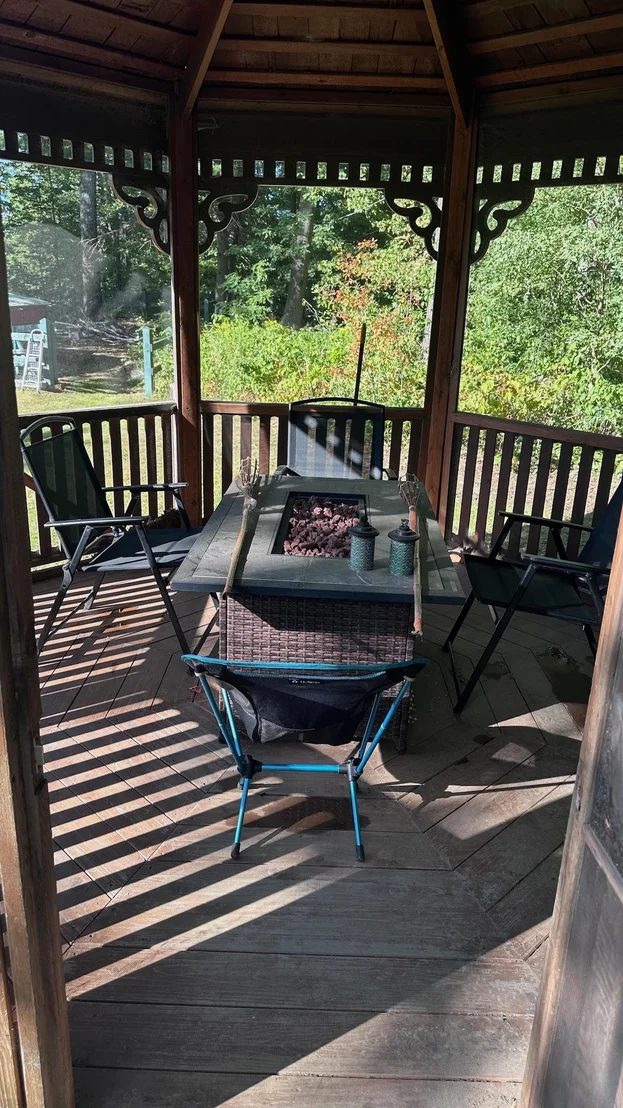
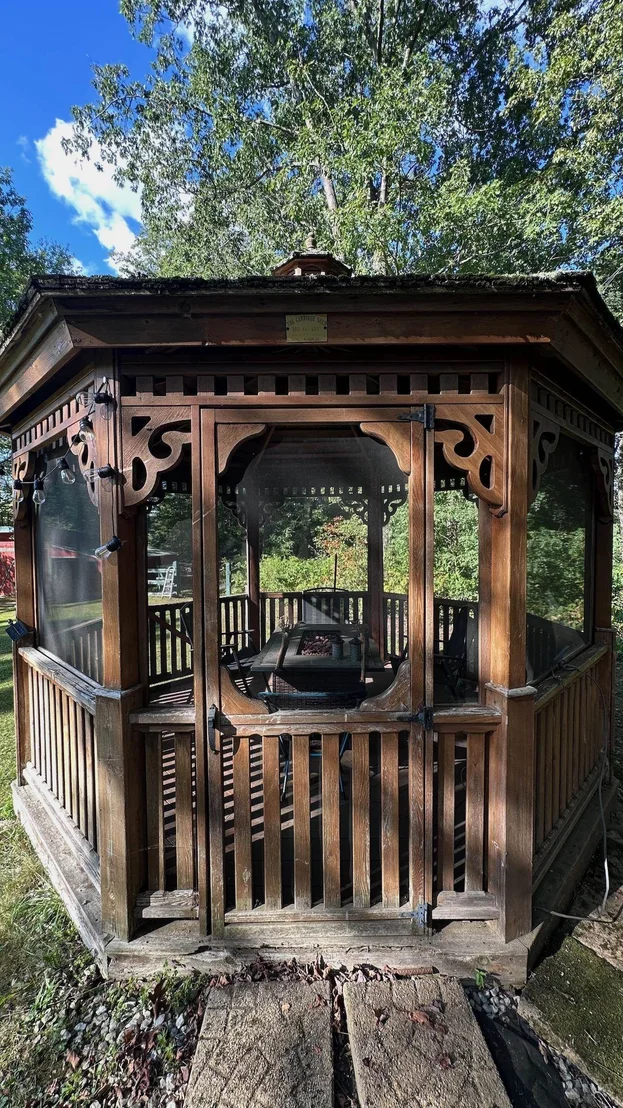
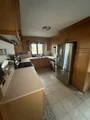
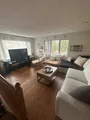
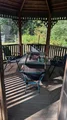
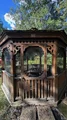
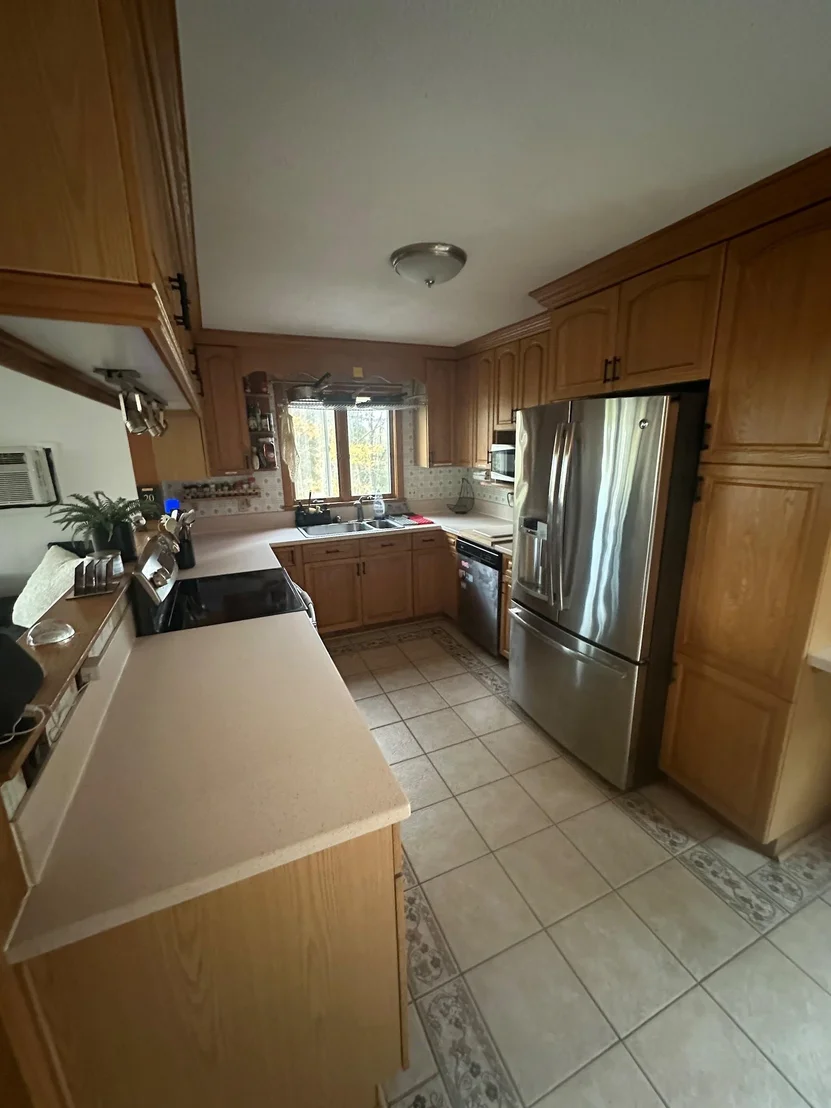
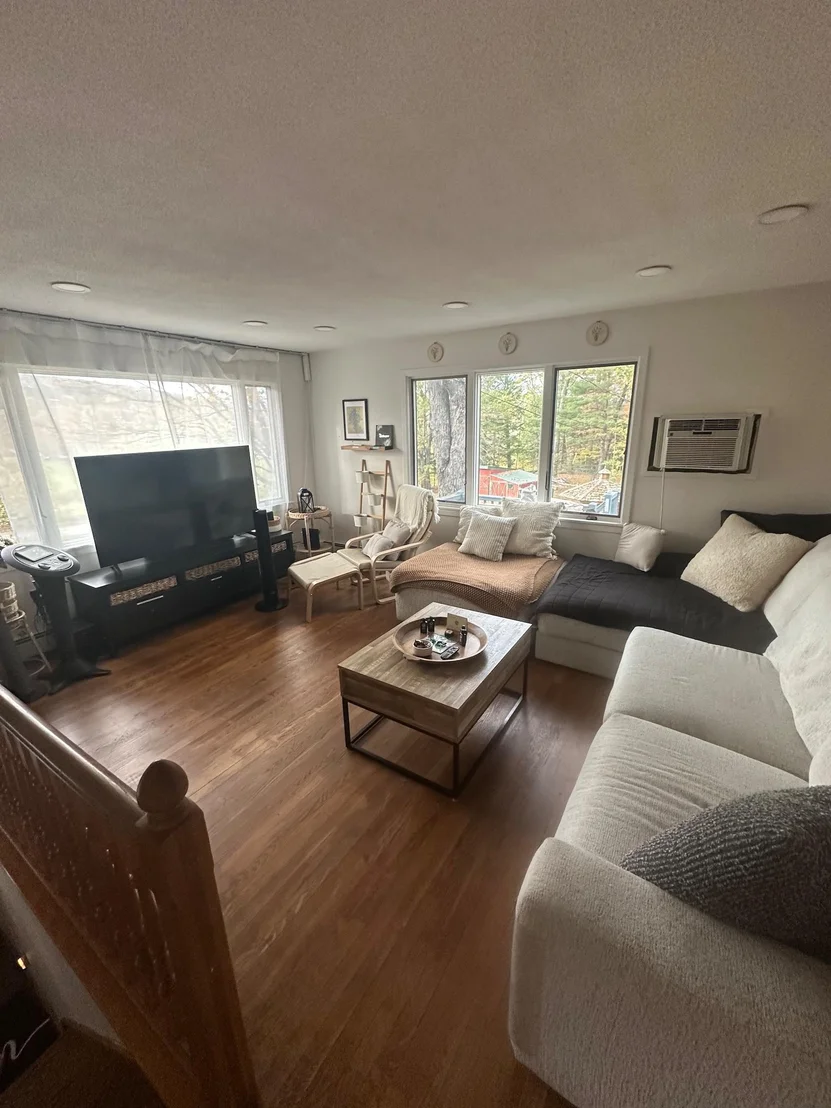
View the meadows from the picture window in the living room, plus a gazebo, and a private back deck. This 3 bedroom, 2 bath home features hardwood floors, open kitchen, large picture window, detached garage, barn with water and electric. plus shed. The location is a delightful rural setting, with stone walls, large front yard, with mature landscaping. The lower level has a family room with woodstove, den, bath and an easy walkout to garage. Laundry room and utility room is a plus. Showing start Monday 10th at 5pm. Make an appointment.
Sep 28, 2018 No longer available -
No longer available
Show More

Property Highlights

Garage
Fireplace
Parking Details
Has Garage
Parking Features: Auto Open
Garage Spaces: 2
Interior Details
Full Bathrooms: 1
Interior Features: Ceiling Fan(s), Storage, Blinds
Appliances: Dishwasher, Disposal, Dryer, Electric Range, Refrigerator, Washer
Flooring Type: Carpet, Ceramic Tile, Hardwood
Rooms: 8
Basement: Yes
Exterior Details
Square Footage: 1620
Architectural Style: Split Entry
Year Built: 1971
Construction Materials: Wood Siding, Vinyl Siding
Lot Features: Landscaped, Country Setting, Neighborhood, Rural
Lot Size Area: 43560
Lot Size Units: Square Feet
Lot Size Acres: 1
Lot Size Square Feet: 43560
Water Source: Drilled Well
Financial Details
Tax Annual Amount: $5,409
Utilities Details
Cooling Type: None
Heating Type: Oil, Wood, Stove
Sewer : 1000 Gallon, Concrete, Leach Field

Building Info

Overview

    General

  • Year Built: 1971
  • Effective Year Built: 1971
  • Building Count: 1
  • Total Rooms: 6
  • Bedroom Count: 3
  • Bathroom Count: 3
  • Full Bathrooms: 2
  • Partial Bathrooms: 3
  • Building Condition: 6
  • Building Quality: 0
  • Construction Type: 6
  • Building Style: 19
  • Exterior Walls Type: 29
  • Interior Walls Type: 0
  • Roof Shape Type: 1
  • Roof Cover Type: 5
  • Floor Count: 100
  • Floor Cover: 0
  • Basement Type: 9
  • Basement Area: 1,008
  • Garage Type: 4
  • Parking Space Count: 0
  • Patio Type: 0
  • Porch Type: 0
  • Pool Type: 0

    Dimensions

  • Lot Size Square Feet: 43,560
  • Total Building Area: 1,080
  • Gross Building Area: 2,988
  • Building Area: 1,080
  • Building Area Measurement: L

    Heating and Cooling

  • Air Conditioning: 0
  • Heating: 4
  • Heated Square Feet: 1,080
  • Heating Fuel Type: 6

    Utilities

  • Sewer System: 0
  • Water Service: 0

Building

  • Building Type: 0
  • Property Class: R
  • Land Acres: 0000001000
  • Standard Land Use Code: 1001
  • County Land Use Code: 101
  • Legal Description 1: LAND AND DWELLING

Neighborhood

  • School District Name: Springfield School District
  • Census Tract: 966600

Geography

  • Parcel: (190) 014/1/18
  • Municipality: SPRINGFIELD
  • Latitude: 43.2554
  • Longitude: -72.4952

    Address

  • Full Address: 184 Dutton District Rd
  • Address - House Number: 184
  • Address - Street Name: Dutton District
  • Address - Suffix Type: Rd
  • State: VT
  • City Name: Springfield
  • Carrier Code: R003
  • 4-Digit Zip Code: 9200
  • Zip Code: 05156

Valuation

    Tax

  • Tax Year: 2021
  • Tax Amount: $648,200
  • Tax Rate Code Area: 190

    Appraisal Valuation

  • Standard Deviation: 0.2034
  • Valuation Date: Jun 07, 2023
  • Confidence Score: 59
  • Final Value: 195,324
  • High Value: 235,065
  • Low Value: 155,582

    Assessments Valuation

  • Assessed Year: 2022
  • Assessed Total Value: $192,300
  • Assessed Land Value: $42,000
  • Assessed Improvements Value: $150,300

    Exemptions

  • Homeowner Exemption: Yes

    Sales

  • Current Sale Contract Date: Jun 01, 2023
  • Current Sale Recording Date: Jun 02, 2023
  • Current Sale Price:
  • Current Sale Document Type: 27
  • Current Sale Input Document Number: DK1126667584
Data used for valuation calculations is provided by RealtyHop, and other third party sources

Comparables

Unit
Status
Type
Beds
Baths
ft²
Price/ft²
Asking Price
Listed On
Closing Price
Sold On
HOA + Taxes

About Windsor


Similar Homes for Sale

Currently no similar homes around

Nearby Rentals


Frequently Asked Questions

When was property at 184 Dutton District Road built and last sold?
The property at 184 Dutton District Road was built in 1971 and last sold on Jun 1, 2023 for $305,000.
How much is this home worth?
The estimated value of the home located at 184 Dutton District Road is $354,583.
What are some comparable homes to 184 Dutton District Road?
There are currently no comparable homes to 184 Dutton District Road.