Check Availability
Danvers 01923
184 Centre St.
$850,000
● House - For Sale

184 Centre St.

Danvers, MA 01923
bedrooms
4 Beds
bathrooms
3 Baths
square feet
3,081 Ft²
$4,864
Est. Monthly

About This Property

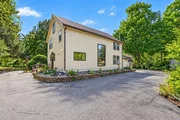
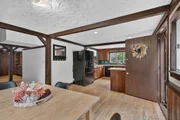
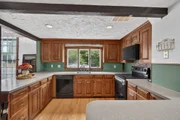
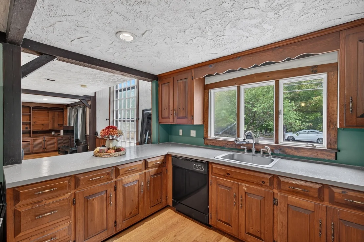
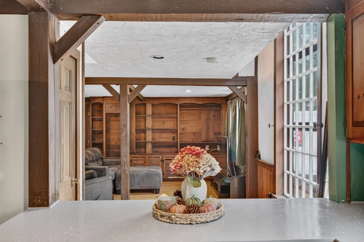
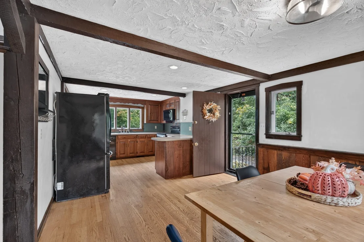
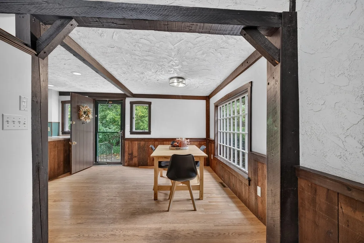
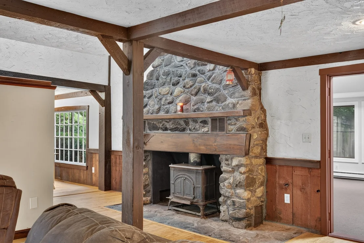
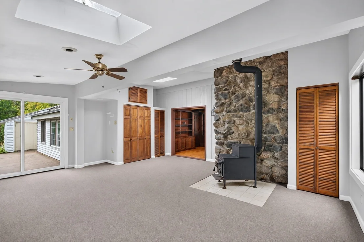
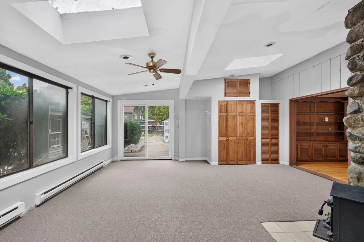
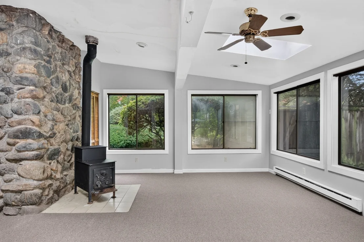
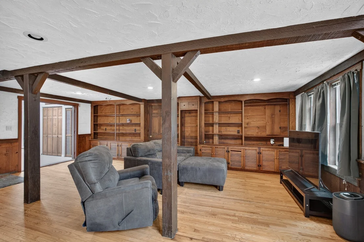
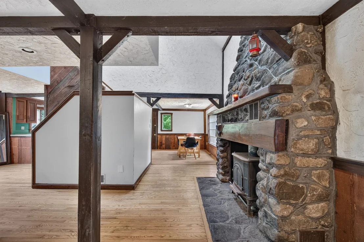
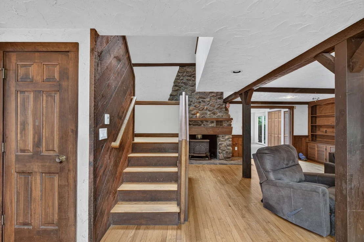
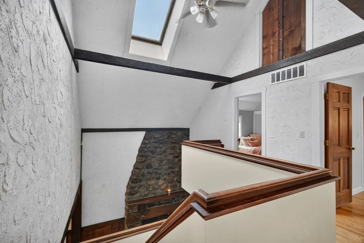
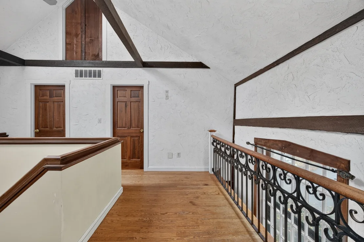
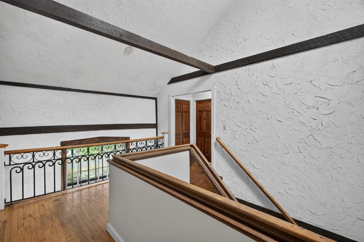
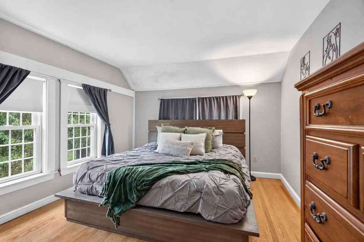
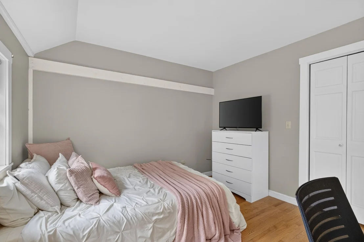
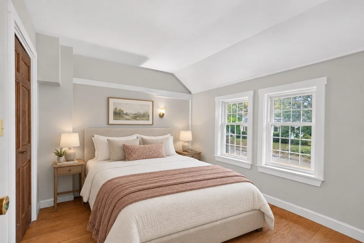
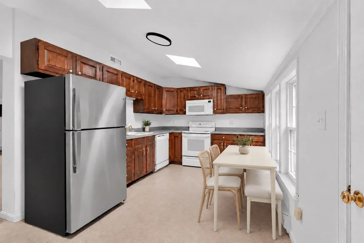
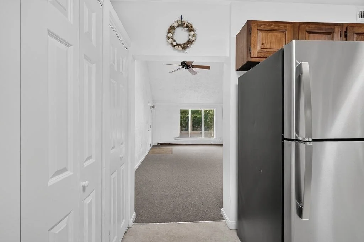
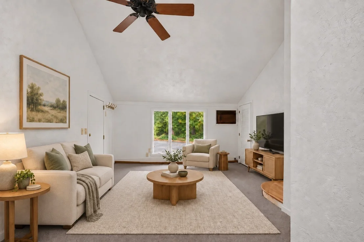
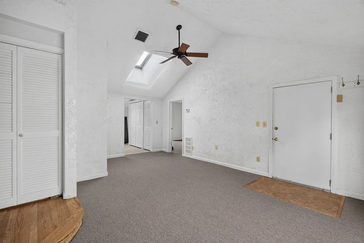
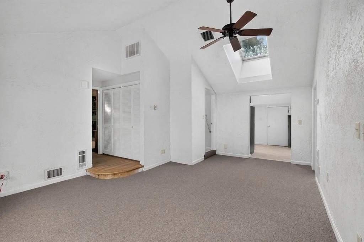
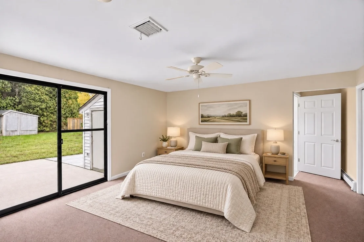
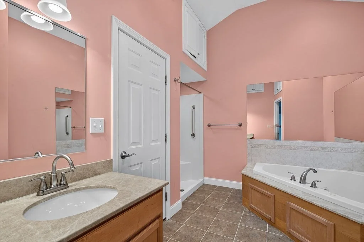
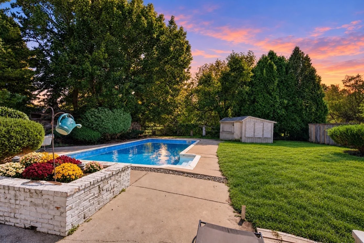
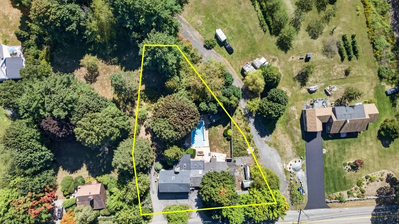
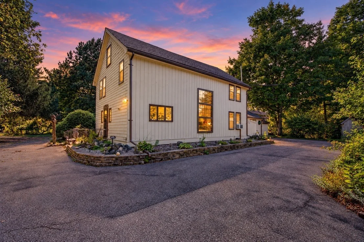
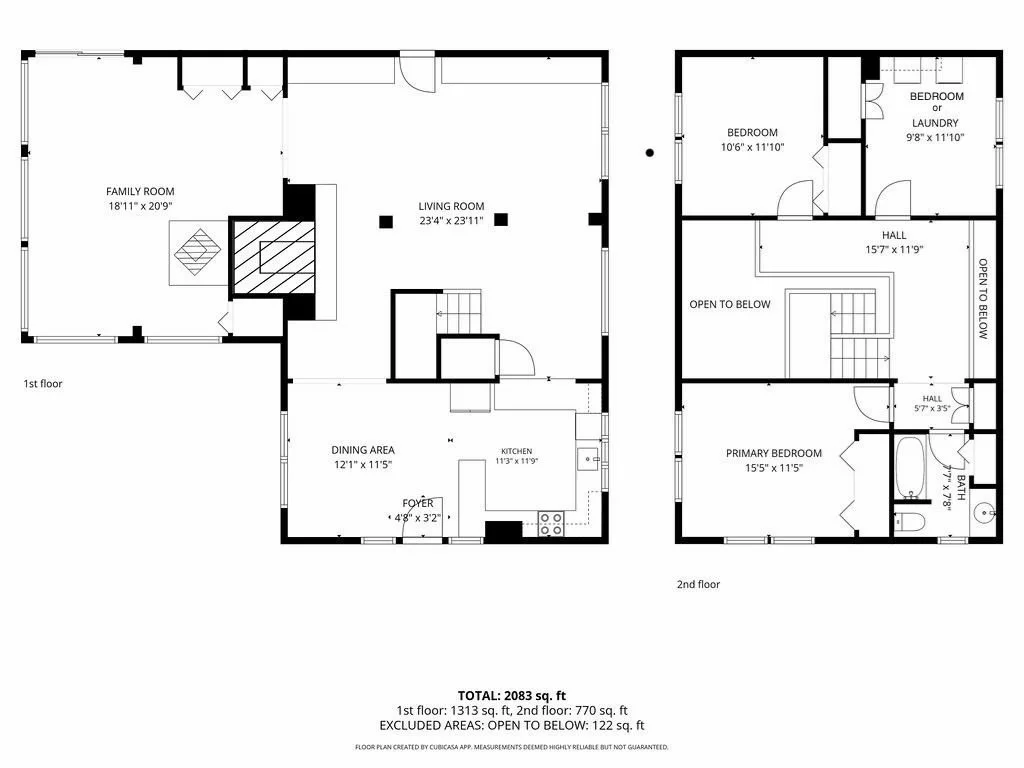
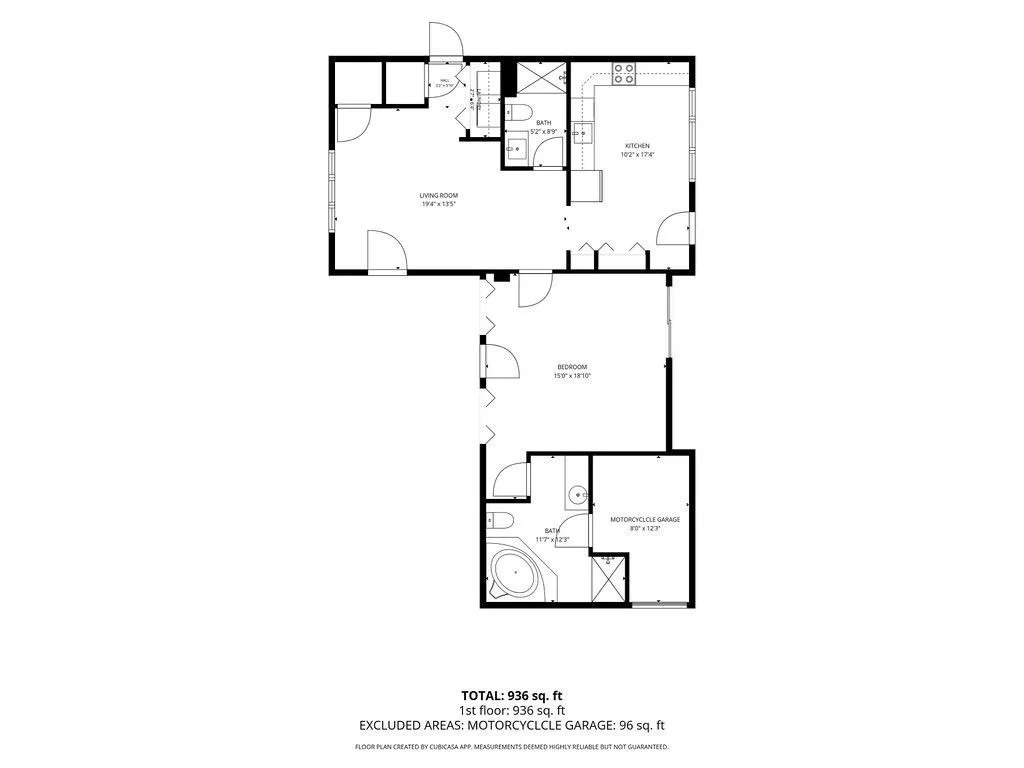
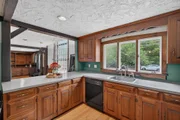
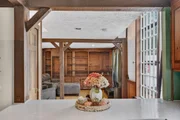
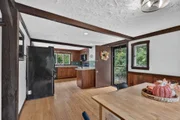
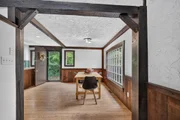
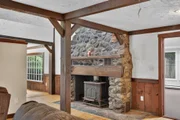
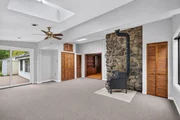
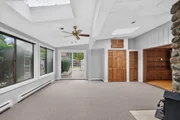
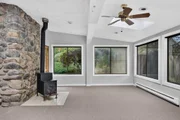
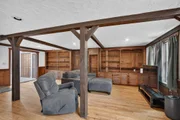
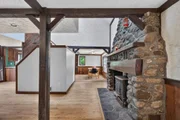
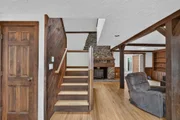
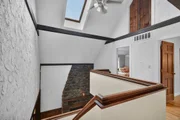
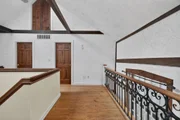
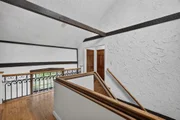
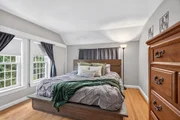
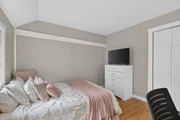
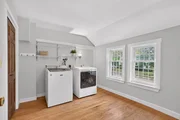
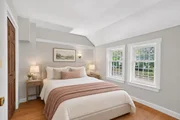
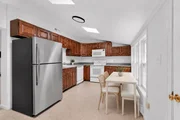
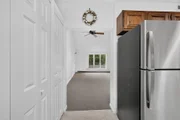
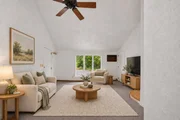
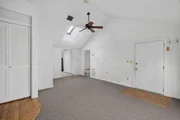
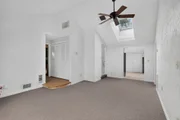
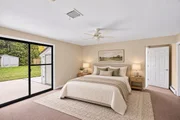
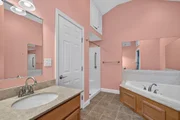
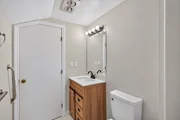
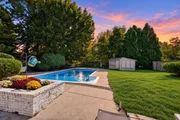
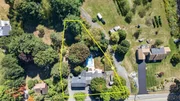
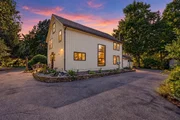
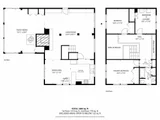
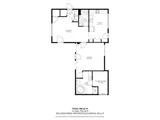
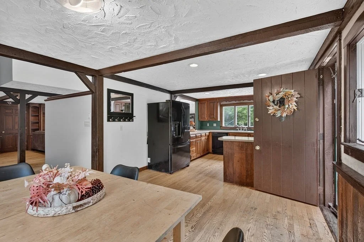
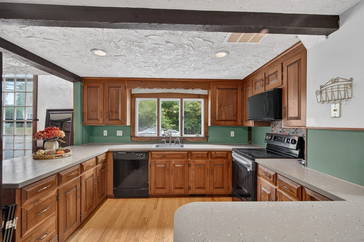
A unique property with incredible potential for buyers looking to build equity! Originally constructed as a barn and later converted into a residence, this home offers distinctive architecture, generous living spaces, and an expansive lot. Vaulted ceilings, exposed beams, floor to ceiling windows, skylights, and a striking stone fireplace shared between two living areas are just some of its standout features. The main residence offers three bedrooms and a full bath, while the attached in-law apartment provides an additional bedroom, two full baths, a second kitchen, and its own spacious living area. Outside, the expansive grounds feature an in-ground pool, mature landscaping, and plenty of room for outdoor enjoyment. A circular driveway provides ample parking. The home offers comfortable, spacious living in its current condition, with the flexibility to make improvements over time. Priced to reflect its current condition and deferred maintenance, this property offers an opportunity for buyers to modernize, add value, and build equity while preserving the features that make it so unique. With a little vision and elbow grease, this already impressive property has the potential to truly shine!
Unit Size
3,081 Ft²
Days on Market
-
Land Size
0.69 acres
Price per sqft
$276
Property Type
House
Property Taxes
$690
HOA Dues
-
Year Built
1920

Listed By

Angela Hirtle
RE/MAX 360

Payment Calculator

Cap Rate Calculator

Last updated: 10 days ago (MLSPIN #73585172)

Price History

Date / Event Date Event Price
Oct 26, 2026 Temporarily off market -
Temporarily off market
Oct 26, 2026 Price Decreased $850,000
↓ $50K (5.6%)
Price Decreased
Oct 22, 2026 Listed by Lyv Realty $899,900
Listed by Lyv Realty
Before it became a home, it was a grand barn with horse stables. Its original beams & stable structure remain today, grounding the spaces with character you simply cannot recreate. In the 1970s, the original owner, a contractor, transformed it into a home for his family with an open layout, vaulted ceilings, floor to ceiling windows & skylights, long before those features were commonplace. At its heart is the original stone fireplace, a striking focal point in the living room, exposed on the other side to the family room, connecting both spaces while giving each a place to gather. The main residence offers three bedrooms & a full bath, with light pouring through skylights & tall windows. Look up at the beams & see its history. Look around & imagine the holidays, conversations & everyday family moments lovingly held here. The attached in-law apartment has its own vaulted ceiling, skylights, a generous bedroom, two full baths & a second kitchen. Extended family can stay close while enjoying their own space, cooking together or settling into separate routines. Thoughtful surprises include closets tucked into seemingly every nook, some so deep a child could imagine a secret tunnel. These details reflect the owner’s care for everyday life & add a sense of discovery. A custom sized garage, originally made for a Harley, offers another memorable detail for motorcycle enthusiasts. The private, expansive yard invites entire days outdoors. The thoughtfully placed in-ground pool makes summer an occasion, where family comes for a swim & stays into the evening. Across the yard, rich gardening soil, fruit bushes for berry picking & strong trees made for the kind of tire swing children remember long after they’ve grown create a place a child might call a secret garden. Nearby, the fire pit invites you to warm up & linger after a day in the pool. A circular driveway welcomes you home with plenty of parking for family & friends, while the location keeps commuting & everyday errands convenient. It’s easy to imagine a full house without anyone wondering where to park. Deeply loved through decades of summers, holidays & gatherings, this home’s barn history lives on in its beams, stable structure & stone fireplace. Its two living spaces & remarkable grounds have made room for generations of life. Now it’s time for someone new to make this one of a kind family compound their own. Don’t miss out!
Oct 6, 2026 Price Decreased $899,900
↓ $50K (5.3%)
Price Decreased
Oct 1, 2026 Listed by Lyv Realty $950,000
Listed by Lyv Realty

Property Highlights

Garage
Parking Available
Air Conditioning
Fireplace
Parking Details
Has Garage
Has Open Parking
Parking Features: Garage Door Opener, Storage, Off Street, Gravel, Paved
Garage Spaces: 1
Open Parking Spaces: 10
Interior Details
Full Bathrooms: 3
Interior Features: Cathedral Ceiling(s), Ceiling Fan(s), Vaulted Ceiling(s), In-Law Floorplan, Central Vacuum, Kitchen
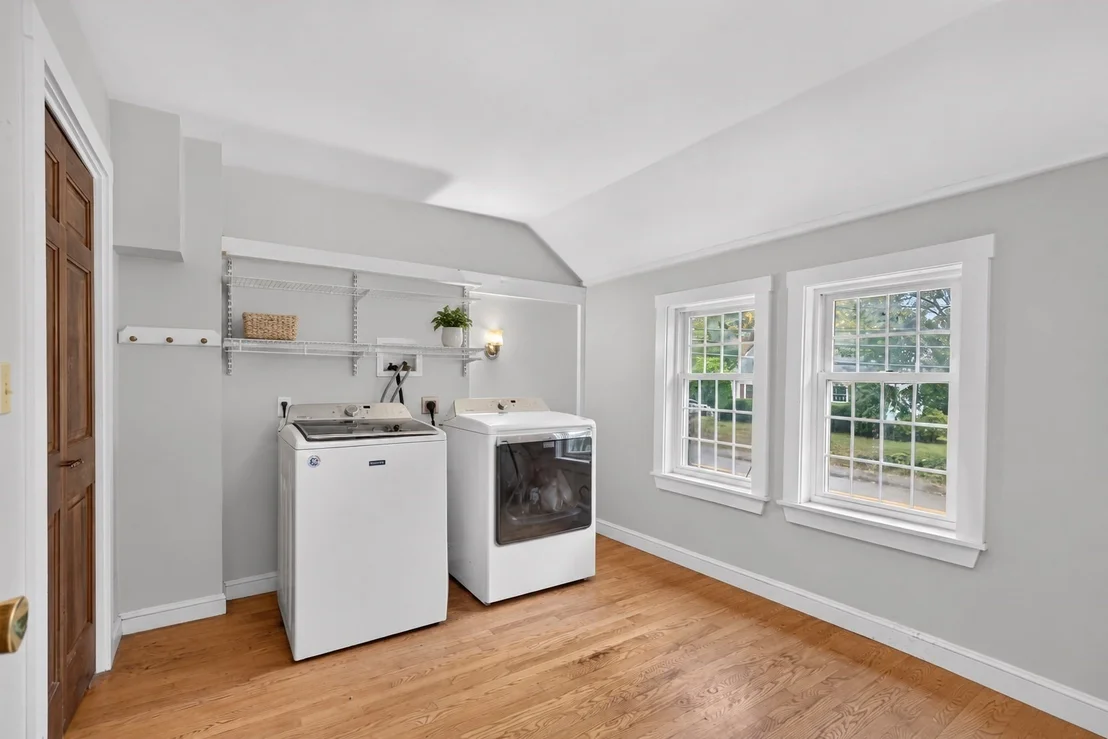
Appliances: Gas Water Heater, Range, Dishwasher, Disposal, Microwave, Refrigerator, Washer, Dryer
Flooring Type: Carpet, Hardwood, Laminate, Flooring - Wall to Wall Carpet
Door Features: Storm Door(s)
Laundry Features: Main Level, Handicap Equipped, First Floor
Rooms: 11
Has Fireplace
Fireplace Features: Living Room
Fireplaces: 1
Exterior Details
Square Footage: 3081
Architectural Style: Farmhouse, See Remarks
Year Built Source: Public Records
Year Built: 1920
Building Area Total: 3081
Building Area Units: Square Feet
Window Features: Skylight(s), Insulated Windows, Storm Window(s)
Construction Materials: Frame, Post & Beam, Barn board
Patio and Porch Features: Patio
Pool Features: In Ground
Pool is Private
Lot Features: Cleared, Level
Lot Size Area: 0.69
Lot Size Units: Acres
Lot Size Acres: 0.69
Lot Size Square Feet: 30200
Water Source: Public
Financial Details
Tax Assessed Value: $753,000
Tax Annual Amount: $8,275
Utilities Details
Cooling Type: Window Unit(s), Wall Unit(s)
Heating Type: Baseboard, Baseboard, Natural Gas, Wood Stove
Sewer : Public Sewer

Building Info

Overview

    General

  • Year Built: 1920
  • Effective Year Built: 1924
  • Building Count: 1
  • Total Rooms: 9
  • Bedroom Count: 4
  • Bathroom Count: 4
  • Full Bathrooms: 3
  • Partial Bathrooms: 4
  • Building Condition: 3
  • Building Quality: 0
  • Construction Type: 6
  • Building Style: 16
  • Exterior Walls Type: 18
  • Interior Walls Type: 0
  • Roof Shape Type: 1
  • Roof Cover Type: 15
  • Floor Count: 200
  • Floor Cover: 0
  • Basement Type: 0
  • Basement Area: 0
  • Garage Type: 0
  • Parking Space Count: 0
  • Patio Type: 0
  • Porch Type: 0
  • Pool Type: 0

    Dimensions

  • Lot Size Square Feet: 30,200
  • Total Building Area: 3,081
  • Gross Building Area: 3,225
  • Building Area: 3,081
  • Building Area Measurement: L

    Heating and Cooling

  • Fireplace Count: 1
  • Air Conditioning: 0
  • Heating: 10
  • Heated Square Feet: 3,081
  • Heating Fuel Type: 3

    Utilities

  • Sewer System: 0
  • Water Service: 0

Building

  • Building Type: 0
  • Property Class: R
  • Subdivision: DANVERS
  • Land Acres: 0000000693
  • Standard Land Use Code: 1001
  • County Land Use Code: 101

Neighborhood

  • School District Name: Danvers School District
  • School Tax School District: DANVERS SD
  • Census Tract: 211401

Zoning

  • Zoning: R3

Geography

  • Parcel: DANV M:040 L:007A P:
  • Lot: 7A
  • Municipality: DANVERS
  • Latitude: 42.5676
  • Longitude: -70.9775

    Address

  • Full Address: 184 Centre St
  • Address - House Number: 184
  • Address - Street Name: Centre
  • Address - Suffix Type: St
  • State: MA
  • City Name: Danvers
  • Carrier Code: C013
  • 4-Digit Zip Code: 1321
  • Zip Code: 01923

Valuation

    Tax

  • Tax Year: 2024
  • Tax Amount: $825,500

    Appraisal Valuation

  • Standard Deviation: 0.1579
  • Valuation Date: Mar 06, 2024
  • Confidence Score: 86
  • Final Value: 826,237
  • High Value: 929,869
  • Low Value: 722,605

    Assessments Valuation

  • Assessed Year: 2024
  • Assessed Total Value: $743,000
  • Assessed Land Value: $427,600
  • Assessed Improvements Value: $315,400
Data used for valuation calculations is provided by RealtyHop, and other third party sources

Comparables

Unit
Status
Type
Beds
Baths
ft²
Price/ft²
Asking Price
Listed On
Closing Price
Sold On
HOA + Taxes

About Danvers


Similar Homes for Sale

Currently no similar homes around

Nearby Rentals


Frequently Asked Questions

When was property at 184 Centre Street built and last sold?
The property at 184 Centre Street was built in 1920 and last sold on Jan 1, 1970 for $0.
How much is this home worth?
The estimated value of the home located at 184 Centre Street is $871,690.
What are some comparable homes to 184 Centre Street?
There are currently no comparable homes to 184 Centre Street.