


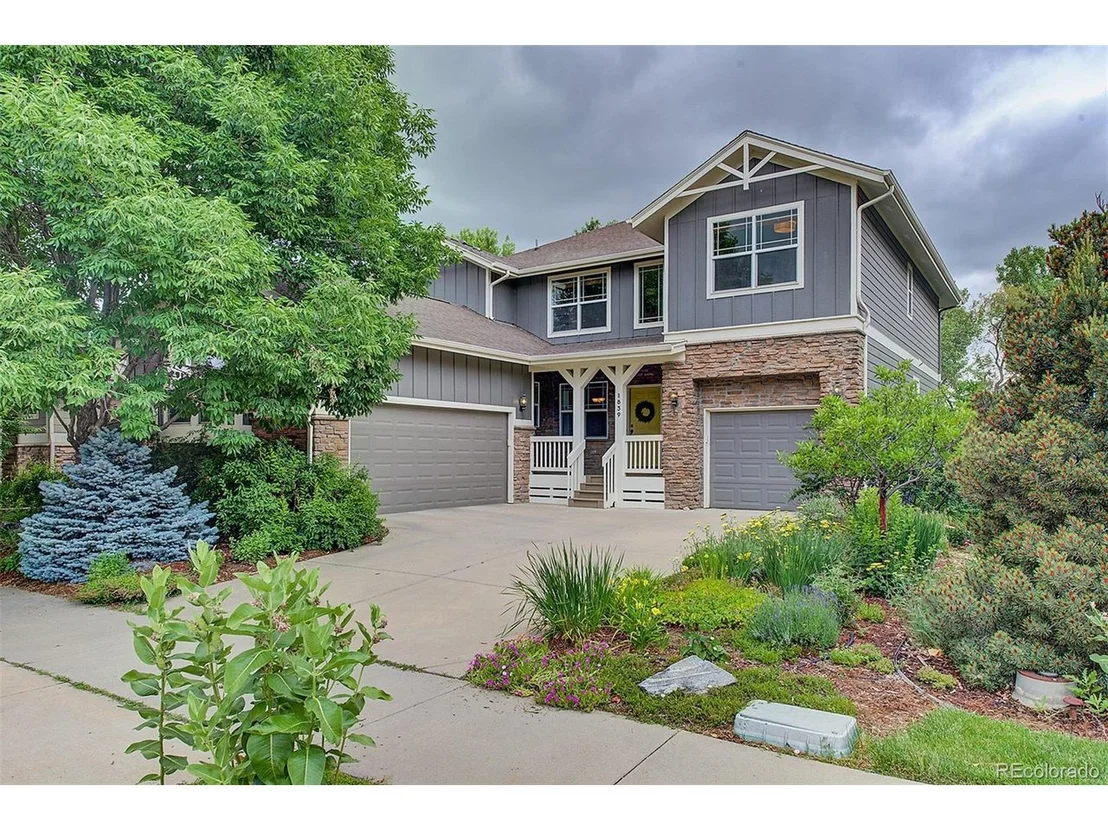
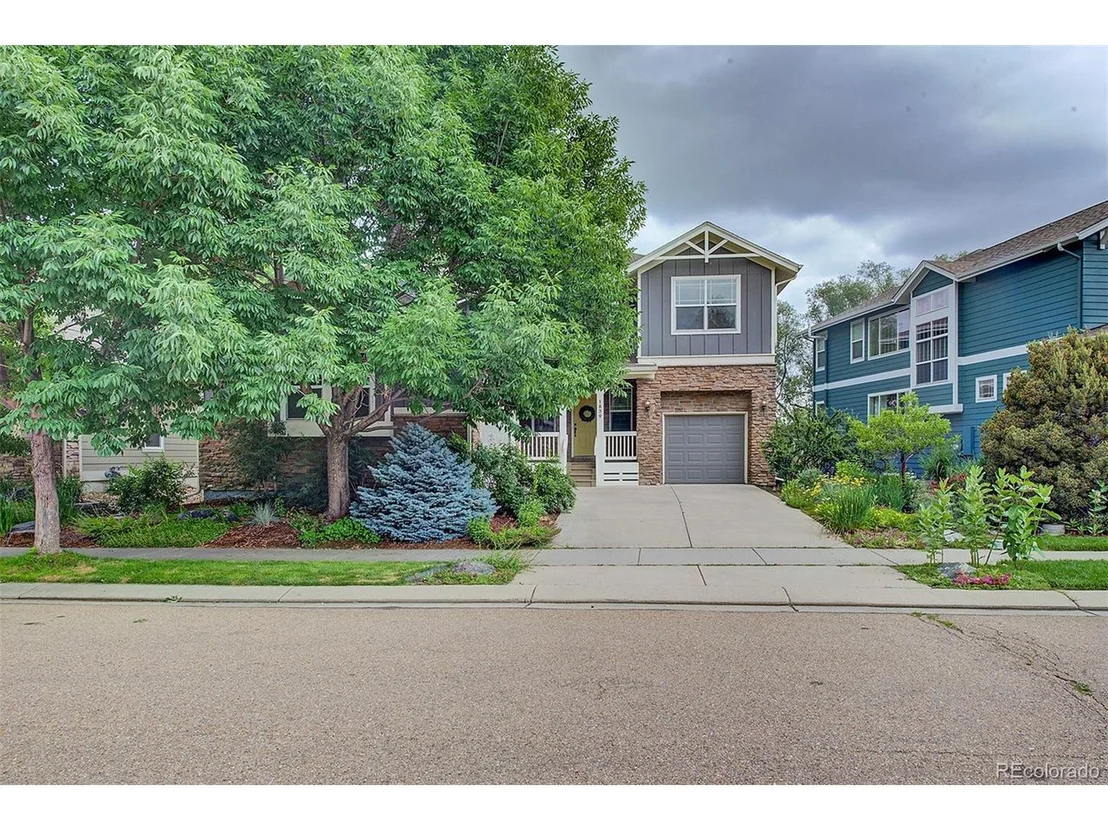
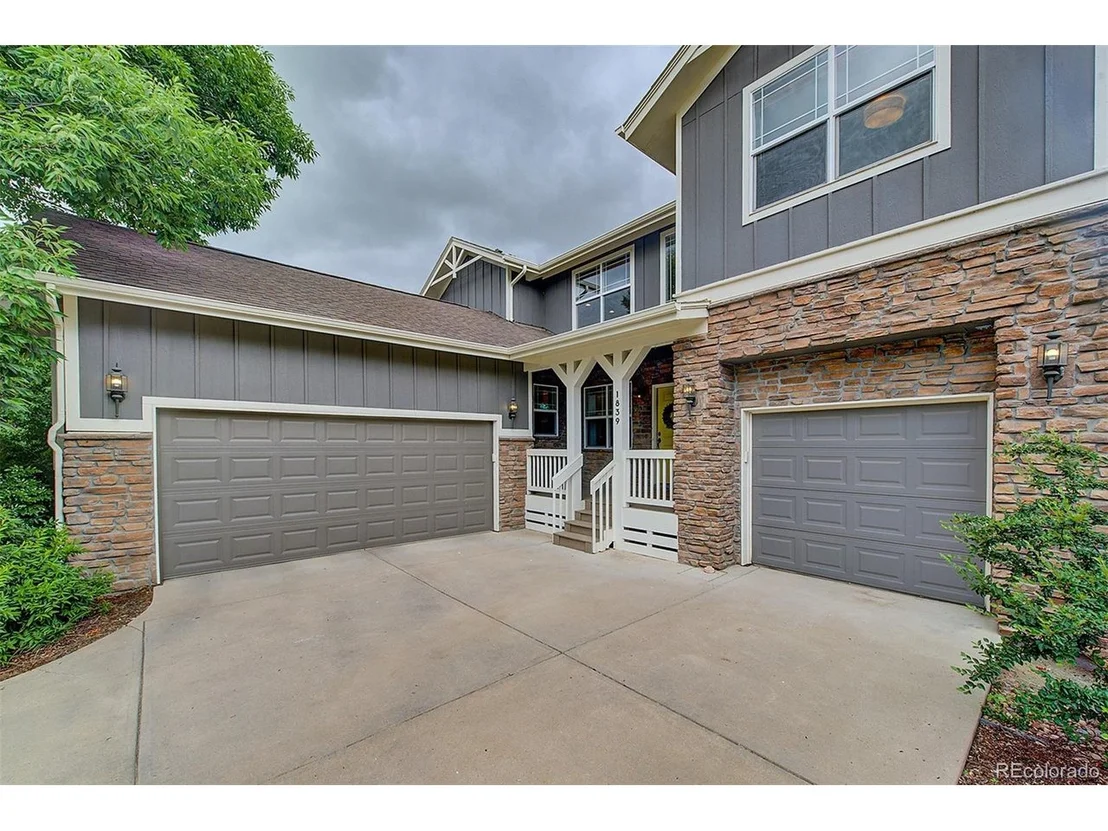
1839 Caleta Trl


About This Property
Payment Calculator
Your Estimated Monthly Payment
Cap Rate Calculator
What does this mean?
Based on our analysis, the cap rate of this property is 1.25%. A negative cap rate indicates that the property might not be feasible as an income-producing asset. The median cap rate for a near zip code 11238 is 4.23%.
How much can I actually make?
Actual monthly rental income may vary between $4,760 and $7,140 depending on unit-specific characteristics. You can change the amount using the slider to further explore.
How is cap rate calculated?
Cap Rate = Net Operating Income (NOI) / Property Asset Value.
When calculating the cap rate, we assume 100% occupancy. Leverage (mortgage) is not considered.
Cap Rate provided by RealtyHop and RentHop, learn more about cap rate here.
Price History
| Date / Event | Date | Event | Price |
|---|---|---|---|
| Aug 4, 2025 | Sold | ||
| Sold | |||
| Jul 9, 2025 | In contract | - | |
| In contract | |||
| Jul 2, 2025 | Listed by Keller Williams Avenues Realty | $945,000 | |
| Listed by Keller Williams Avenues Realty | |||
| | |||
|
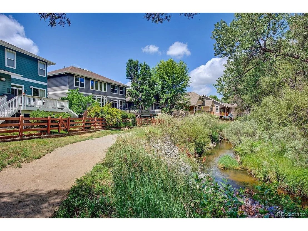
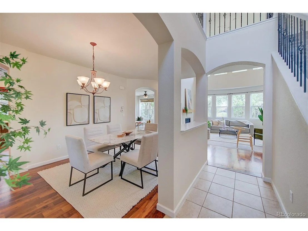
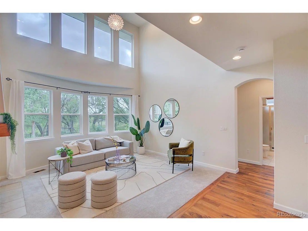
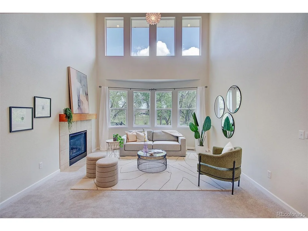
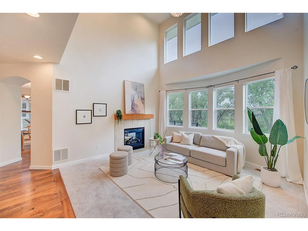
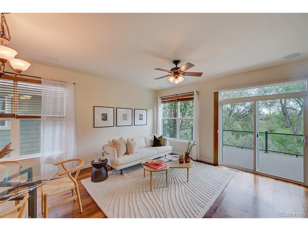
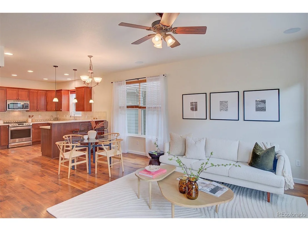
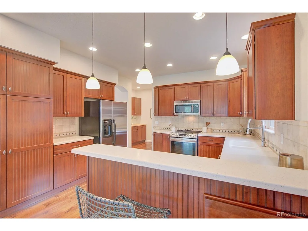
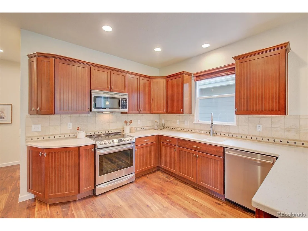
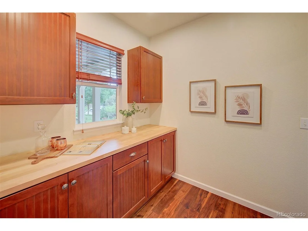
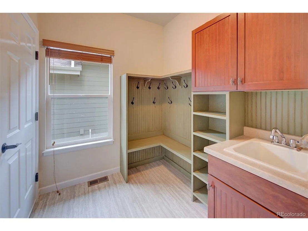
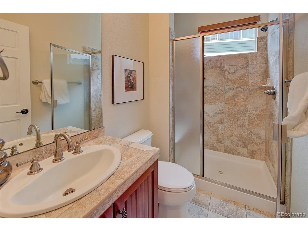
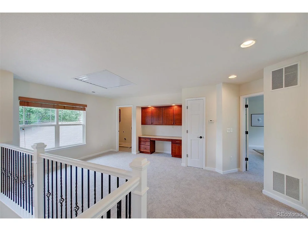
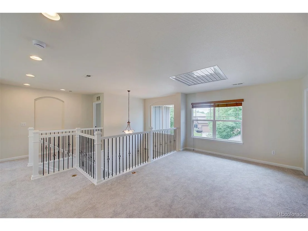
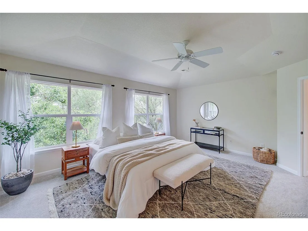
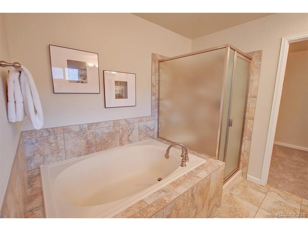
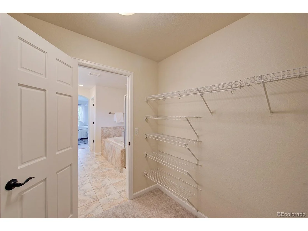
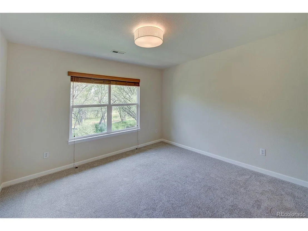
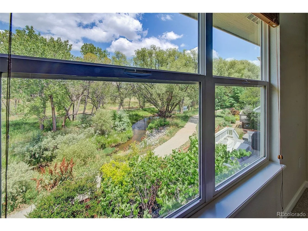
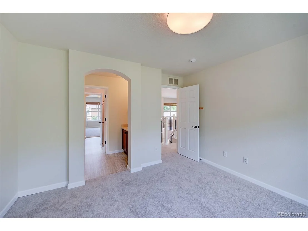
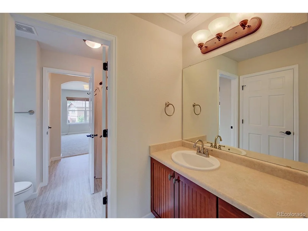
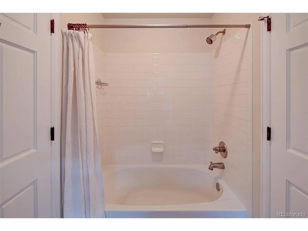
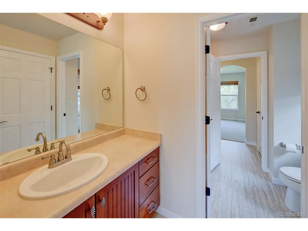
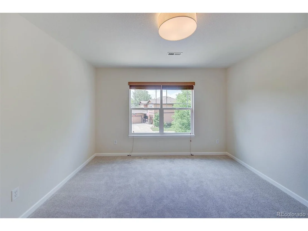
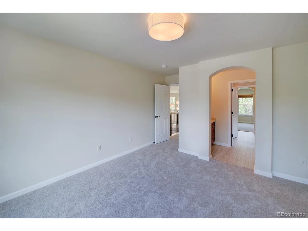
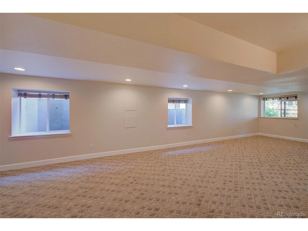
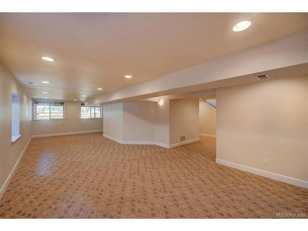
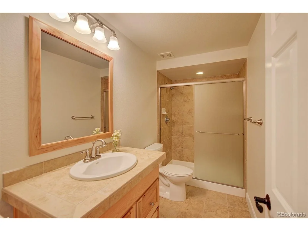
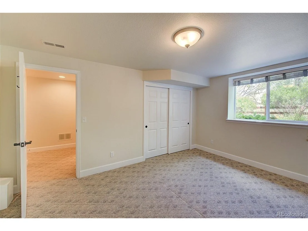
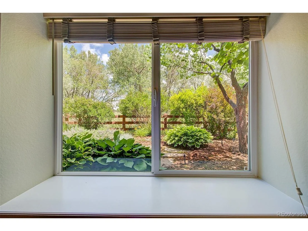
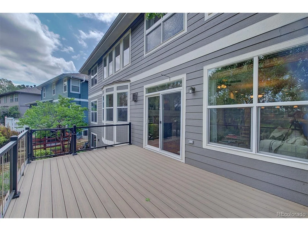
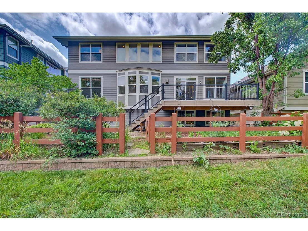
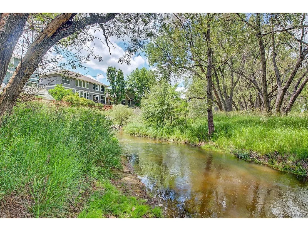
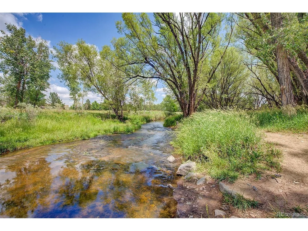
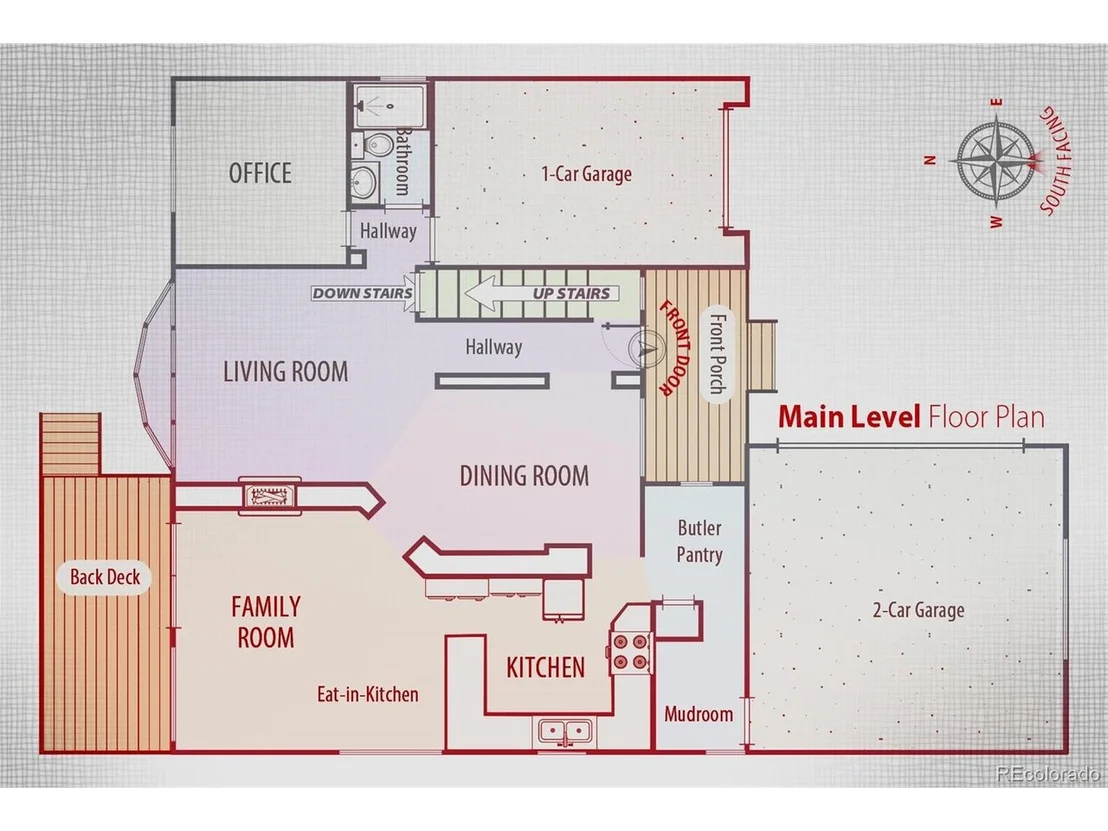
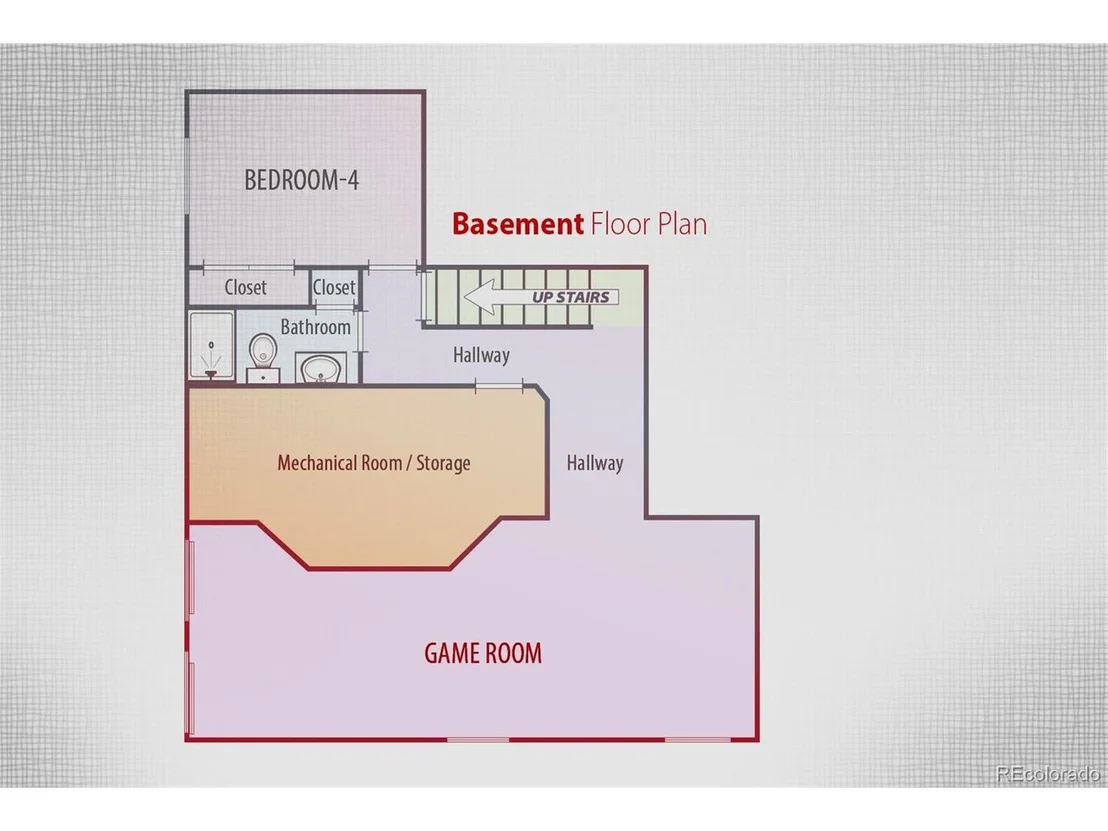
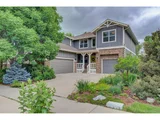
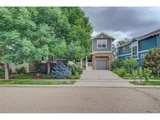
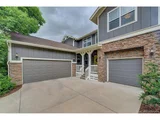
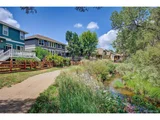
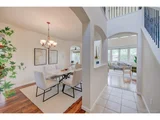
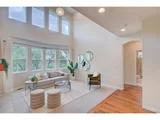
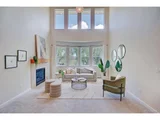
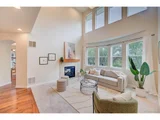
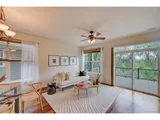
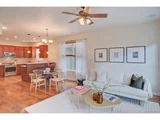
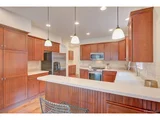
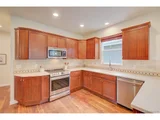
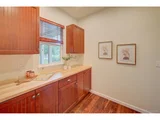
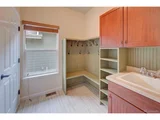
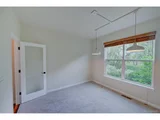
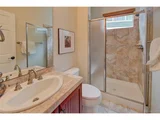
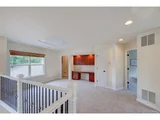
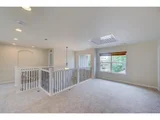
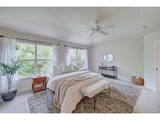
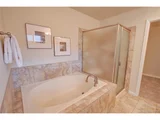
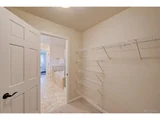
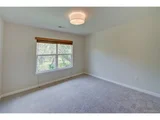
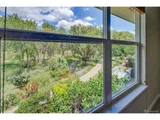
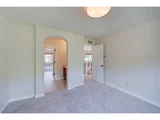
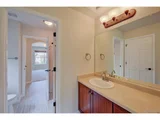
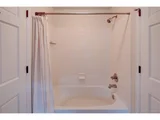
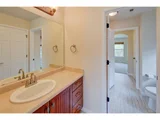
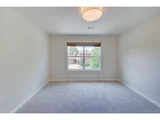
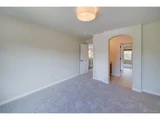
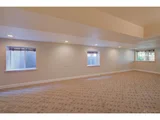
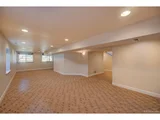
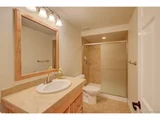
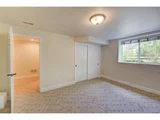
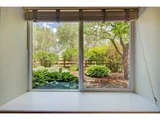
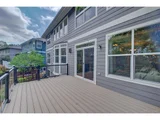
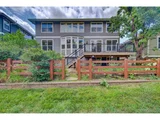
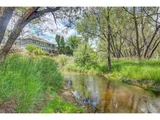
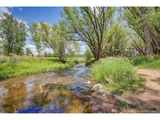
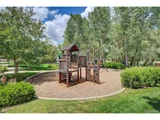
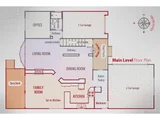
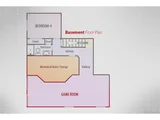
Beautiful creekside home in Village of Creekside! This stunning 4-bedroom, 4-bath home sits along Left Hand Creek in the desirable Village at Creekside community. You'll love the curb appeal and newly updated front porch. Inside, walnut hardwood floors run through much of the main level. There's a formal dining room and a bright living room with high ceilings, new carpet, a gas fireplace, and elegant lighting. The kitchen features beadboard cabinetry, stainless appliances, a breakfast bar, eat-in area, and a walk-in butler's pantry with ample storage. It opens to a cozy family room with a fireplace and sliding doors leading to a new deck with stunning views of the creek and open space. The main floor also includes a dedicated office and 3/4 bath. Upstairs, new carpet runs throughout. The primary suite offers creek views, a walk-in closet, and a 5-piece bath with an expansive vanity. Two more bedrooms share a Jack-and-Jill bath with private sinks. A large loft and laundry room with sink complete the upper floor. The garden-level basement has a spacious rec room, conforming 4th bedroom, 3/4 bath, and a large utility/storage room. Other highlights include fresh paint, new carpet on the main and upper levels, a 3-car garage (2-car + 1-car), and a mudroom with built-ins and sink. Backyard access to the LoBo Trail and proximity to Flagstaff Academy, Niwot High School, and the St. Vrain Innovation Center make this a rare opportunity to own a creekside home with open space views and nearby schools.
| |||
| Aug 3, 2015 | Sold | ||
| Sold | |||
| Jun 9, 2015 | Listed | $595,000 | |
| Listed | |||

Property Highlights
Building Info
Comparables
Status
Price/ft²
Listed On
Sold On
About Longmont
Similar Homes for Sale
Currently no similar homes aroundNearby Rentals

Last Updated: 4 months ago
Data Source: REcolorado MLS, MLS# IRE4416327


















 Your Privacy Choices
Phone: 425-283-2930
Address: 335 Madison Avenue, New York, NY 10017