See Home Value
McLean 22101 McLean
1839 BALDWIN DRIVE
$1,585,000
● House - Off Market

1839 BALDWIN DRIVE

MCLEAN, VA 22101
bedrooms
5 Beds
bathrooms
3 Baths, 1 Half Bath
square feet
2,885 Ft²
$8,970
Est. Monthly

About This Property

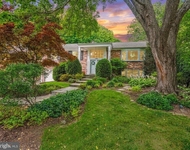
This is a home that rarely hits the market – a turnkey dutch colonial gem with beautiful curb appeal on nearly one-third of an acre with mature trees, tucked into a McLean cul-de-sac near Kent Gardens Elementary School, Longfellow Middle School, McLean High School and Tuckahoe Swim & Tennis Recreation Club.

Inside, light-filled living spaces meet elevated finishes; hardwood floors throughout, recessed lighting, crown moulding, and a wood-burning fireplace. The renovated 2019 kitchen is the heart of the home, featuring soft-close shaker cabinetry, quartz countertops, subway tile, built-in wine storage, stainless-steel appliances (including a 2025 GE fridge), and a seamless flow to the freshly painted 2025 deck.

Upstairs, the 2024 reimagined primary suite delivers true luxury with a Carrara cultured marble top double vanity, frameless glass shower with bench and custom walk-in closet. Three additional bedrooms and a refreshed hall full bath complete the level.

The walkout lower level expands your living space with a bright recreation room, private fifth bedroom with full bath and egress - ideal for guests or a home office and generous storage area with built-in shelving.

Step outside to a fully fenced backyard with upper and lower deck, garden plot and 2020 play set.

This home is loaded with major upgrades; Roof (2019, with transferable warranty), HVAC (2020), Furnace (2018), Water Heater (2024), Energy-Saving Therm Insulation (2024), and newer windows.

The 2-car garage elevates functionality with shelving units, a workbench, and a 240V EV charging outlet (2024).

The location offers the convenience of living "inside the beltway" and walking distance from Tuckahoe Recreation Club with its indoor/outdoor swim facilities, fitness center, tennis and pickleball courts.
Unit Size
2,885 Ft²
Days on Market
-
Land Size
0.30 acres
Price per sqft
$549
Property Type
House
Property Taxes
$1,187
HOA Dues
-
Year Built
1973

Payment Calculator

Cap Rate Calculator

Last updated: 8 months ago (Bright MLS #VAFX2283652)

Price History

Date / Event Date Event Price
Feb 27, 2026 Sold
Sold
Jan 11, 2026 In contract -
In contract
Jan 7, 2026 Listed by Serhant $1,585,000
Listed by Serhant

Property Highlights

Air Conditioning
Fireplace

Building Info

Overview

    General

  • Year Built: 1973
  • Effective Year Built: 1973
  • Building Count: 1
  • Total Rooms: 9
  • Bedroom Count: 4
  • Bathroom Count: 3
  • Full Bathrooms: 2
  • Partial Bathrooms: 3
  • Building Condition: 0
  • Building Quality: 0
  • Construction Type: 6
  • Building Style: 40
  • Exterior Walls Type: 19
  • Interior Walls Type: 0
  • Roof Shape Type: 0
  • Roof Cover Type: 3
  • Floor Count: 200
  • Living Units: 1
  • Floor Cover: 0
  • Basement Type: 1
  • Basement Area: 330
  • Garage Type: 1
  • Garage Square Area: 440
  • Parking Space Count: 2
  • Patio Type: 0
  • Porch Type: 0
  • Pool Type: 0
  • Location Influence Type: 85

    Dimensions

  • Lot Size Square Feet: 13,263
  • Total Building Area: 2,788
  • Gross Building Area: 2,788
  • Building Area: 2,018
  • Building Area Measurement: L

    Heating and Cooling

  • Fireplace Count: 1
  • Air Conditioning: 1
  • Heating: 24
  • Heated Square Feet: 2,018
  • Heating Fuel Type: 2

    Utilities

  • Sewer System: 1
  • Water Service: 2

Building

  • Building Type: 0
  • Property Class: R
  • Subdivision: GREAT FALLS MANOR
  • Land Acres: 0000000305
  • Standard Land Use Code: 1001
  • County Land Use Code: 011
  • Legal Description 1: GREAT FALLS MANOR LT 33 SEC 3

Neighborhood

  • School District Name: Fairfax County Public Schools
  • Census Tract: 471100

Zoning

  • Zoning: 131

Geography

  • Assessors Map Reference: 040-1
  • District: Jan 01, 2002
  • Section: 3
  • Parcel: 0401-26-0033
  • Lot: 33
  • Municipality: DRANESVILLE DIST #1A
  • Latitude: 38.9141
  • Longitude: -77.1881

    Address

  • Full Address: 1839 Baldwin Dr
  • Address - House Number: 1839
  • Address - Street Name: Baldwin
  • Address - Suffix Type: Dr
  • State: VA
  • City Name: Mc Lean
  • Carrier Code: C015
  • 4-Digit Zip Code: 5055
  • Zip Code: 22101

Valuation

    Tax

  • Total Area: 2,018
  • Tax Year: 2022
  • Tax Amount: $1,114,474
  • Tax Rate Code Area: 20101

    Appraisal Valuation

  • Standard Deviation: 0.1044
  • Valuation Date: Aug 23, 2023
  • Confidence Score: 89
  • Final Value: 1,131,266
  • High Value: 1,249,419
  • Low Value: 1,013,113

    Market Valuation

  • Market Total Value: $955,400
  • Market Land Value: $442,000
  • Market Improvement Value: $513,400

    Assessments Valuation

  • Assessed Year: 2022
  • Assessed Total Value: $955,400
  • Assessed Land Value: $442,000
  • Assessed Improvements Value: $513,400
Data used for valuation calculations is provided by RealtyHop, and other third party sources

Comparables

Unit
Status
Type
Beds
Baths
ft²
Price/ft²
Asking Price
Listed On
Closing Price
Sold On
HOA + Taxes

About McLean


Similar Homes for Sale

Currently no similar homes around

Nearby Rentals

Unit for rent at 7680 Tremayne Place, MCLEAN, VA, 22102

$2,350 /mo

  • 2 Beds
  • 1 Bath
  • 966 ft²
7680 Tremayne Place #205, MCLEAN, VA, 22102 Listing by Jacklyn Kassiri
Unit for rent at 1320 Elsinore Avenue, MCLEAN, VA, 22102

$6,300 /mo

  • 1 Bed
  • 1 Bath
  • 2,982 ft²
1320 Elsinore Avenue, MCLEAN, VA, 22102 Listing by SOMAH SADIQ
Unit for rent at 1405 Buena Vista Avenue, MCLEAN, VA, 22101

$9,000 /mo

  • 5 Beds
  • 4 Baths
  • 3,625 ft²
1405 Buena Vista Avenue, MCLEAN, VA, 22101 Listing by Matias Leiva


Frequently Asked Questions

When was property at 1839 Baldwin Drive built and last sold?
The property at 1839 Baldwin Drive was built in 1973 and last sold on Jan 1, 1970 for $0.
How much is this home worth?
The estimated value of the home located at 1839 Baldwin Drive is $0.
What are some comparable homes to 1839 Baldwin Drive?
There are currently no comparable homes to 1839 Baldwin Drive.