Check Availability
$889,000
● House - In Contract

1838 Olney Drive

Allen, TX 75013
bedrooms
5 Beds
bathrooms
5 Baths
square feet
4,579 Ft²
$6,066
Est. Monthly
$477
HOA / Fees

About This Property

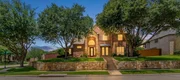
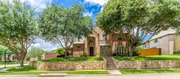
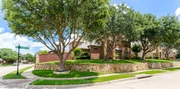
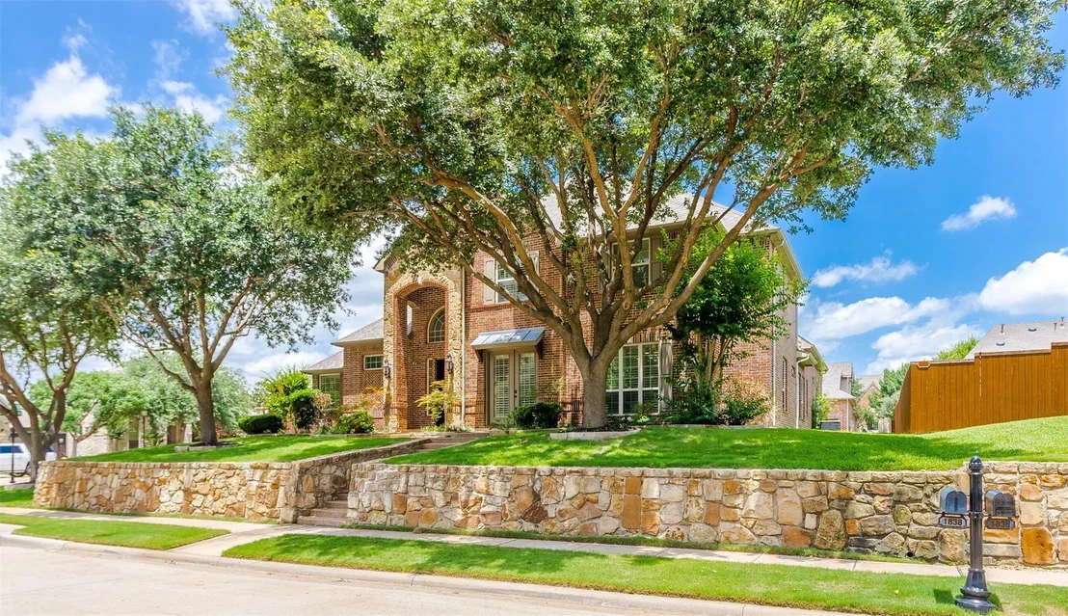
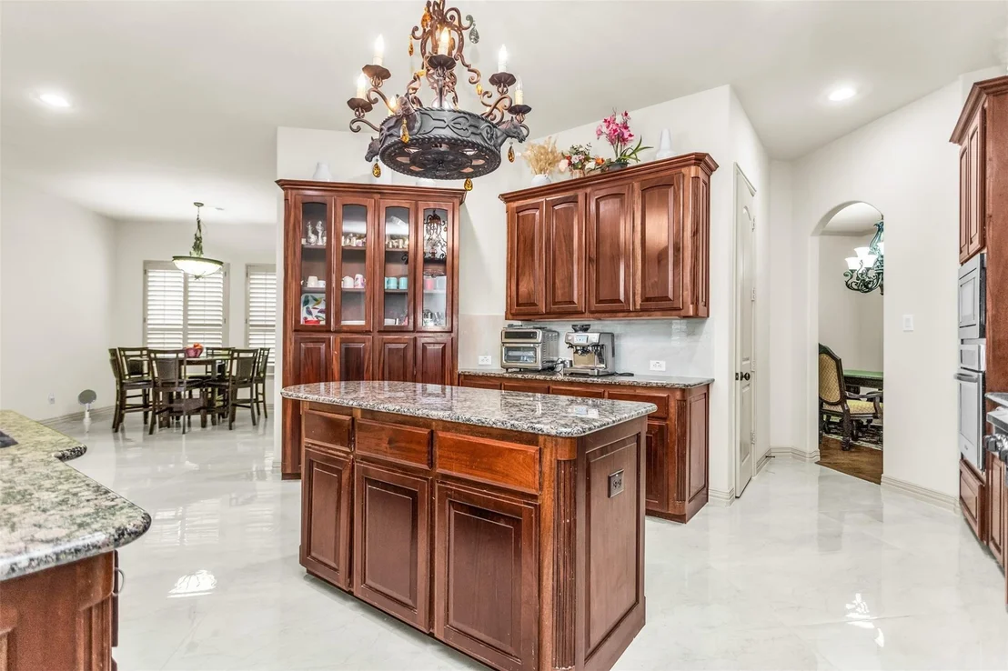
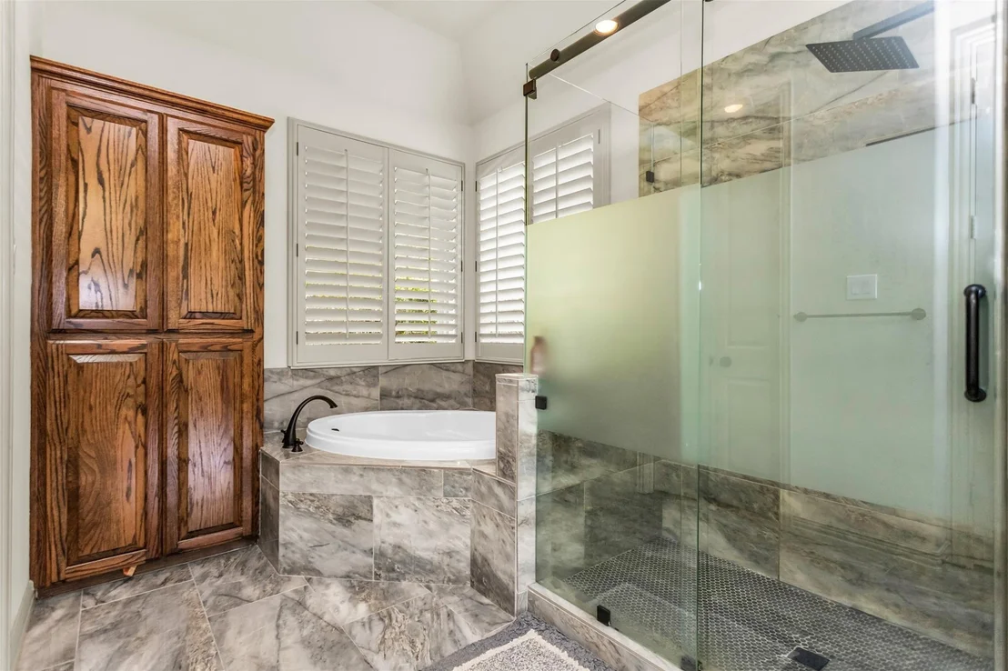
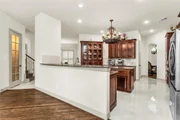
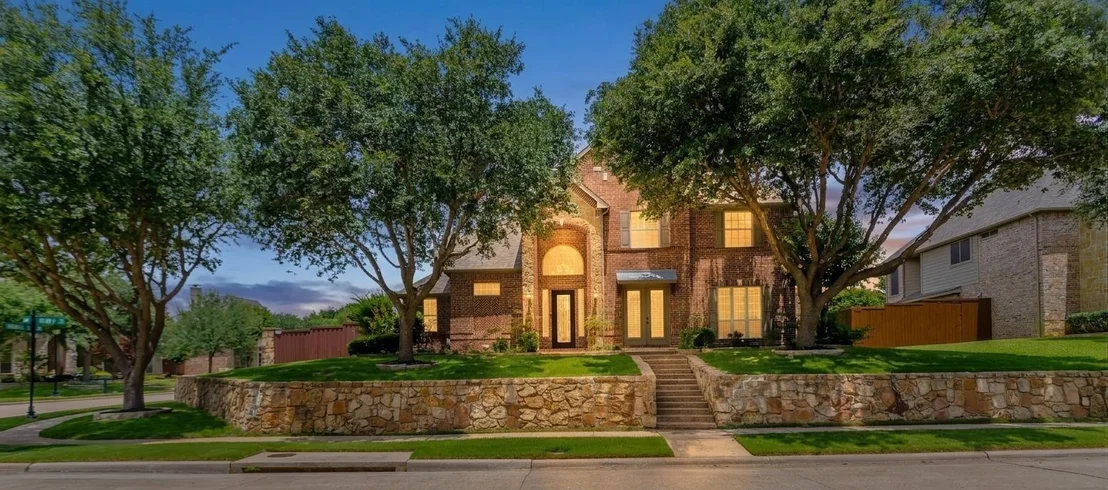
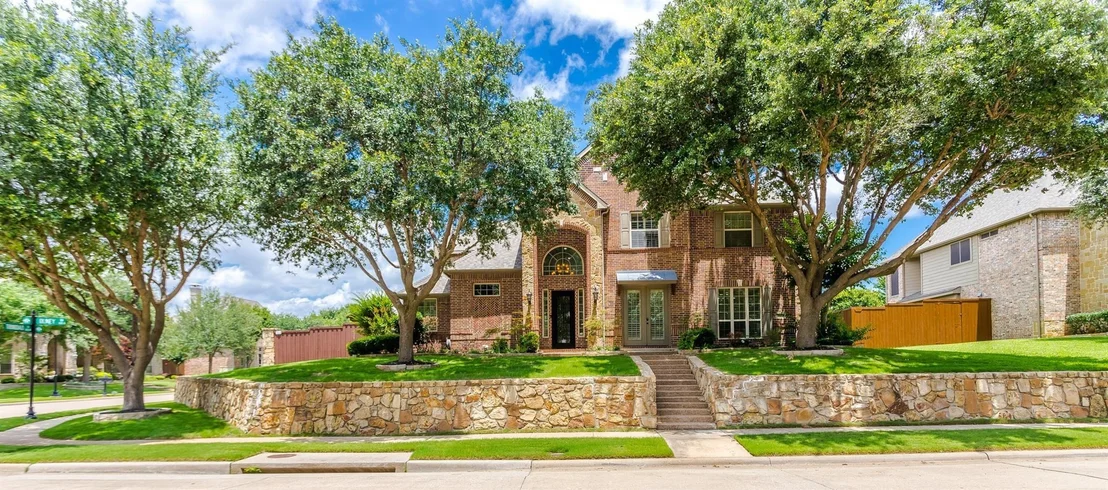
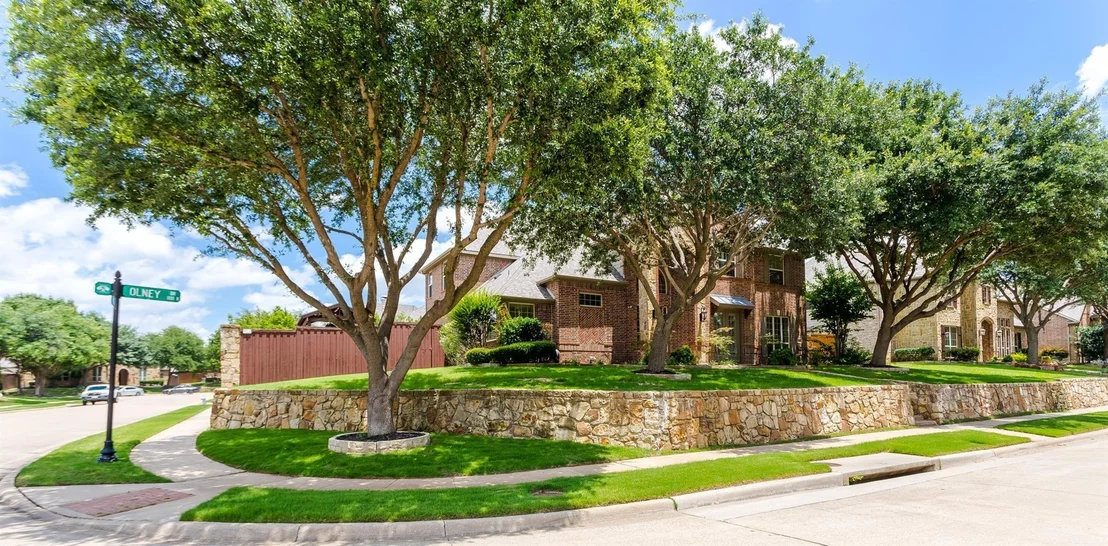
Experience luxury living at its finest in this stunning 5-bedroom, 5-bathroom residence offering 4,579 square feet of beautifully upgraded living space in one of Allen's most desirable communities. Situated on a premium corner lot, this exceptional home combines elegant design, modern upgrades, and outstanding indoor-outdoor living.

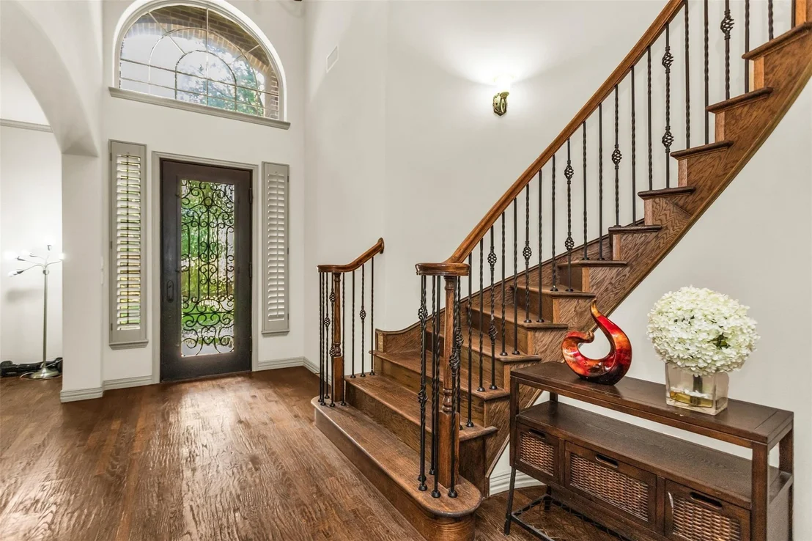
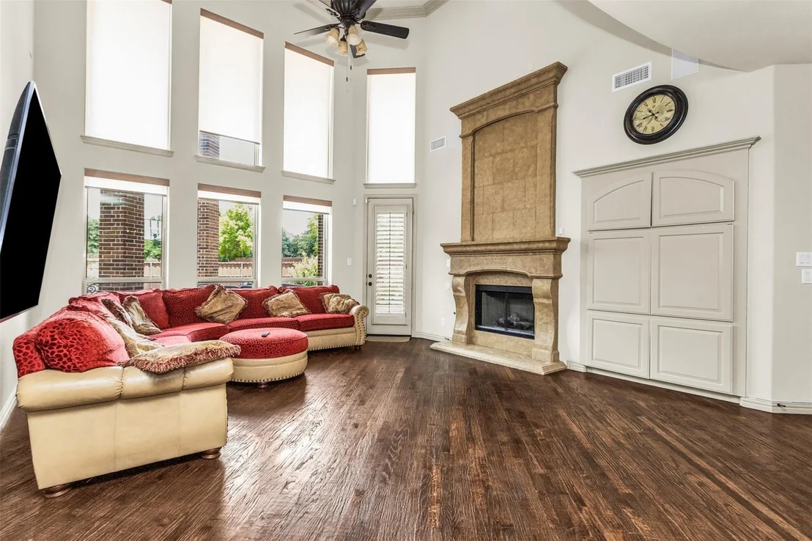
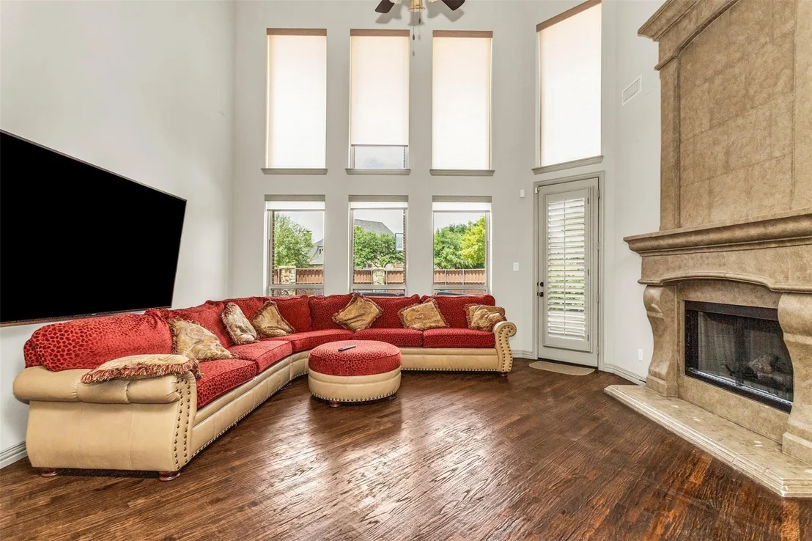
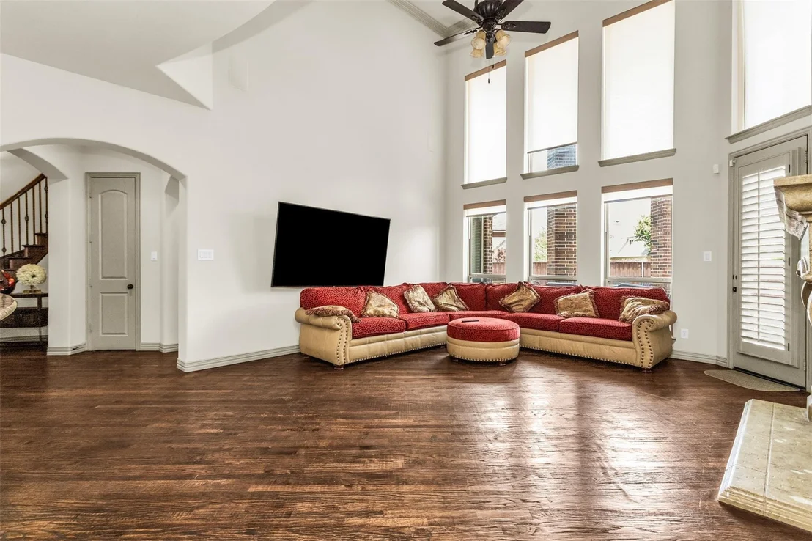
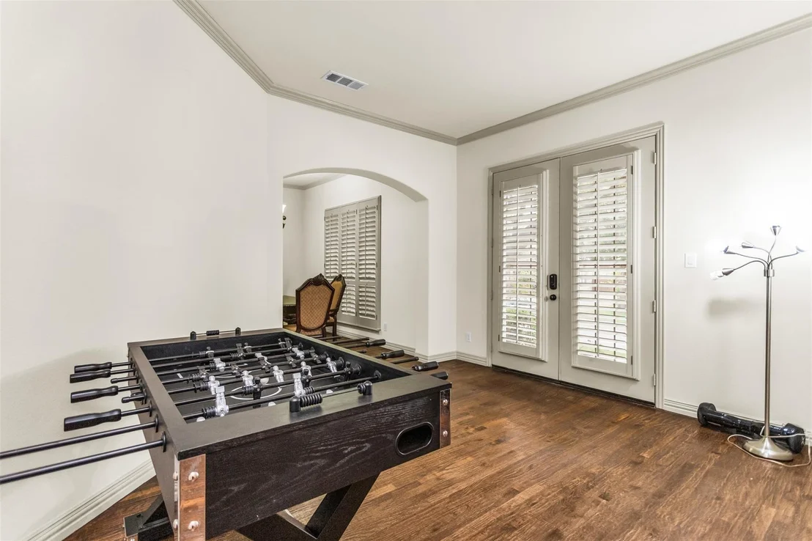
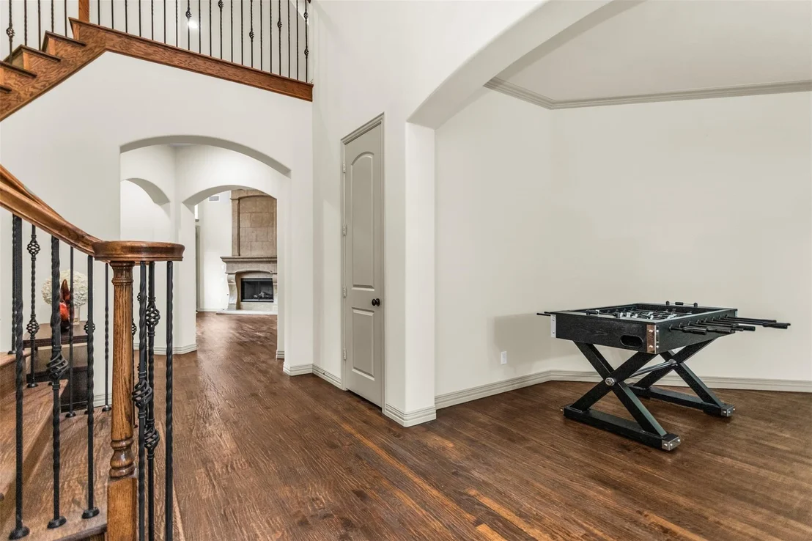
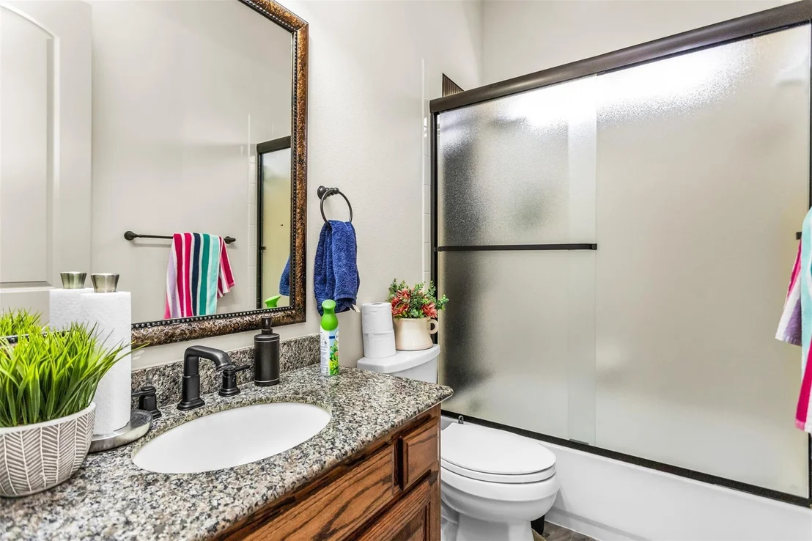
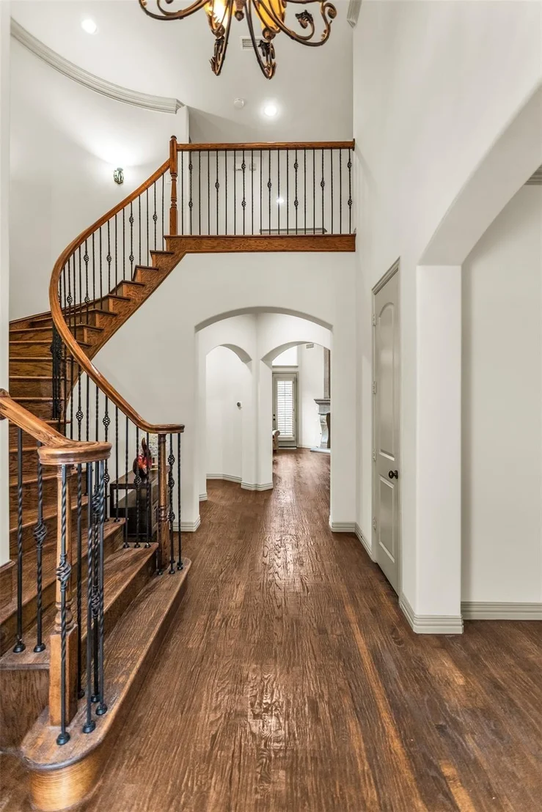
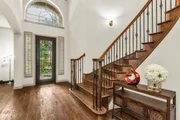
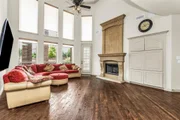
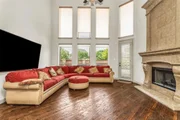
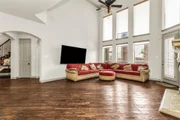
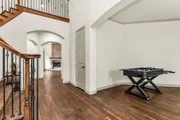
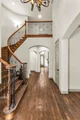
Step inside to an impressive open-concept floor plan highlighted by soaring ceilings, abundant natural light, and gorgeous hardwood flooring throughout the entire home. Every detail has been thoughtfully updated, including contemporary black plumbing fixtures that add a sophisticated and modern touch.

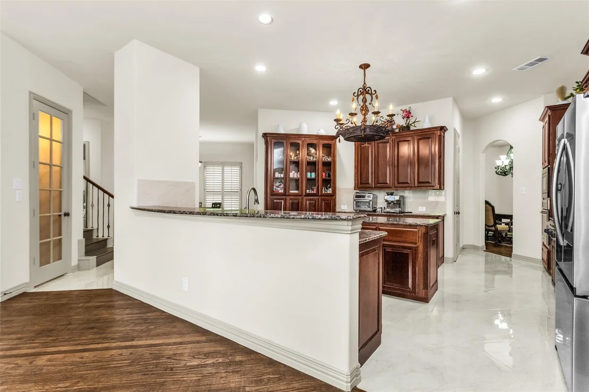
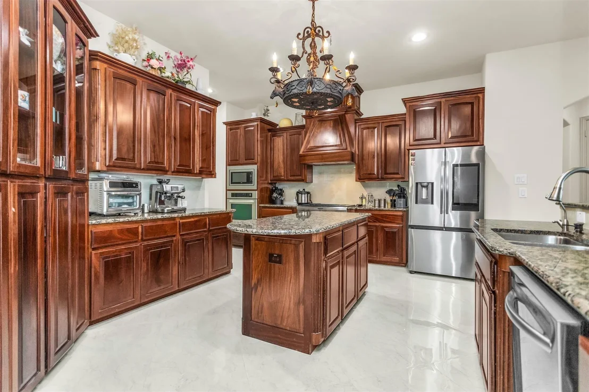
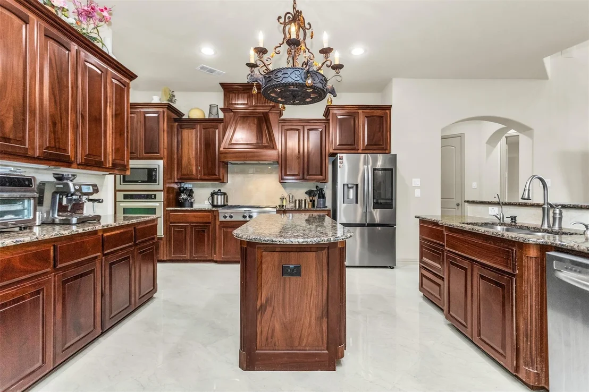
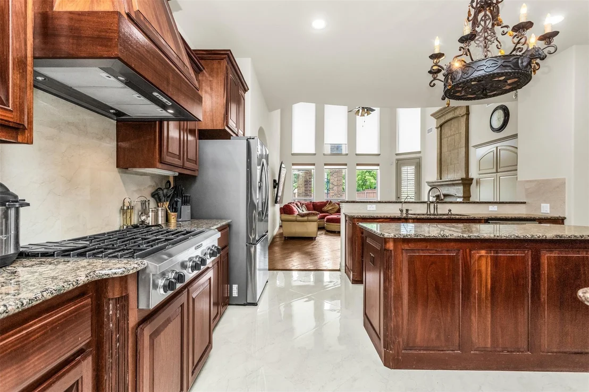
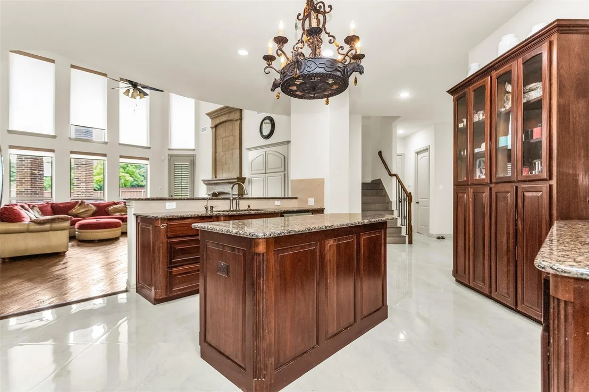
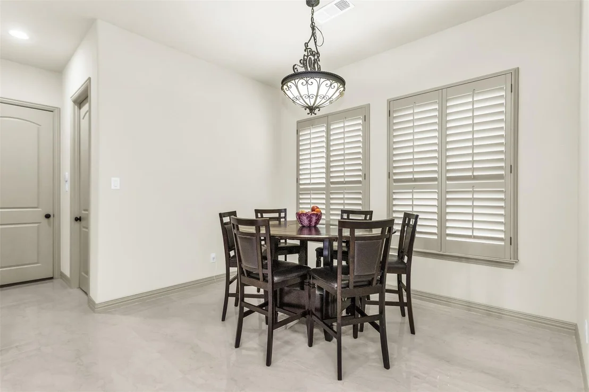
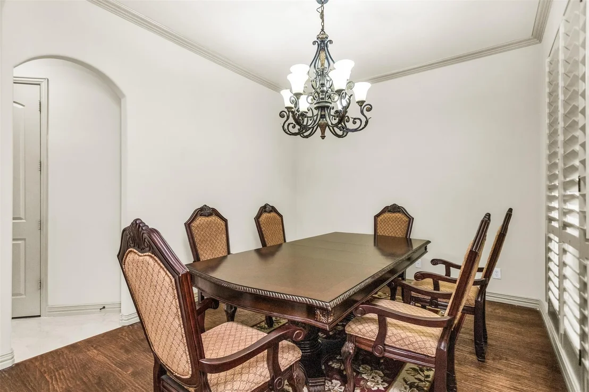
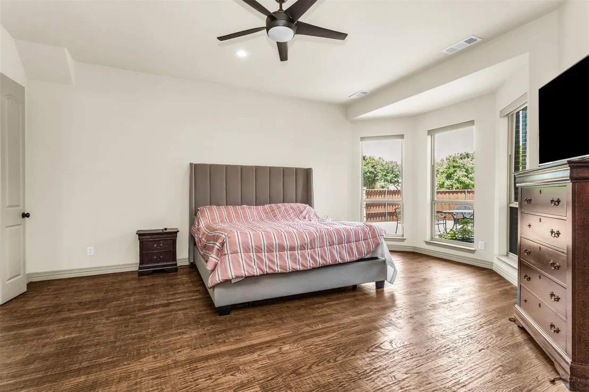
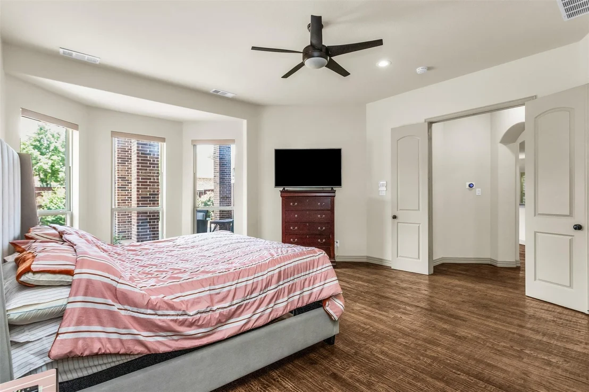
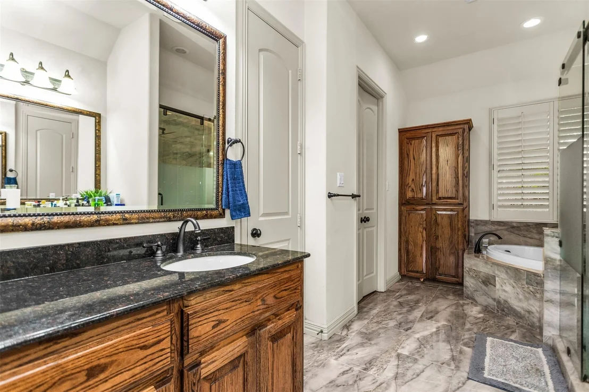
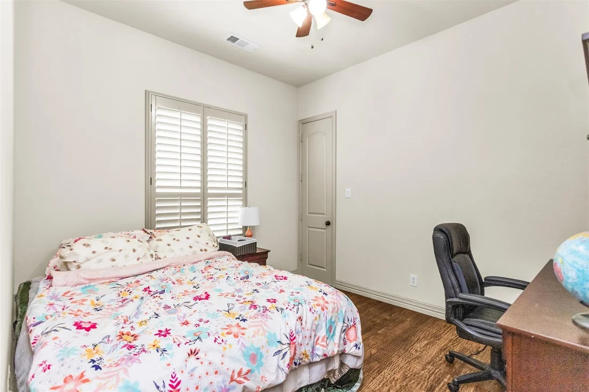
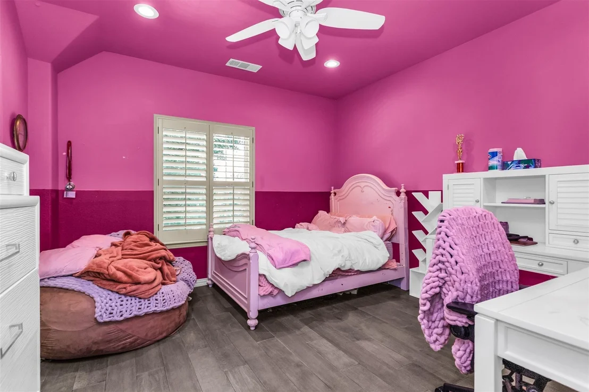
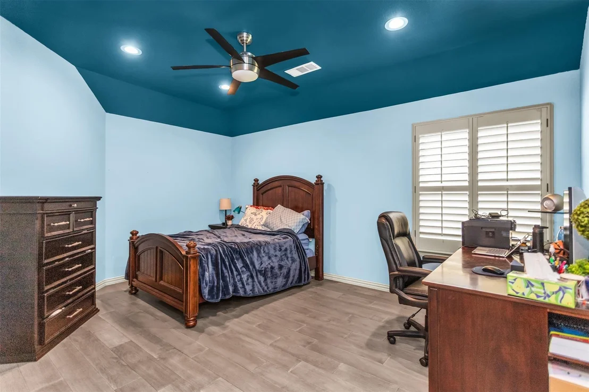
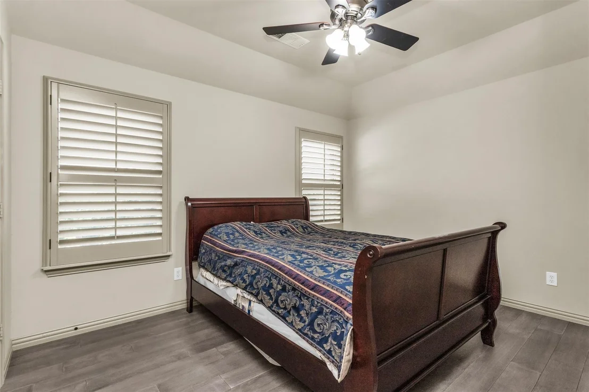
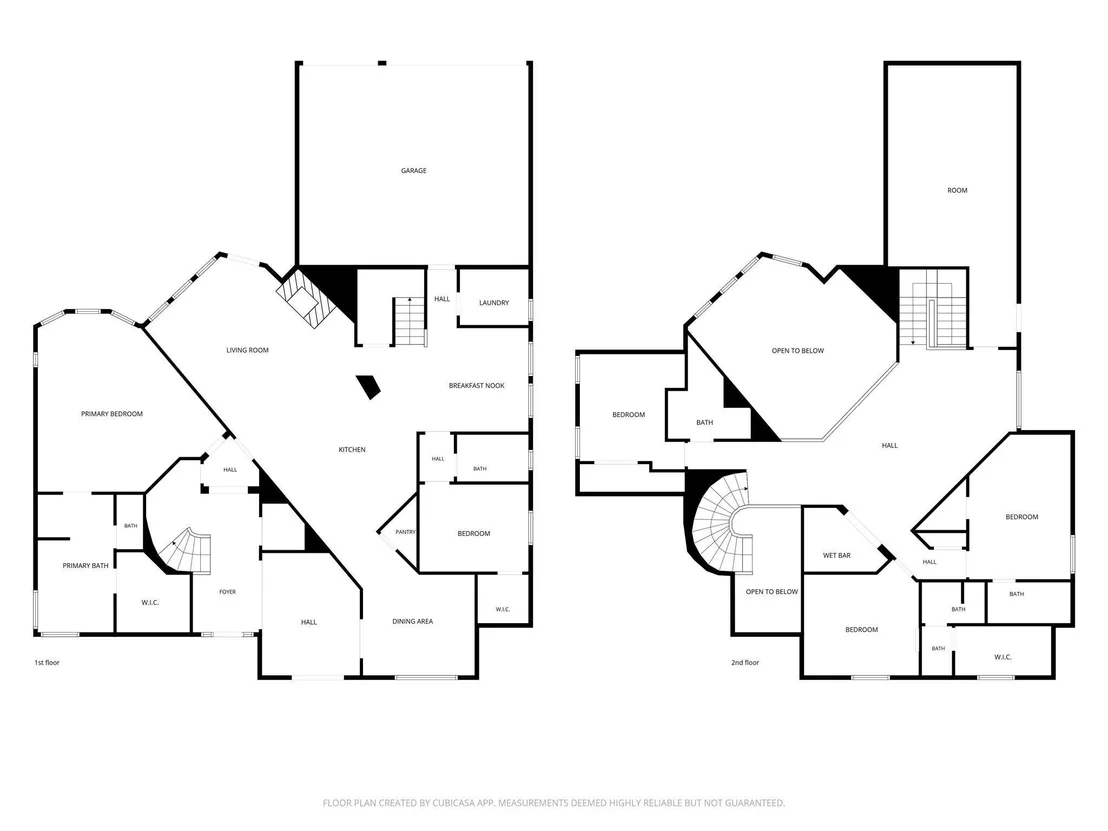
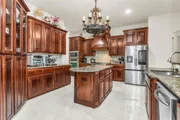
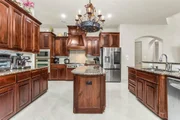
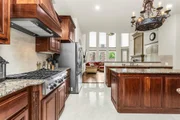
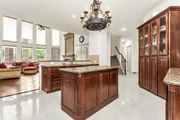
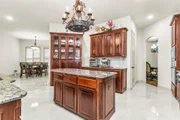
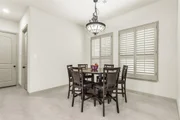
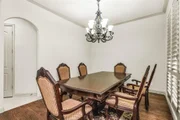
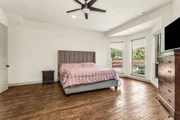
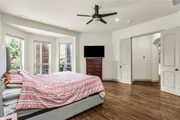
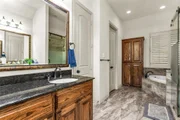
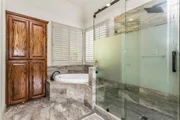
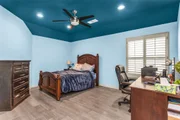
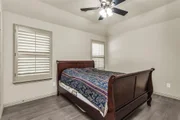
The spacious living area seamlessly connects to the gourmet kitchen and dining spaces, creating the perfect setting for entertaining and everyday living. The luxurious primary suite offers a private retreat with a spa-inspired bath and generous walk-in closet, while the additional bedrooms provide comfort and flexibility for family and guests.

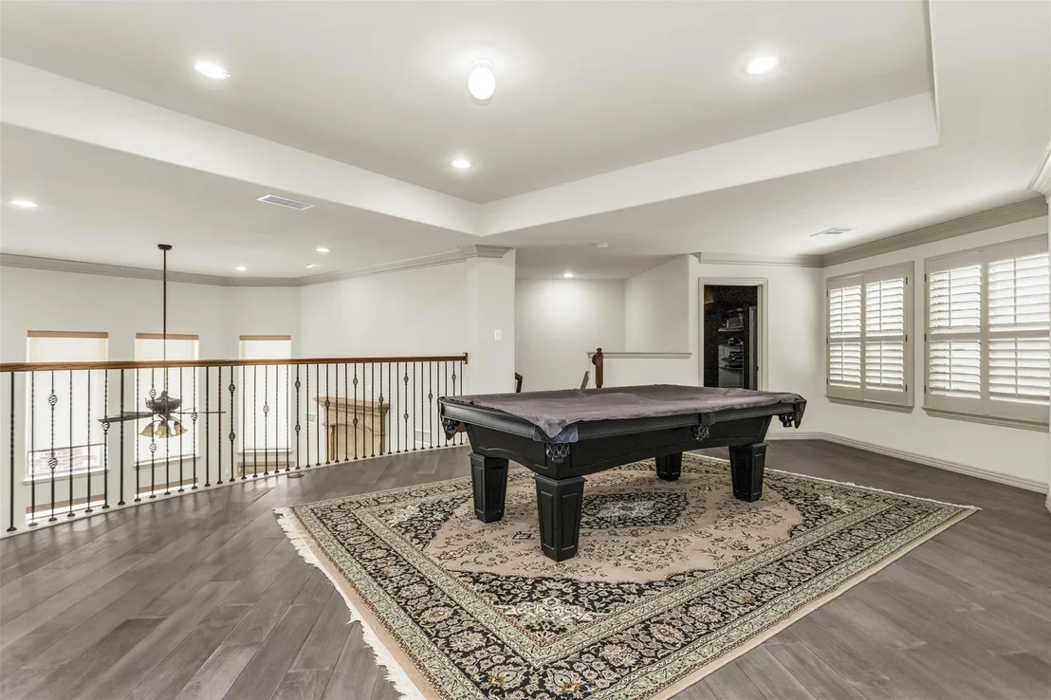
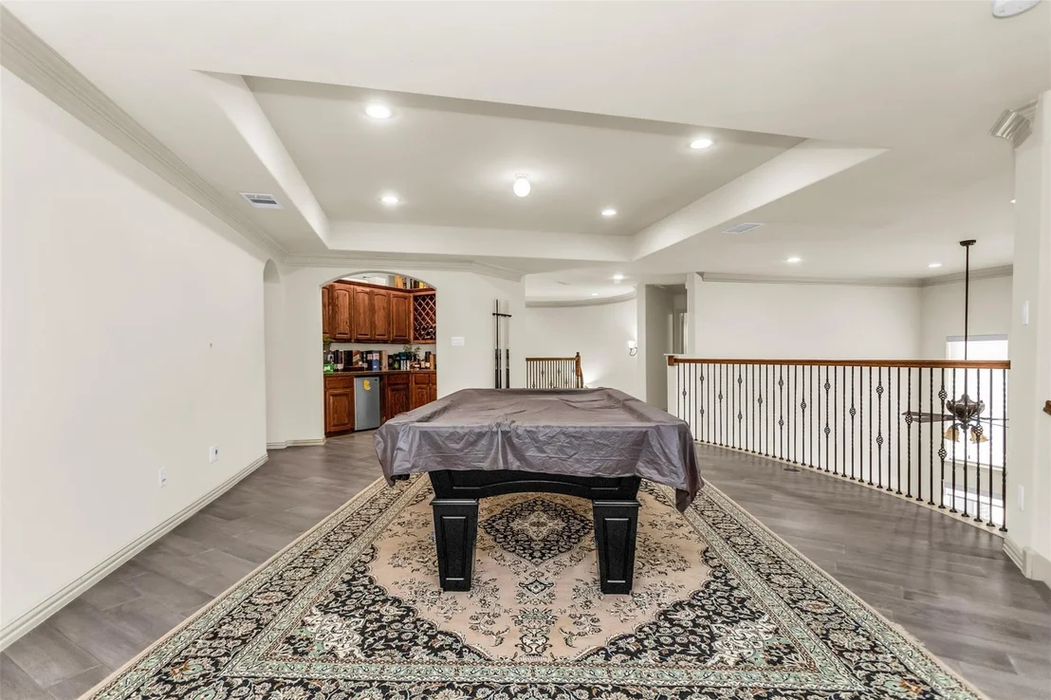
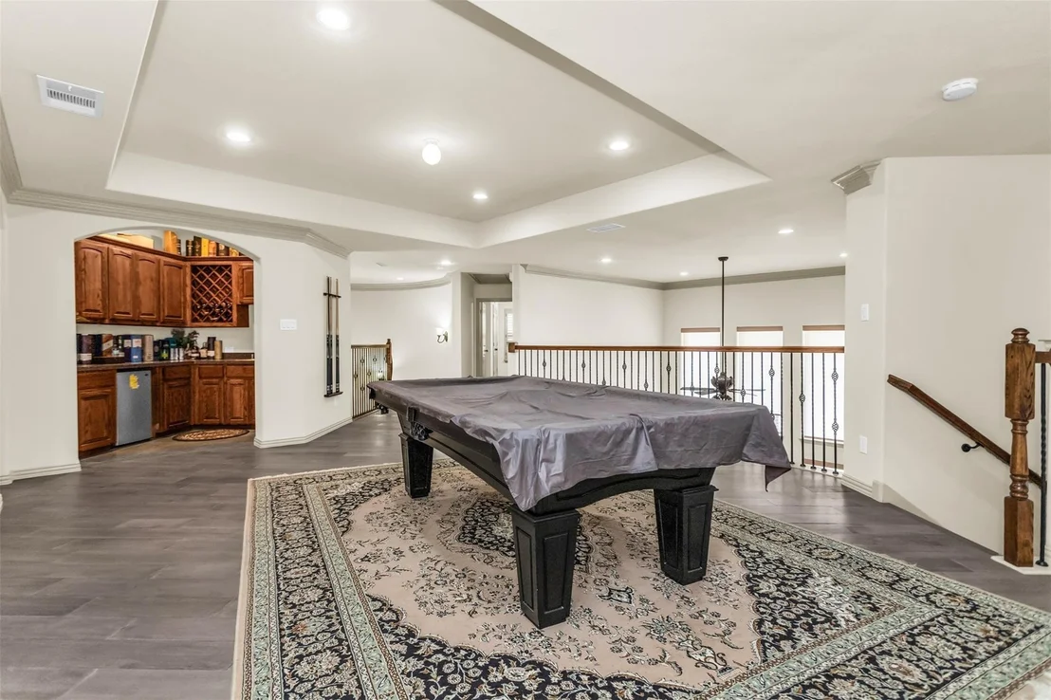
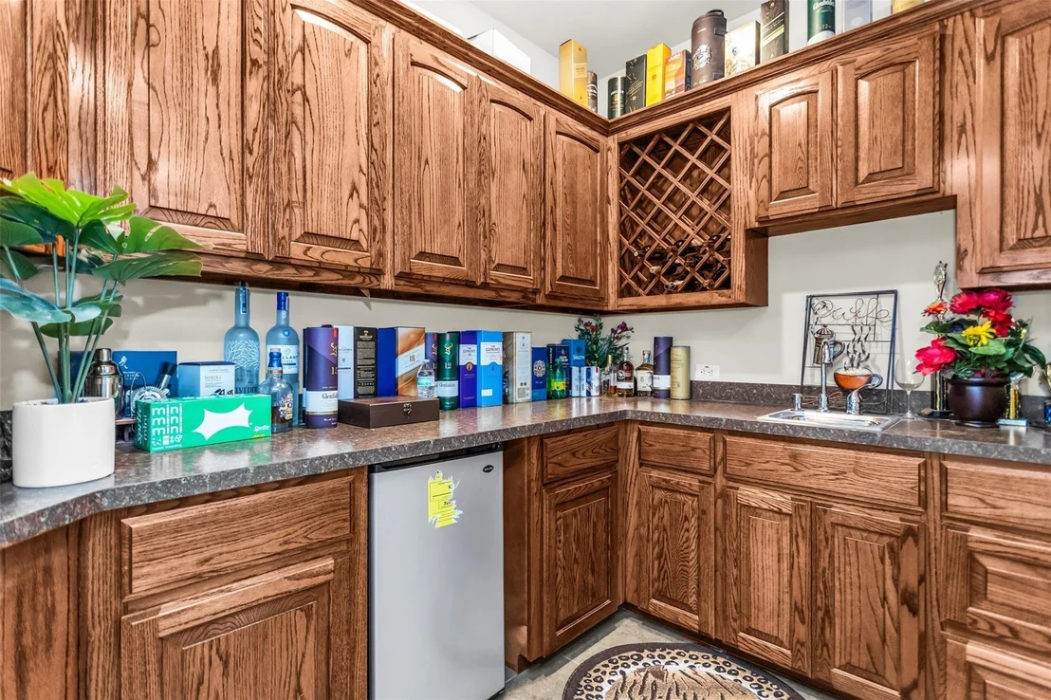
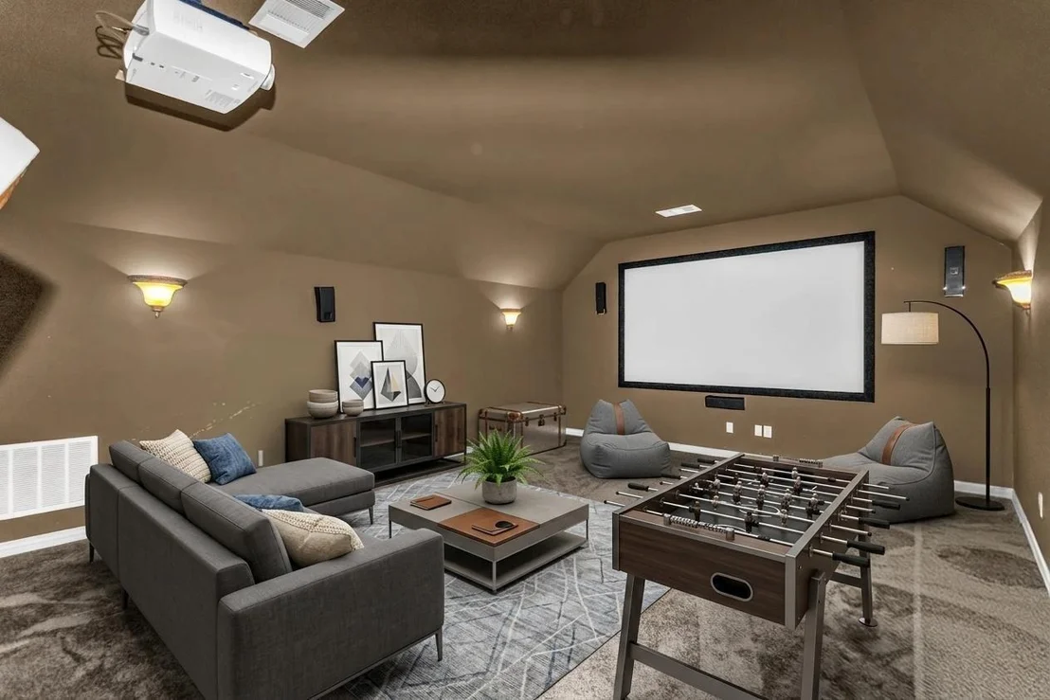
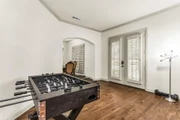
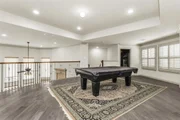
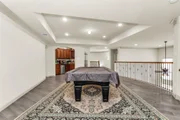
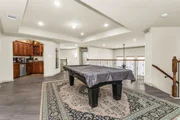
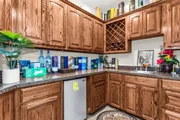
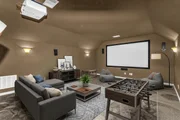
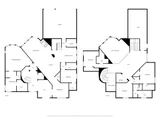
Designed for entertainment, the second level features a large game room accompanied by a stylish wet bar, making it ideal for hosting gatherings. A dedicated media room provides the perfect space for movie nights, sporting events, and family fun.

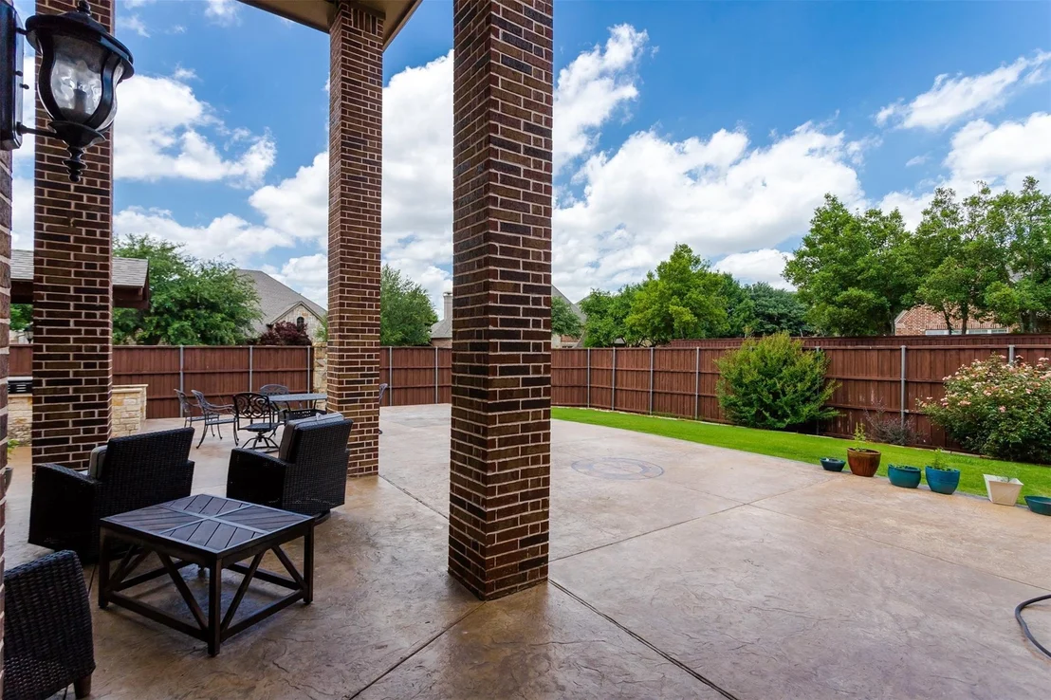
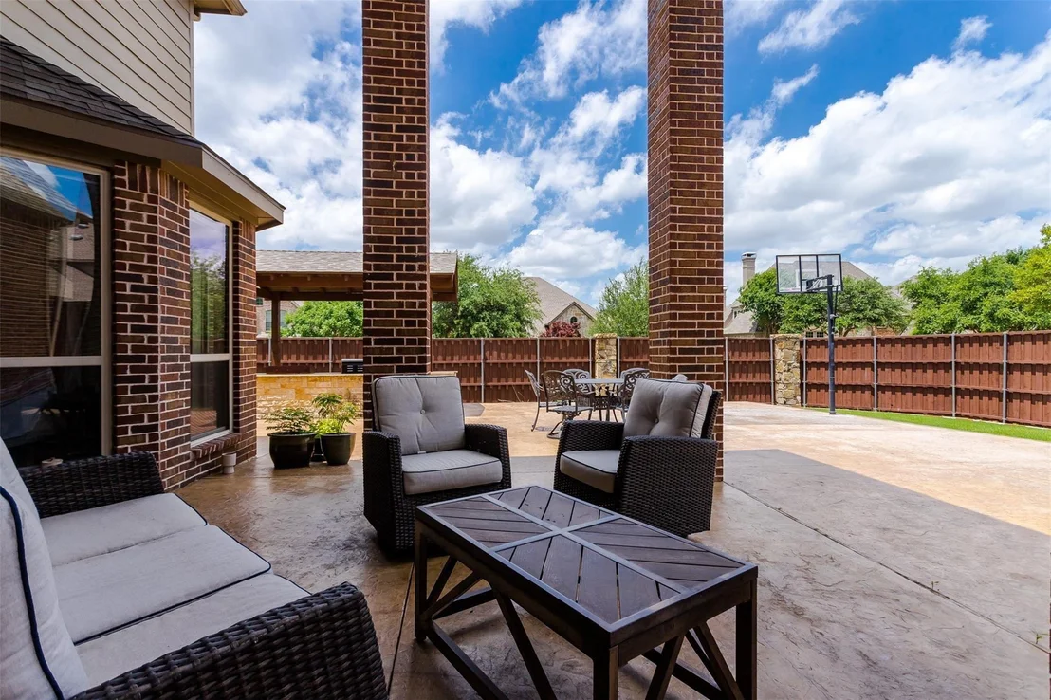
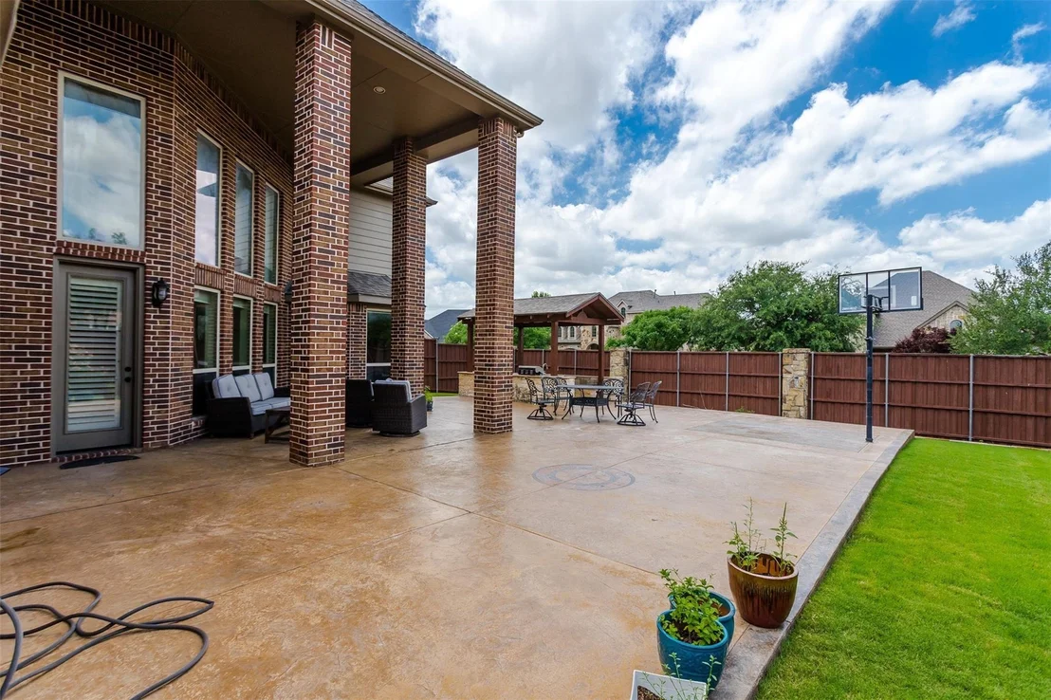
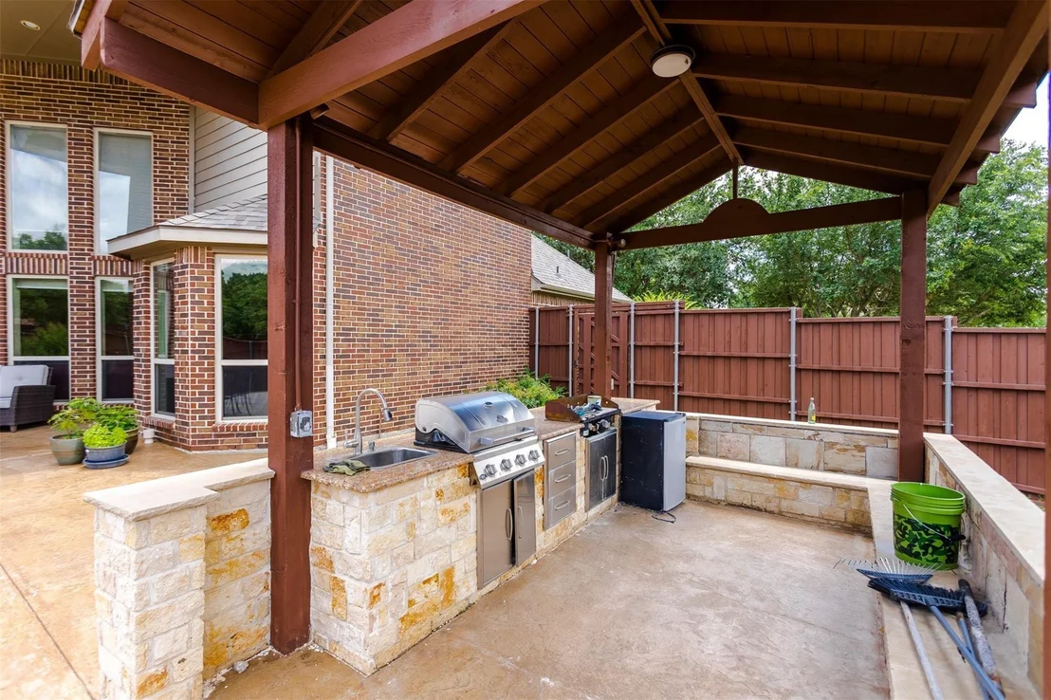
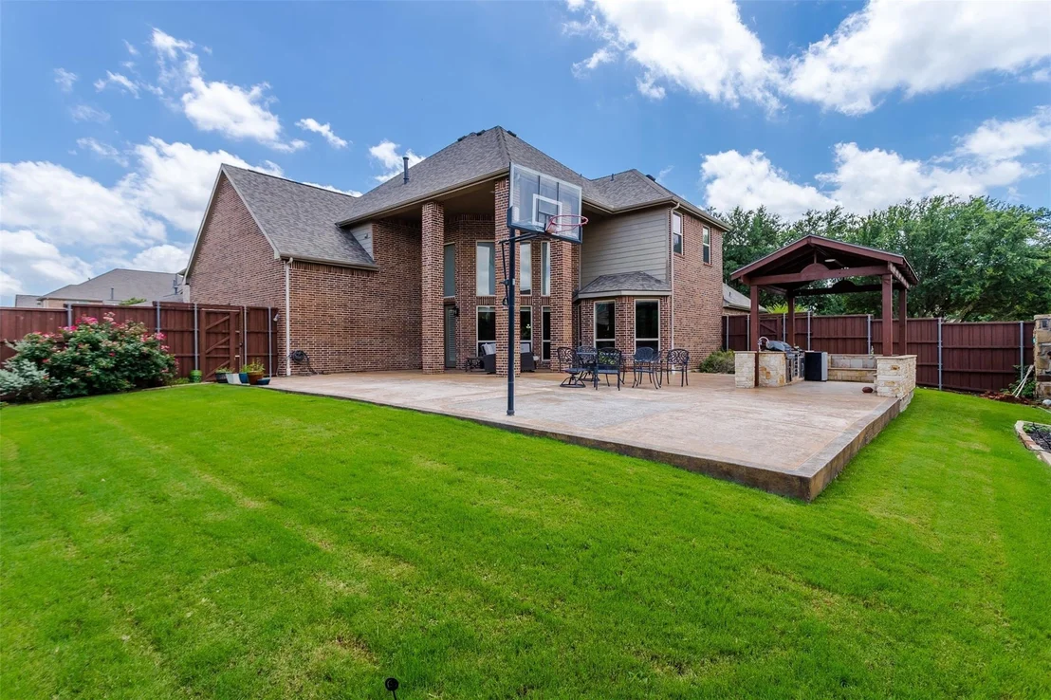
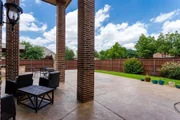
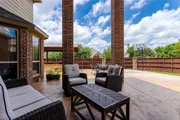
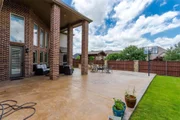
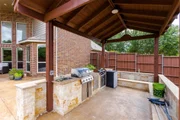
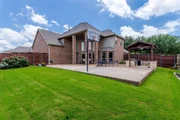
The outdoor living space is truly spectacular. Enjoy a fully built-out outdoor kitchen beneath a beautiful pergola, creating the ultimate backyard oasis for year-round entertaining. Whether you're grilling with friends, enjoying family dinners outdoors, or simply relaxing after a long day, this outdoor retreat offers endless possibilities.
With its premium upgrades, expansive layout, hardwood floors throughout, modern finishes, high ceilings, and exceptional indoor-outdoor living spaces, this remarkable home delivers the perfect blend of luxury, comfort, and functionality. Conveniently located near top-rated schools, shopping, dining, entertainment, and major highways, this is a rare opportunity to own a truly move-in-ready luxury home in Allen
Unit Size
4,579 Ft²
Days on Market
-
Land Size
0.29 acres
Price per sqft
$194
Property Type
House
Property Taxes
$1,224
HOA Dues
$477
Year Built
2009

Listed By

Payment Calculator

Cap Rate Calculator

Last updated: 15 days ago (NTREIS #21374624)

Price History

Date / Event Date Event Price
Nov 7, 2026 In contract -
In contract
Oct 6, 2026 Price Decreased $889,000
↓ $10K (1.1%)
Price Decreased
Sep 1, 2026 No longer available -
No longer available
Sep 1, 2026 Listed by KV Square Realty $899,000
Listed by KV Square Realty
Jul 28, 2026 Price Decreased $899,000
↓ $21K (2.3%)
Price Decreased
Show More

Property Highlights

Garage
Fireplace
Parking Details
Has Garage
Attached Garage
Parking Features: Garage, Garage Door Opener, Garage Faces Rear
Garage Spaces: 3
Interior Details
Full Bathrooms: 5
Interior Features: Chandelier, Eat-in Kitchen, Granite Counters, High Speed Internet, Kitchen Island, Open Floorplan, Pantry, Smart Home, Sound System, Walk-In Closet(s), Built-in Wine Cooler, Cable TV Available, Decorative Lighting
Appliances: Dishwasher, Disposal, Dryer, Electric Oven, Electric Water Heater, Gas Cooktop, Microwave, Double Oven, Refrigerator, Other
Flooring Type: Ceramic Tile, Hardwood, Wood
Has Fireplace
Fireplace Features: Living Room
Fireplaces: 1
Exterior Details
Square Footage: 4579
Security Features: Carbon Monoxide Detector(s), Fire Alarm, Smoke Detector(s)
Year Built: 2009
Levels: Two
Construction Materials: Brick, Concrete, Stone, Wood Siding
Lot Size Area: 0.29
Lot Size Units: Acres
Lot Size Acres: 0.29
Lot Size Square Feet: 12632.4
Tax Lot: 14
Financial Details
Tax Annual Amount: $14,684
Utilities Details
Cooling Type: Ceiling Fan(s)
Heating Type: Central, Natural Gas
Location Details
HOA/Condo/Coop Fee Includes: Maintenance Structure, Full Use of Facilities, Management Fees
HOA Fee: $477
HOA Fee Frequency: Semi-Annually

Building Info

Overview

    General

  • Year Built: 2009
  • Effective Year Built: 2009
  • Building Count: 2
  • Total Rooms: 10
  • Bedroom Count: 5
  • Bathroom Count: 4
  • Full Bathrooms: 4
  • Partial Bathrooms: 4
  • Building Condition: 0
  • Building Quality: 0
  • Construction Type: 17
  • Building Style: 0
  • Exterior Walls Type: 2
  • Interior Walls Type: 3
  • Roof Shape Type: 0
  • Roof Cover Type: 0
  • Floor Count: 200
  • Floor Cover: 11
  • Basement Type: 0
  • Basement Area: 0
  • Garage Type: 1
  • Garage Square Area: 643
  • Parking Space Count: 2
  • Patio Type: 0
  • Porch Type: 139
  • Pool Type: 0

    Dimensions

  • Lot Size Square Feet: 12,591
  • Total Building Area: 4,885
  • Gross Building Area: 5,330
  • Building Area: 4,242
  • Building Area Measurement: L

    Heating and Cooling

  • Fireplace Count: 1
  • Air Conditioning: 1
  • Heating: 3
  • Heated Square Feet: 4,242
  • Heating Fuel Type: 0

    Utilities

  • Sewer System: 0
  • Water Service: 0

Building

  • Building Type: 0
  • Property Class: R
  • Subdivision: TWIN CREEKS PHASE 8C (CAL)
  • Land Acres: 0000000289
  • Standard Land Use Code: 1001
  • County Land Use Code: A1
  • State Land Use Code: A1
  • Legal Description 1: TWIN CREEKS PHASE 8C (CAL), BLK D, LOT 14

Neighborhood

  • School District Name: Allen Independent School District
  • School Tax School District: ALLEN ISD
  • Census Tract: 031416

Geography

  • Assessors Map Reference: 570-Y
  • District: CAL
  • Parcel: R-9263-00D-0140-1
  • Block: D
  • Lot: 14
  • Municipality: ALLEN CITY
  • Latitude: 33.1162
  • Longitude: -96.7211

    Address

  • Full Address: 1838 Olney Dr
  • Address - House Number: 1838
  • Address - Street Name: Olney
  • Address - Suffix Type: Dr
  • State: TX
  • City Name: Allen
  • Carrier Code: R039
  • 4-Digit Zip Code: 5385
  • Zip Code: 75013

Valuation

    Tax

  • Tax Year: 2023
  • Tax Amount: $1,227,591
  • Tax Rate Code Area: SAL

    Appraisal Valuation

  • Standard Deviation: 0.2058
  • Valuation Date: Jan 17, 2024
  • Confidence Score: 72
  • Final Value: 864,113
  • High Value: 1,041,990
  • Low Value: 686,235

    Market Valuation

  • Market Total Value: $892,504
  • Market Land Value: $189,000
  • Market Improvement Value: $703,504

    Assessments Valuation

  • Assessed Year: 2023
  • Assessed Total Value: $684,939
  • Assessed Land Value: $189,000
  • Assessed Improvements Value: $703,504

    Exemptions

  • Homeowner Exemption: Yes

    Sales

  • Current Sale Contract Date: Jun 15, 2012
  • Current Sale Recording Date: Jun 25, 2012
  • Current Sale Price:
  • Current Sale Document Type: 40
  • Current Sale Input Document Number: 20120625000757930
  • Previous Sale Recording Date: Nov 25, 2009
  • Previous Sale Contract Date: Nov 18, 2009
  • Previous Sale Amount: $462,200
  • Previous Sale Document Type: 70

    Financing

  • First Mortgage Financing Type: FIX
Data used for valuation calculations is provided by RealtyHop, and other third party sources

Comparables

Unit
Status
Type
Beds
Baths
ft²
Price/ft²
Asking Price
Listed On
Closing Price
Sold On
HOA + Taxes

About Twin Creeks


Similar Homes for Sale

Currently no similar homes around

Nearby Rentals

Unit for rent at 1123 Sophia Street, Allen, TX, 75013

$2,650 /mo

  • 3 Beds
  • 2 Baths
  • 1,682 ft²
1123 Sophia Street, Allen, TX, 75013 Listing by James Christie
Unit for rent at 1152 Sophia Street, Allen, TX, 75013

$2,300 /mo

  • 3 Beds
  • 2 Baths
  • 1,930 ft²
1152 Sophia Street, Allen, TX, 75013 Listing by OT Goyal
Unit for rent at 5612 Amphora Avenue, McKinney, TX, 75070

$3,350 /mo

  • 4 Beds
  • 3 Baths
  • 2,878 ft²
5612 Amphora Avenue, McKinney, TX, 75070 Listing by Sana Ahmad


Frequently Asked Questions

When was property at 1838 Olney Drive built and last sold?
The property at 1838 Olney Drive was built in 2009 and last sold on Jun 15, 2012 for $440,000.
How much is this home worth?
The estimated value of the home located at 1838 Olney Drive is $897,890.
What are some comparable homes to 1838 Olney Drive?
There are currently no comparable homes to 1838 Olney Drive.