See Home Value
$999,000
● House - Off Market

1838 Diamond Head Dr

Castle Rock, CO 80104
bedrooms
4 Beds
bathrooms
2 Baths, 1 Half Bath
square feet
3,227 Ft²
$5,265
Est. Monthly
$48
HOA / Fees

About This Property

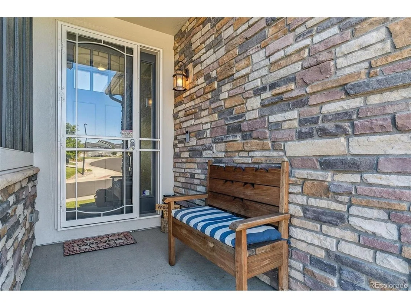
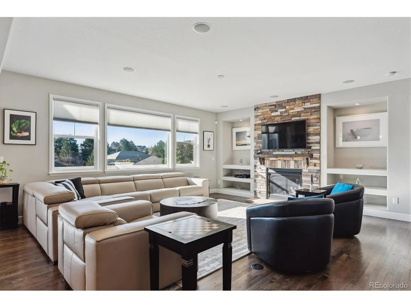
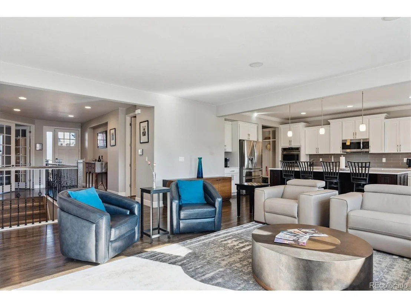
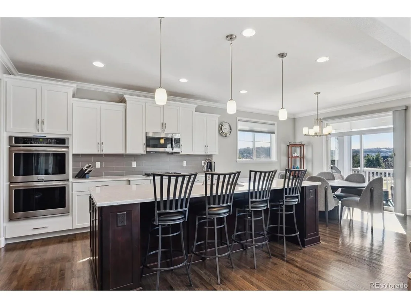
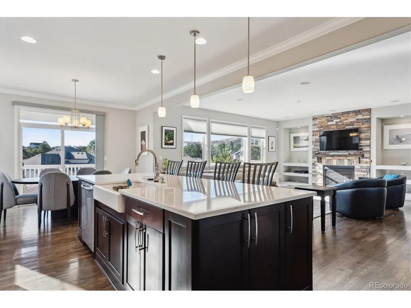
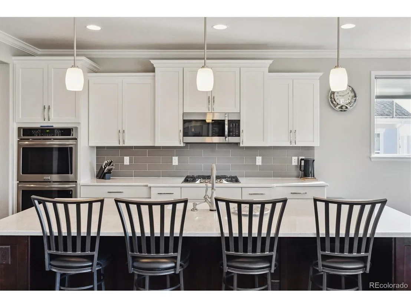
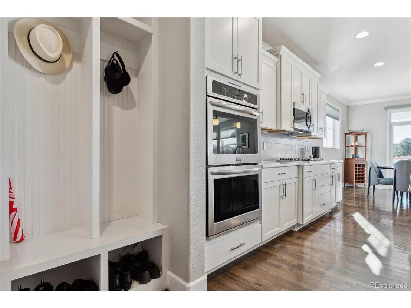
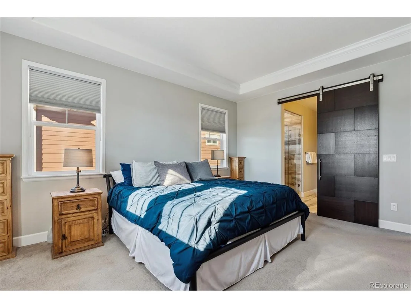
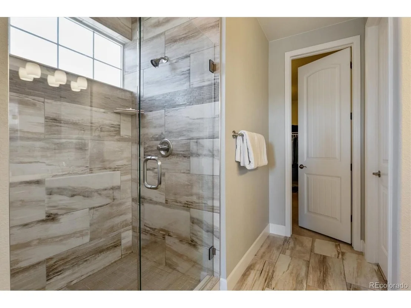
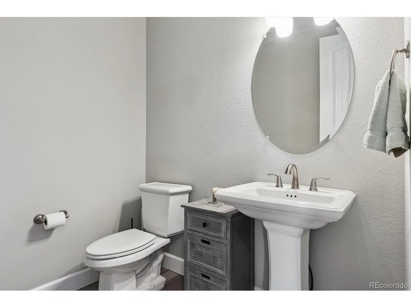
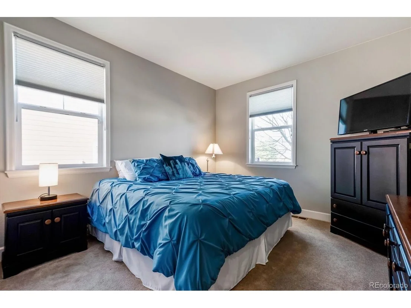
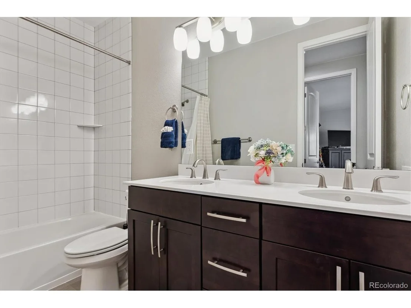
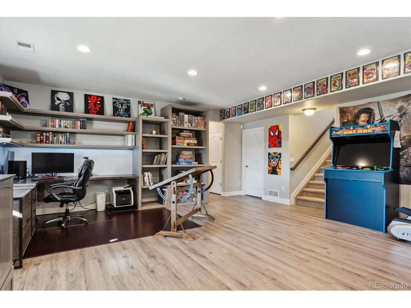
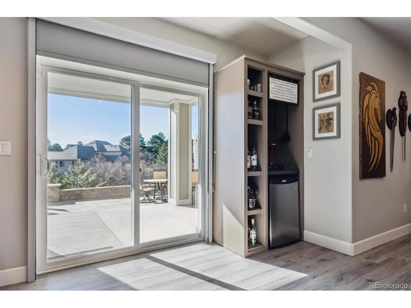
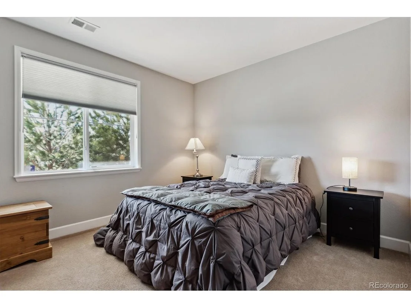
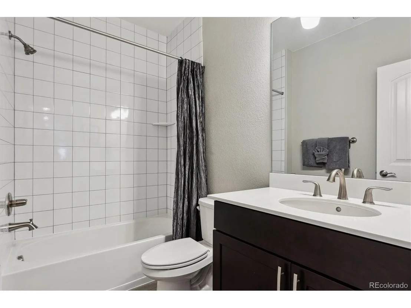
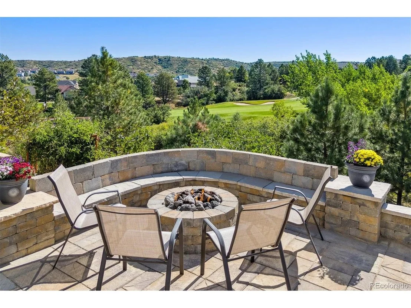
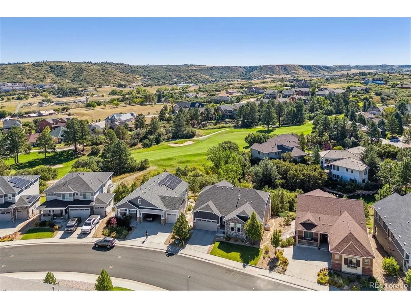
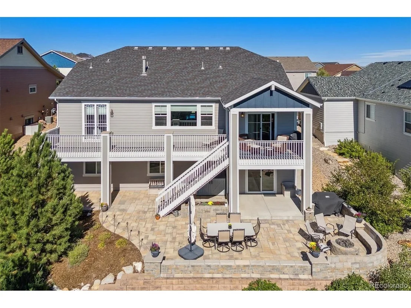
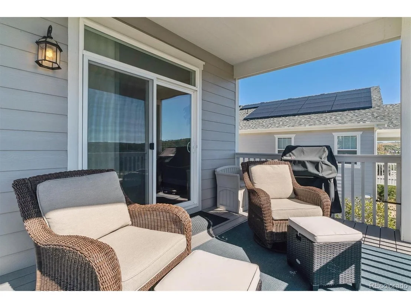
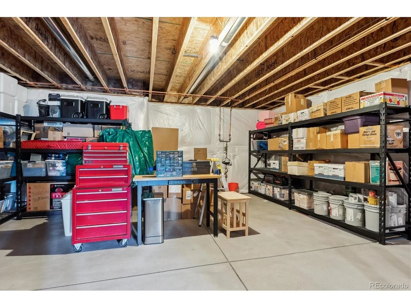
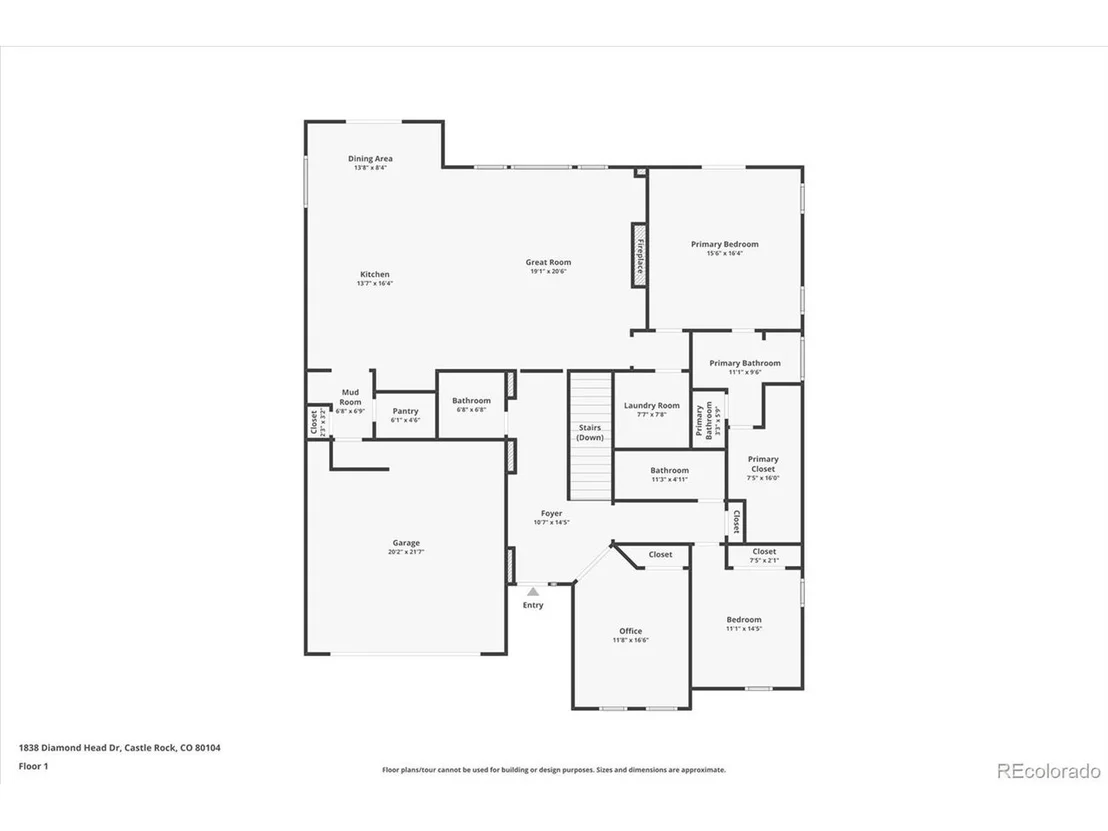
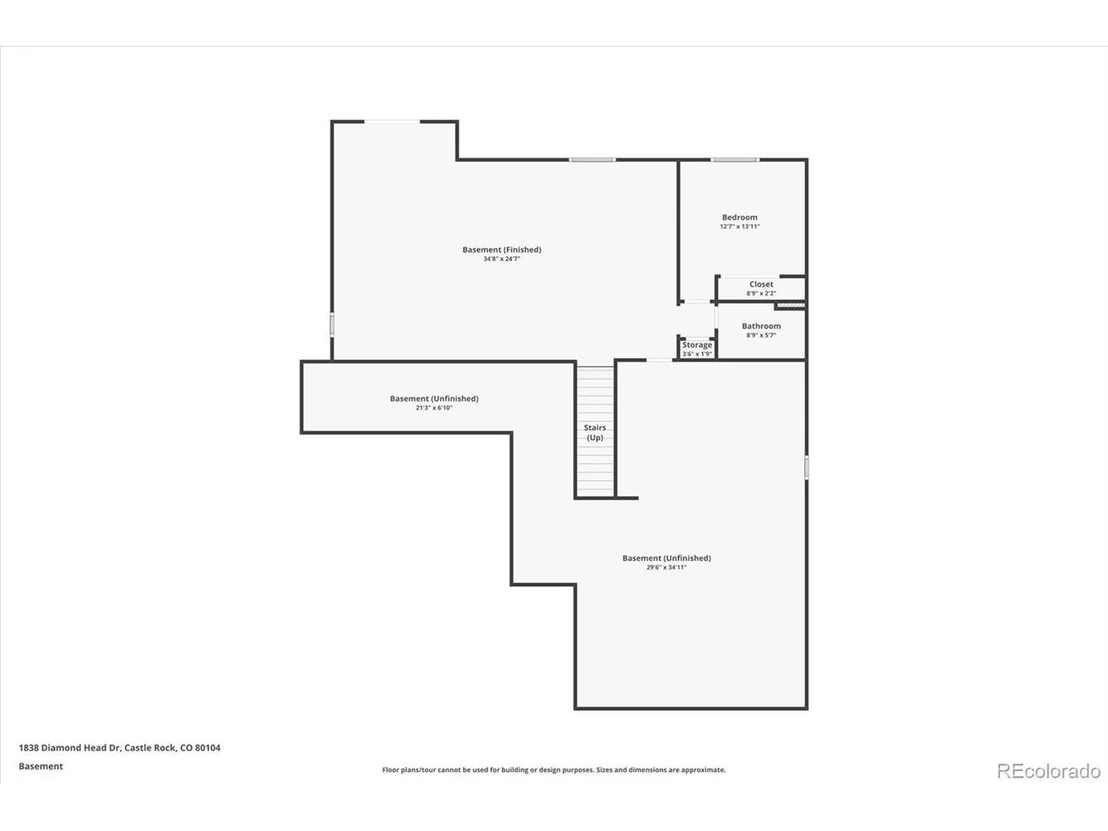
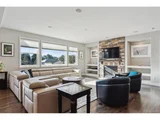
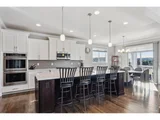
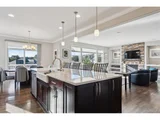
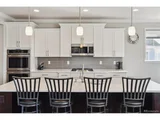
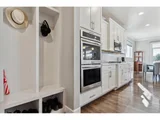
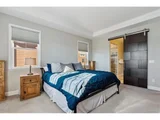
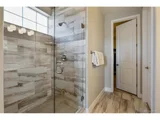
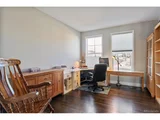
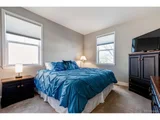
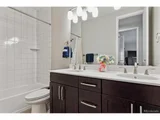
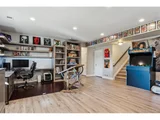
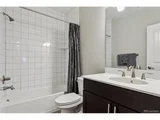
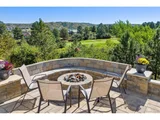
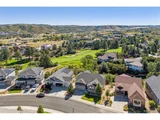
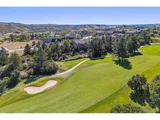
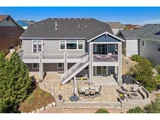
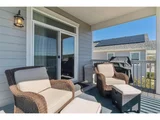
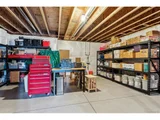
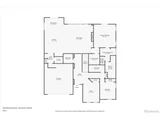
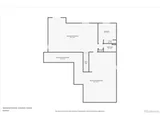
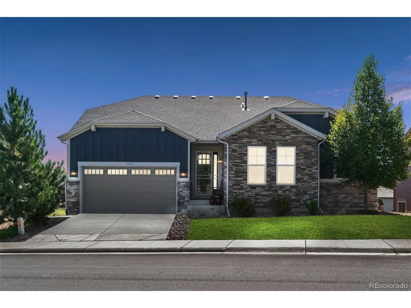
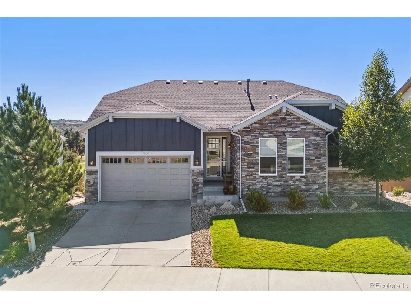
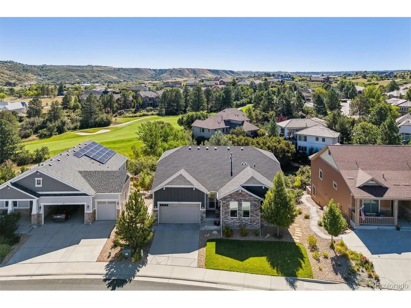
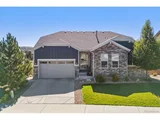
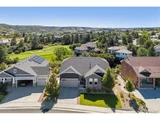
Serene living overlooking Plum Creek Golf Course and spectacular views! This 4-bedroom, 4-bathroom, Ranch with walkout basement offers an array of beauty and updates, including a one-of-a-kind backyard experience. Enjoy the sweet serenity whether on the custom designed patio off of the basement walk-out or the covered deck off the main floor. The main level features beautifully stained wood floors throughout the open-concept space and a cozy fireplace with custom mantle and stone laid to the ceiling in the living area. You will enjoy cooking and entertaining in the gourmet kitchen with builder upgraded cabinets, quarts countertops, walk-in pantry, stainless steel appliances, over-sized island with farmhouse sink all open to the main living room and dining area. The spacious primary bedroom features French doors out to the builder extended back deck. A beautiful cherry finish barn door leads to the primary bathroom including dual undermount sinks, quartz counters, high end tile throughout and an ample walk-in closet. A guest bedroom, powder, laundry room, full bathroom and French doors leading to an office (could be another bedroom) round out the main floor. All main floor doors are 8' and bath surround tiles extend to the ceiling. The walk-out open basement area is perfect for entertaining, with custom built shelving/entertainment center and lighted display case surrounding the perimeter. Also custom built is a corner desk area with a ton of shelves and under mount lighting. The back patio includes a cozy firepit and semi enclosed BBQ with natural gas hookups. An underdeck drainage and lighting system was added for increased comfort. Another great feature you will love is over 1000 sq ft of storage space including heavy duty Kobalt racks. Historic Downtown Castle Rock shopping, dining, and recreation are only a short walk away! This home is a dream come true. Someone's going to be very happy here... let it be you!
Unit Size
3,227 Ft²
Days on Market
-
Land Size
0.16 acres
Price per sqft
$310
Property Type
House
Property Taxes
$311
HOA Dues
$48
Year Built
2017

Payment Calculator

Cap Rate Calculator

Last updated: 4 months ago (REcolorado MLS #IRE9929342)

Price History

Date / Event Date Event Price
May 1, 2025 Sold
Sold
Mar 27, 2025 Listed by Colorado Realty Partners $999,000
Listed by Colorado Realty Partners
Serene living overlooking Plum Creek Golf Course and spectacular views! This 4-bedroom, 4-bathroom, Ranch with walkout basement offers an array of beauty and updates, including a one-of-a-kind backyard experience. Enjoy the sweet serenity whether on the custom designed patio off of the basement walk-out or the covered deck off the main floor. The main level features beautifully stained wood floors throughout the open-concept space and a cozy fireplace with custom mantle and stone laid to the ceiling in the living area. You will enjoy cooking and entertaining in the gourmet kitchen with builder upgraded cabinets, quarts countertops, walk-in pantry, stainless steel appliances, over-sized island with farmhouse sink all open to the main living room and dining area. The spacious primary bedroom features French doors out to the builder extended back deck. A beautiful cherry finish barn door leads to the primary bathroom including dual undermount sinks, quartz counters, high end tile throughout and an ample walk-in closet. A guest bedroom, powder, laundry room, full bathroom and French doors leading to an office (could be another bedroom) round out the main floor. All main floor doors are 8' and bath surround tiles extend to the ceiling. The walk-out open basement area is perfect for entertaining, with custom built shelving/entertainment center and lighted display case surrounding the perimeter. Also custom built is a corner desk area with a ton of shelves and under mount lighting. The back patio includes a cozy firepit and semi enclosed BBQ with natural gas hookups. An underdeck drainage and lighting system was added for increased comfort. Another great feature you will love is over 1000 sq ft of storage space including heavy duty Kobalt racks. Historic Downtown Castle Rock shopping, dining, and recreation are only a short walk away! This home is a dream come true. Someone's going to be very happy here... let it be you!
Mar 16, 2017 Sold
Sold
May 13, 2015 Sold
Sold

Property Highlights

Garage
Air Conditioning
Fireplace

Building Info

Overview

    General

  • Year Built: 2017
  • Effective Year Built: 2017
  • Building Count: 1
  • Bedroom Count: 2
  • Bathroom Count: 3
  • Full Bathrooms: 3
  • Partial Bathrooms: 3
  • Building Condition: 3
  • Building Quality: 7
  • Construction Type: 6
  • Building Style: 11
  • Exterior Walls Type: 19
  • Interior Walls Type: 3
  • Roof Shape Type: 7
  • Roof Cover Type: 3
  • Floor Count: 100
  • Living Units: 1
  • Floor Cover: 0
  • Basement Type: 1
  • Basement Area: 2,172
  • Garage Type: 7
  • Garage Square Area: 440
  • Parking Space Count: 2
  • Patio Type: 0
  • Porch Type: 8
  • Pool Type: 0

    Dimensions

  • Lot Size Square Feet: 7,144
  • Total Building Area: 4,343
  • Gross Building Area: 4,343
  • Building Area: 3,227
  • Building Area Measurement: L

    Heating and Cooling

  • Fireplace Count: 1
  • Air Conditioning: 1
  • Heating: 3
  • Heated Square Feet: 3,227
  • Heating Fuel Type: 0

    Utilities

  • Sewer System: 0
  • Water Service: 0

Building

  • Building Type: 0
  • Property Class: R
  • Subdivision: PLUM CREEK FAIRWAY 14
  • Land Acres: 0000000164
  • Standard Land Use Code: 1001
  • County Land Use Code: 1112
  • Legal Description 1: LOT 18 BLOCK 1 PLUM CREEK FAIRWAY 14 FLG 2 0.167 AM/L

Neighborhood

  • School District Name: Douglas County School District RE-1
  • Census Tract: 014505

Geography

  • Account Number: R0453577
  • Parcel: 0453577
  • Block: 1
  • Lot: 18
  • Meridian: SEC 13 TWN 08S RNG 67W QTR SW
  • Municipality: DOUGLAS COUNTY RE 1
  • Latitude: 39.3539
  • Longitude: -104.848

    Address

  • Full Address: 1838 Diamond Head Dr
  • Address - House Number: 1838
  • Address - Street Name: Diamond Head
  • Address - Suffix Type: Dr
  • State: CO
  • City Name: Castle Rock
  • Carrier Code: C031
  • 4-Digit Zip Code: 3342
  • Zip Code: 80104

Valuation

    Tax

  • Total Area: 4,342
  • Tax Year: 2022
  • Tax Amount: $273,724
  • Tax Rate Code Area: 0217

    Appraisal Valuation

  • Standard Deviation: 0.1057
  • Valuation Date: Mar 08, 2023
  • Confidence Score: 89
  • Final Value: 838,043
  • High Value: 926,647
  • Low Value: 749,440

    Market Valuation

  • Market Total Value: $591,131
  • Market Land Value: $101,206
  • Market Improvement Value: $489,925

    Assessments Valuation

  • Assessed Year: 2022
  • Assessed Total Value: $41,080
  • Assessed Land Value: $7,030
  • Assessed Improvements Value: $34,050

    Sales

  • Current Sale Contract Date: Mar 15, 2017
  • Current Sale Recording Date: Mar 16, 2017
  • Current Sale Price:
  • Current Sale Document Type: 71
  • Current Sale Input Document Number: 2017017801
  • Previous Sale Recording Date: May 13, 2015
  • Previous Sale Contract Date: May 13, 2015
  • Previous Sale Amount: $3,512,500
  • Previous Sale Document Type: 68
Data used for valuation calculations is provided by RealtyHop, and other third party sources

Comparables

Unit
Status
Type
Beds
Baths
ft²
Price/ft²
Asking Price
Listed On
Closing Price
Sold On
HOA + Taxes

About Plum Creek


Similar Homes for Sale

Currently no similar homes around

Nearby Rentals


Frequently Asked Questions

When was property at 1838 Diamond Head Drive built and last sold?
The property at 1838 Diamond Head Drive was built in 2017 and last sold on Mar 15, 2017 for $648,142.
How much is this home worth?
The estimated value of the home located at 1838 Diamond Head Drive is $995,652.
What are some comparable homes to 1838 Diamond Head Drive?
There are currently no comparable homes to 1838 Diamond Head Drive.

Nearby Counties