See Home Value
Fairfax 22182 Reston
1838 CLOVERMEADOW DRIVE
$1,115,000
● House - Off Market

1838 CLOVERMEADOW DRIVE

VIENNA, VA 22182
bedrooms
4 Beds
bathrooms
3 Baths, 1 Half Bath
square feet
3,452 Ft²
$6,568
Est. Monthly
$6
HOA / Fees
2.99%
Cap Rate

About This Property

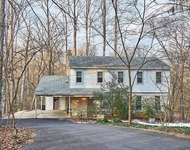
This one-of-a-kind home features a full addition on the lower level with a ground-level entrance, a bedroom/second kitchen, a sitting area, a full bath, laundry, and a private entrance! Perfect for multi-generational living, a home office, a business, or an income property. This beautifully remodeled home, situated on a private lot, offers 4 bedrooms and 3.5 bathrooms with almost 3,500 finished square feet of living space across three levels. The 0.66-acre lot provides privacy and backs to protected woodlands with mature trees. The exterior boasts a newly installed architectural-style shingle roof, a two-car front-loading garage, and an additional paved driveway for extra parking. The main level features fresh, neutral paint and well-maintained hardwood floors throughout, with an open floor plan. The foyer leads to a half bath and coat closet, followed by a bright and airy formal living room and a dining room with windows overlooking the backyard and mature trees. The remodeled kitchen includes an eat-in area, custom 42" raised panel wood cabinets, gleaming granite countertops and backsplashes, updated fixtures, and recessed lighting, and newer stainless steel appliances including a smooth top range with double ovens. The bar area is perfect for casual dining and entertaining, seamlessly connecting to the light-filled family room and a multi-level composite rear deck featuring a covered area with a lighted ceiling fan overlooking the private yard with a shed and fenced garden with woodlands beyond. The upper level offers four bedrooms, two full bathrooms, and ample closet space. The spacious primary suite boasts hardwood flooring, a walk-in closet with custom organizers, a separate dressing vanity, and ensuite bath. Down the hall three generously sized bedrooms, each with hardwood flooring, provide comfort and style. The beautifully remodeled full hall bath includes a comfort-height white vanity topped in granite with a vessel sink, custom tile, brushed nickel fixtures, and more. The fully finished lower level offers a large recreation room, a huge laundry room with cabinets and folding counter and front loading washer and dryer and ample storage. The expansive addition at the rear of the house features a ground-level entry and full walkout. The large rec room leads to the addition/sunroom with walls of windows and skylights, which connects to a catering kitchen. This space could function as an in-law suite, home business, or income-producing property. The second sun filled summer kitchen includes a fantastic industrial sized sink, freestanding freezer, table space, and opens to the deck - perfect for indoor and outdoor dining and entertaining! An additional full bathroom, a second washer and dryer, and a private entrance, makes it a flexible space to suit any needs. Recent upgrades include fresh paint throughout, an updated kitchen, newer two-zone HVAC systems, architectural-style roof shingles, two refrigerators, a freestanding freezer, two dishwashers, two sets of washers and dryers, and a large TV in the lower level, which conveys with the home. Ideally located near the W&OD Trail and just minutes from downtown Vienna, Reston Town Center, the Dulles Toll Road, and the Vienna Metro, this home is a commuter's dream!

Unit Size
3,452 Ft²
Days on Market
35 days
Land Size
0.64 acres
Price per sqft
$326
Property Type
House
Property Taxes
$1,038
HOA Dues
$6
Year Built
1984

Payment Calculator

Cap Rate Calculator

Last updated: 11 months ago (Bright MLS #VAFX2227544)

Price History

Date / Event Date Event Price
Jun 4, 2025 Sold
Sold
May 1, 2025 In contract -
In contract
Mar 27, 2025 Listed by Keller Williams Realty $1,125,000
Listed by Keller Williams Realty
Aug 20, 2002 Sold
Sold
Nov 19, 1999 Sold
Sold

Property Highlights

Garage
Air Conditioning
With View

Building Info

Overview

    General

  • Year Built: 1984
  • Effective Year Built: 1984
  • Building Count: 1
  • Total Rooms: 10
  • Bedroom Count: 4
  • Bathroom Count: 3
  • Full Bathrooms: 2
  • Partial Bathrooms: 3
  • Building Condition: 0
  • Building Quality: 0
  • Construction Type: 6
  • Building Style: 40
  • Exterior Walls Type: 2
  • Interior Walls Type: 0
  • Roof Shape Type: 0
  • Roof Cover Type: 3
  • Floor Count: 200
  • Living Units: 1
  • Floor Cover: 9
  • Basement Type: 1
  • Basement Area: 1,900
  • Garage Type: 1
  • Garage Square Area: 455
  • Parking Space Count: 2
  • Patio Type: 20
  • Porch Type: 7
  • Pool Type: 0
  • Location Influence Type: 206

    Dimensions

  • Lot Size Square Feet: 27,887
  • Total Building Area: 4,337
  • Gross Building Area: 4,337
  • Building Area: 1,982
  • Building Area Measurement: L

    Heating and Cooling

  • Air Conditioning: 1
  • Heating: 8
  • Heated Square Feet: 1,982
  • Heating Fuel Type: 2

    Utilities

  • Sewer System: 1
  • Water Service: 2

Building

  • Building Type: 0
  • Property Class: R
  • Subdivision: SUNNYBROOK
  • Land Acres: 0000000640
  • Standard Land Use Code: 1001
  • County Land Use Code: 011
  • Legal Description 1: SUNNYBROOK LT 34 SEC 1

Neighborhood

  • School District Name: Fairfax County Public Schools
  • Census Tract: 482400

Zoning

  • Zoning: 110

Geography

  • Assessors Map Reference: 027-2
  • District: Nov 30, 2000
  • Section: 1
  • Parcel: 0272-07-0034
  • Lot: 34
  • Municipality: HUNTER MILL
  • Latitude: 38.9375
  • Longitude: -77.3095

    Address

  • Full Address: 1838 Clovermeadow Dr
  • Address - House Number: 1838
  • Address - Street Name: Clovermeadow
  • Address - Suffix Type: Dr
  • State: VA
  • City Name: Vienna
  • Carrier Code: R091
  • 4-Digit Zip Code: 1804
  • Zip Code: 22182

Valuation

    Tax

  • Total Area: 1,982
  • Tax Year: 2022
  • Tax Amount: $978,471
  • Tax Rate Code Area: 10000

    Appraisal Valuation

  • Standard Deviation: 0.1044
  • Valuation Date: Aug 23, 2023
  • Confidence Score: 89
  • Final Value: 979,197
  • High Value: 1,081,467
  • Low Value: 876,927

    Market Valuation

  • Market Total Value: $855,680
  • Market Land Value: $419,000
  • Market Improvement Value: $436,680

    Assessments Valuation

  • Assessed Year: 2022
  • Assessed Total Value: $855,680
  • Assessed Land Value: $419,000
  • Assessed Improvements Value: $436,680

    Sales

  • Current Sale Contract Date: Aug 19, 2002
  • Current Sale Recording Date: Aug 20, 2002
  • Current Sale Price:
  • Current Sale Document Type: 27
  • Previous Sale Recording Date: Nov 19, 1999
  • Previous Sale Contract Date: Oct 29, 1999
  • Previous Sale Amount: $300,000
  • Previous Sale Document Type: 27

    Financing

  • First Mortgage Financing Type: FIX
Data used for valuation calculations is provided by RealtyHop, and other third party sources

Comparables

Unit
Status
Type
Beds
Baths
ft²
Price/ft²
Asking Price
Listed On
Closing Price
Sold On
HOA + Taxes

About Reston


Similar Homes for Sale

Currently no similar homes around

Nearby Rentals

Unit for rent at 1595 Inlet Court, RESTON, VA, 20190

$3,700 /mo

  • 4 Beds
  • 2 Baths
  • 2,518 ft²
1595 Inlet Court, RESTON, VA, 20190 Listing by Cecilia Stankaitis
Unit for rent at 11312 Myrtle Lane, RESTON, VA, 20191

$4,000 /mo

  • 4 Beds
  • 3 Baths
  • 2,868 ft²
11312 Myrtle Lane, RESTON, VA, 20191 Listing by Jessica Tangonan Smurda


Frequently Asked Questions

When was property at 1838 Clovermeadow Drive built and last sold?
The property at 1838 Clovermeadow Drive was built in 1984 and last sold on Aug 19, 2002 for $440,000.
How much is this home worth?
The estimated value of the home located at 1838 Clovermeadow Drive is $0.
What are some comparable homes to 1838 Clovermeadow Drive?
There are currently no comparable homes to 1838 Clovermeadow Drive.